Leave a Message

By providing your contact information to Mitch Scrimgeour and Meghan Radde, your personal information will be processed in accordance with Mitch Scrimgeour and Meghan Radde's Privacy Policy. By checking the box(es) below, you expressly consent to receive marketing or promotional real estate communication from Mitch Scrimgeour and Meghan Radde in the manner selected by you. For SMS text messages, message frequency varies. Message and data rates may apply. Consent is not a condition of purchase of any goods or services. You may opt out of receiving further communications from Mitch Scrimgeour and Meghan Radde at any time. To opt out of receiving SMS text messages, reply STOP to unsubscribe. SMS text messaging is subject to our Terms of Use.

Thank you for your message. We will be in touch with you shortly.

9331 Partridge Road
9331 Partridge Road
9331 Partridge Road
9331 Partridge Road
9331 Partridge Road
9331 Partridge Road
9331 Partridge Road
9331 Partridge Road
9331 Partridge Road
9331 Partridge Road
9331 Partridge Road
9331 Partridge Road
9331 Partridge Road
9331 Partridge Road
9331 Partridge Road
9331 Partridge Road
9331 Partridge Road
9331 Partridge Road
9331 Partridge Road
9331 Partridge Road
9331 Partridge Road
9331 Partridge Road
9331 Partridge Road
9331 Partridge Road
9331 Partridge Road
9331 Partridge Road
9331 Partridge Road
9331 Partridge Road
9331 Partridge Road
9331 Partridge Road
9331 Partridge Road
9331 Partridge Road
9331 Partridge Road
9331 Partridge Road
9331 Partridge Road
9331 Partridge Road
9331 Partridge Road
9331 Partridge Road
SEE ALL PHOTOS
9331 Partridge Road
9331 Partridge Road
9331 Partridge Road
9331 Partridge Road
9331 Partridge Road
9331 Partridge Road
9331 Partridge Road
9331 Partridge Road
9331 Partridge Road
9331 Partridge Road
9331 Partridge Road
9331 Partridge Road
9331 Partridge Road
9331 Partridge Road
9331 Partridge Road
9331 Partridge Road
9331 Partridge Road
9331 Partridge Road
9331 Partridge Road
9331 Partridge Road
9331 Partridge Road
9331 Partridge Road
9331 Partridge Road
9331 Partridge Road
9331 Partridge Road
9331 Partridge Road
9331 Partridge Road
9331 Partridge Road
9331 Partridge Road
9331 Partridge Road
9331 Partridge Road
9331 Partridge Road
9331 Partridge Road
9331 Partridge Road
9331 Partridge Road
9331 Partridge Road
9331 Partridge Road
9331 Partridge Road
Courtesy of eXp Realty, Mitchell Scrimgeour Listing Contact:  
Sold

9331 Partridge Road

9331 Partridge Road, Saint Bonifacius, MN 55375

$610,000
**MULTIPLE OFFERS RECEIVED- Highest and Best due Saturday 7/11 at 10am**

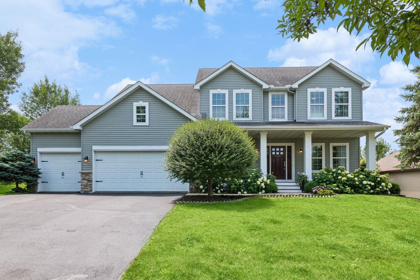
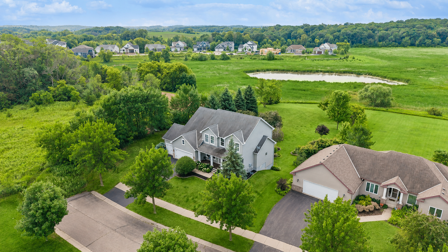
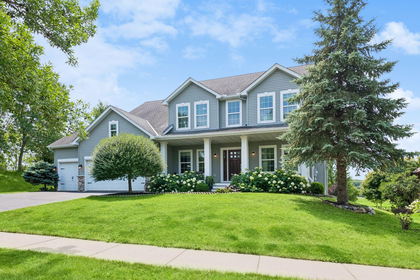
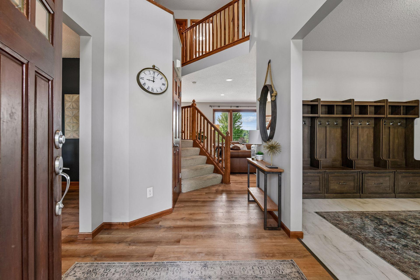
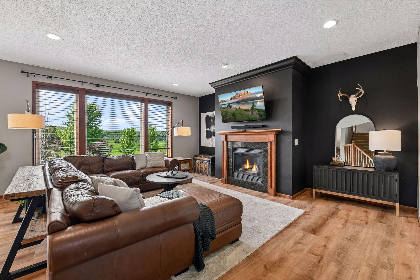
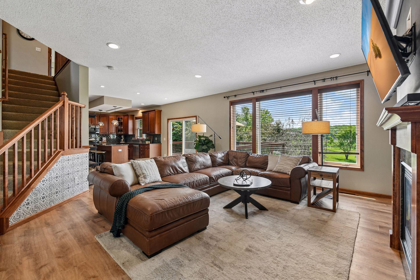
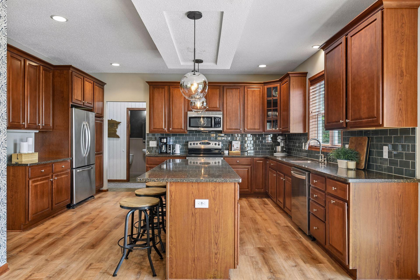
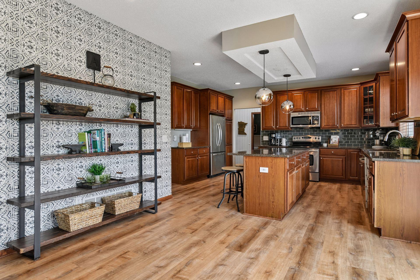
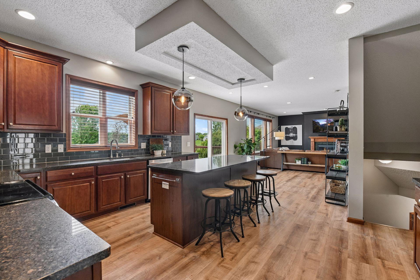
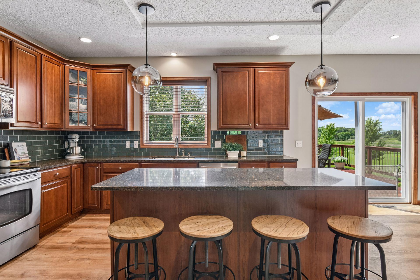
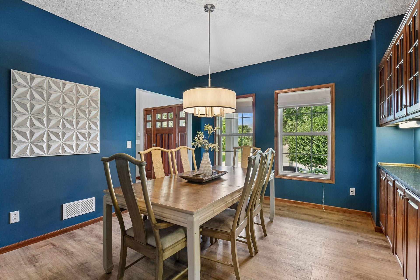
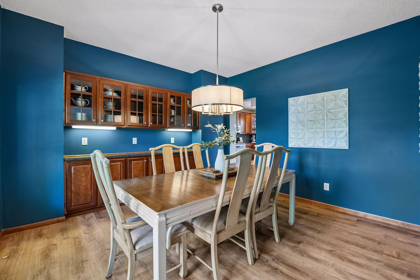
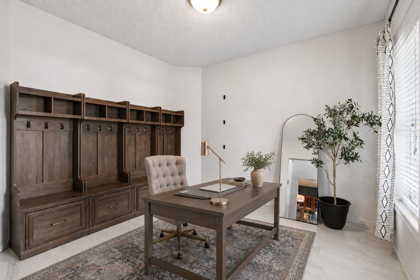
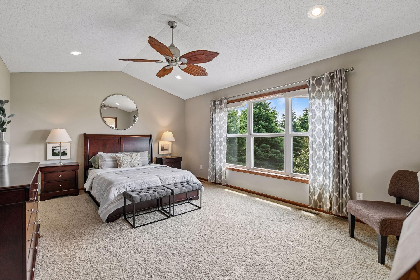
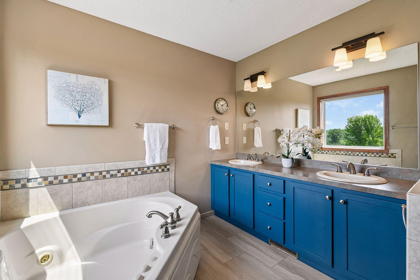
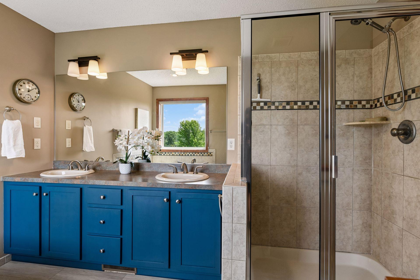
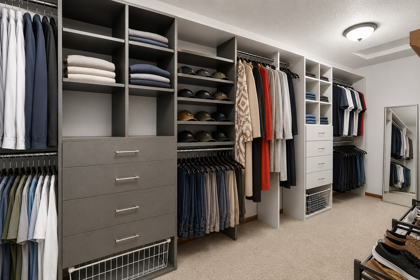
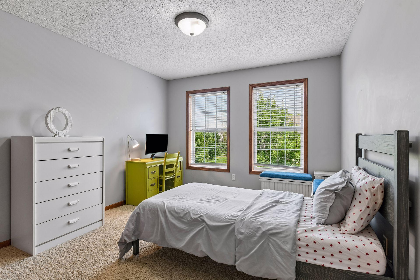
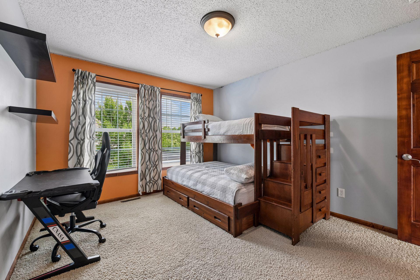
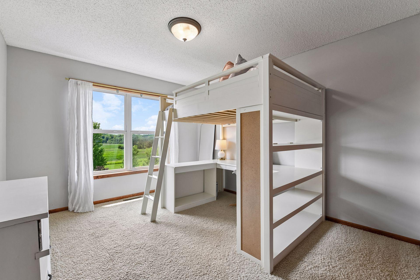
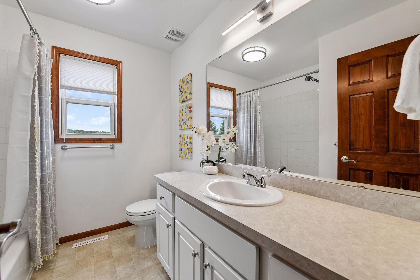
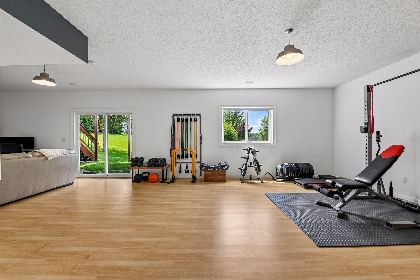
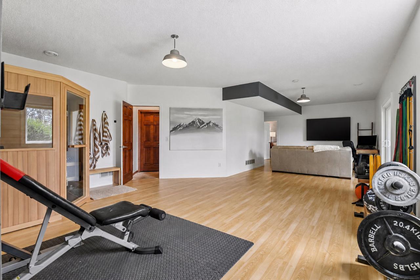
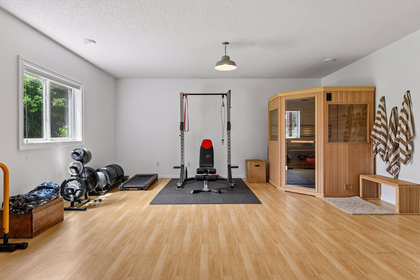
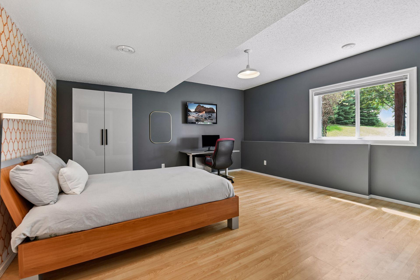
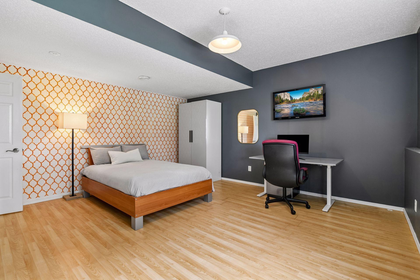
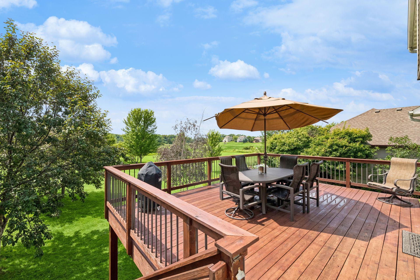
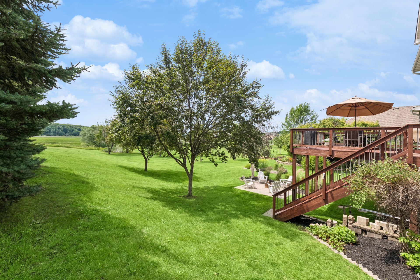
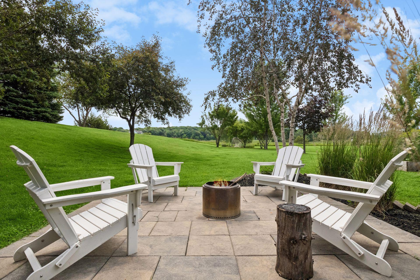
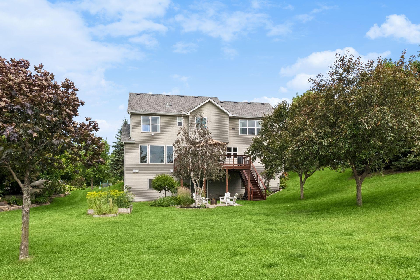
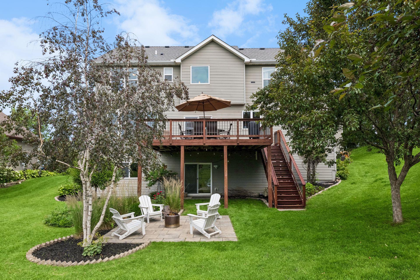
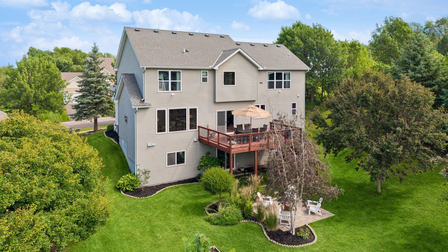
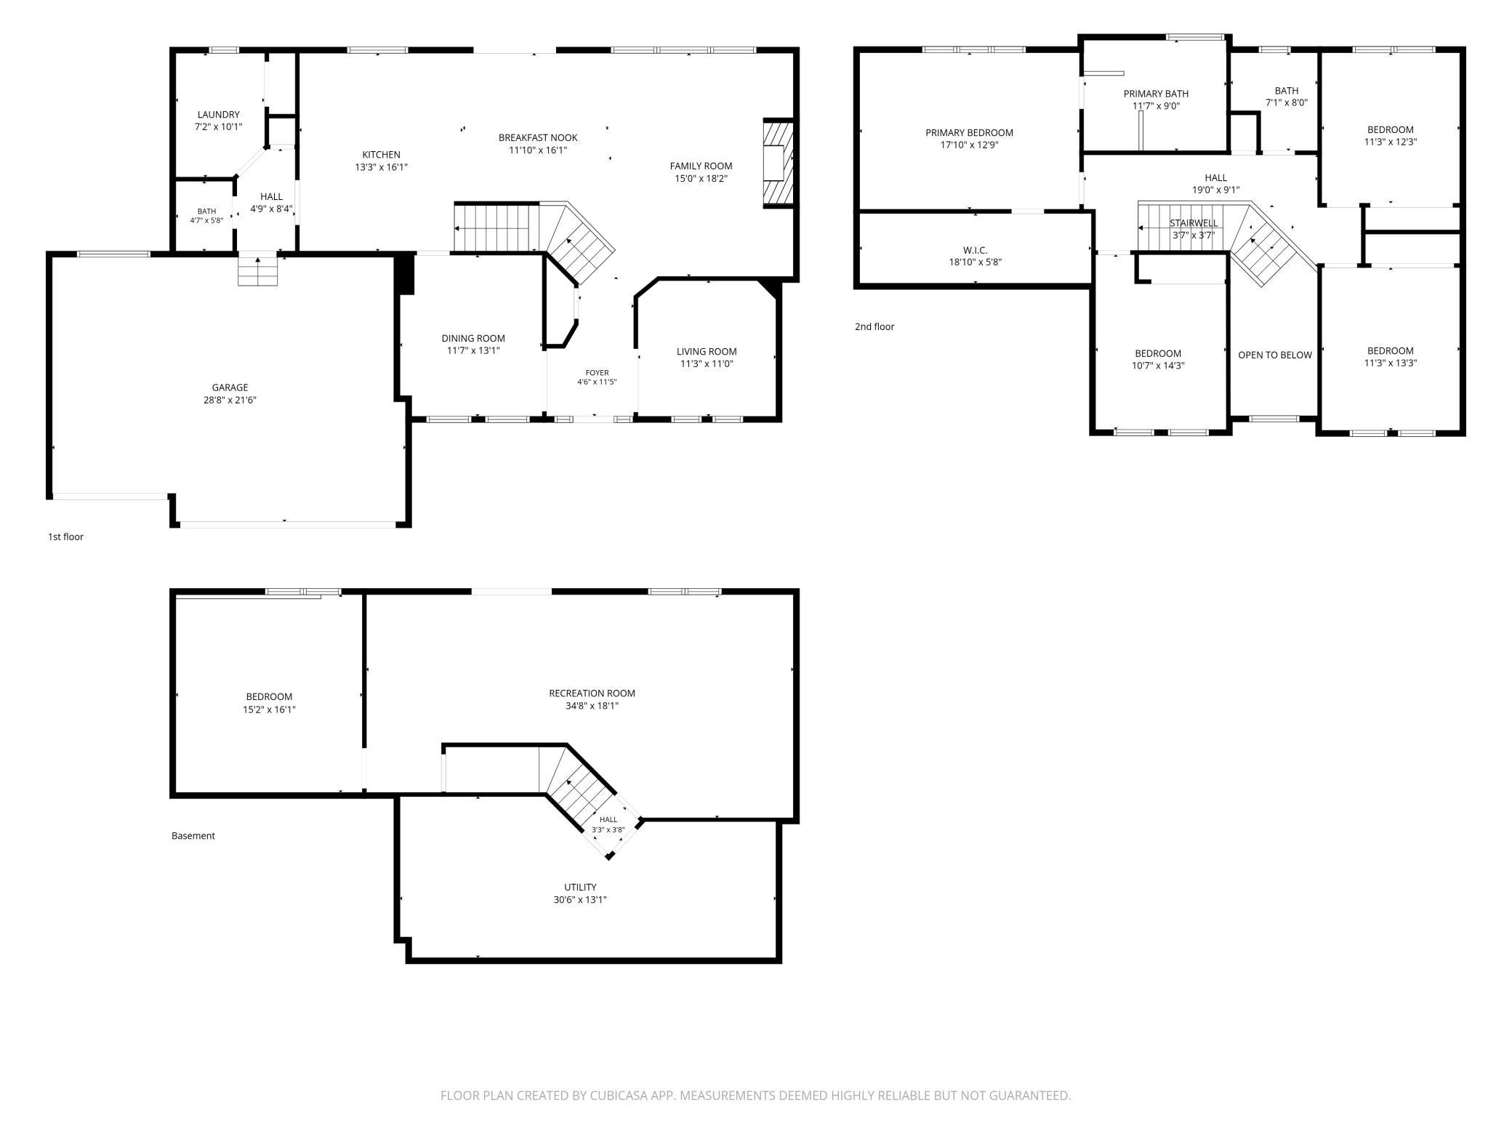
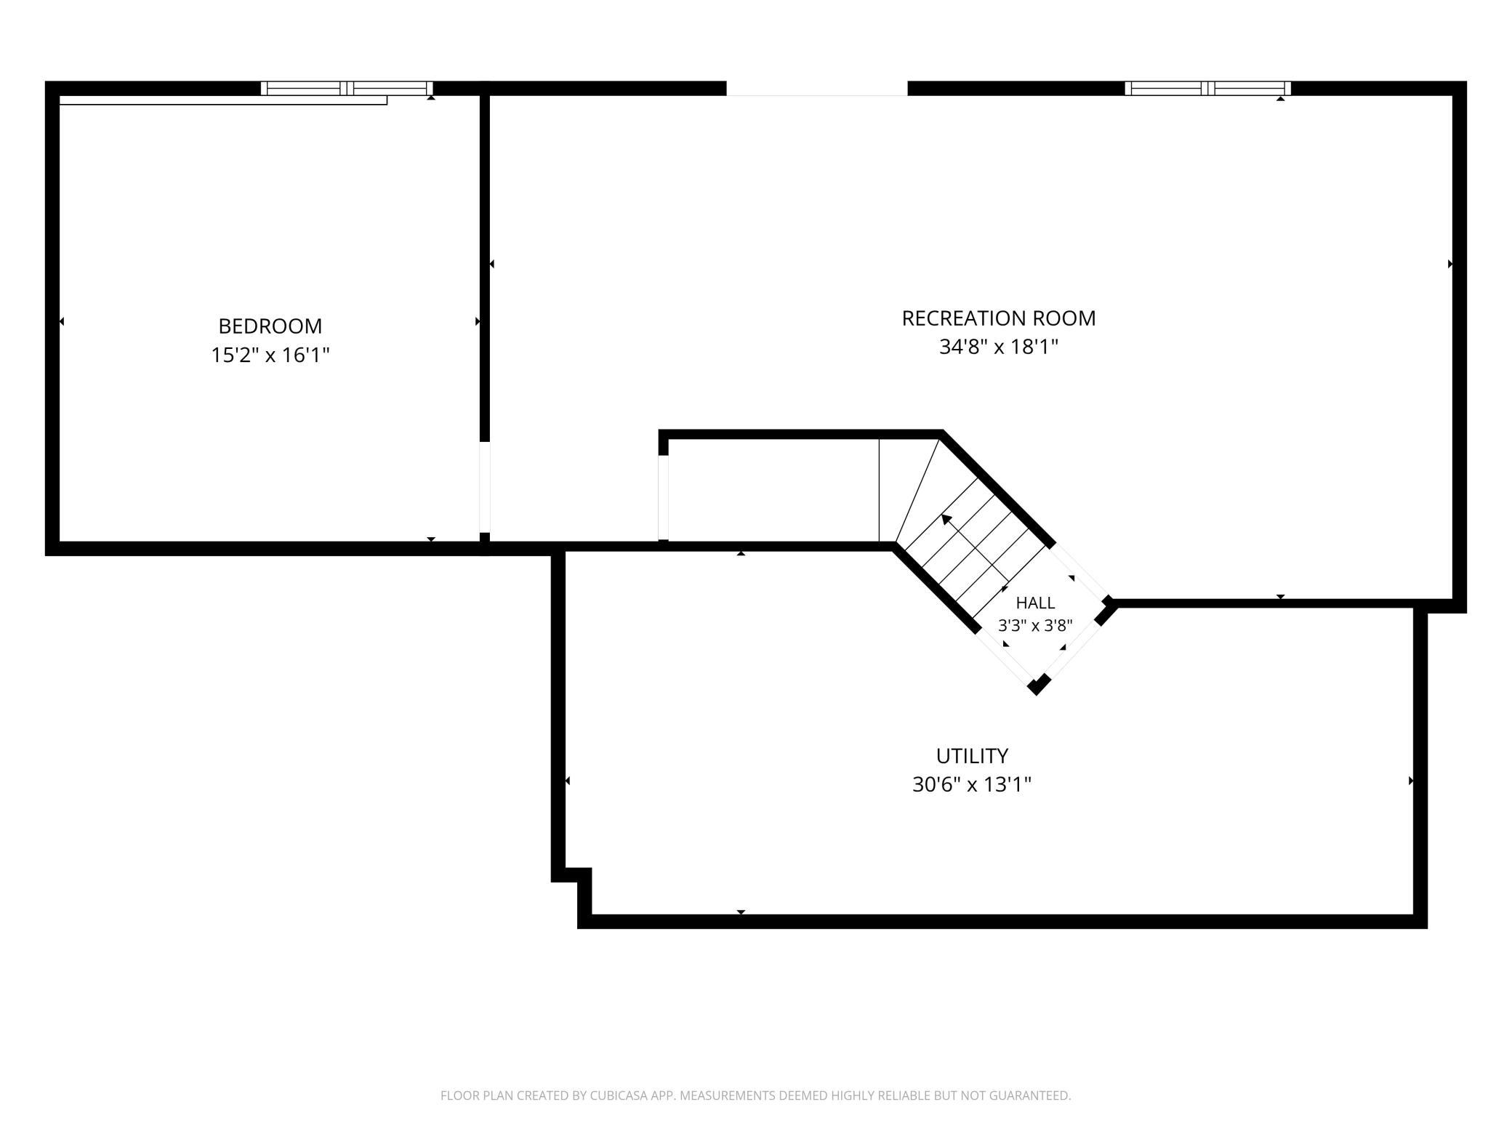
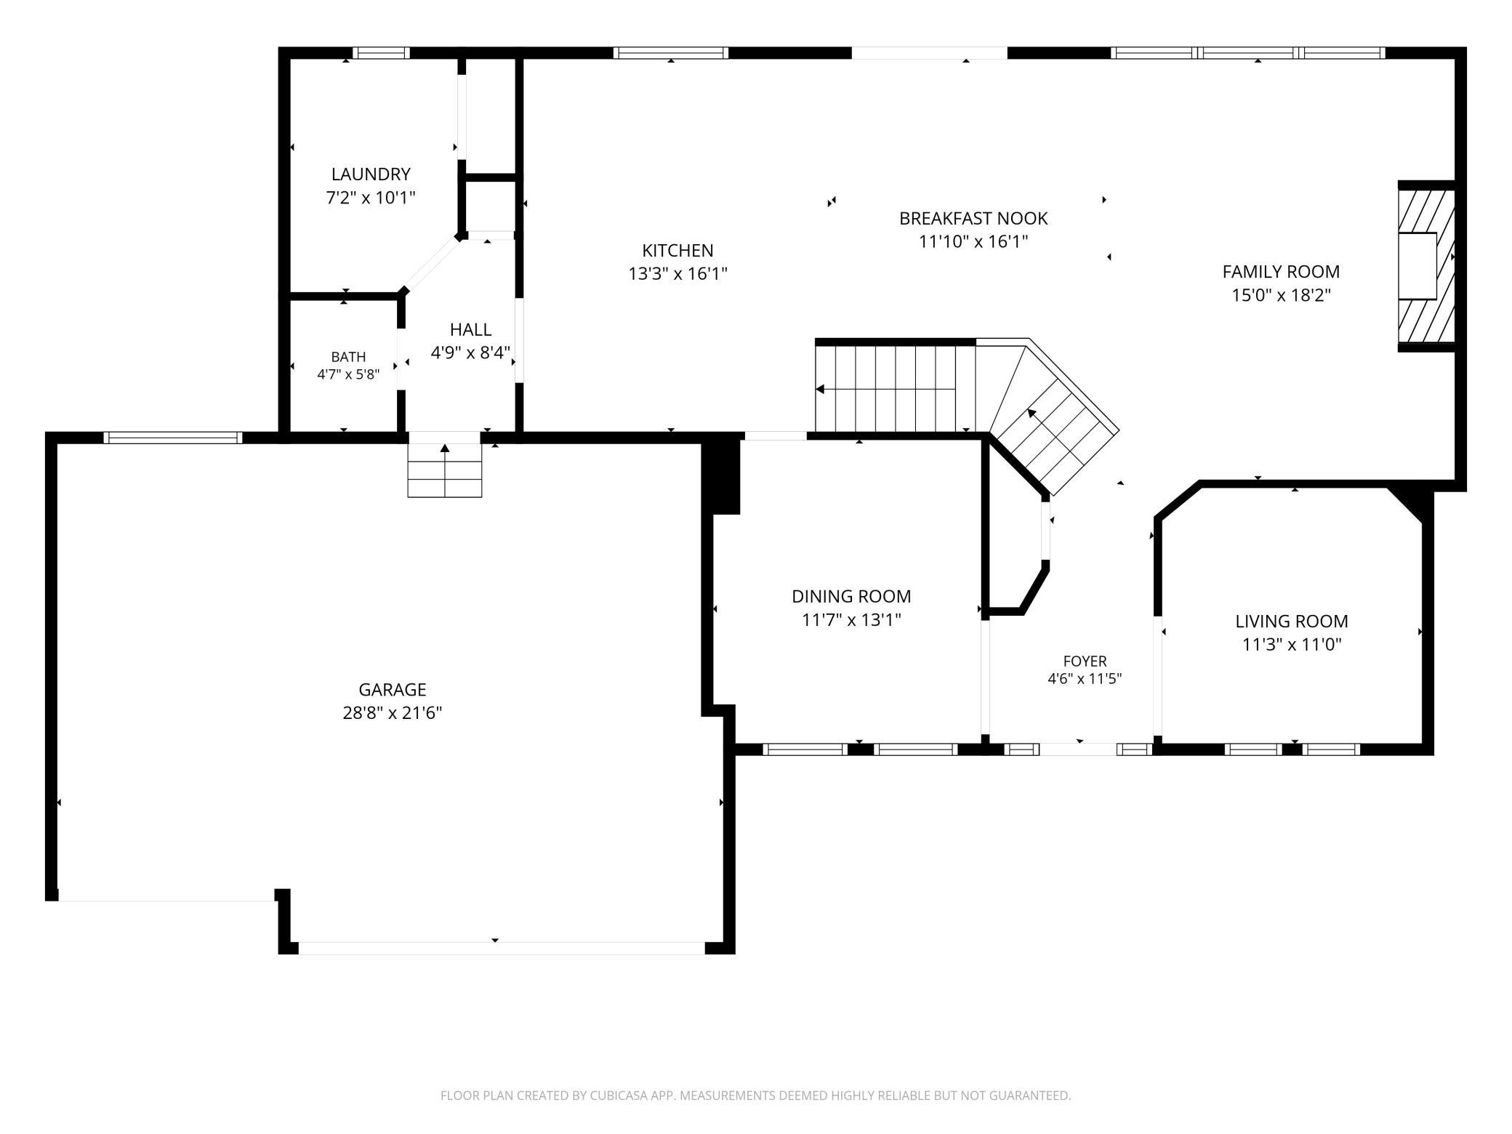
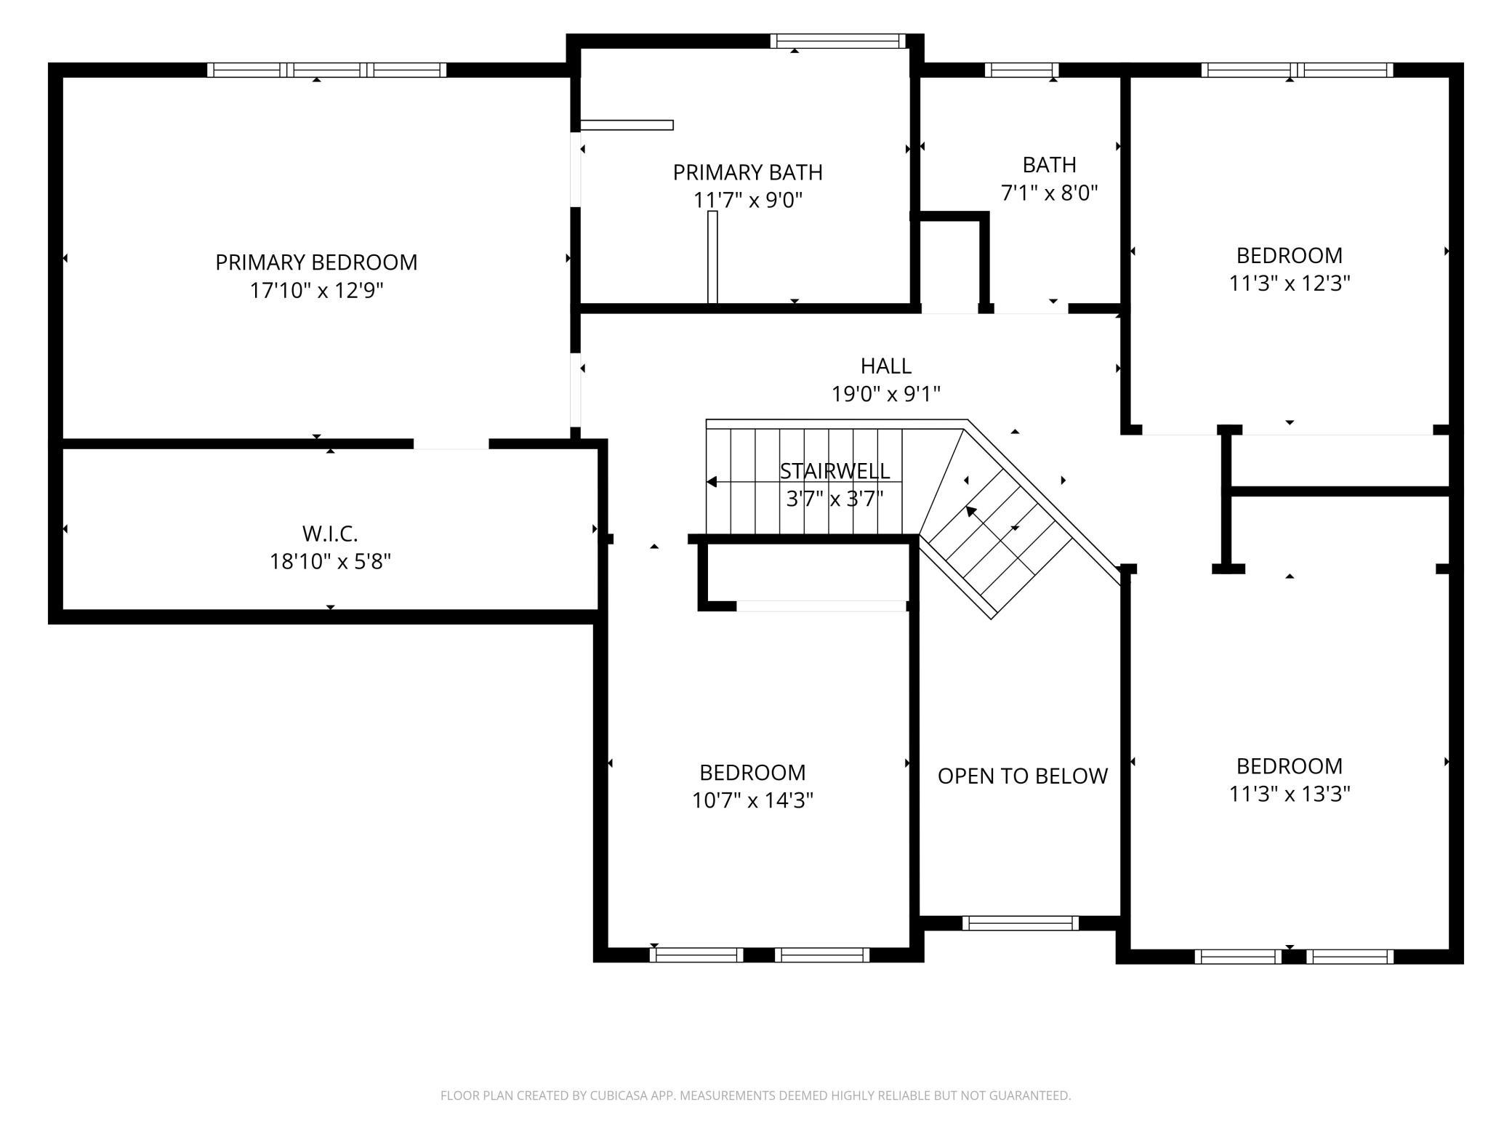
Stunning two-story home tucked away at the end of a quiet dead-end road on a private lot overlooking a peaceful wetland preserve. Inside, the living room features a gas fireplace with a wood mantel, and a granite-tile surround, set against a dramatic black accent wall. The space opens to the kitchen, granite countertops, tile backsplash, stainless steel appliances, and a large center island with seating ample seating. A formal dining room and a dedicated front office add flexibility for daily life and entertaining. Upstairs you'll find four bedrooms, including a spacious primary suite with a vaulted ceiling and large windows overlooking the backyard. The fully finished walkout lower level adds even more living space, ideal for a rec room, home gym, or guest suite. Step outside to a large deck overlooking an expansive backyard with mature trees, a paver patio, and unobstructed wetland preserve views.

5
beds

3
baths

3,379 Sq.Ft. LIVING AREA

0.54 Acres lot

Mitch Scrimgeour

Mitch Scrimgeour

Meghan Radde

Meghan Radde

Features & Amenities

Interior

  • total bedrooms5
  • Total bathrooms3
  • full bathrooms2
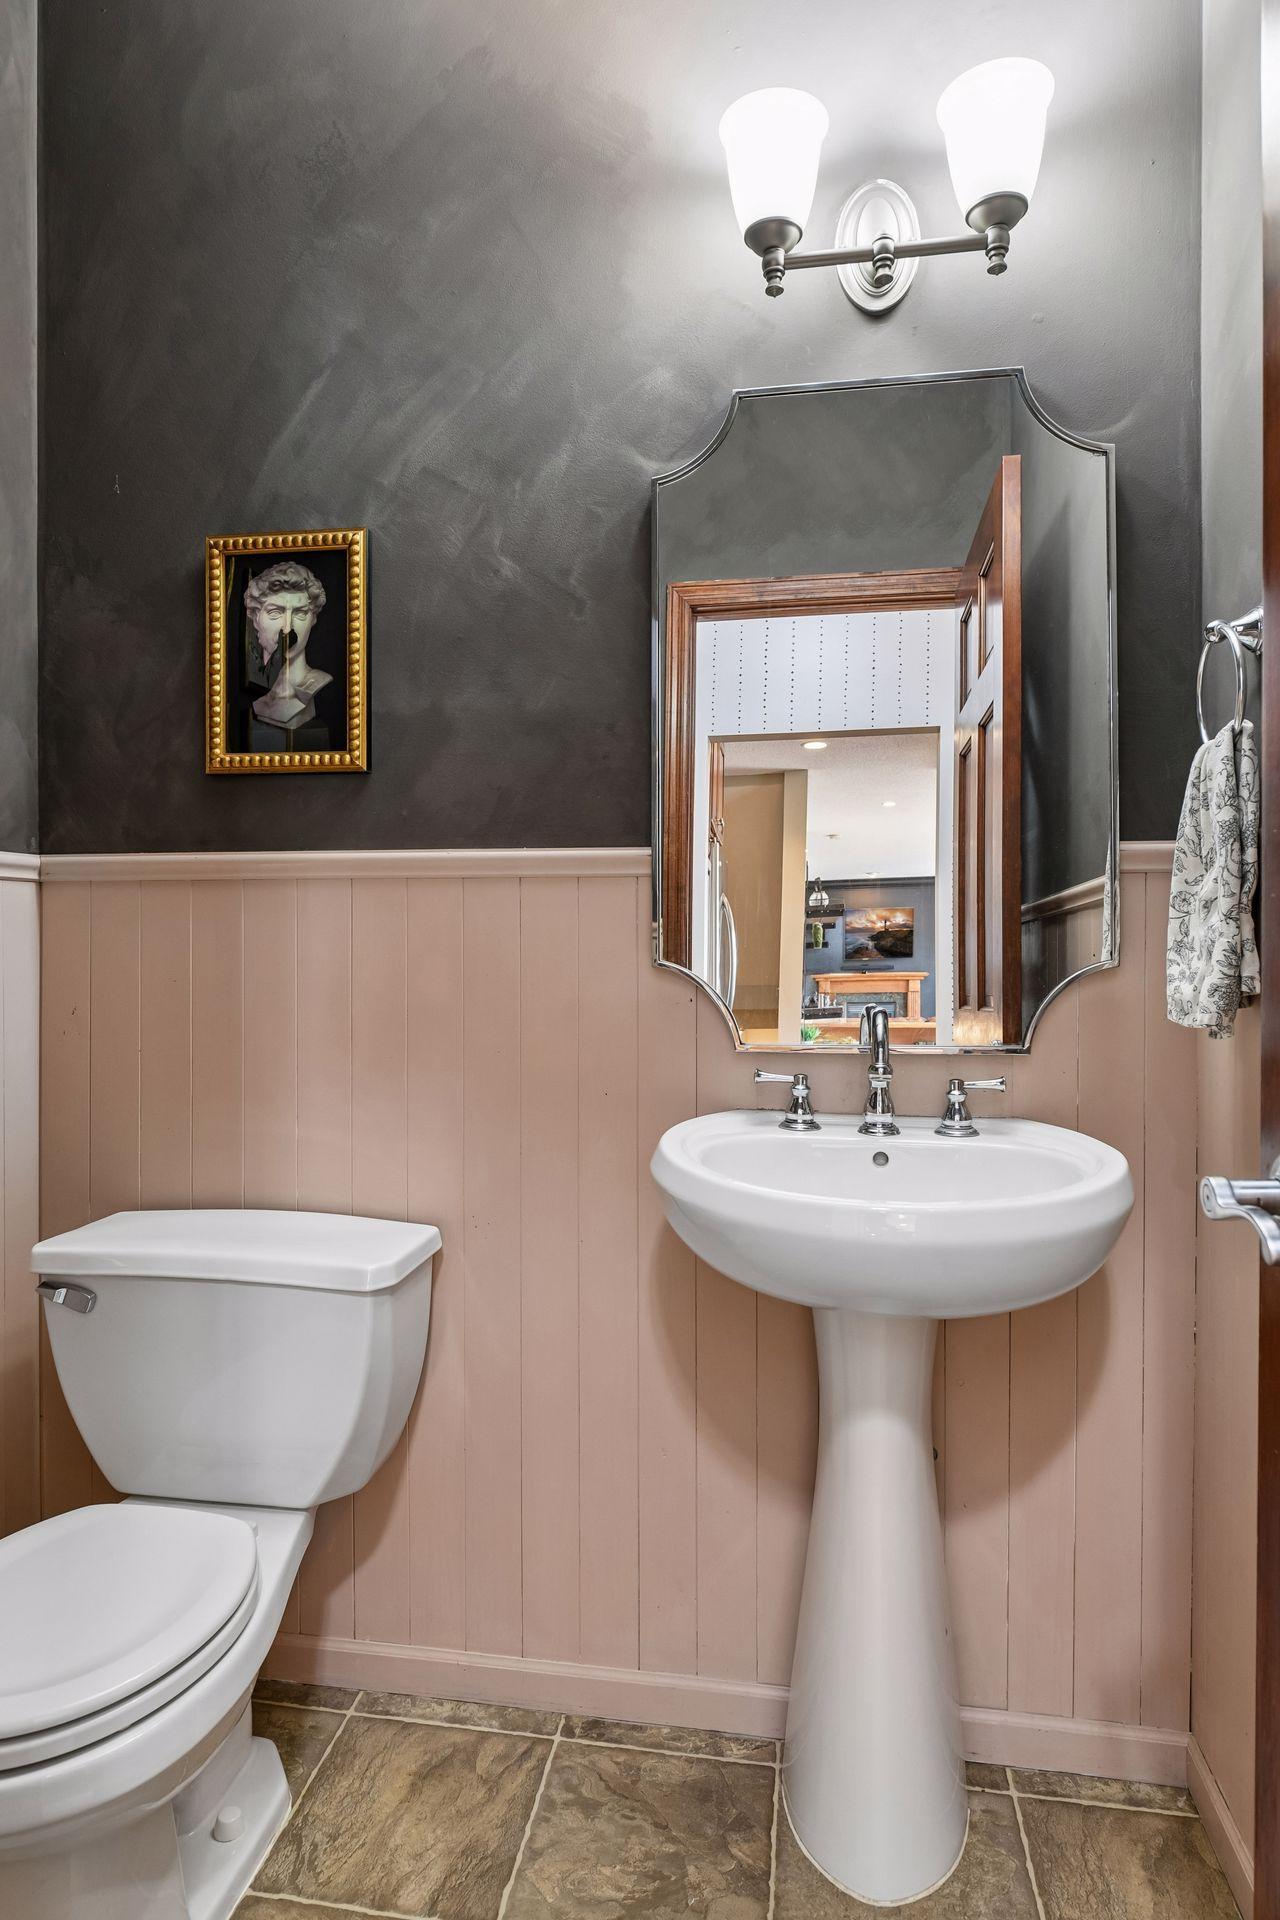
  • half bathroom1
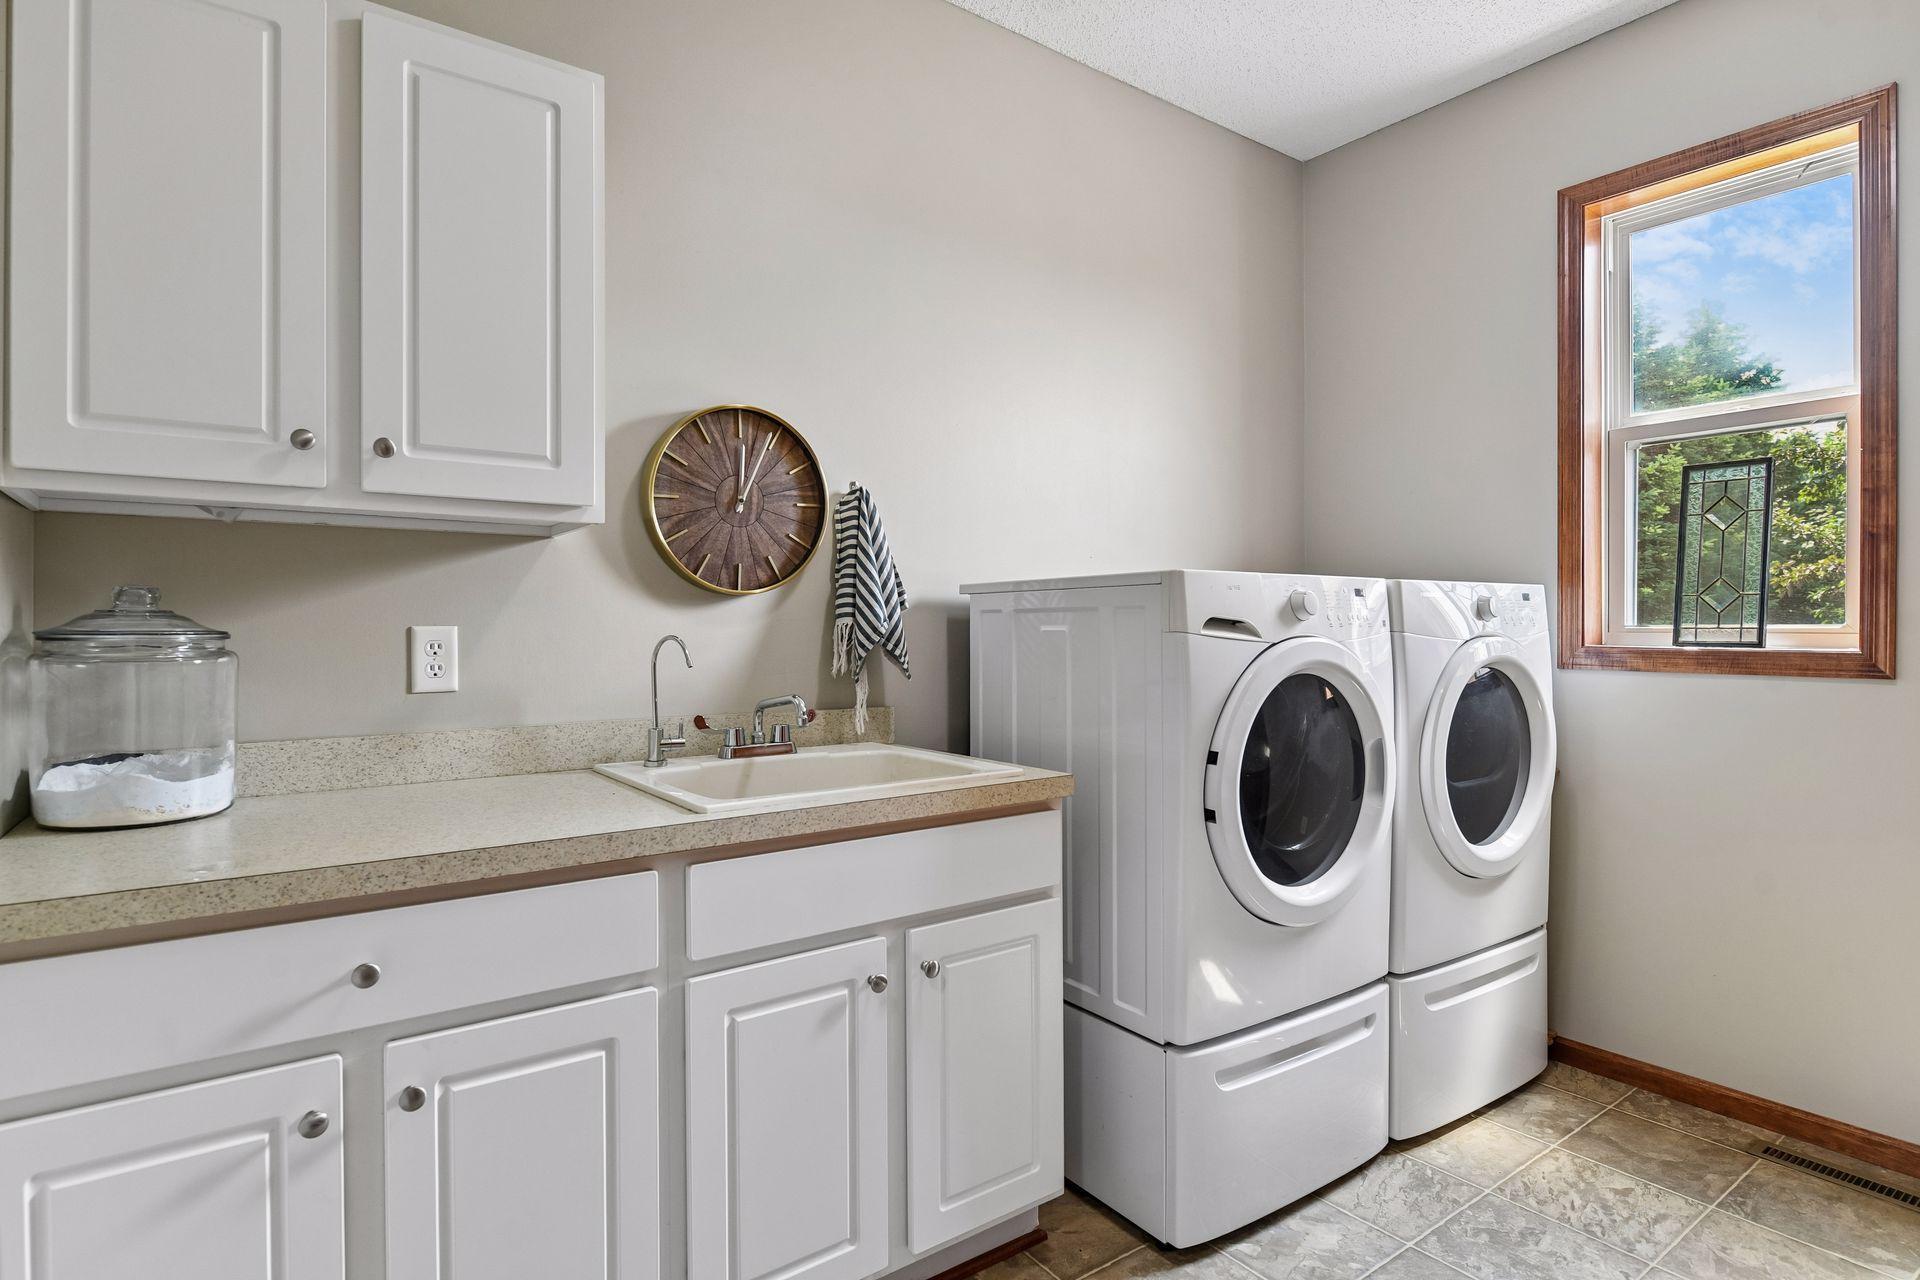
  • Laundry room Main Level, Sink
  • Fireplace Gas, Living Room
  • APPLIANCES Air-To-Air Exchanger, Dishwasher, Dryer, Exhaust Fan, Humidifier, Microwave, Range, Refrigerator, Washer

Area & Lot

  • Status Sold
  • Date Sold August 14, 2026
  • Living Area3,379 Sq.Ft.
  • Total Area3,719 Sq.Ft.
  • Lot Area0.54 Acres
  • MLS® ID7087390
  • TypeResidential
  • YEAR BUILT2006
  • NeighborhoodMinnetrista
  • School DistrictWaconia

Exterior

  • STORIES2
  • Garage Space3.0
  • water SourceCity Water/Connected
  • roofAge Over 8 Years
  • lot featuresTree Coverage - Light
  • parkingAttached Garage
  • HEAT TYPEForced Air
  • AIR CONDITIONINGCentral Air
  • sewerCity Sewer/Connected
  • Disability FeaturesNone

Financial

  • Sales Price$610,000
  • Real Estate Tax $5,893/yr
  • HOA $375/yr

Minnetrista

Explore

More Than Putting a Home on the Market

We approach every property with intention, combining preparation, pricing, marketing, negotiation, and hands-on guidance to create the strongest possible outcome.

Follow Mitch & Meghan
