Leave a Message

By providing your contact information to Mitch Scrimgeour and Meghan Radde, your personal information will be processed in accordance with Mitch Scrimgeour and Meghan Radde's Privacy Policy. By checking the box(es) below, you expressly consent to receive marketing or promotional real estate communication from Mitch Scrimgeour and Meghan Radde in the manner selected by you. For SMS text messages, message frequency varies. Message and data rates may apply. Consent is not a condition of purchase of any goods or services. You may opt out of receiving further communications from Mitch Scrimgeour and Meghan Radde at any time. To opt out of receiving SMS text messages, reply STOP to unsubscribe. SMS text messaging is subject to our Terms of Use.

Thank you for your message. We will be in touch with you shortly.

9042 Meadow Way
9042 Meadow Way
9042 Meadow Way
9042 Meadow Way
9042 Meadow Way
9042 Meadow Way
9042 Meadow Way
9042 Meadow Way
9042 Meadow Way
9042 Meadow Way
9042 Meadow Way
9042 Meadow Way
9042 Meadow Way
9042 Meadow Way
9042 Meadow Way
9042 Meadow Way
9042 Meadow Way
9042 Meadow Way
9042 Meadow Way
9042 Meadow Way
9042 Meadow Way
9042 Meadow Way
9042 Meadow Way
9042 Meadow Way
9042 Meadow Way
9042 Meadow Way
9042 Meadow Way
9042 Meadow Way
9042 Meadow Way
9042 Meadow Way
9042 Meadow Way
9042 Meadow Way
9042 Meadow Way
9042 Meadow Way
9042 Meadow Way
9042 Meadow Way
9042 Meadow Way
9042 Meadow Way
9042 Meadow Way
9042 Meadow Way
SEE ALL PHOTOS
9042 Meadow Way
9042 Meadow Way
9042 Meadow Way
9042 Meadow Way
9042 Meadow Way
9042 Meadow Way
9042 Meadow Way
9042 Meadow Way
9042 Meadow Way
9042 Meadow Way
9042 Meadow Way
9042 Meadow Way
9042 Meadow Way
9042 Meadow Way
9042 Meadow Way
9042 Meadow Way
9042 Meadow Way
9042 Meadow Way
9042 Meadow Way
9042 Meadow Way
9042 Meadow Way
9042 Meadow Way
9042 Meadow Way
9042 Meadow Way
9042 Meadow Way
9042 Meadow Way
9042 Meadow Way
9042 Meadow Way
9042 Meadow Way
9042 Meadow Way
9042 Meadow Way
9042 Meadow Way
9042 Meadow Way
9042 Meadow Way
9042 Meadow Way
9042 Meadow Way
9042 Meadow Way
9042 Meadow Way
9042 Meadow Way
9042 Meadow Way
Courtesy of Coldwell Banker Realty, Geralyn E Mornson Listing Contact:  
Sold

9042 Meadow Way

9042 Meadow Way, Victoria, MN 55386

$368,000
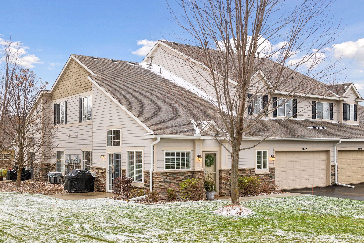
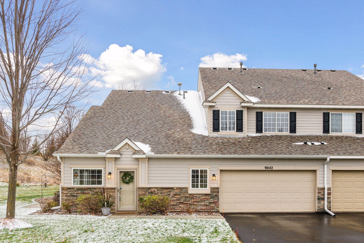
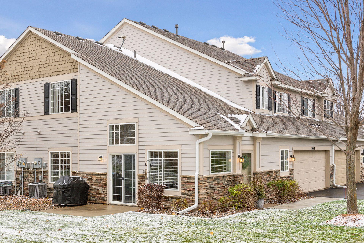
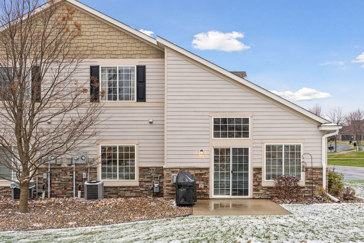
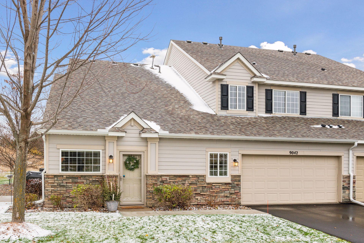
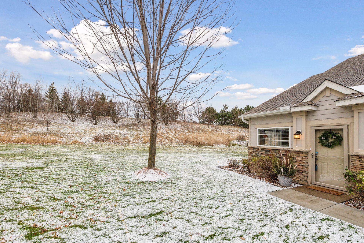
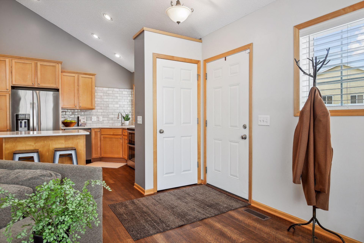
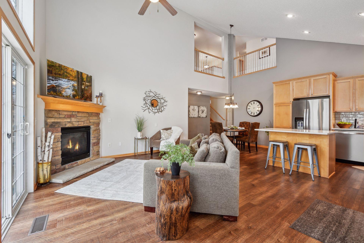
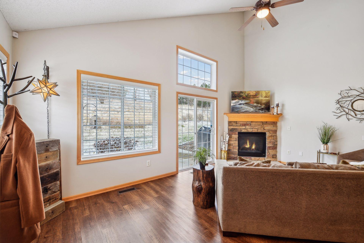
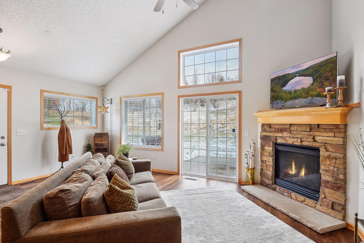
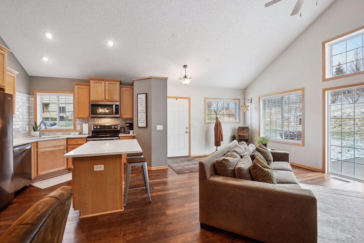
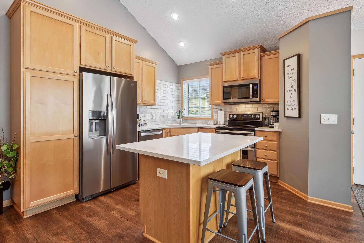
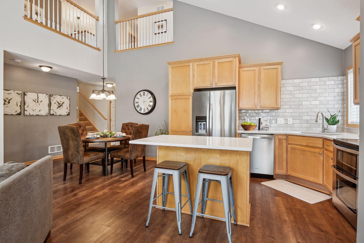
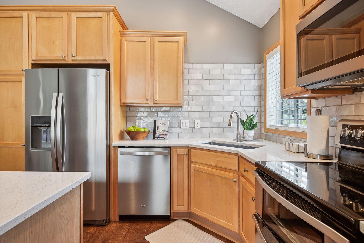
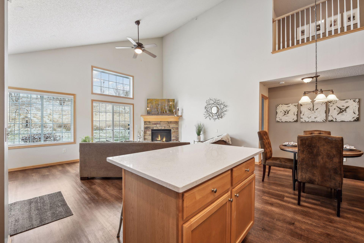
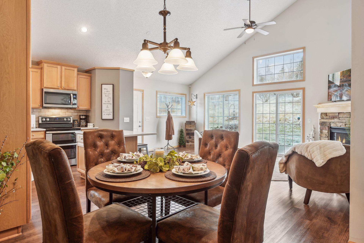
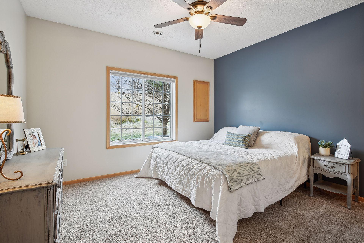
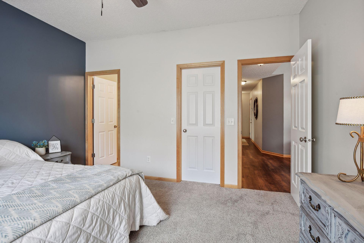
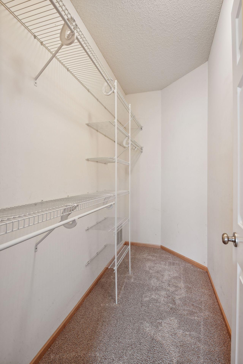
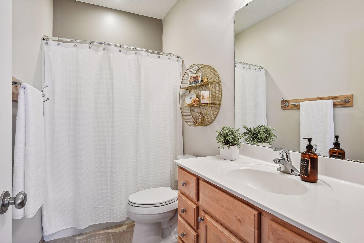
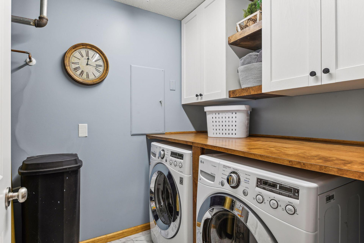
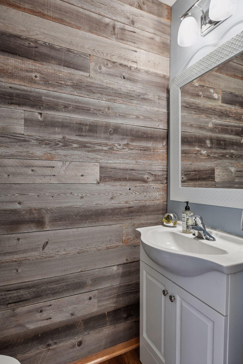
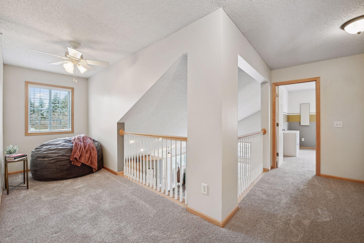
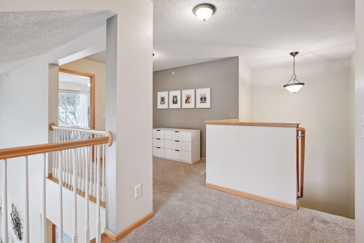
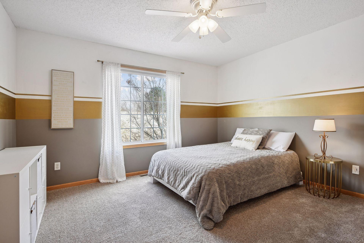
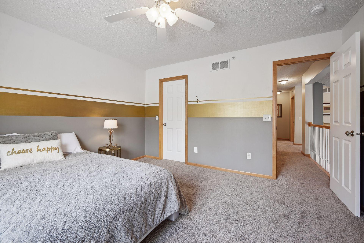
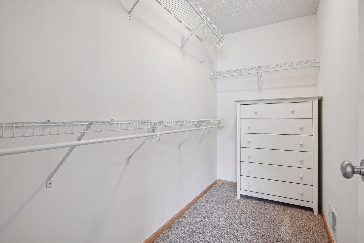
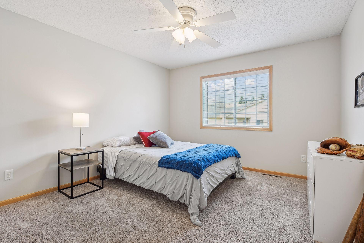
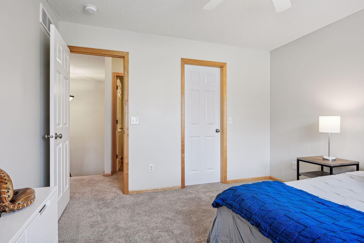
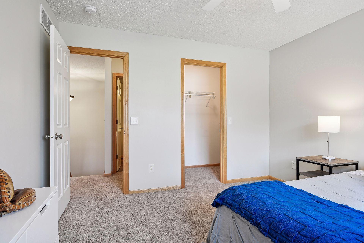
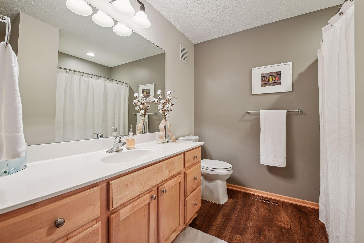
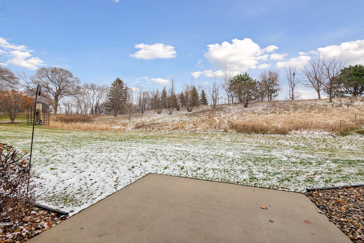
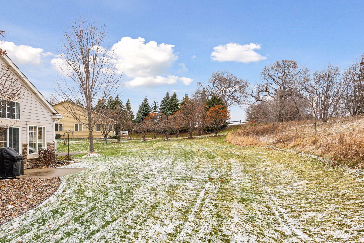
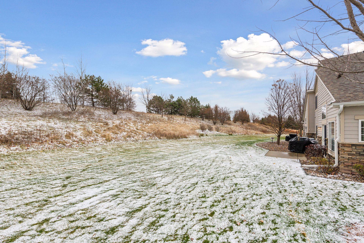
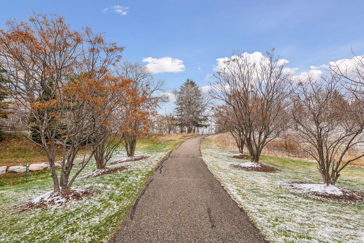
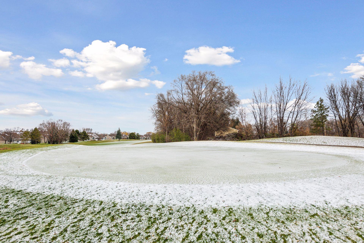
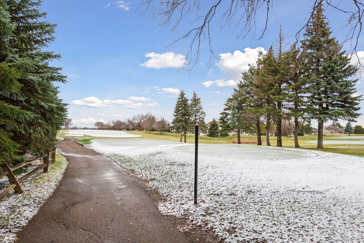
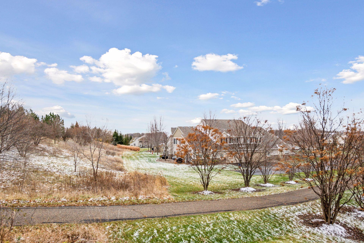
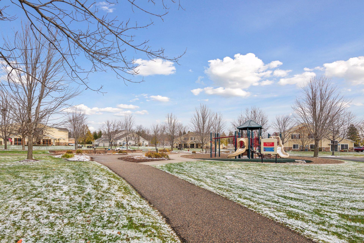
Seller Calling Highest & Best Offers by 11/23 at 6pm. Highly sought after main level living floorplan with all the bells and whistles right off the Deer Run Golf Course! This townhome has the BEST location in the neighborhood on a quiet dead end street adjacent to natures preserve land with tons of green space. Enjoy entertaining on your private patio with spectacular views. This townhome has been completely renovated and shows like a model. On the Exterior you will notice a New Driveway (2024) and New Roof (2023). On the Interior you will appreciate the New Luxury Vinyl Wood Floors on the entire main level and upper level bath (2021). New carpet throughout the remainder of the home (2021), Complete Kitchen Remodel with stainless steel appliances, dual ovens, quartz counter tops, large stainless steel sink and breakfast island(2021). Remodeled main level half bath with a barnwood accent wall, toilet and lighting (2021). Don't forget the Laundry Room with the addition of white cabinets, folding table and front load washer and dryer. Enjoy the vaulted loft over the main level which adds plenty of open space and sunlight! In the cooler months warm up to the cozy corner brick gas fireplace in the family room which has a maple mantel and TV platform. This home provides a Main floor owners bedroom with an En-Suite & spacious walk-in closet. Great kitchen/dining area perfect for entertaining and plenty of storage. On the upper level there are two spacious bedrooms, two lofts and a full bath. Imagine the fun spaces you can create with the lofts overlooking the main level. This townhome is conveniently located near trails, neighborhood park, Victoria Elementary School, Lake Bavaria and quaint downtown Victoria! Also, all living facilities are truly on one level with no exterior stairs upon front door & garage entry. You have to See it to Believe it!! Quick Close Possible.

3
beds

3
baths

2,003 Sq.Ft. LIVING AREA

2,178 Sq.Ft. lot

Mitch Scrimgeour

Mitch Scrimgeour

Meghan Radde

Meghan Radde

Features & Amenities

Interior

  • total bedrooms3
  • Total bathrooms3
  • full bathrooms2
  • half bathroom1
  • Laundry room Electric Dryer Hookup, Main Level, Washer Hookup
  • Fireplace Family Room, Gas
  • APPLIANCES Dishwasher, Double Oven, Dryer, Exhaust Fan, Humidifier, Gas Water Heater, Microwave, Range, Refrigerator, Stainless Steel Appliances, Washer, Water Softener Owned

Area & Lot

  • Status Sold
  • Date Sold December 6, 2024
  • Living Area2,003 Sq.Ft.
  • Lot Area2,178 Sq.Ft.
  • MLS® ID6631451
  • TypeMulti-Family
  • YEAR BUILT2005
  • NeighborhoodVictoria
  • School DistrictEastern Carver County Schools

Exterior

  • STORIES2
  • Garage Space2.0
  • water SourceCity Water/Connected
  • roofAge 8 Years or Less, Architectural Shingle, Pitched
  • lot featuresCorner Lot, Property Adjoins Public Land, Tree Coverage - Medium
  • parkingAttached Garage, Asphalt, Garage Door Opener
  • HEAT TYPEForced Air
  • AIR CONDITIONINGCentral Air
  • sewerCity Sewer/Connected
  • Disability FeaturesNo Stairs External
  • HOA AmenitiesIn-Ground Sprinkler System, Trail(s)

Financial

  • Sales Price$368,000
  • Real Estate Tax $3,406/yr
  • HOA $398/mo
View Virtual Tour

Victoria

Explore

More Than Putting a Home on the Market

We approach every property with intention, combining preparation, pricing, marketing, negotiation, and hands-on guidance to create the strongest possible outcome.

Follow Mitch & Meghan
