Leave a Message

By providing your contact information to Mitch Scrimgeour and Meghan Radde, your personal information will be processed in accordance with Mitch Scrimgeour and Meghan Radde's Privacy Policy. By checking the box(es) below, you expressly consent to receive marketing or promotional real estate communication from Mitch Scrimgeour and Meghan Radde in the manner selected by you. For SMS text messages, message frequency varies. Message and data rates may apply. Consent is not a condition of purchase of any goods or services. You may opt out of receiving further communications from Mitch Scrimgeour and Meghan Radde at any time. To opt out of receiving SMS text messages, reply STOP to unsubscribe. SMS text messaging is subject to our Terms of Use.

Thank you for your message. We will be in touch with you shortly.

899 Rolling Bluff
899 Rolling Bluff
899 Rolling Bluff
899 Rolling Bluff
899 Rolling Bluff
899 Rolling Bluff
899 Rolling Bluff
899 Rolling Bluff
899 Rolling Bluff
899 Rolling Bluff
899 Rolling Bluff
899 Rolling Bluff
899 Rolling Bluff
899 Rolling Bluff
899 Rolling Bluff
899 Rolling Bluff
899 Rolling Bluff
899 Rolling Bluff
899 Rolling Bluff
899 Rolling Bluff
899 Rolling Bluff
899 Rolling Bluff
899 Rolling Bluff
899 Rolling Bluff
899 Rolling Bluff
899 Rolling Bluff
899 Rolling Bluff
899 Rolling Bluff
899 Rolling Bluff
899 Rolling Bluff
899 Rolling Bluff
899 Rolling Bluff
899 Rolling Bluff
899 Rolling Bluff
899 Rolling Bluff
899 Rolling Bluff
899 Rolling Bluff
899 Rolling Bluff
899 Rolling Bluff
899 Rolling Bluff
SEE ALL PHOTOS
899 Rolling Bluff
899 Rolling Bluff
899 Rolling Bluff
899 Rolling Bluff
899 Rolling Bluff
899 Rolling Bluff
899 Rolling Bluff
899 Rolling Bluff
899 Rolling Bluff
899 Rolling Bluff
899 Rolling Bluff
899 Rolling Bluff
899 Rolling Bluff
899 Rolling Bluff
899 Rolling Bluff
899 Rolling Bluff
899 Rolling Bluff
899 Rolling Bluff
899 Rolling Bluff
899 Rolling Bluff
899 Rolling Bluff
899 Rolling Bluff
899 Rolling Bluff
899 Rolling Bluff
899 Rolling Bluff
899 Rolling Bluff
899 Rolling Bluff
899 Rolling Bluff
899 Rolling Bluff
899 Rolling Bluff
899 Rolling Bluff
899 Rolling Bluff
899 Rolling Bluff
899 Rolling Bluff
899 Rolling Bluff
899 Rolling Bluff
899 Rolling Bluff
899 Rolling Bluff
899 Rolling Bluff
899 Rolling Bluff
Courtesy of eXp Realty, Mitchell Scrimgeour Listing Contact:  
Sold

899 Rolling Bluff

899 Rolling Bluff, Excelsior, MN 55331

$850,000
Multiple Offers Received - H&B Due Sunday 8/23 by 4:30PM

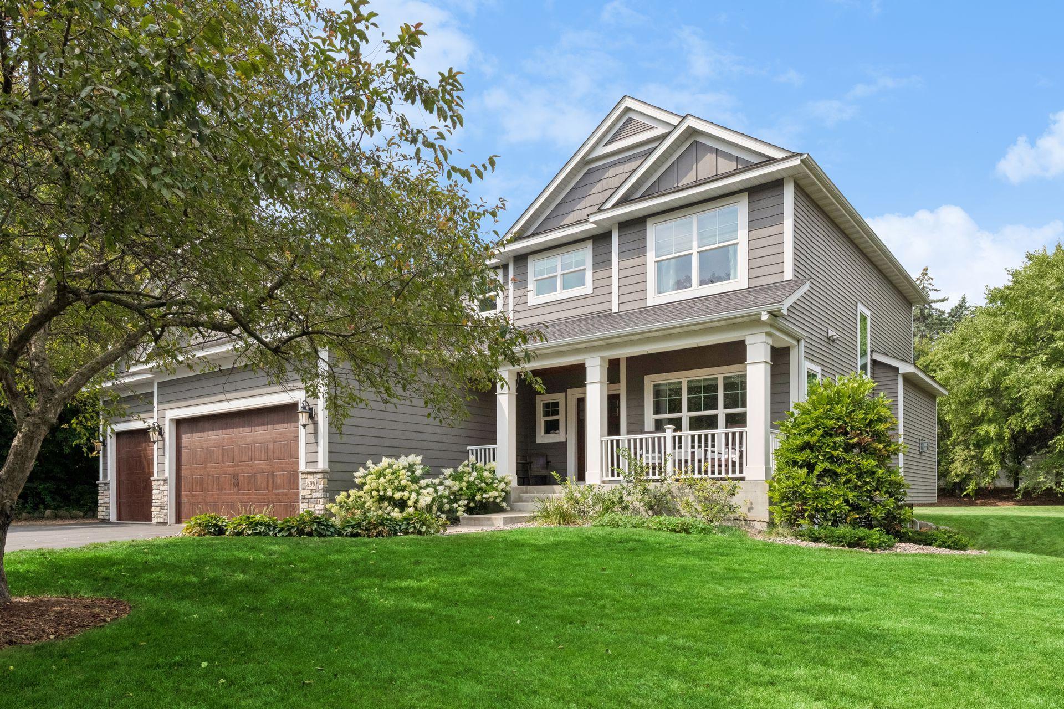
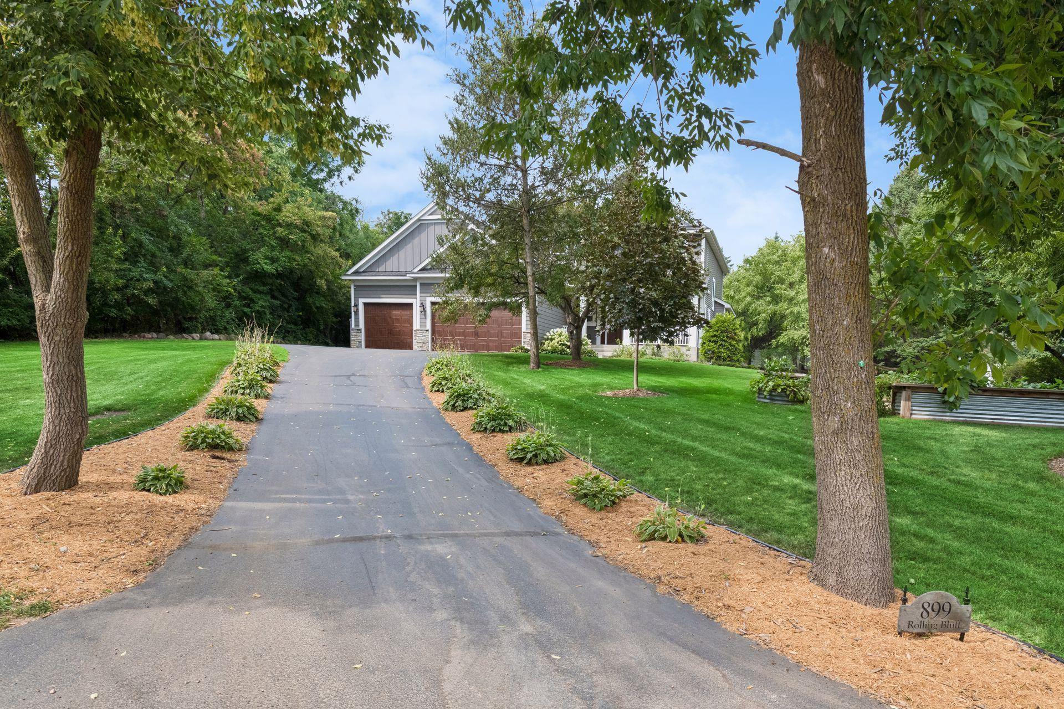
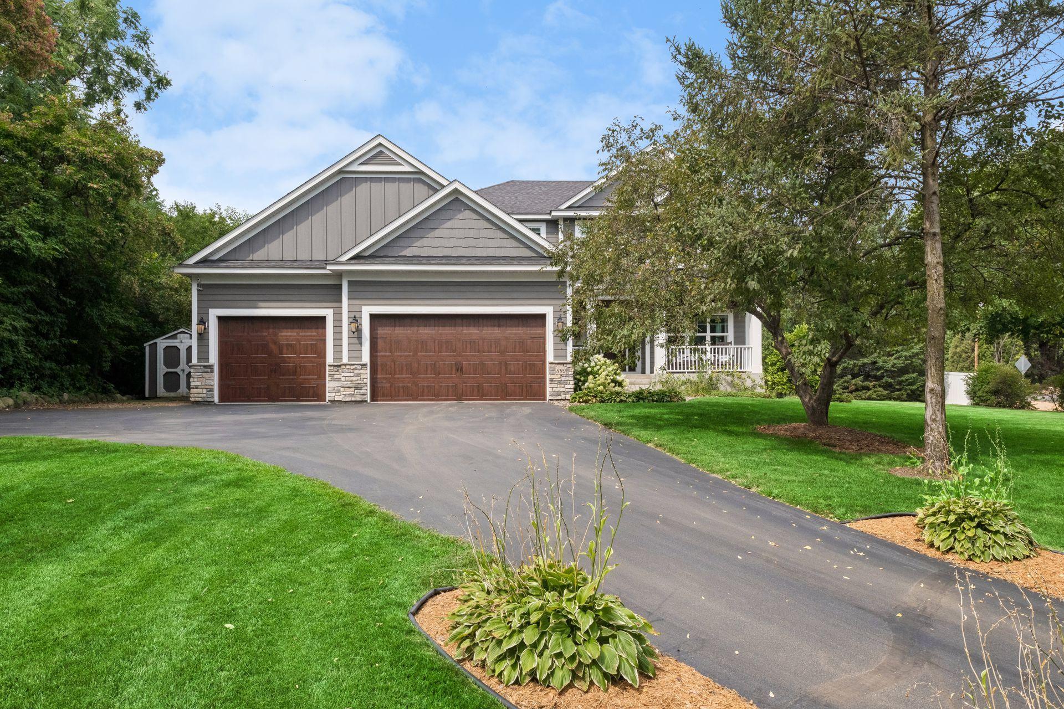
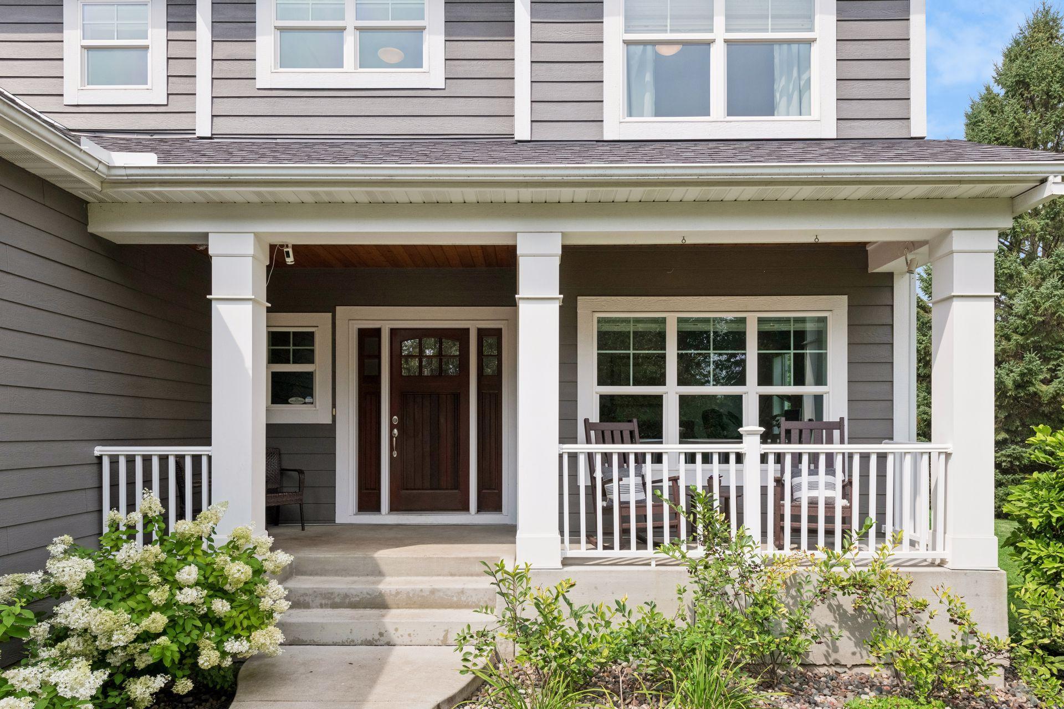
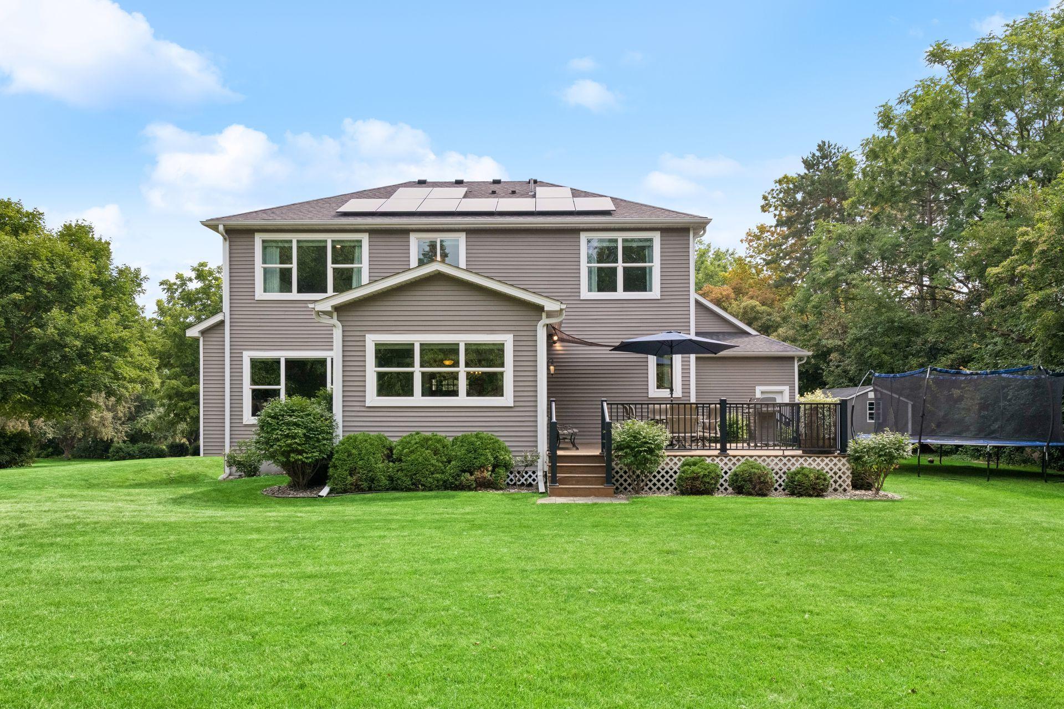
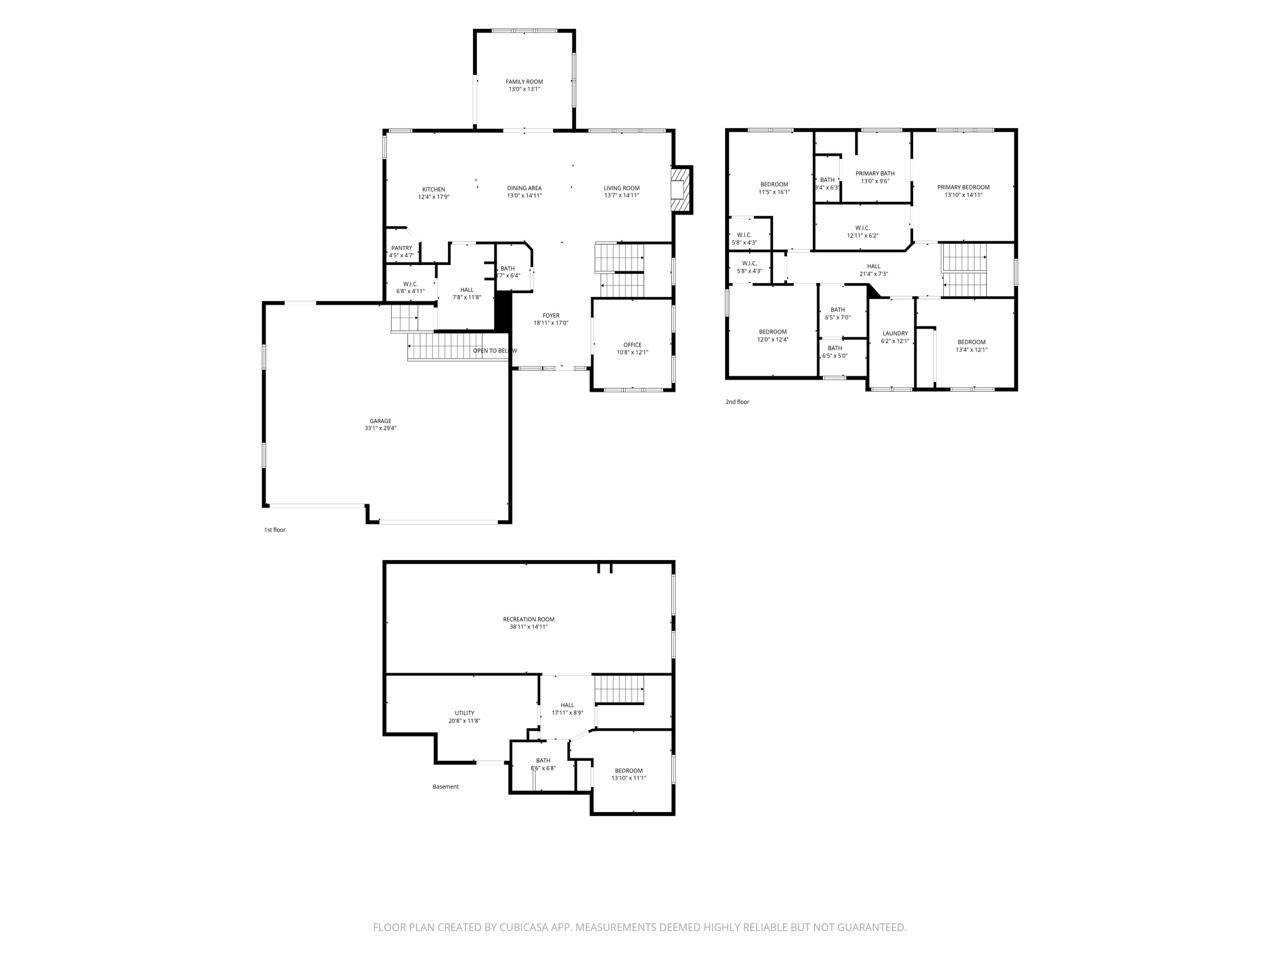
Welcome to 899 Rolling Bluff. This beautiful custom home greets you long before you reach the front door. A thoughtfully landscaped driveway leads you to a stately exterior, where a covered front porch with tongue-and-groove ceiling detail sets the tone for what's inside. Nearly 0.7 acres of privacy, five bedrooms, four bathrooms, and a heated 3-car garage give you space to live well and room to grow into.

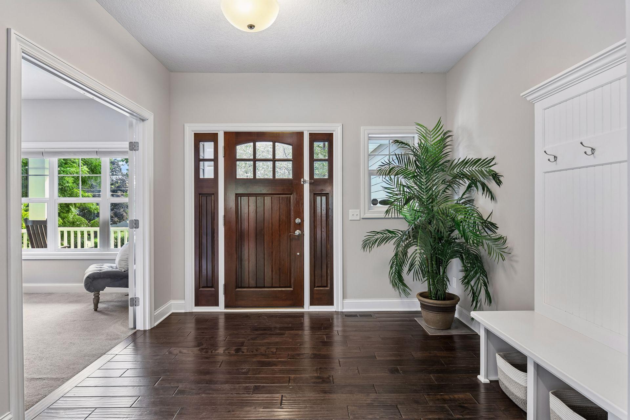
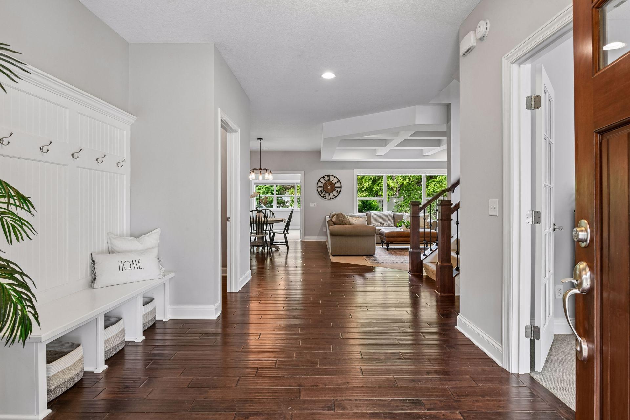
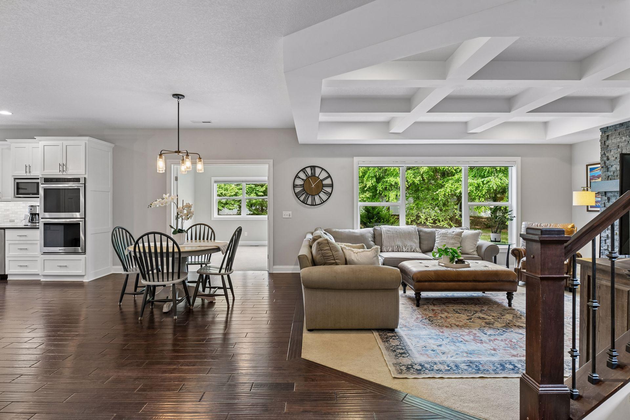
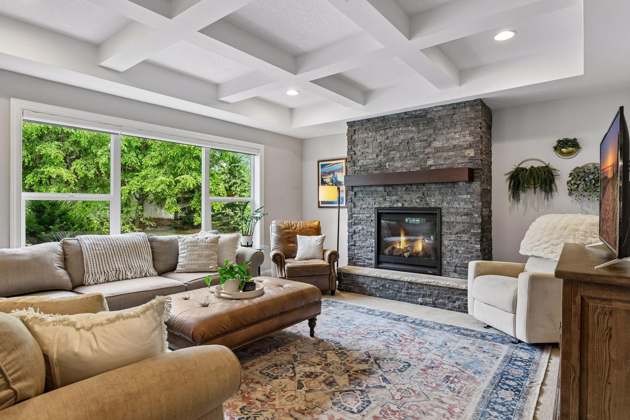
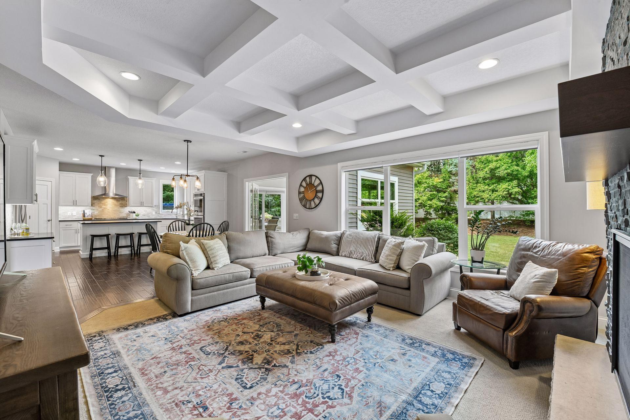
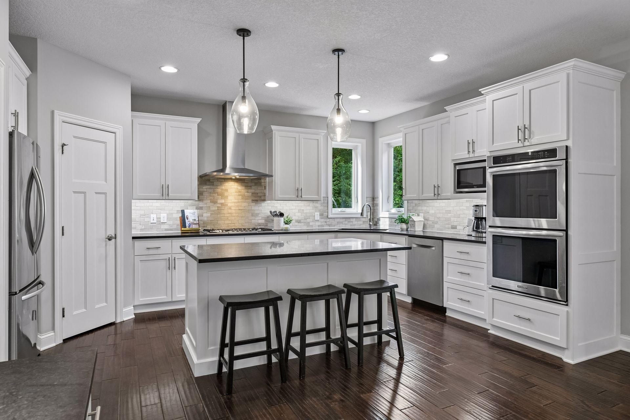
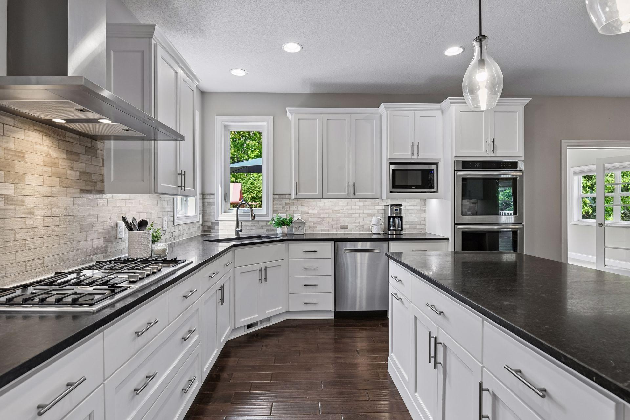
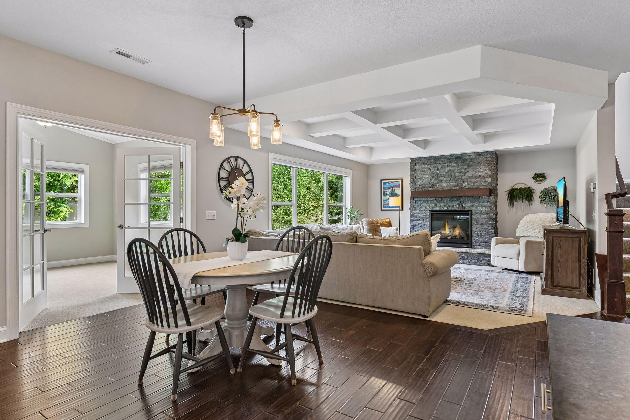
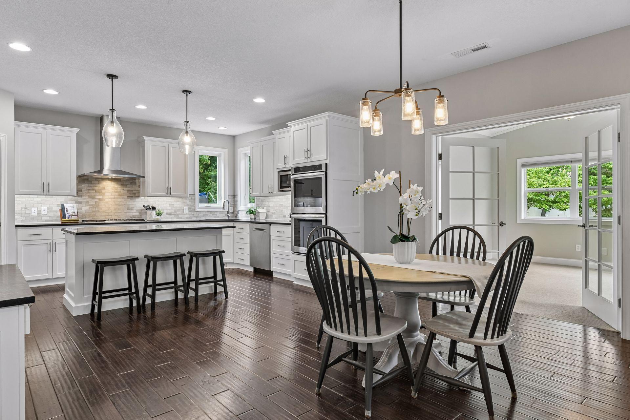
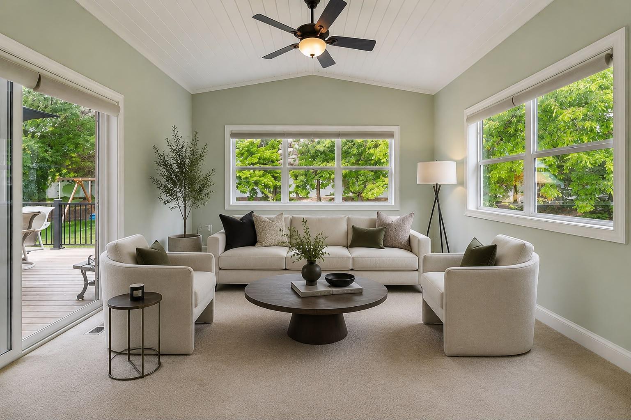
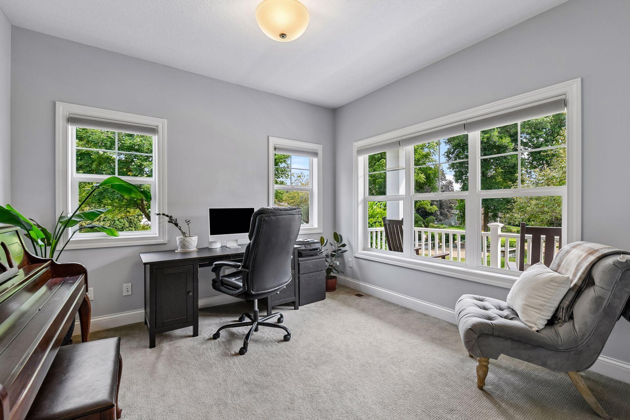
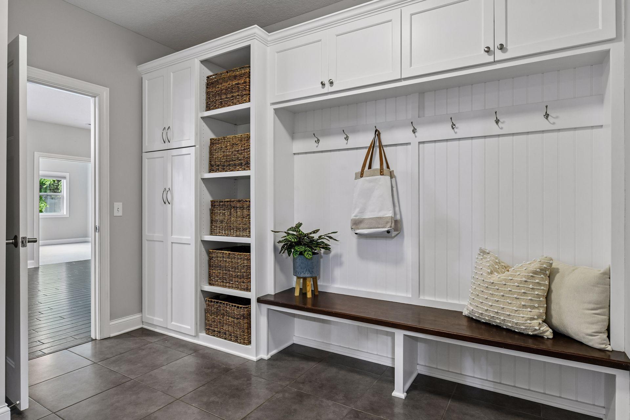
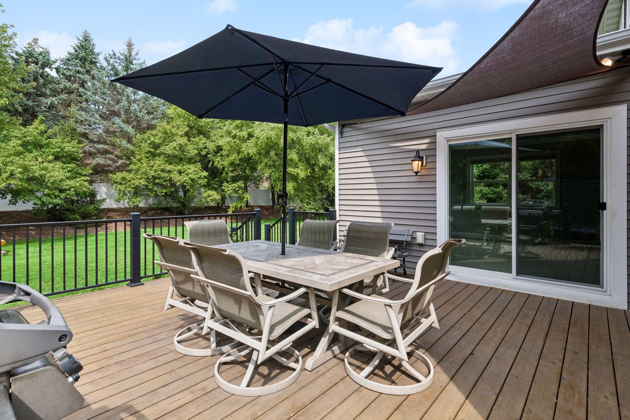
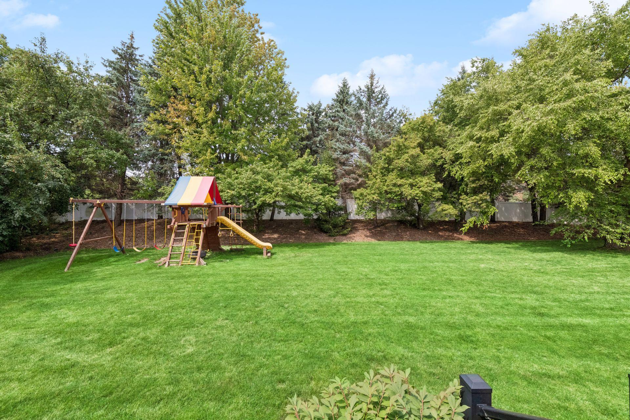
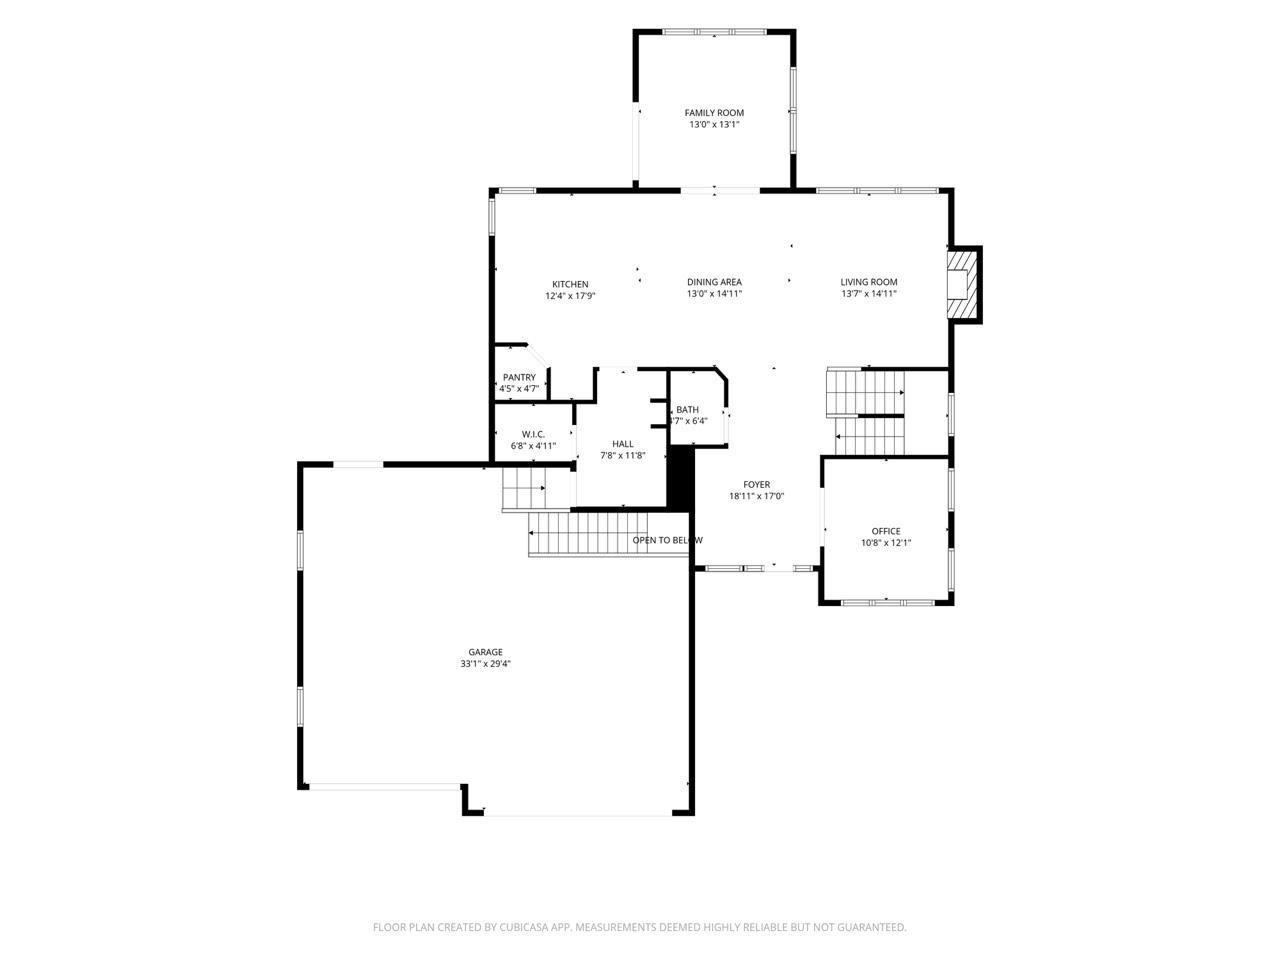
Step through the large foyer, where dark hardwood floors and a rich wood front door set an elegant tone. To your right, a private front office offers a quiet place to work or read. Hardwood floors carry you through the main level into the living room, where dramatic coffered ceilings and a stone fireplace create a warm, refined gathering space. The gourmet kitchen is a showstopper, with white cabinetry, granite countertops, double ovens, a gas range, and a walk-in pantry, all anchored by a large island with pendant lighting. The kitchen opens seamlessly to the dining area, also finished with coffered ceilings, making this entire level feel connected and made for entertaining. Off the back of the home, a bright sunroom offers the perfect spot to unwind, opening out to a large deck and a private, flat backyard, ideal for morning coffee or evening entertaining. Off the garage, a mudroom with a custom built-in bench, storage baskets, and cubbies offers a thoughtful landing spot for everyday life.

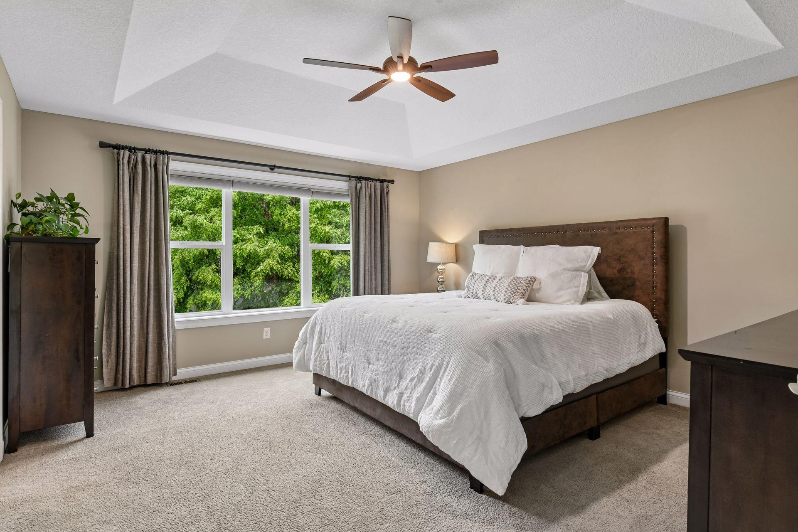
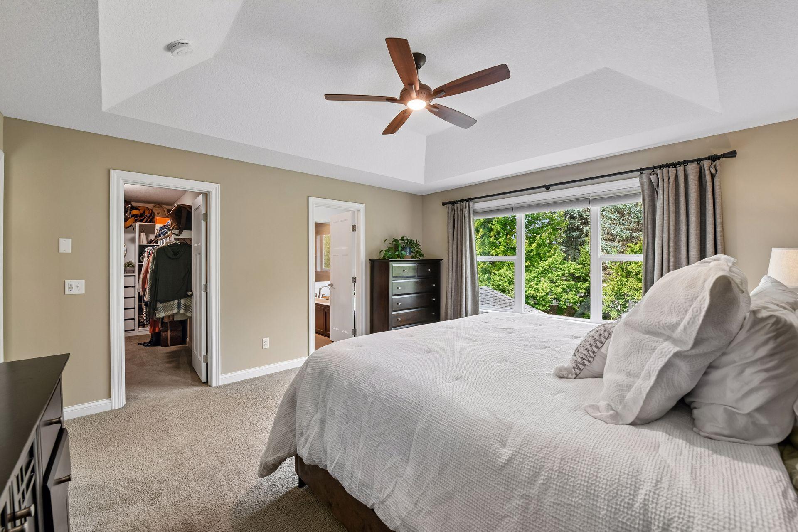
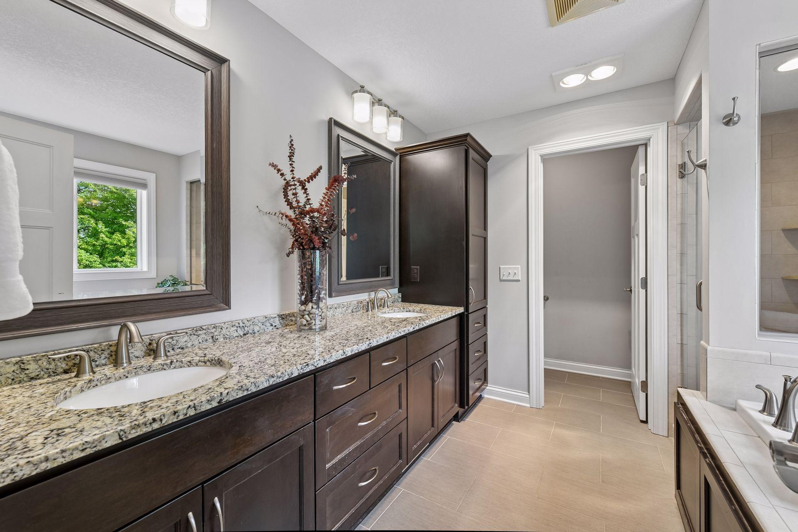
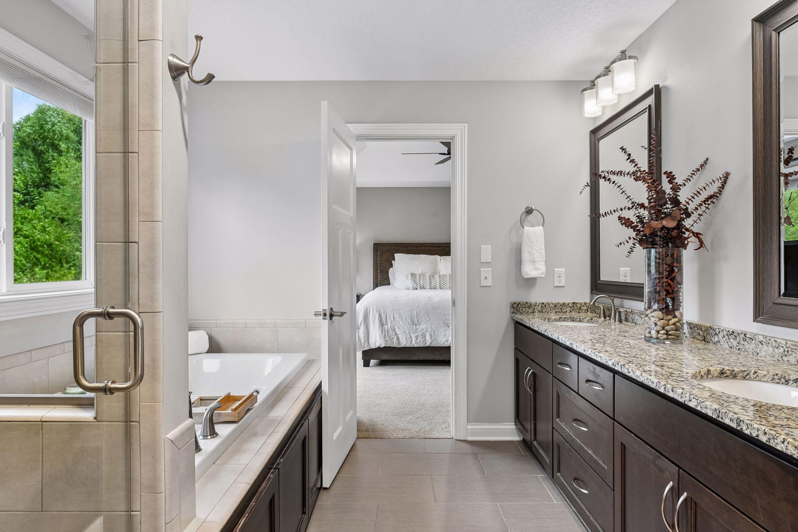
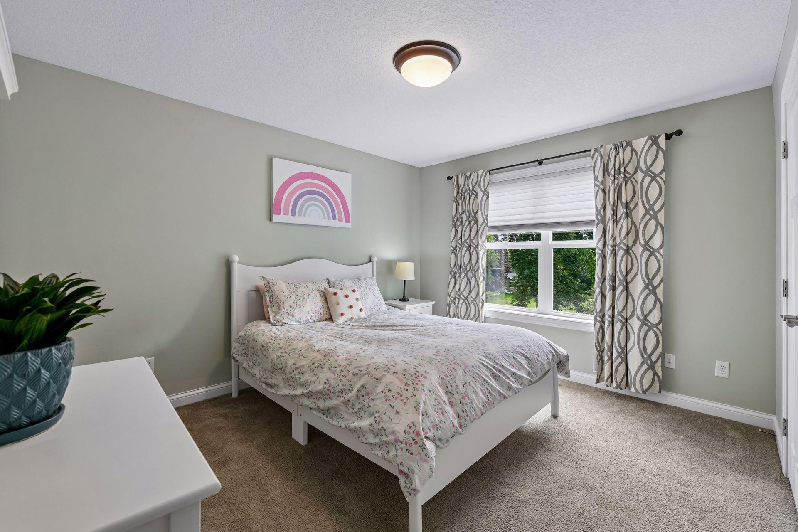
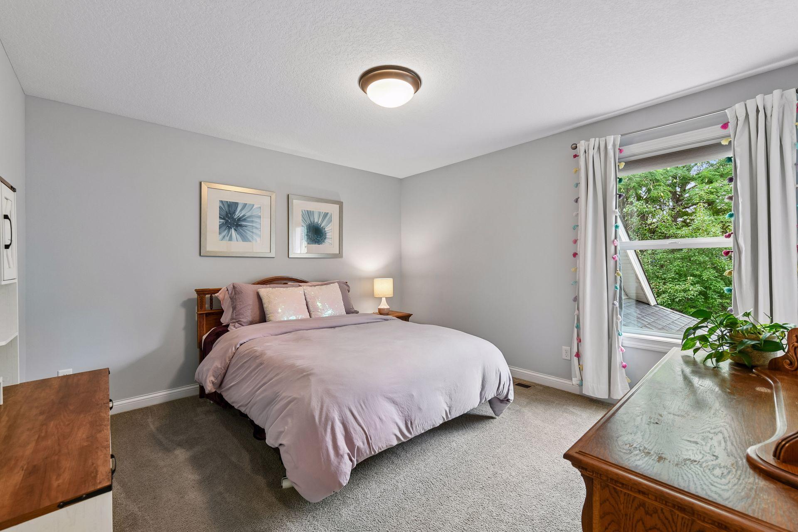
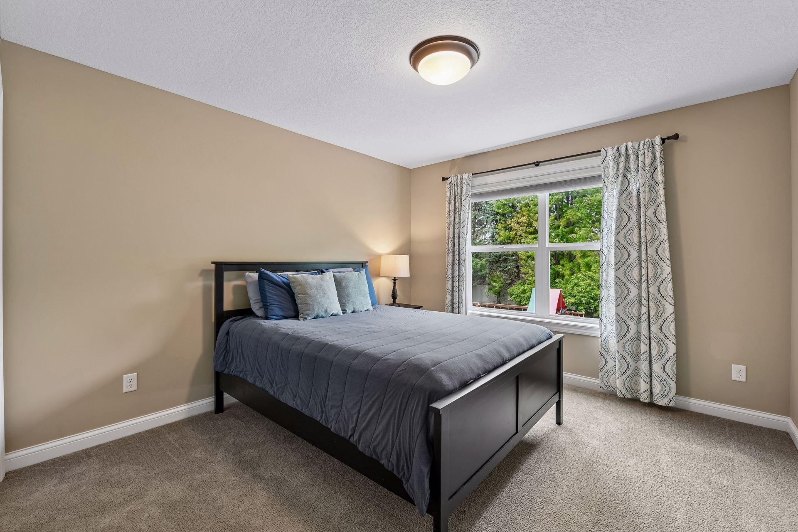
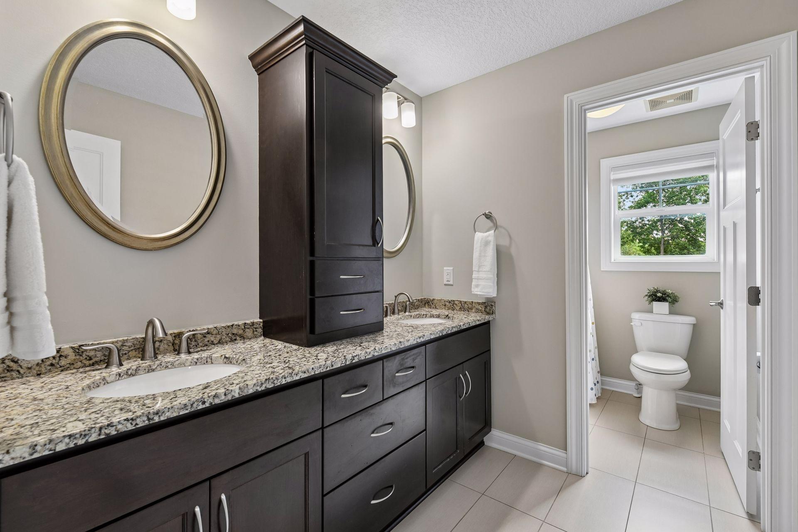
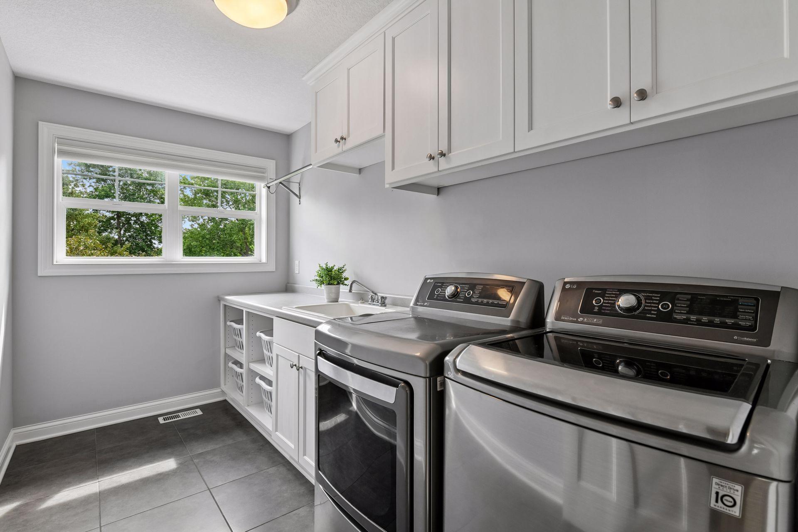
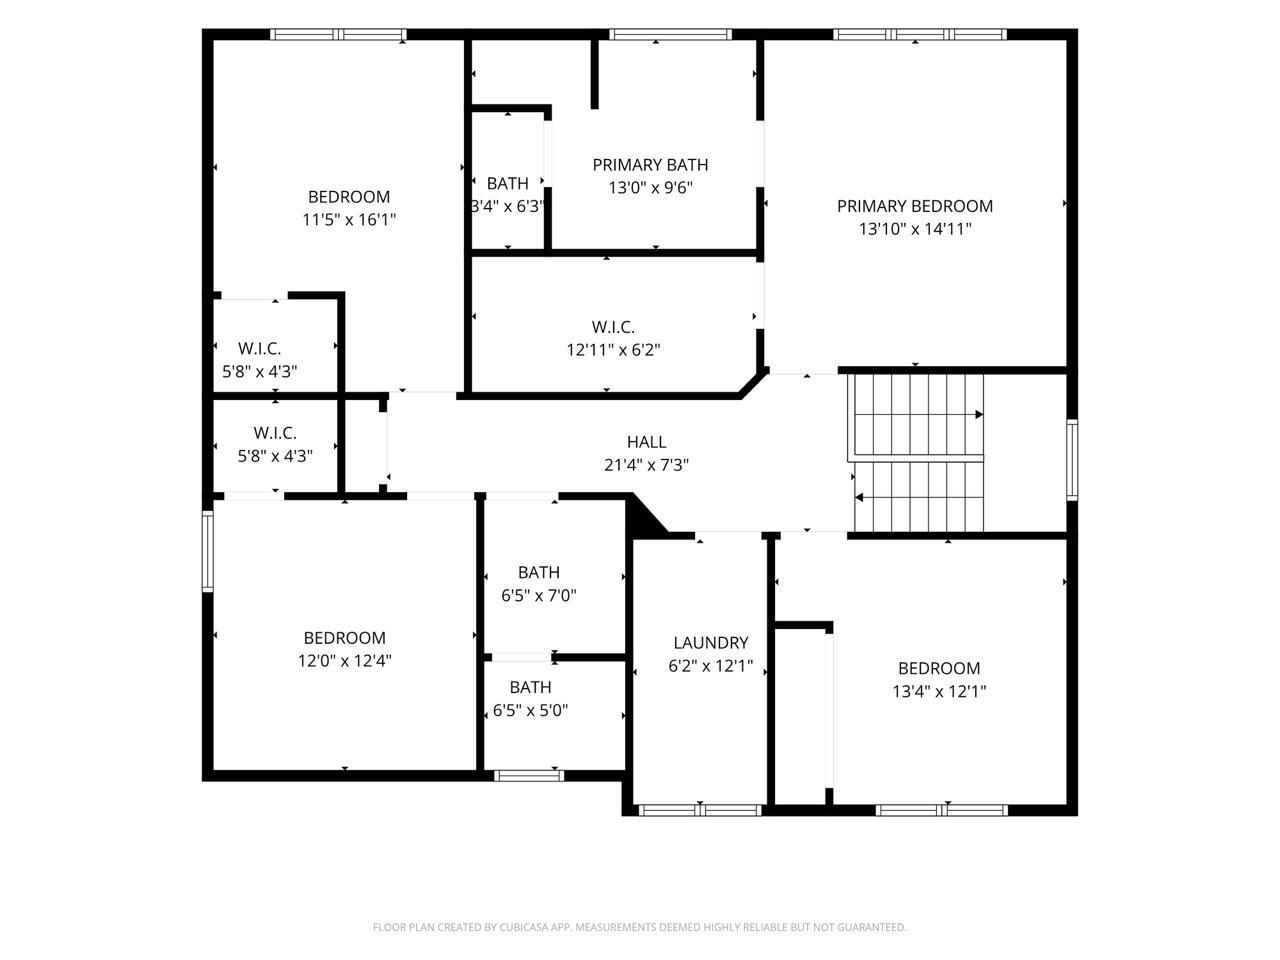
Upstairs, the primary suite offers a peaceful retreat, with a tray ceiling, ceiling fan, and a spacious walk-in closet. The en-suite primary bath features a soaker tub and a separate tiled shower, finished with a granite-topped vanity. Down the hall, additional bedrooms offer plush carpet, ceiling fans, and generous natural light, served by a second full bath with a granite vanity and dark cabinetry. A conveniently located laundry room with built-in cabinetry over the washer and dryer completes this level.

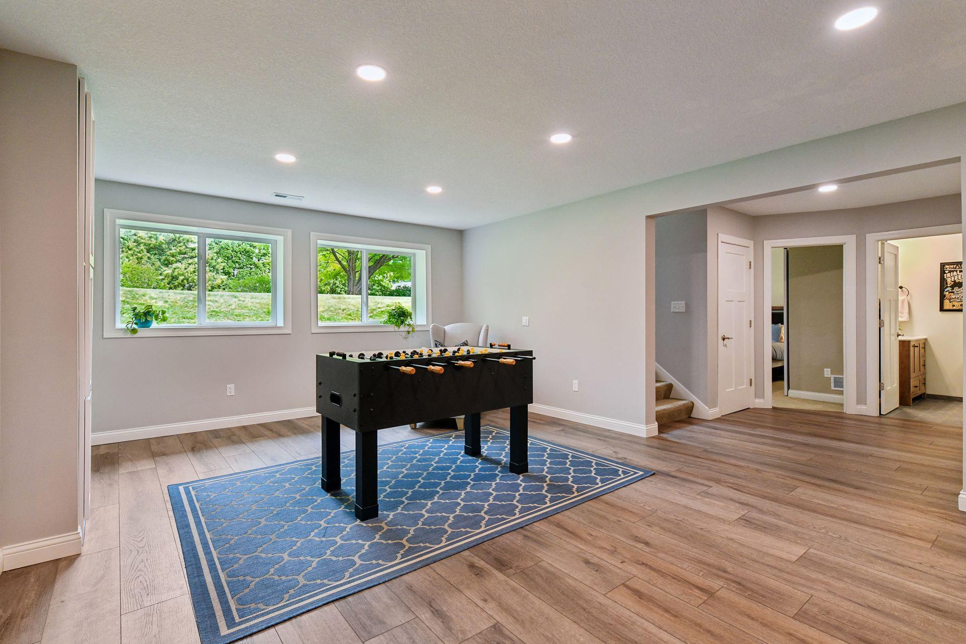
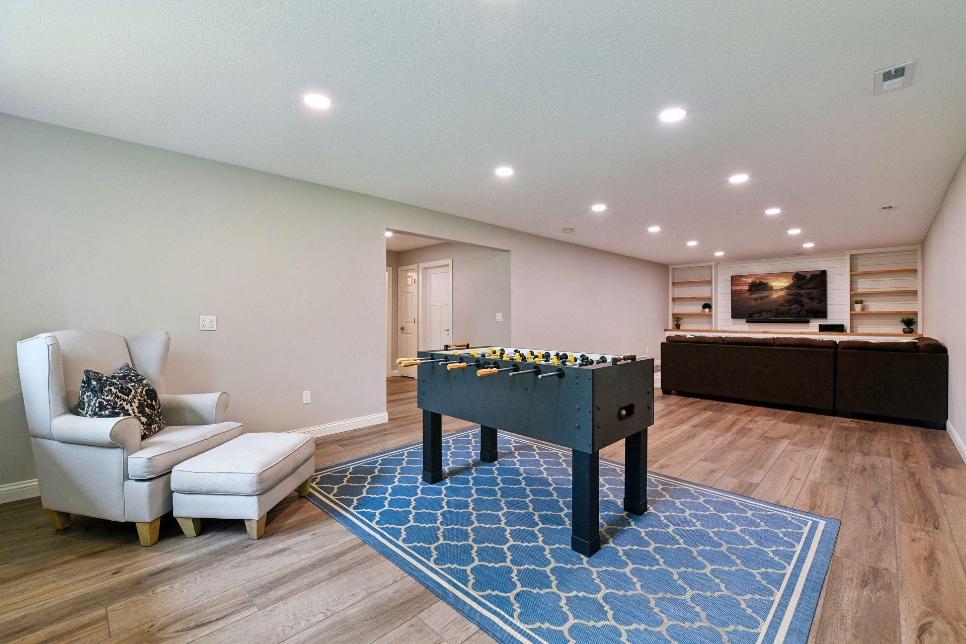
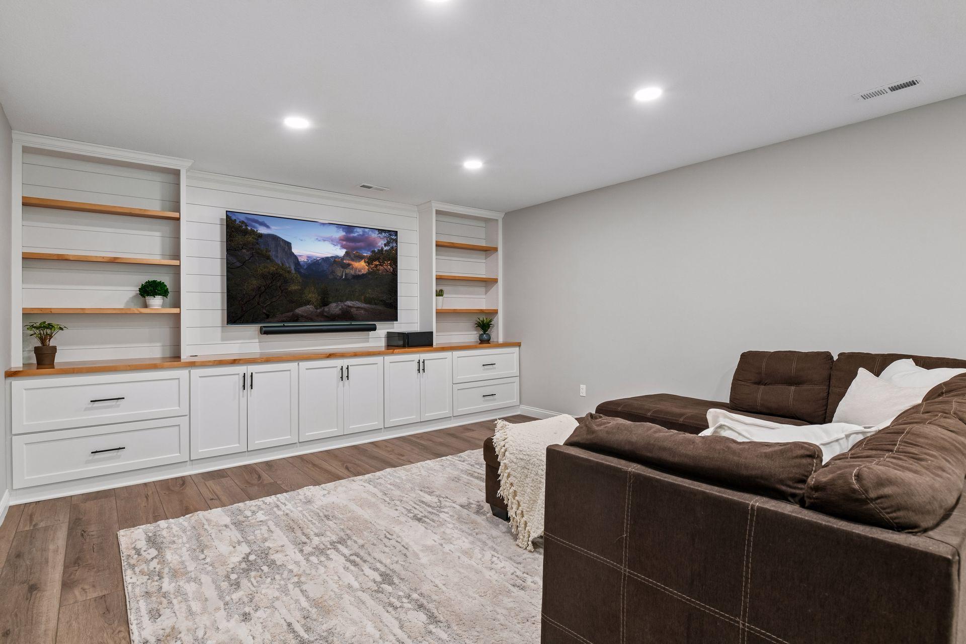
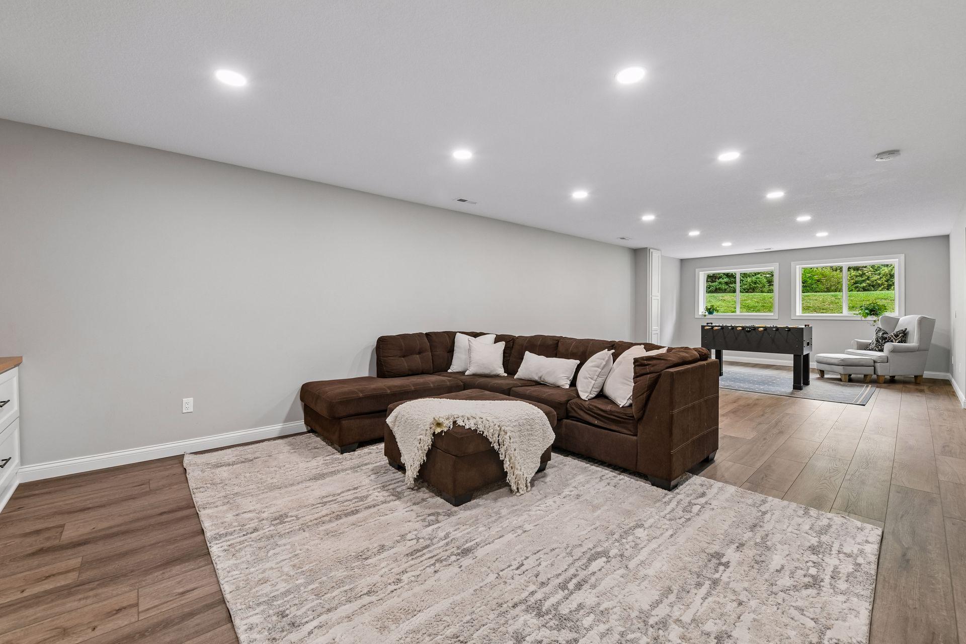
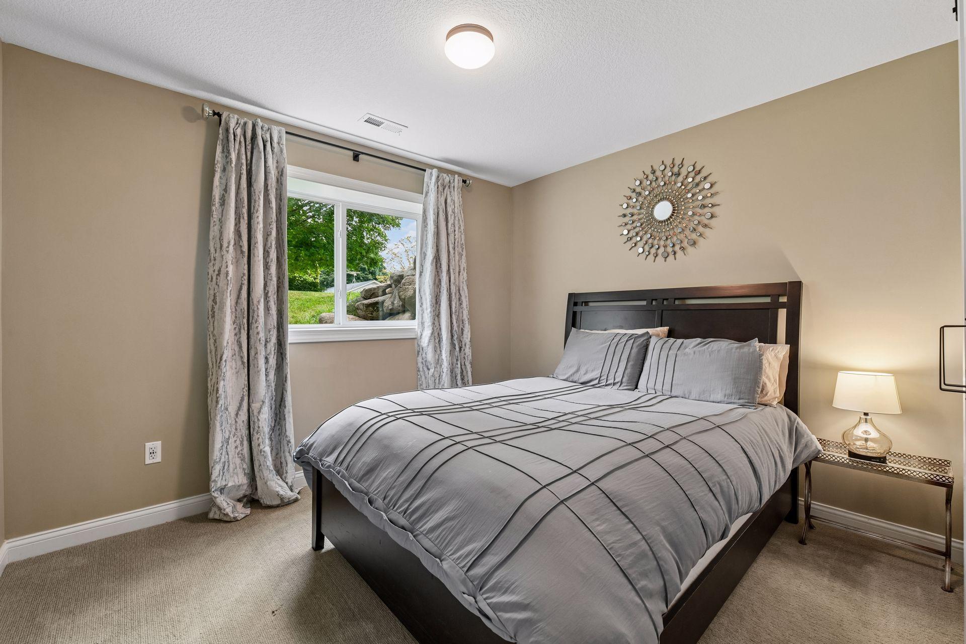
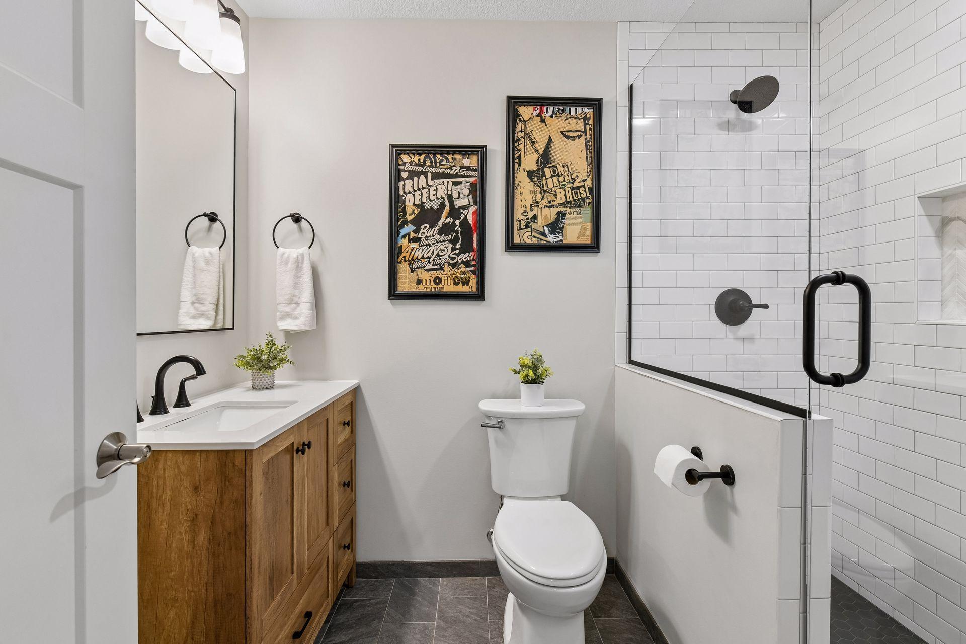
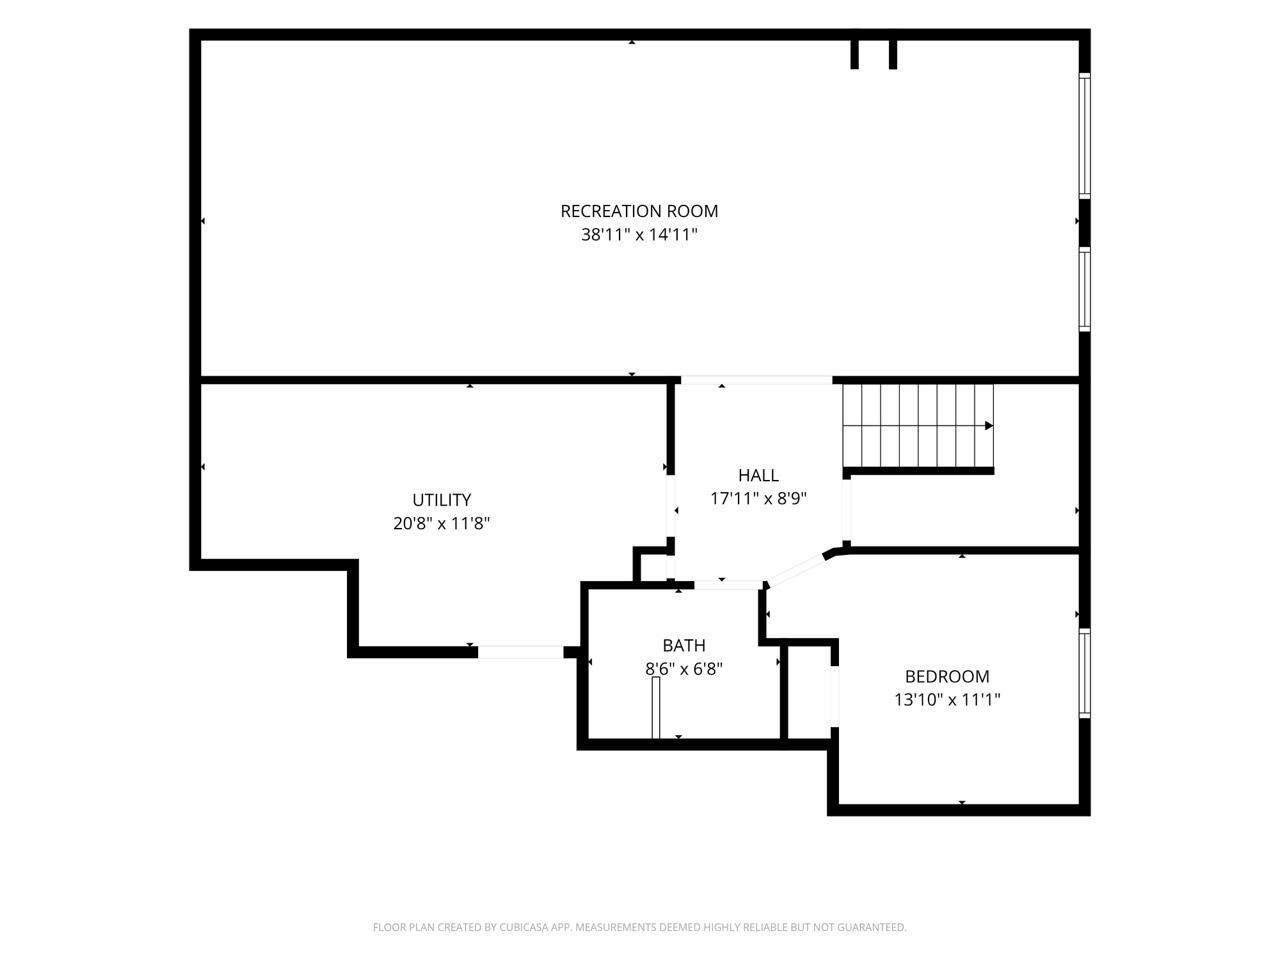
The lower level offers even more room to spread out, with a spacious recreation room finished in LVP flooring, ideal for game nights or movie marathons. A fifth bedroom and full bath round out this level, perfect for guests or a growing family's changing needs.

Solar panels on the roof help keep energy costs down, adding everyday efficiency to everyday elegance.

Located within the Eastern Carver County School District, this home also offers families the option to attend Minnetonka Schools, with bus service available right from the home. Take the sidewalk down the street to reach the Lake Minnetonka Regional Trail, perfect for walking, running, or biking right from your front door.

This is a home built for everyday living and made for making memories.

5
beds

4
baths

3,894 Sq.Ft. LIVING AREA

0.68 Acres lot

Mitch Scrimgeour

Mitch Scrimgeour

Meghan Radde

Meghan Radde

Features & Amenities

Interior

  • total bedrooms5
  • Total bathrooms4
  • full bathrooms2
  • three quarter bathroom1
  • half bathroom1
  • Laundry room Sink, Upper Level
  • Fireplace Family Room, Gas, Stone
  • APPLIANCES Air-To-Air Exchanger, Cooktop, Dishwasher, Disposal, Double Oven, Dryer, Exhaust Fan, Freezer, Humidifier, Microwave, Range, Refrigerator, Stainless Steel Appliances, Wall Oven, Washer

Area & Lot

  • Status Sold
  • Date Sold October 5, 2026
  • Living Area3,894 Sq.Ft.
  • Total Area4,096 Sq.Ft.
  • Lot Area0.68 Acres
  • MLS® ID7059306
  • TypeResidential
  • YEAR BUILT2014
  • NeighborhoodVictoria
  • School DistrictEastern Carver County Schools

Exterior

  • STORIES2
  • Garage Space3.0
  • water SourceWell
  • roofAsphalt
  • lot featuresTree Coverage - Medium
  • parkingAttached Garage, Asphalt, Finished Garage, Garage Door Opener, Heated Garage, Insulated Garage
  • HEAT TYPEForced Air
  • AIR CONDITIONINGCentral Air
  • sewerCity Sewer/Connected
  • Disability FeaturesNone

Financial

  • Sales Price$850,000
  • Real Estate Tax $7,840/yr

Victoria

Explore

More Than Putting a Home on the Market

We approach every property with intention, combining preparation, pricing, marketing, negotiation, and hands-on guidance to create the strongest possible outcome.

Follow Mitch & Meghan
