Leave a Message

By providing your contact information to Mitch Scrimgeour and Meghan Radde, your personal information will be processed in accordance with Mitch Scrimgeour and Meghan Radde's Privacy Policy. By checking the box(es) below, you expressly consent to receive marketing or promotional real estate communication from Mitch Scrimgeour and Meghan Radde in the manner selected by you. For SMS text messages, message frequency varies. Message and data rates may apply. Consent is not a condition of purchase of any goods or services. You may opt out of receiving further communications from Mitch Scrimgeour and Meghan Radde at any time. To opt out of receiving SMS text messages, reply STOP to unsubscribe. SMS text messaging is subject to our Terms of Use.

Thank you for your message. We will be in touch with you shortly.

8754 Ridge Ponds Court
SEE ALL PHOTOS
8754 Ridge Ponds Court
Courtesy of eXp Realty, Meghan Radde Listing Contact:  
Sold

8754 Ridge Ponds Court

8754 Ridge Ponds Court, Victoria, MN 55386

$855,000
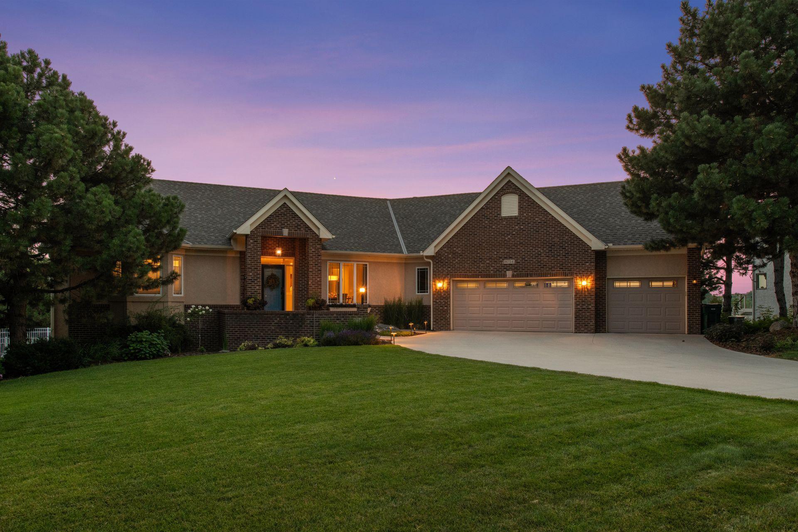
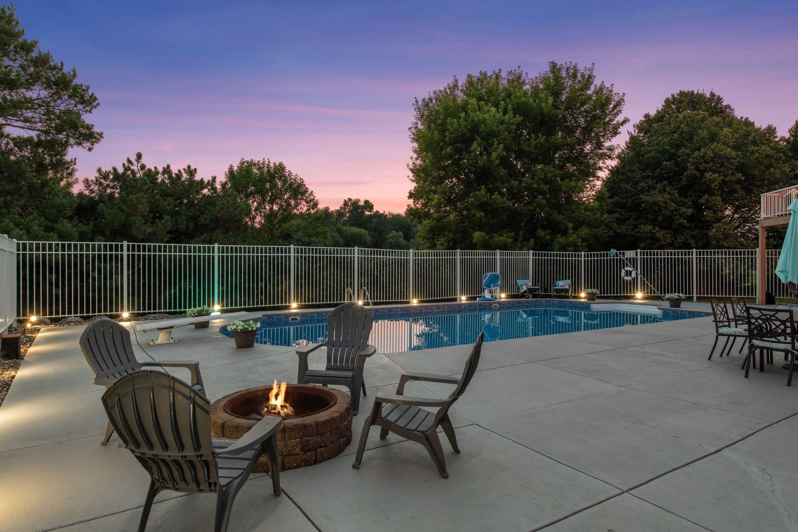
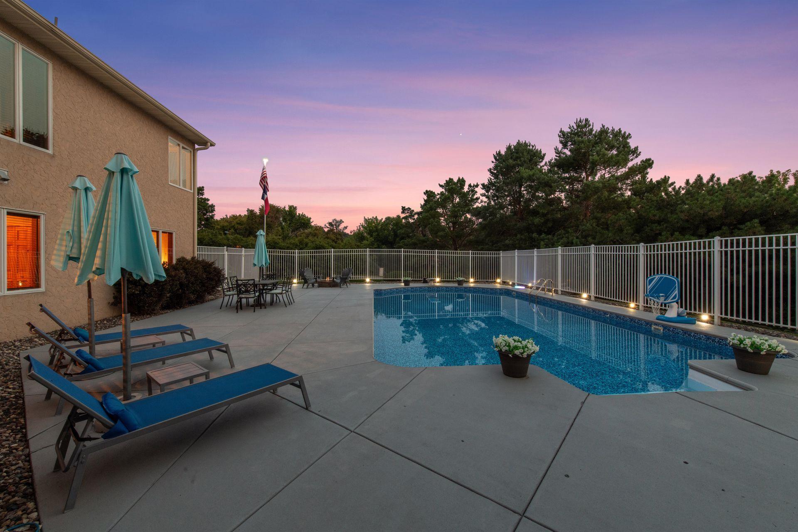
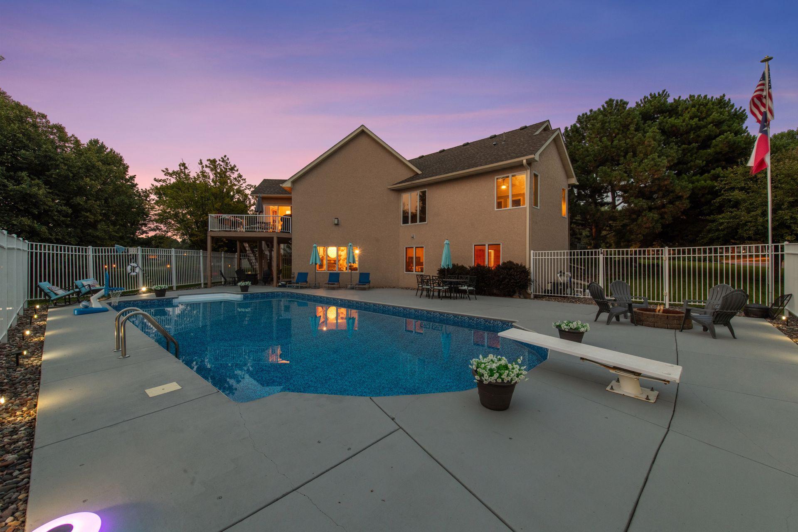
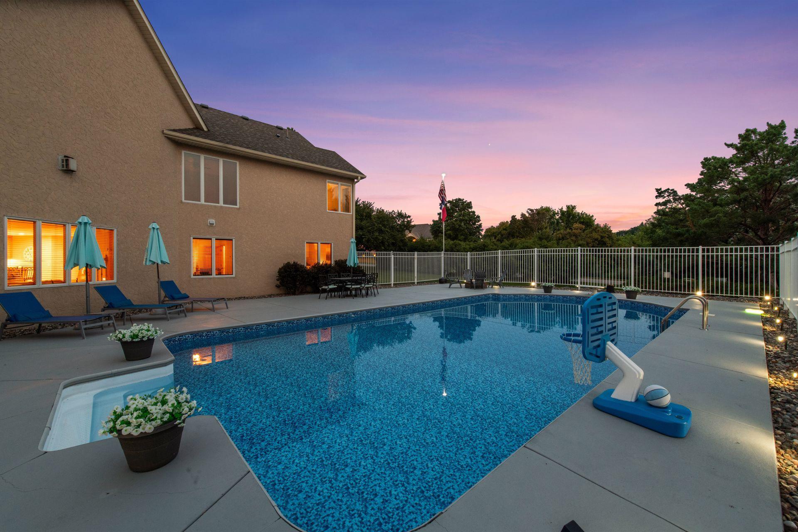
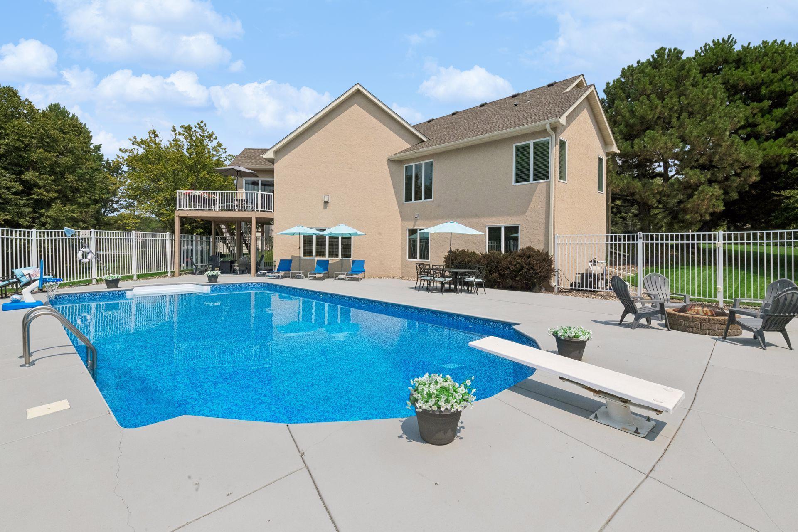
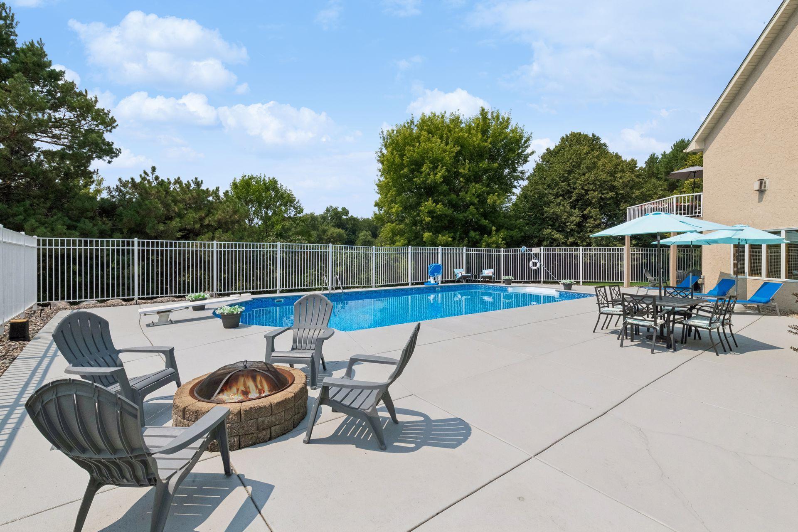
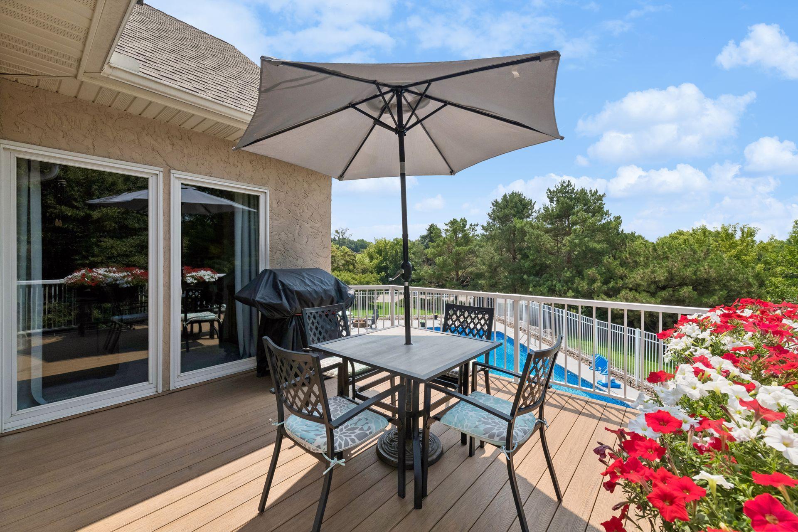
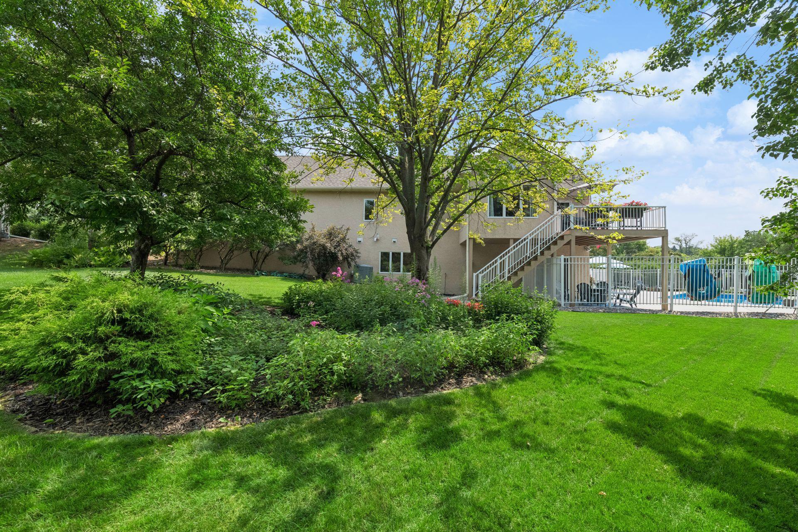
Set on 1.05 acres in Victoria's Deer Run community, this walkout rambler offers 3,896 finished square feet of thoughtfully laid out living space, framed by mature trees and anchored by a heated 40' x 20' in-ground pool with an expansive resort-style pool deck. The landscaping was thoughtfully designed to provide privacy around the home, while the deck opens to views over the preserve.

The pool itself was recently refreshed, with a new liner and all pool equipment replaced within the last five years, framed by a wrought iron fence and mature tree line for privacy. A stone fire pit nearby completes the space for evening gatherings.
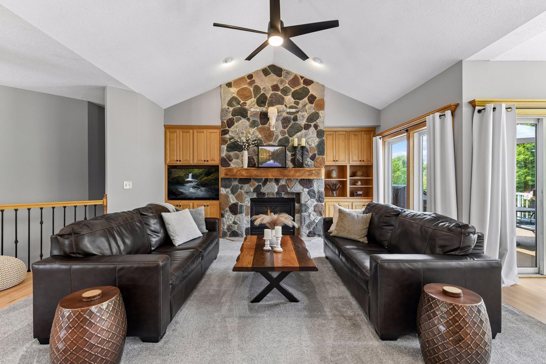
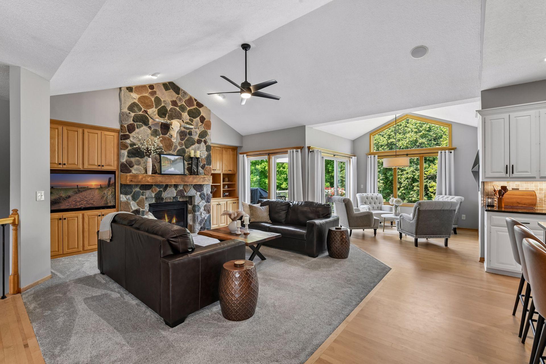
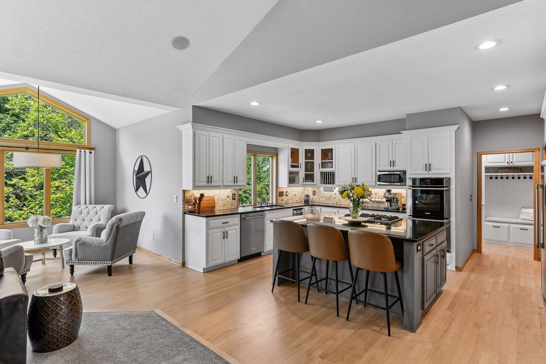
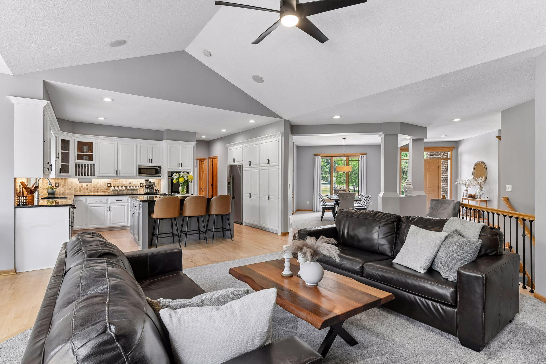
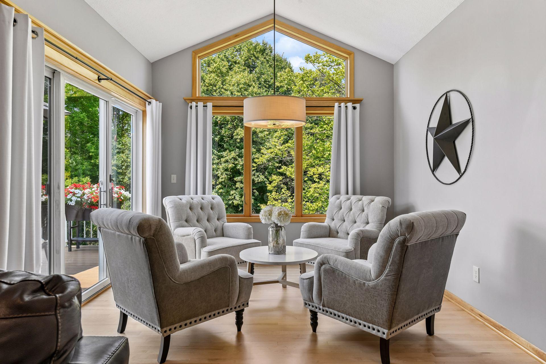
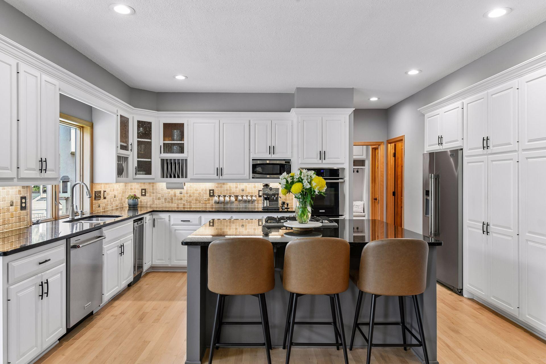
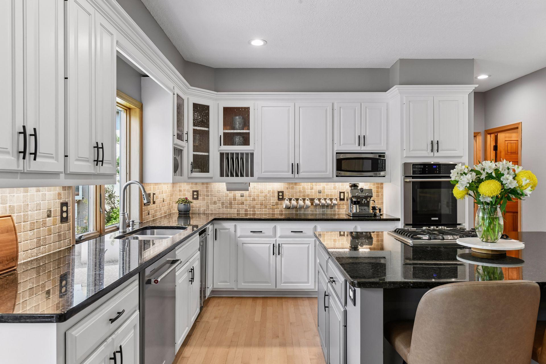
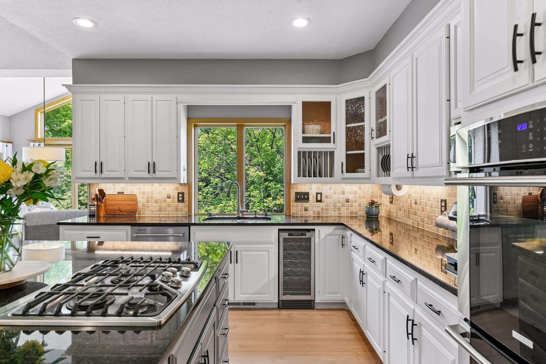
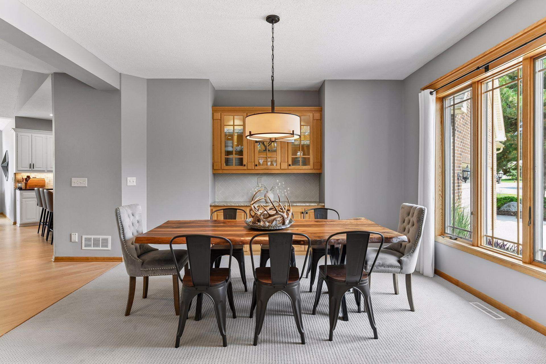
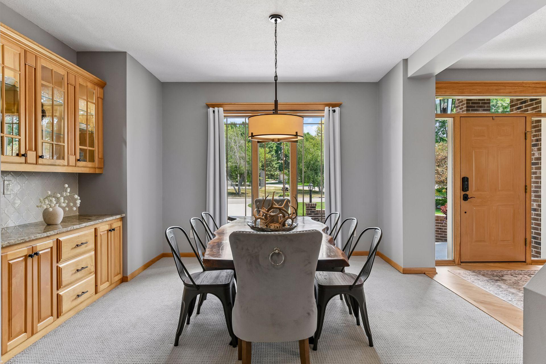
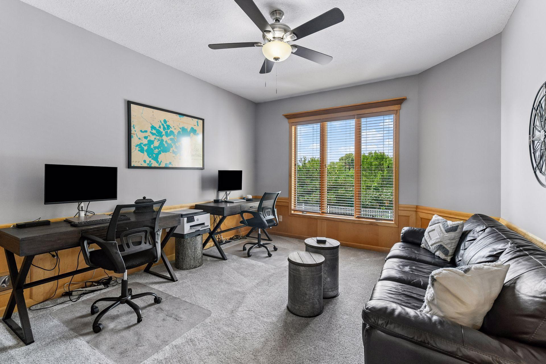
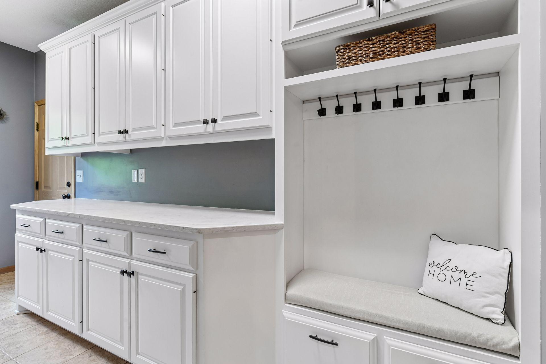
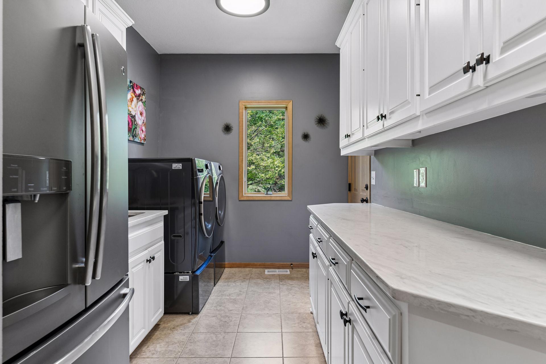
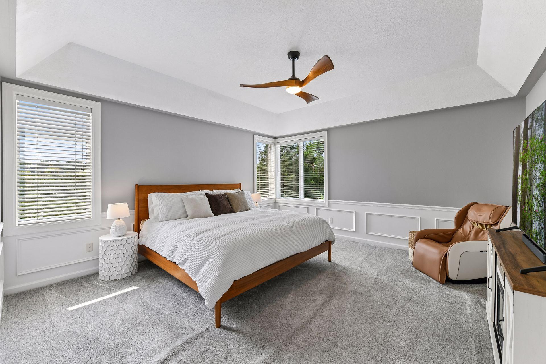
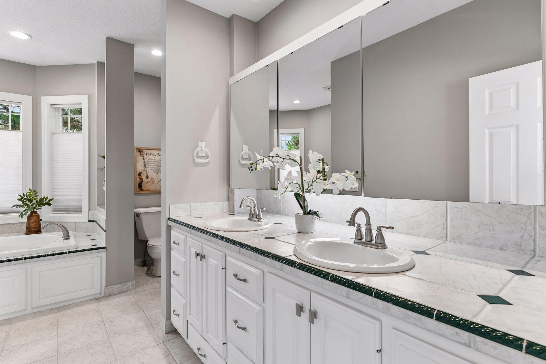
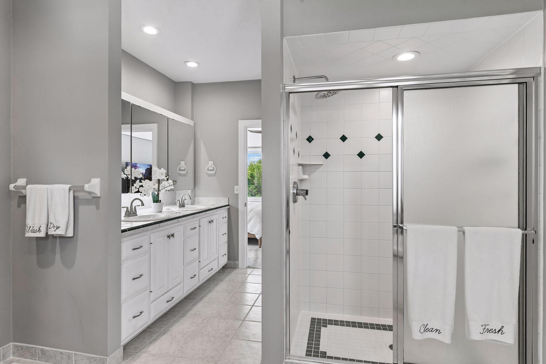
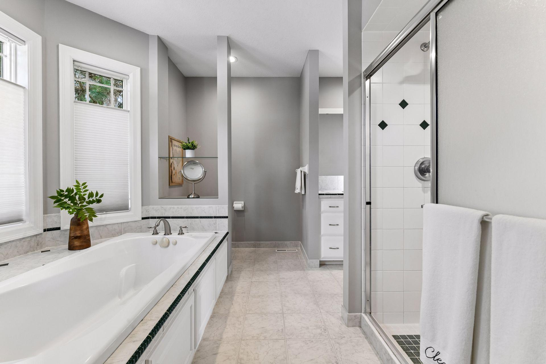
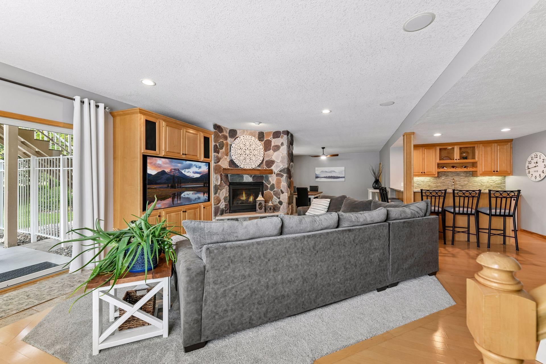
Inside, the primary suite, office, and laundry are all on the main level. The kitchen features updated appliances, black granite counters, and a gas cooktop, opening into a main living room with vaulted ceilings and a floor-to-ceiling stone fireplace. Hardwood floors and natural woodwork carry the same warmth through the main living areas.

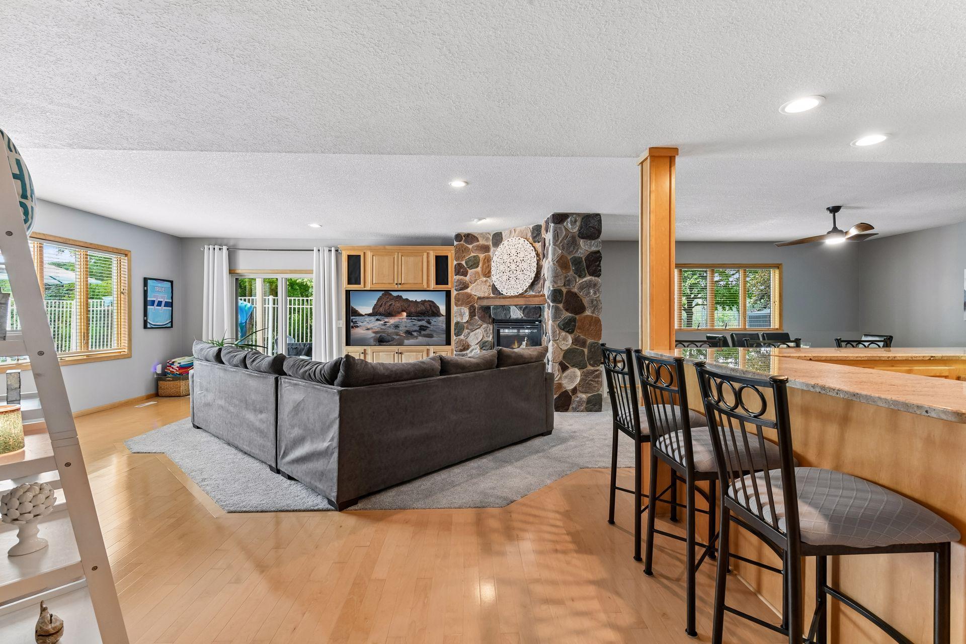
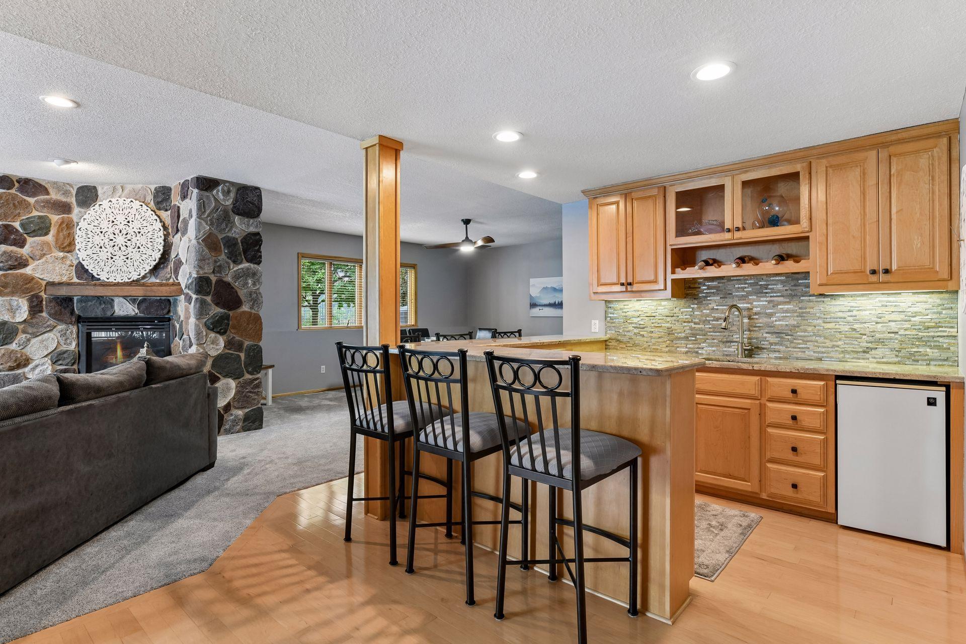
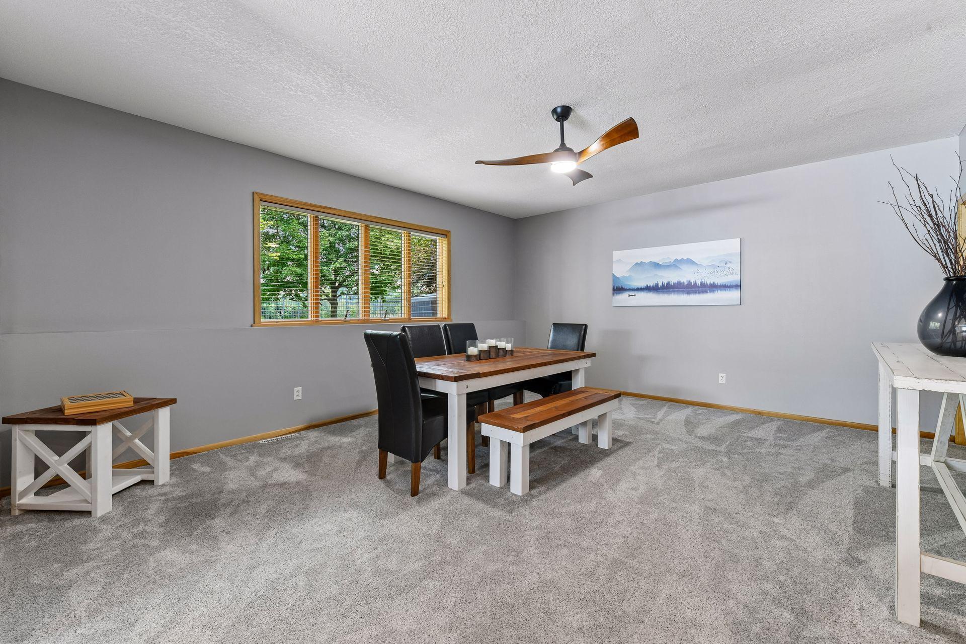
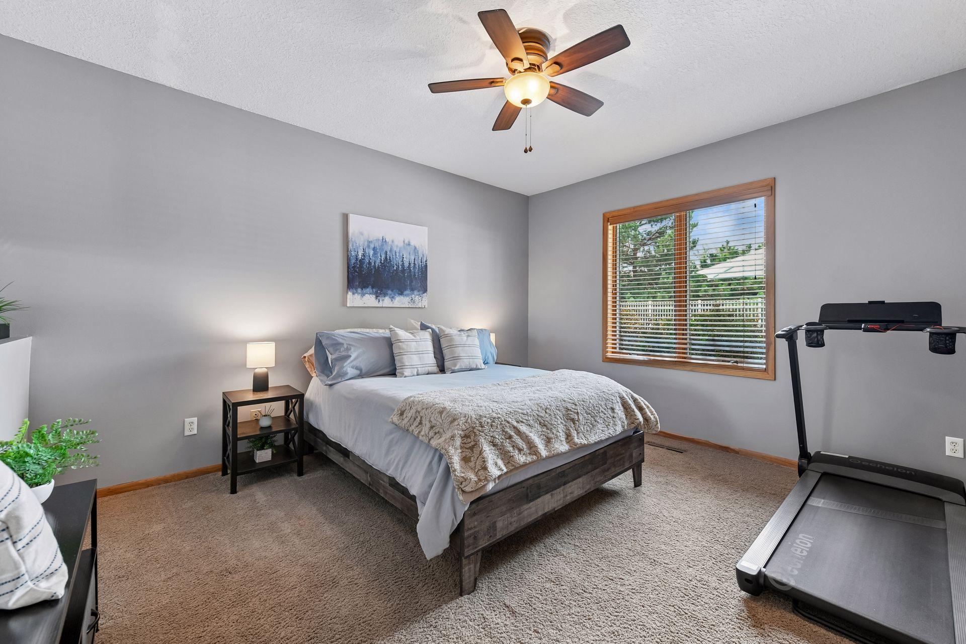
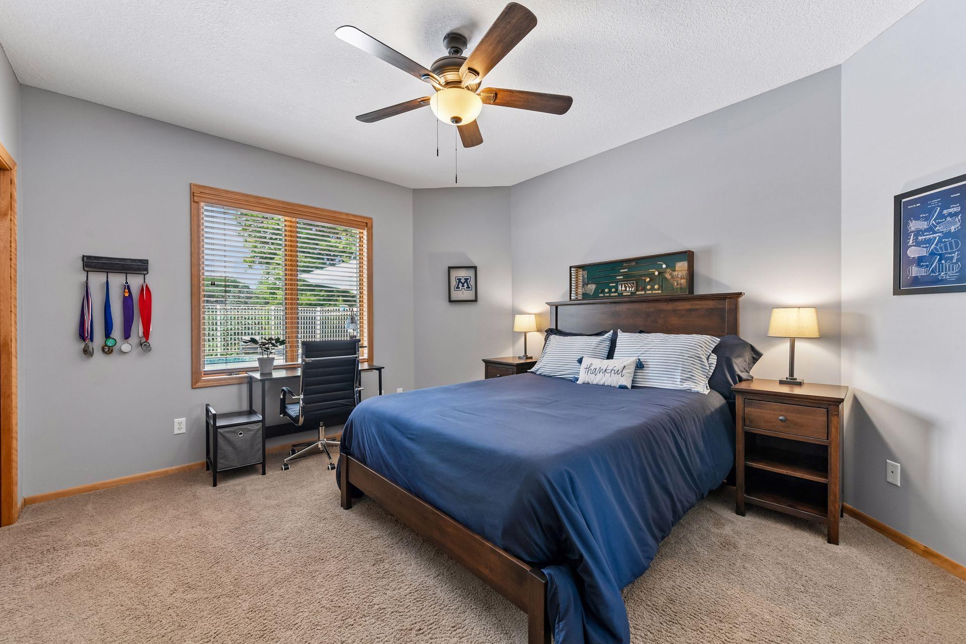
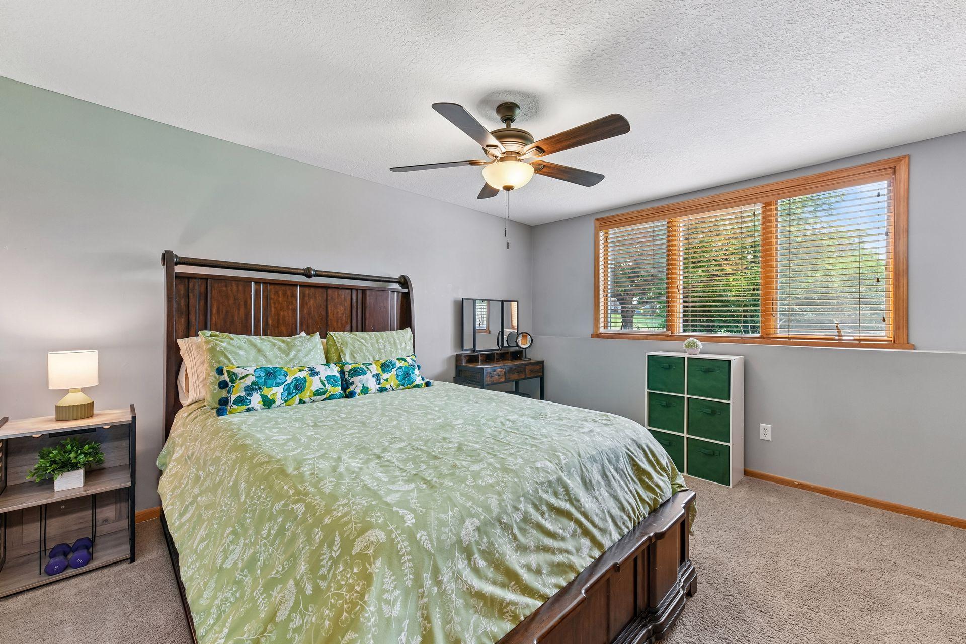
The lower level offers flexible space for kids, family, or guests, with a second stone fireplace, a wet bar, three additional bedrooms, and room for a pool table or separate game room.

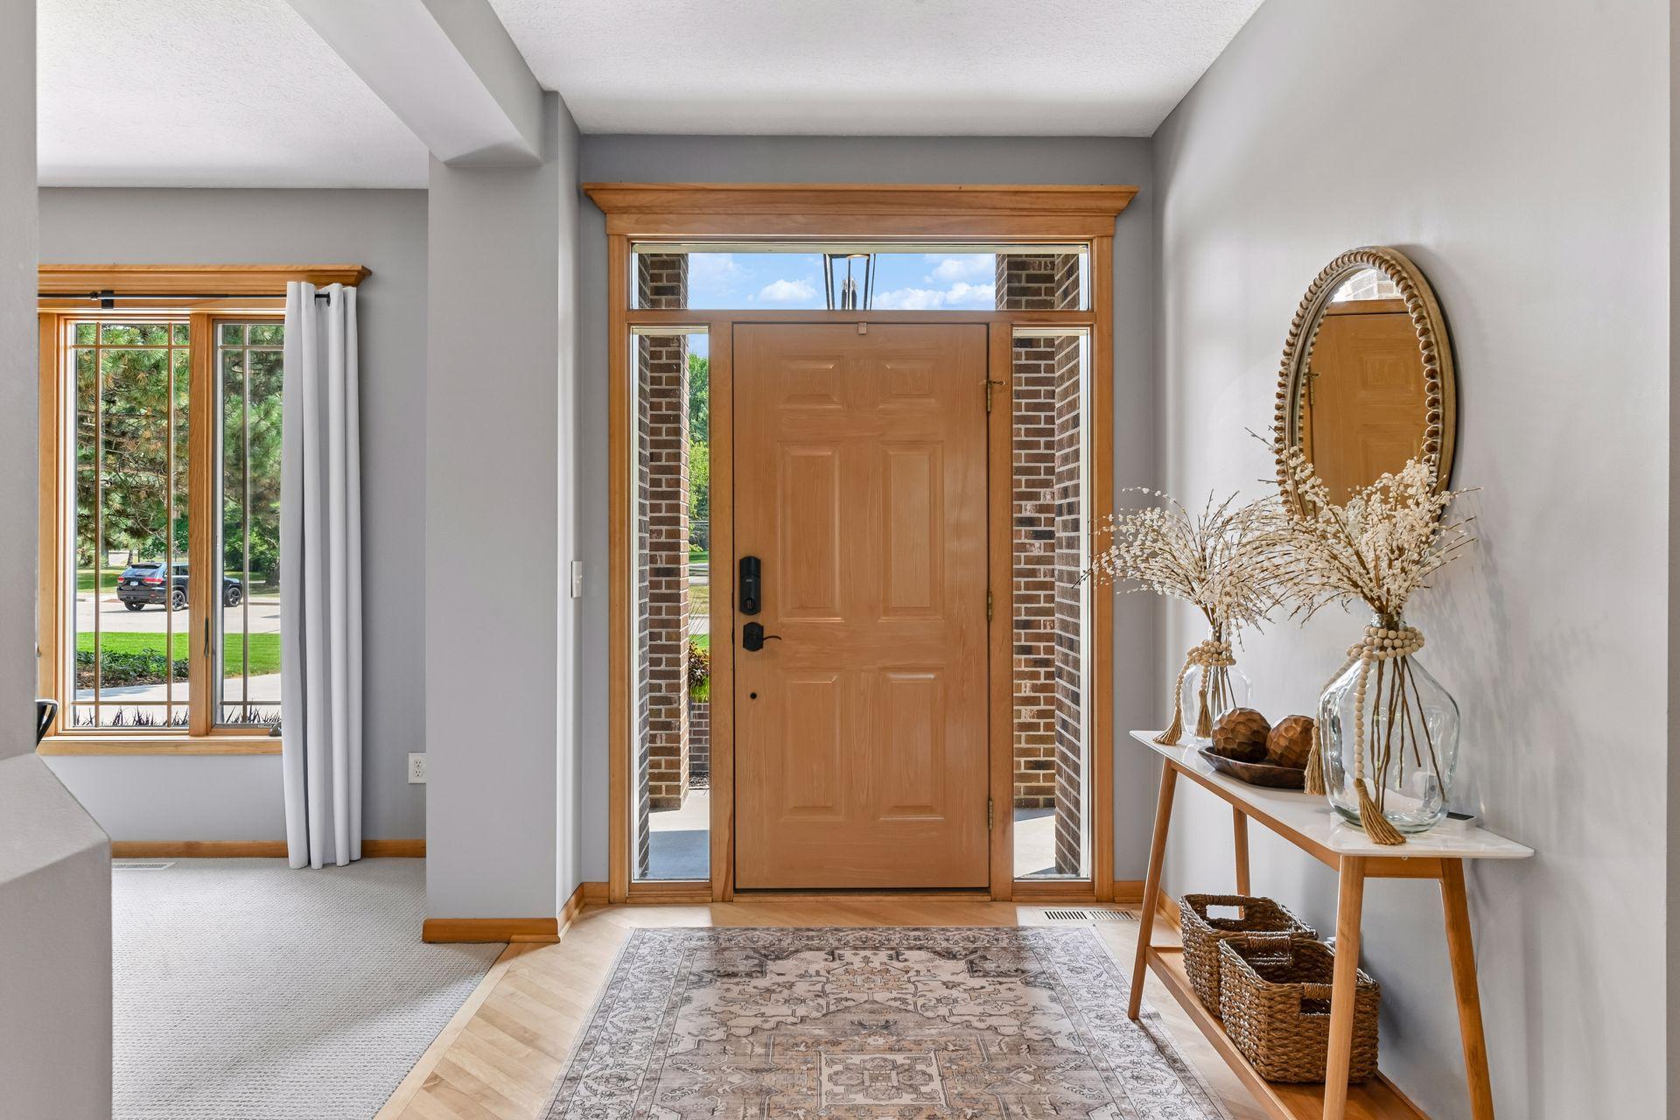
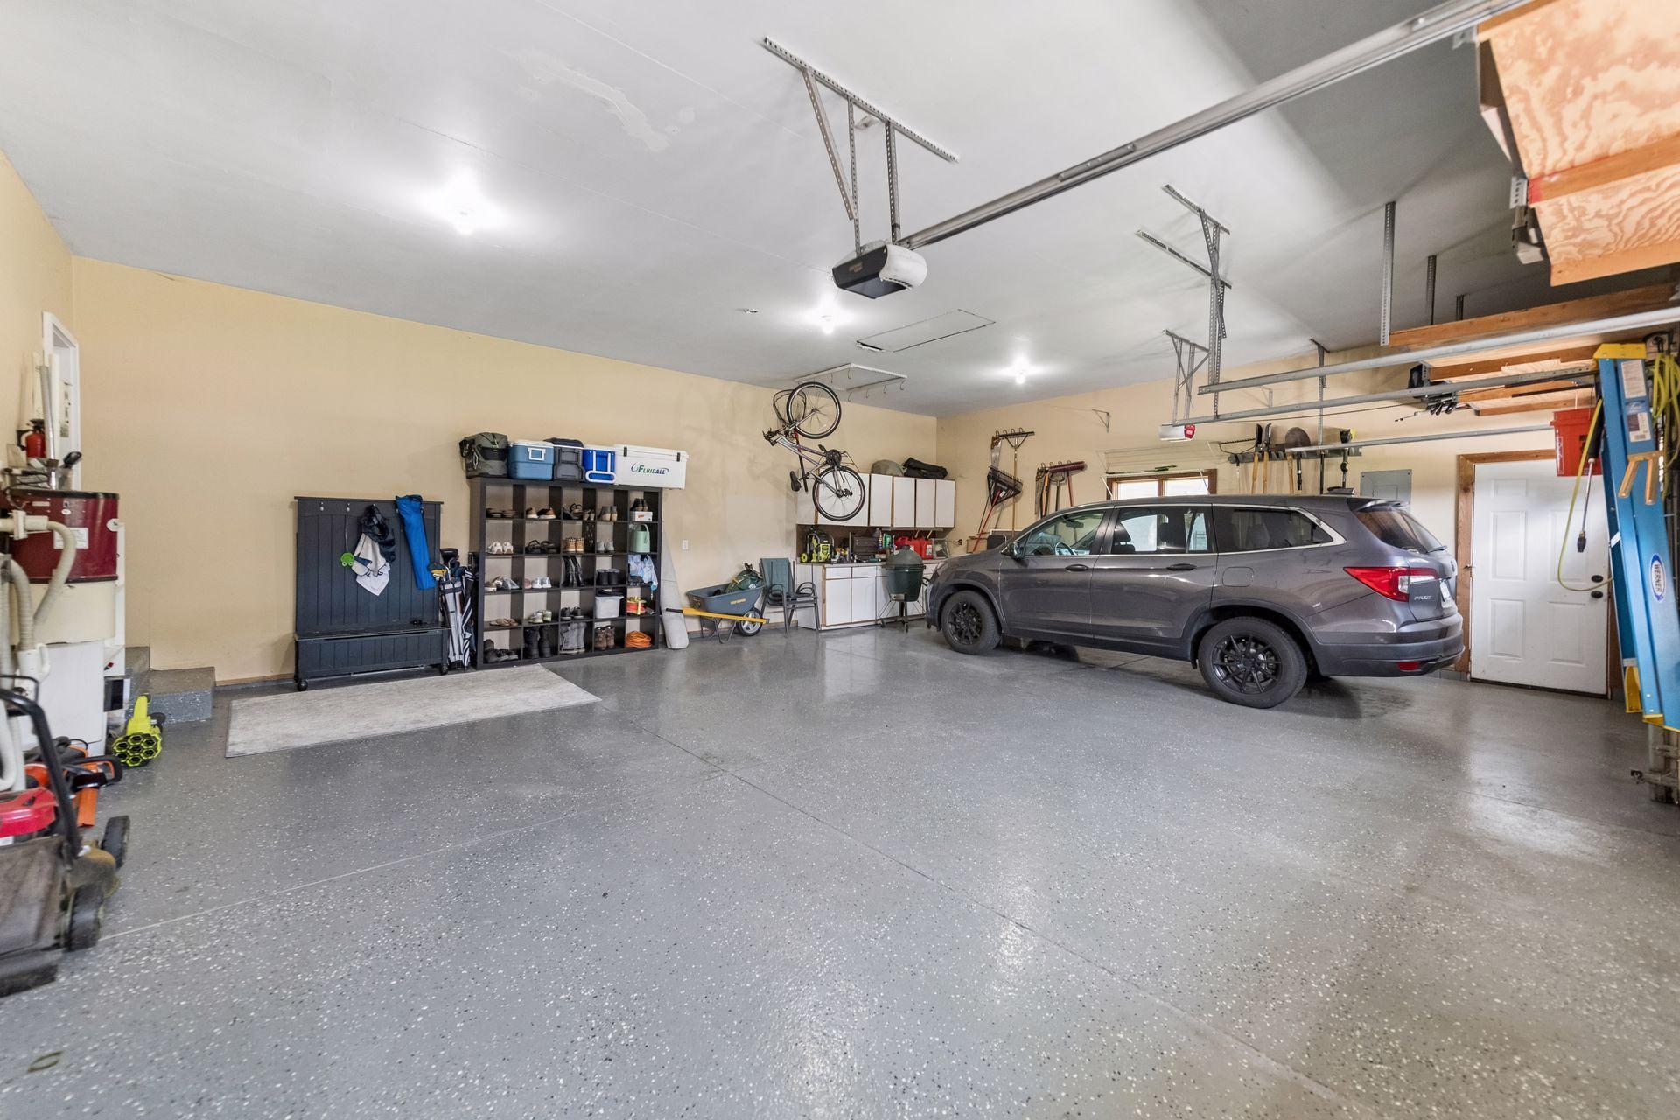
The oversized three-car garage features epoxy floors, and a concrete driveway curves up to the brick, stone, and stucco facade.

Just a golf cart ride from the Deer Run clubhouse. This one feels like it's escaped it entirely.

4
beds

3
baths

3,896 Sq.Ft. LIVING AREA

1.05 Acres lot

Meghan Radde

Meghan Radde

Mitch Scrimgeour

Mitch Scrimgeour

Features & Amenities

Interior

  • total bedrooms4
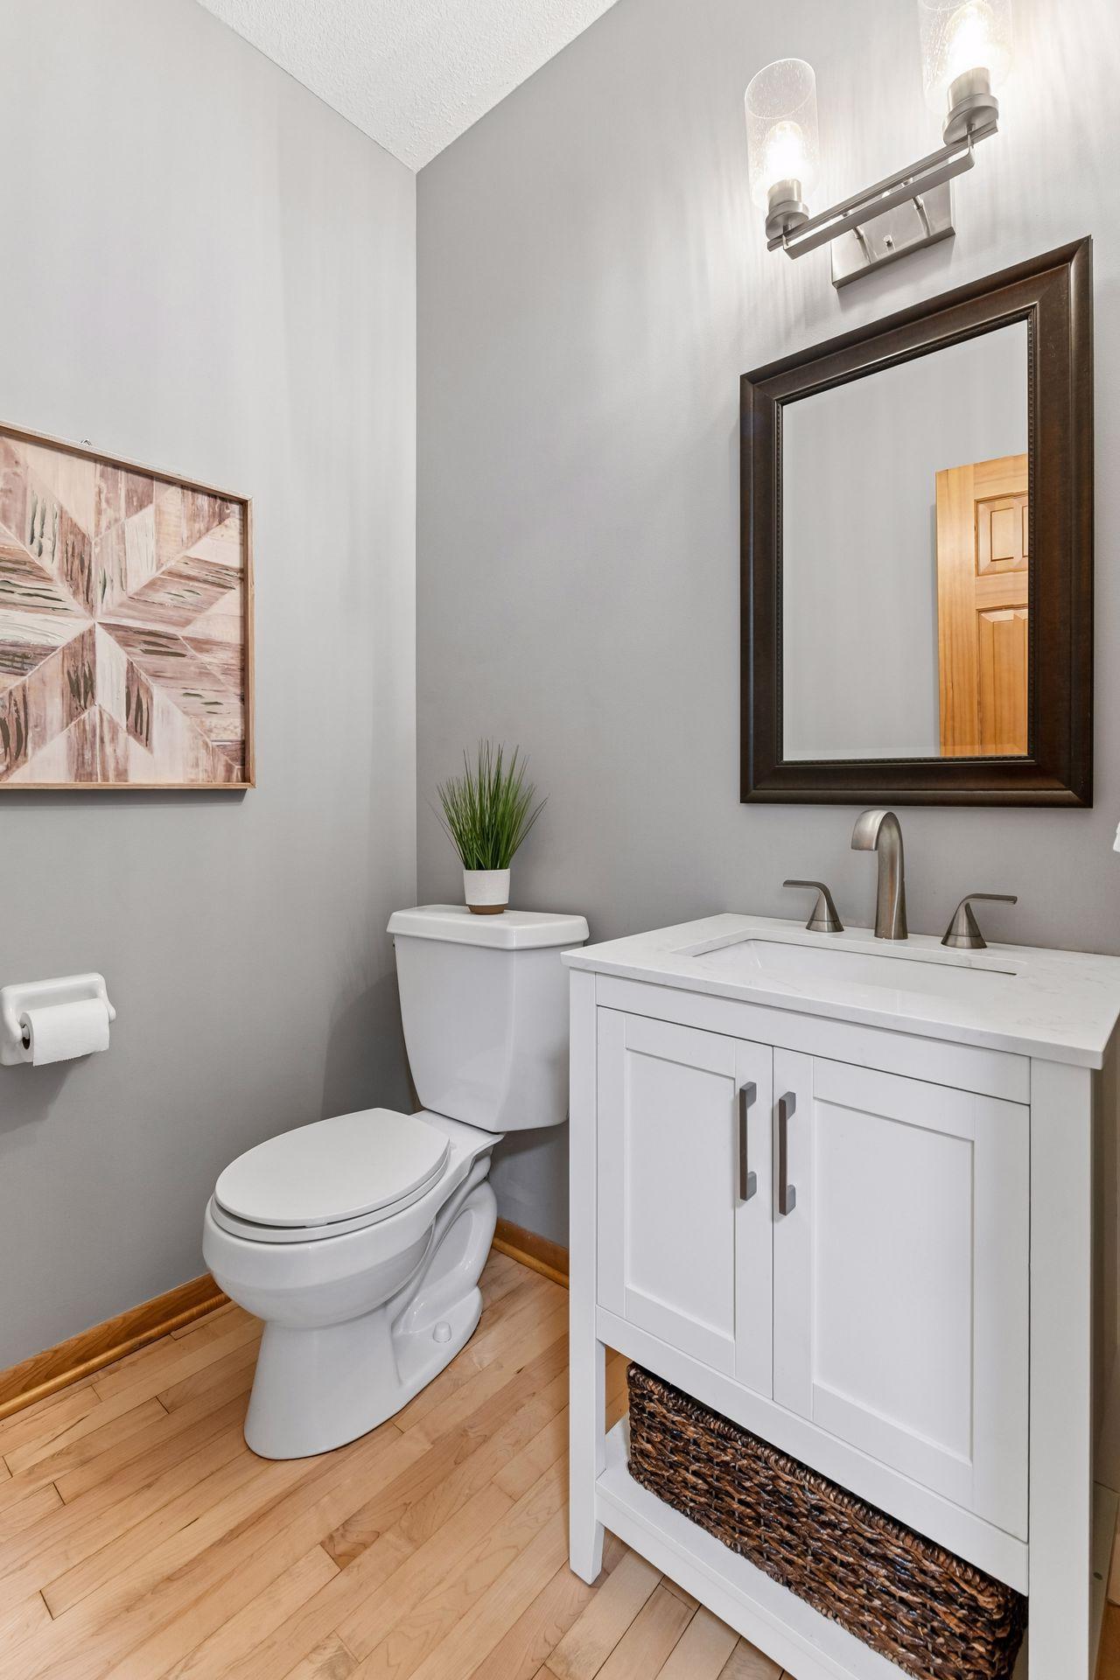
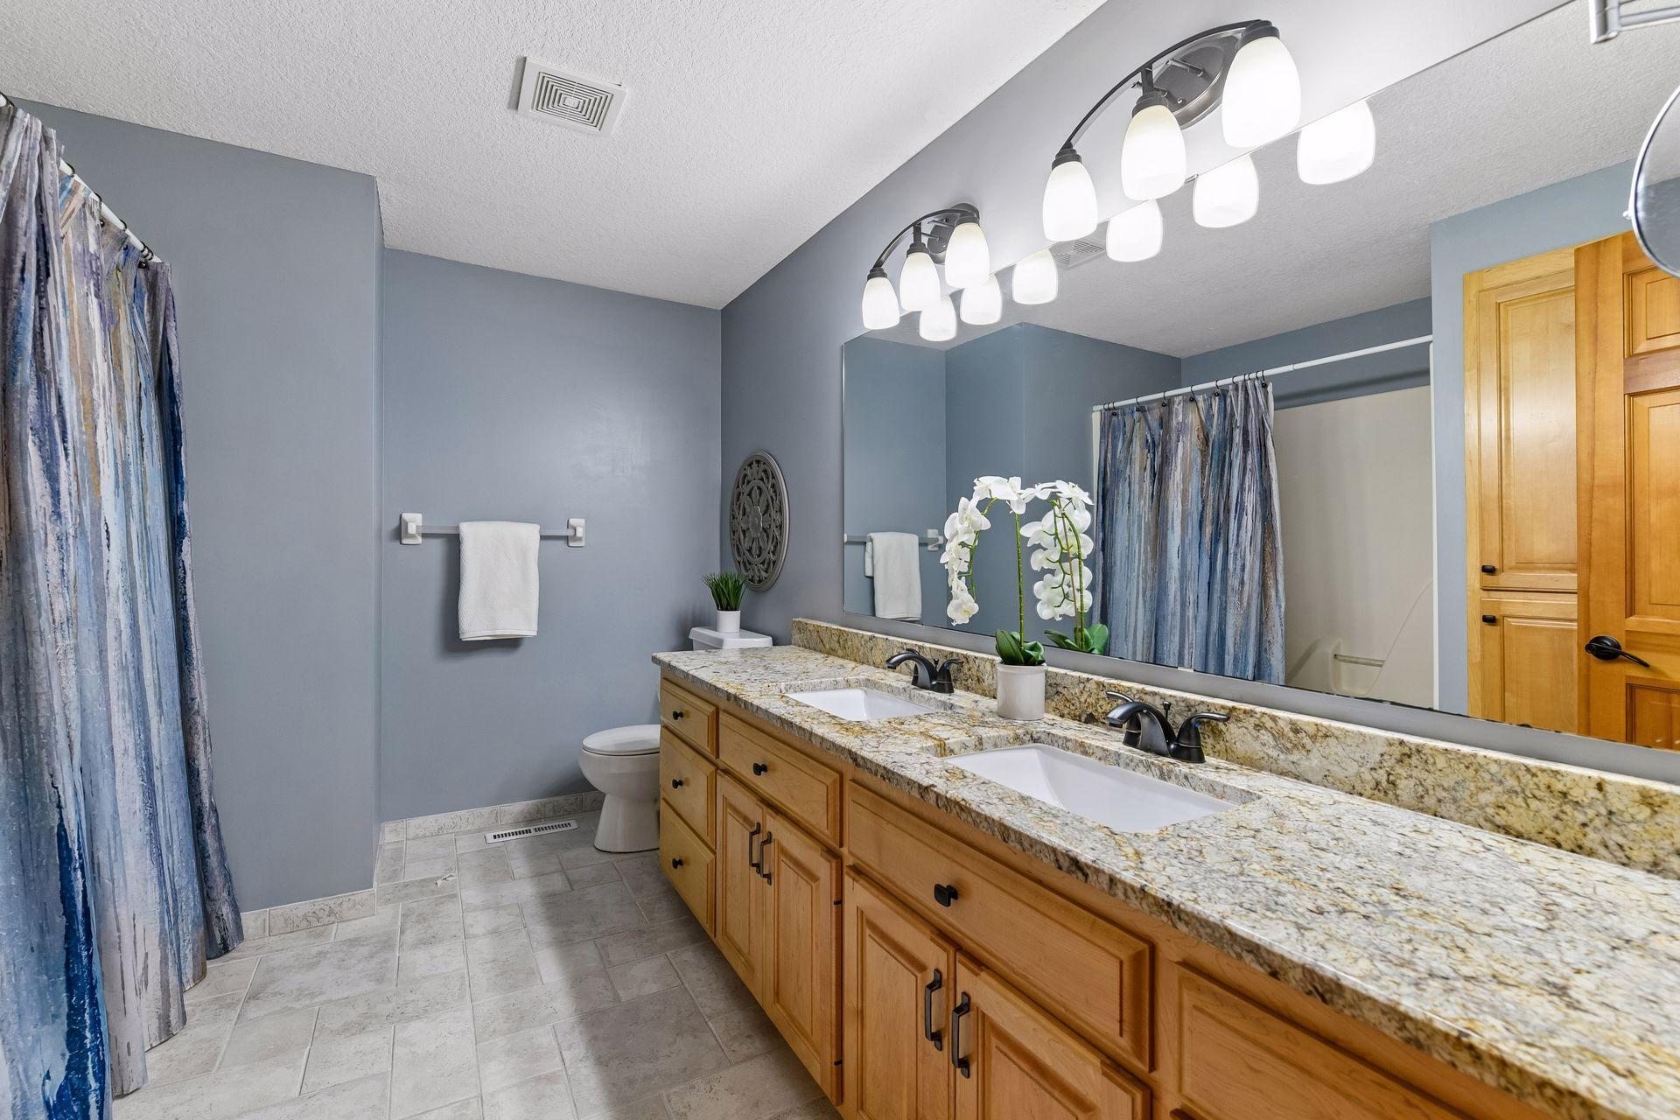
  • Total bathrooms3
  • full bathrooms2
  • half bathroom1
  • Laundry room Main Level
  • Fireplace Family Room, Gas, Living Room, Stone
  • APPLIANCES Central Vacuum, Cooktop, Dishwasher, Disposal, Double Oven, Dryer, Exhaust Fan, Freezer, Gas Water Heater, Microwave, Refrigerator, Wall Oven, Washer, Water Softener Owned, Wine Cooler

Area & Lot

  • Status Sold
  • Date Sold October 9, 2026
  • Living Area3,896 Sq.Ft.
  • Total Area3,896 Sq.Ft.
  • Lot Area1.05 Acres
  • MLS® ID7114110
  • TypeResidential
  • YEAR BUILT1996
  • NeighborhoodVictoria
  • School DistrictEastern Carver County Schools

Exterior

  • STORIES1
  • Garage Space3.0
  • water SourceCity Water/Connected
  • PoolBelow Ground, Heated, Outdoor
  • roofAge 8 Years or Less, Asphalt
  • lot featuresTree Coverage - Medium, Wetlands
  • parkingAttached Garage, Concrete, Garage Door Opener
  • HEAT TYPEForced Air
  • AIR CONDITIONINGCentral Air
  • sewerCity Sewer/Connected
  • Disability FeaturesNone

Financial

  • Sales Price$855,000
  • Real Estate Tax $7,984/yr

Victoria

Explore

More Than Putting a Home on the Market

We approach every property with intention, combining preparation, pricing, marketing, negotiation, and hands-on guidance to create the strongest possible outcome.

Follow Mitch & Meghan
