Leave a Message

By providing your contact information to Mitch Scrimgeour and Meghan Radde, your personal information will be processed in accordance with Mitch Scrimgeour and Meghan Radde's Privacy Policy. By checking the box(es) below, you expressly consent to receive marketing or promotional real estate communication from Mitch Scrimgeour and Meghan Radde in the manner selected by you. For SMS text messages, message frequency varies. Message and data rates may apply. Consent is not a condition of purchase of any goods or services. You may opt out of receiving further communications from Mitch Scrimgeour and Meghan Radde at any time. To opt out of receiving SMS text messages, reply STOP to unsubscribe. SMS text messaging is subject to our Terms of Use.

Thank you for your message. We will be in touch with you shortly.

7250 Lewis Ridge Parkway Unit: 107
SEE ALL PHOTOS
7250 Lewis Ridge Parkway Unit: 107
Courtesy of eXp Realty, Meghan Radde Listing Contact:  
Sold

7250 Lewis Ridge Parkway Unit: 107

7250 Lewis Ridge Parkway Unit: 107, Edina, MN 55439

$463,500
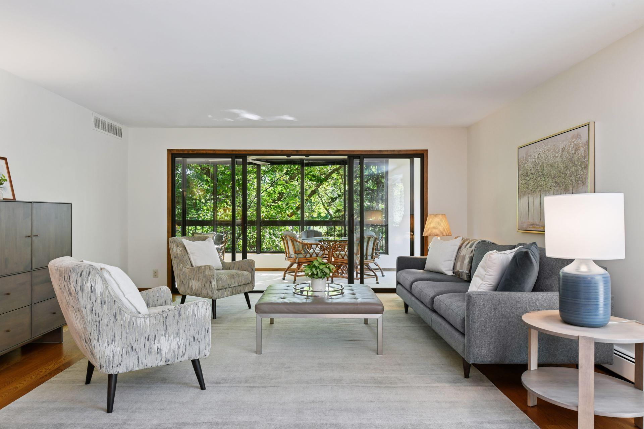
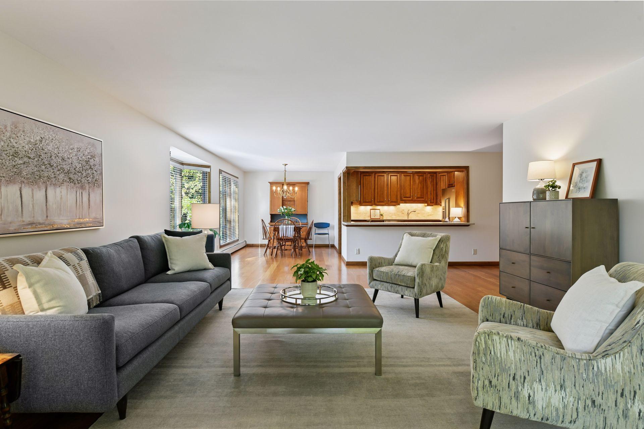
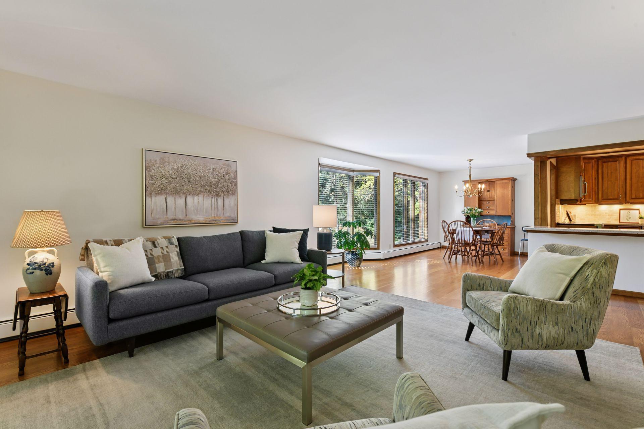
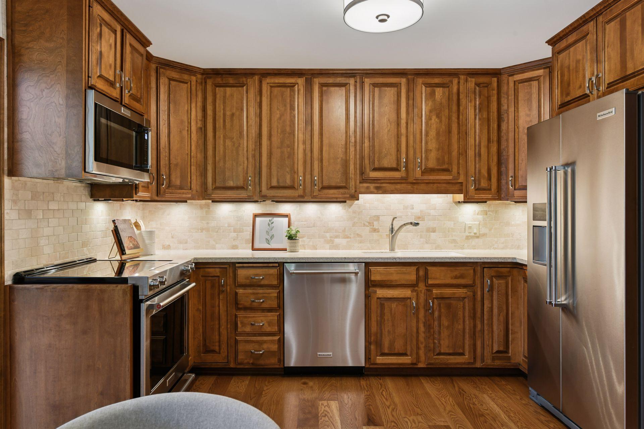
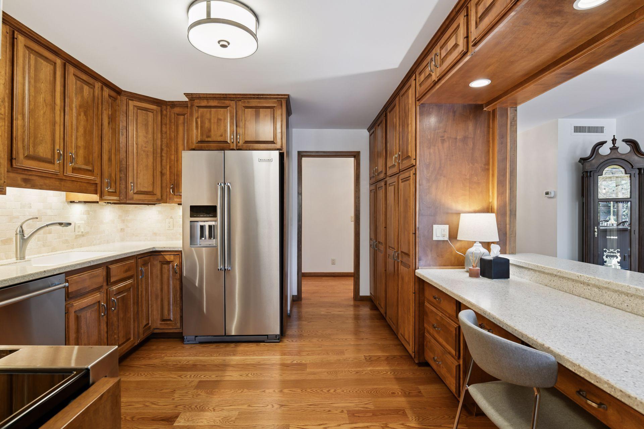
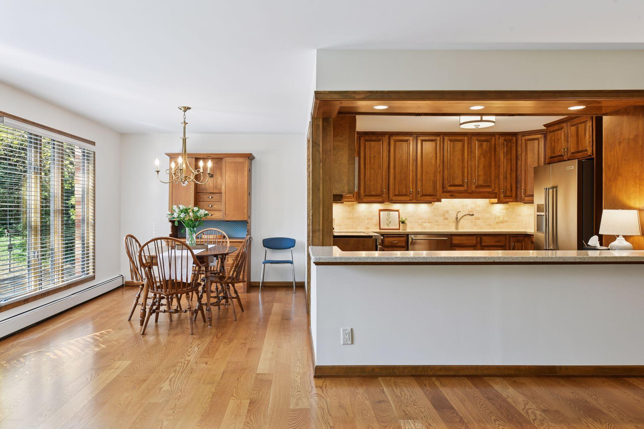
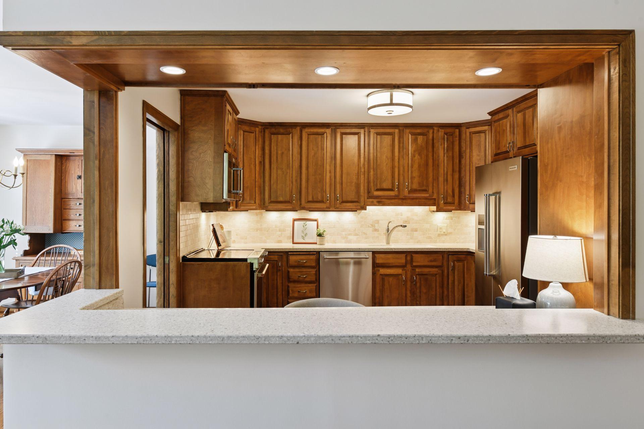
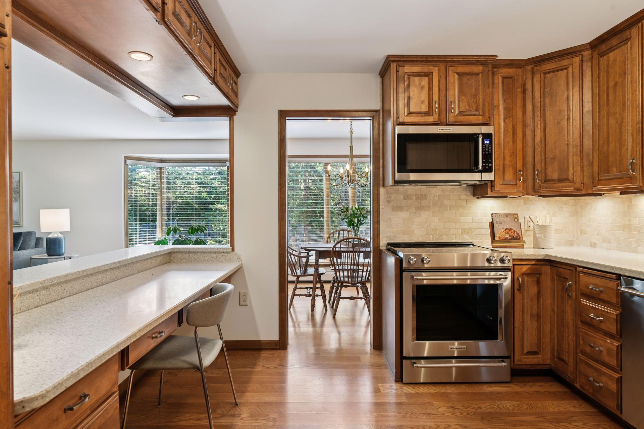
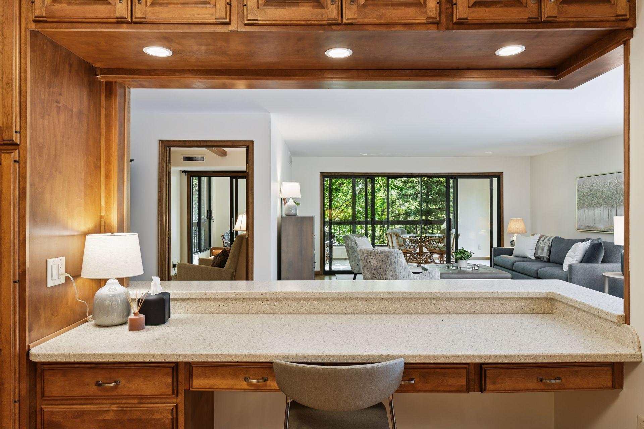
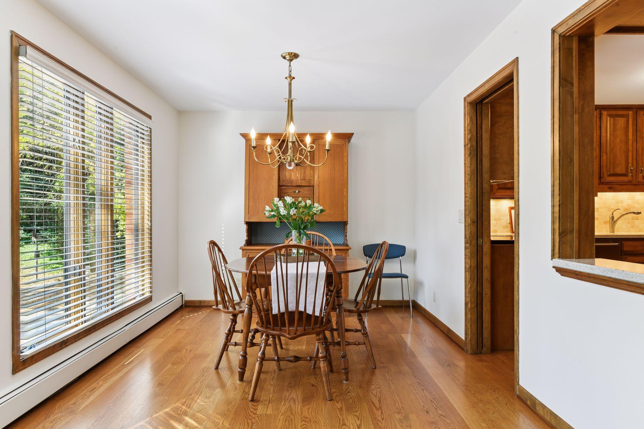
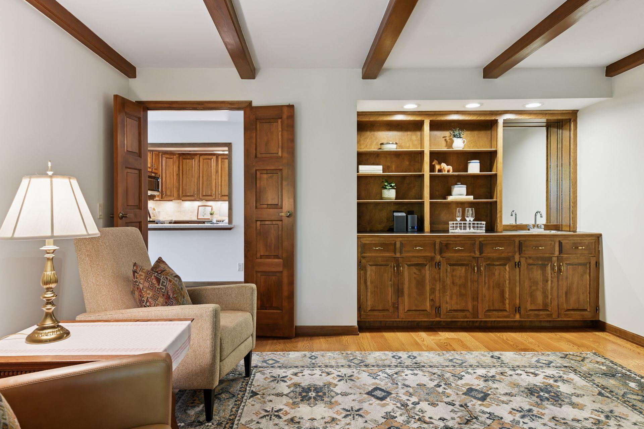
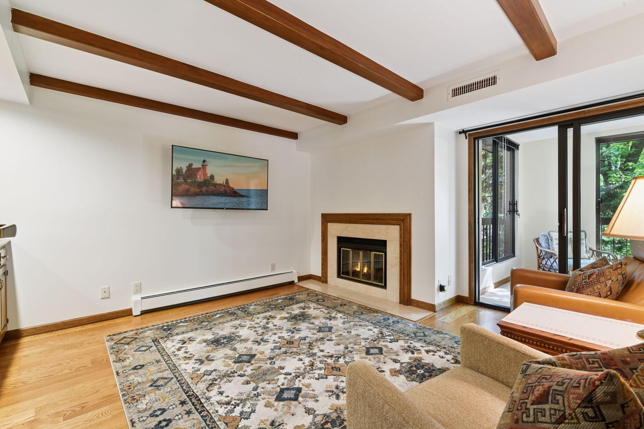
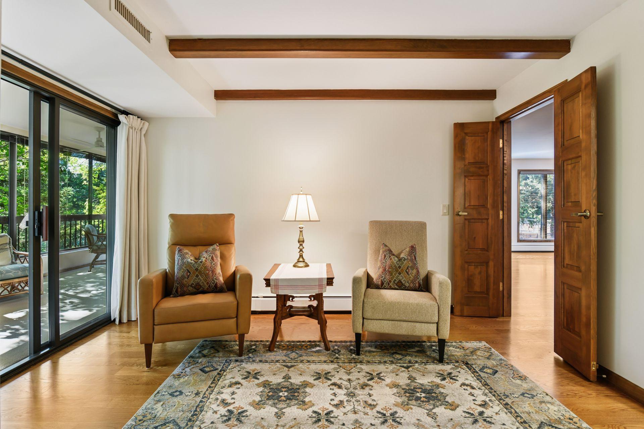
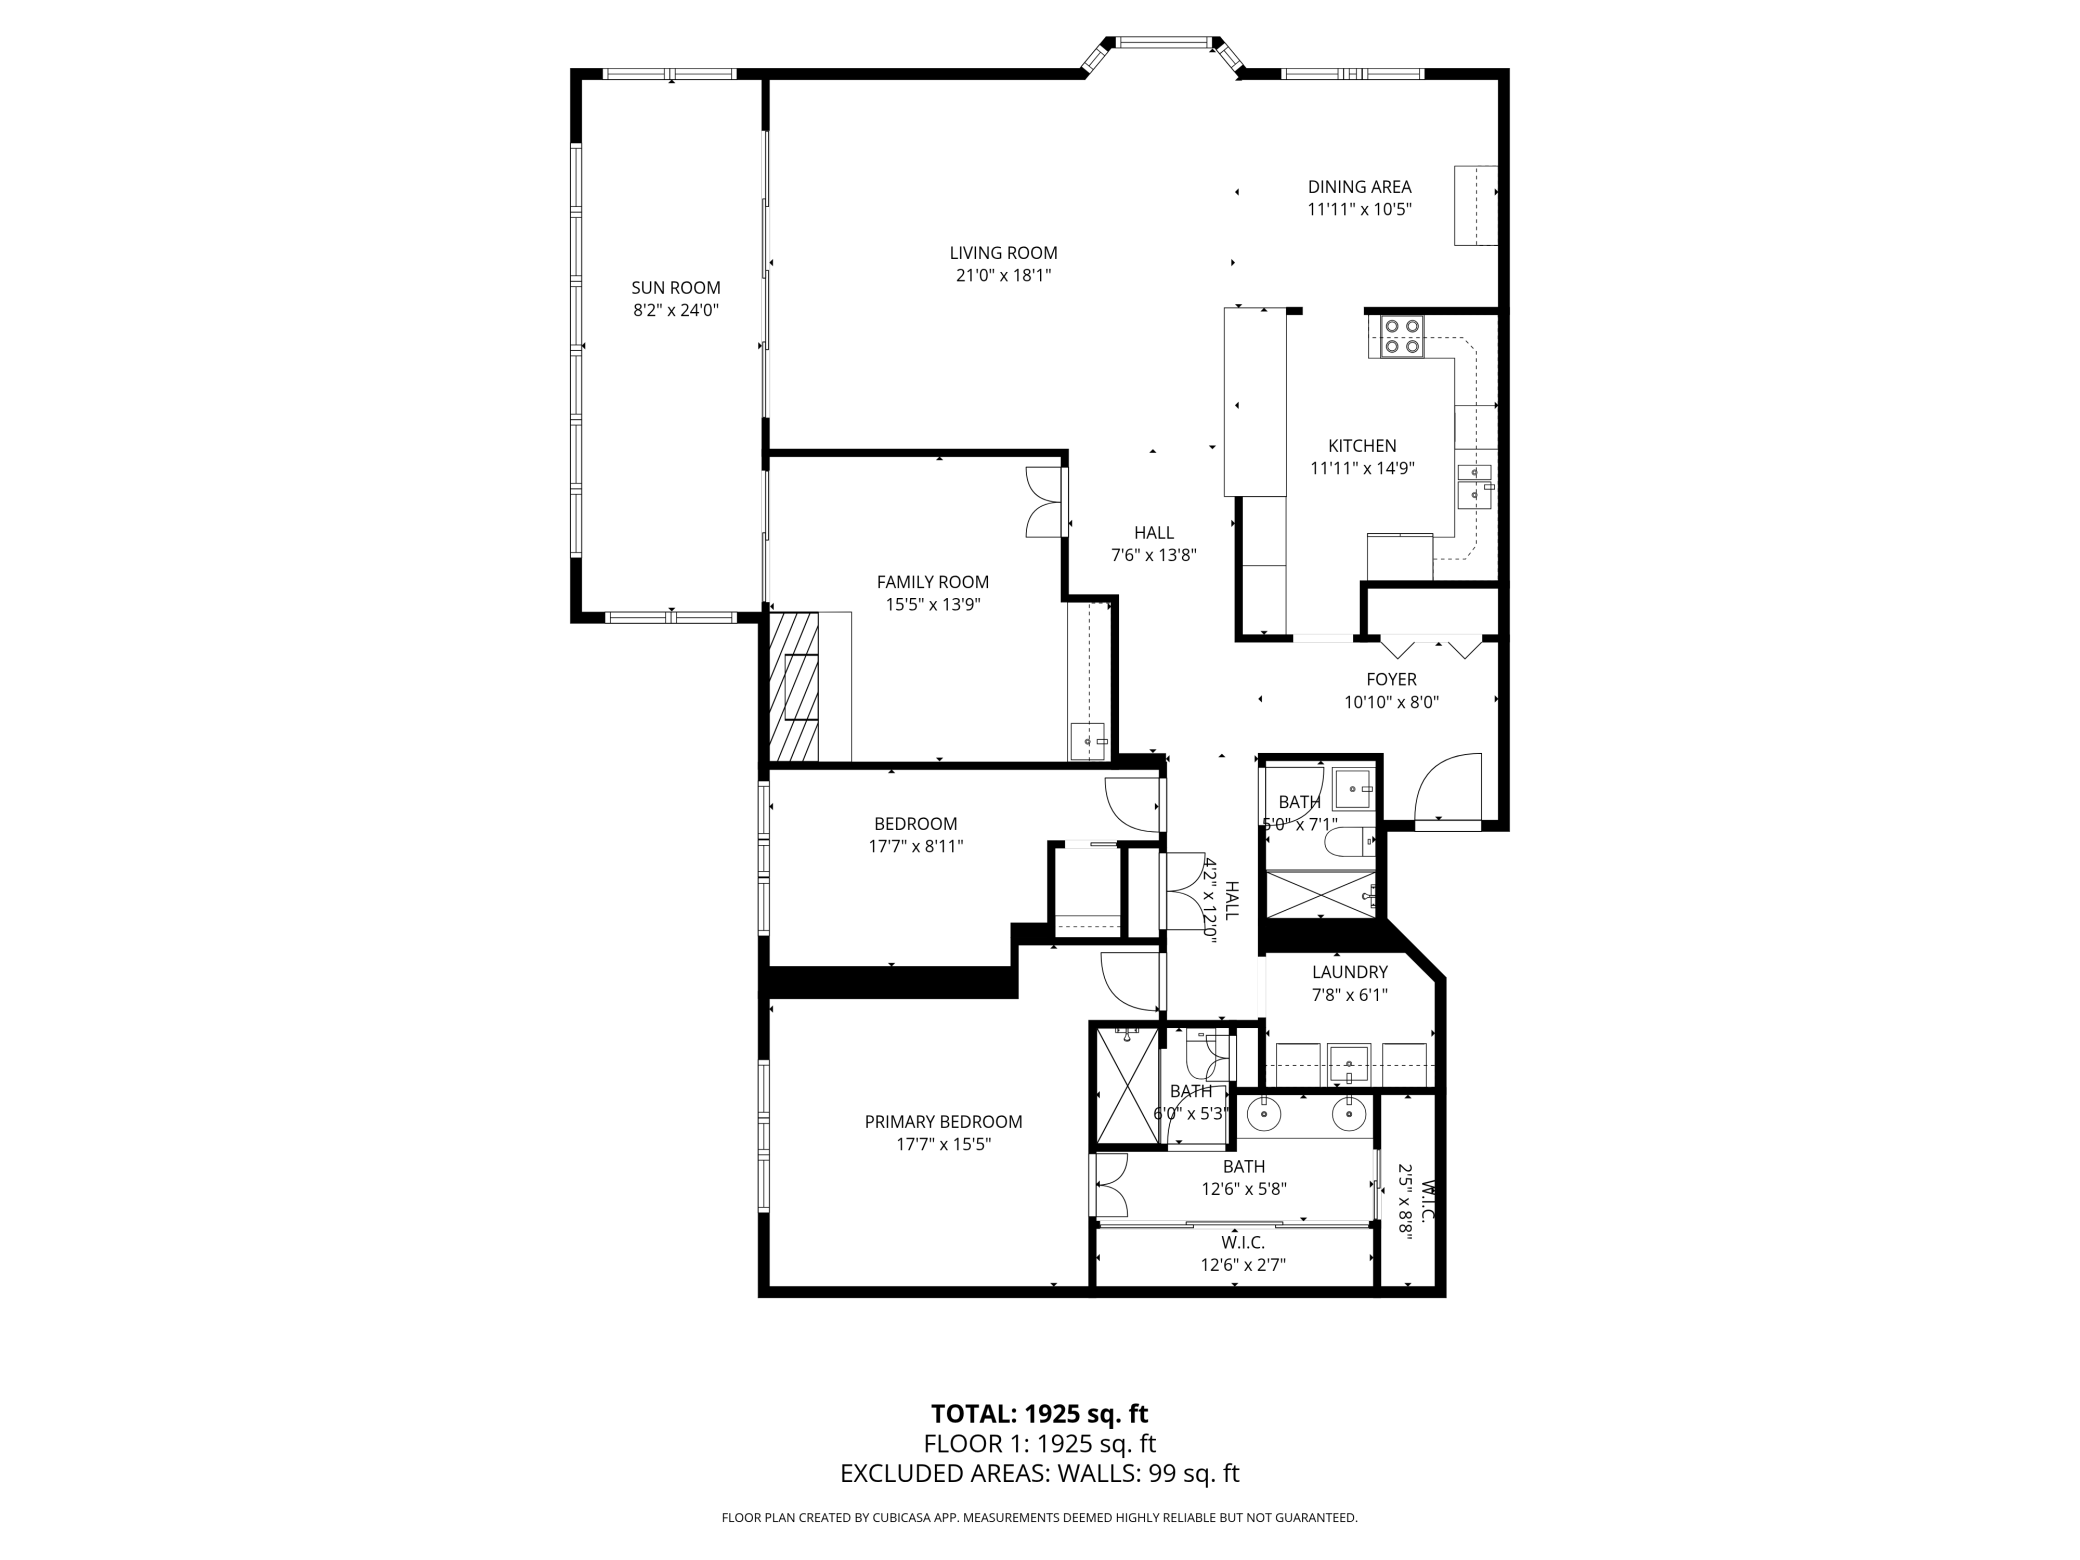
Step inside this thoughtfully designed corner condo where quality craftsmanship meets timeless comfort. From the rich, solid hardwood floors to the warm glow of the gas fireplace, every detail has been carefully curated to create an inviting, livable space. The kitchen is equipped with premium KitchenAid appliances, perfect for everything from everyday meals to entertaining guests.

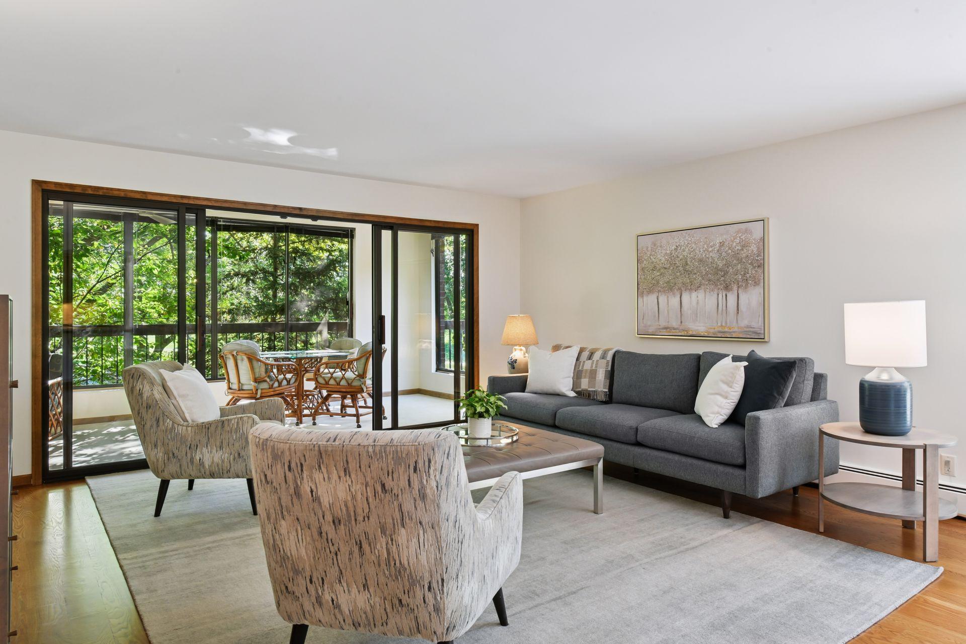
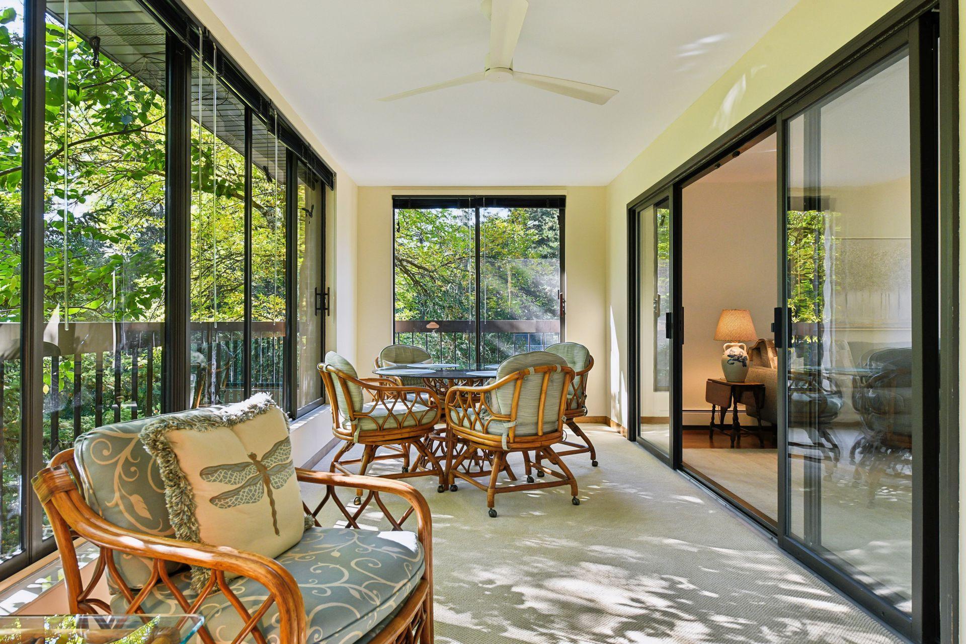
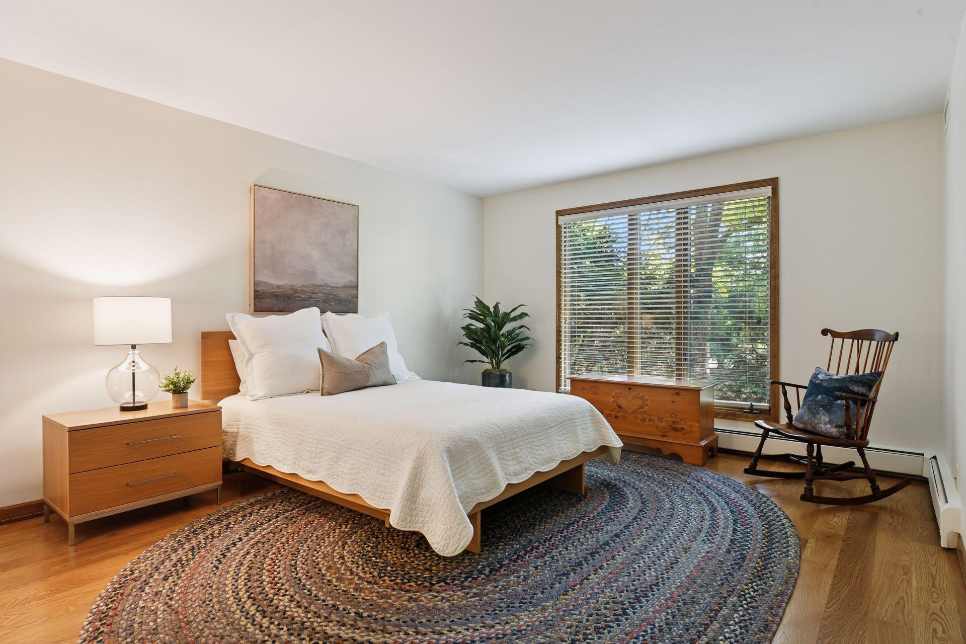
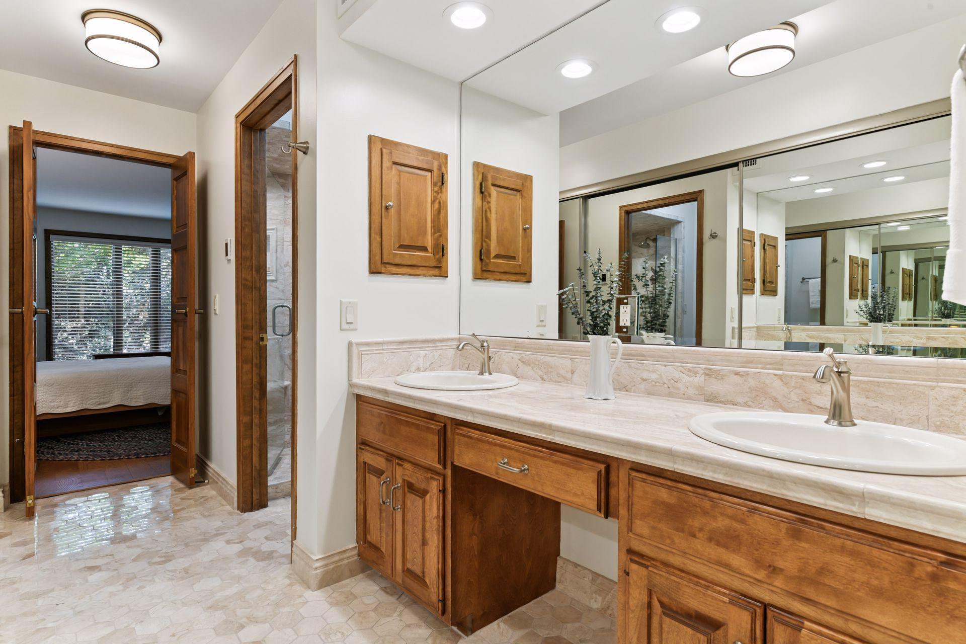
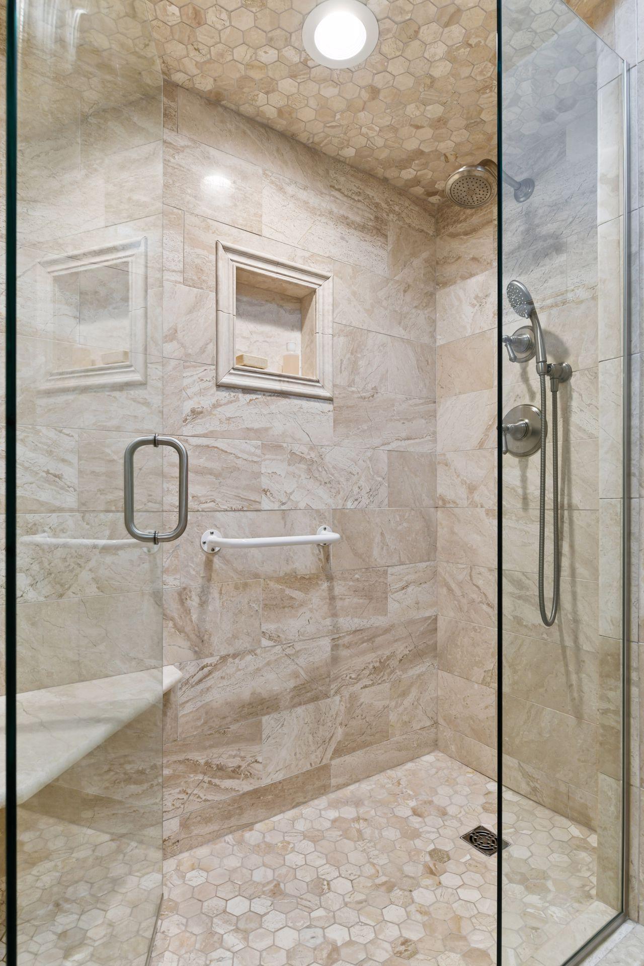
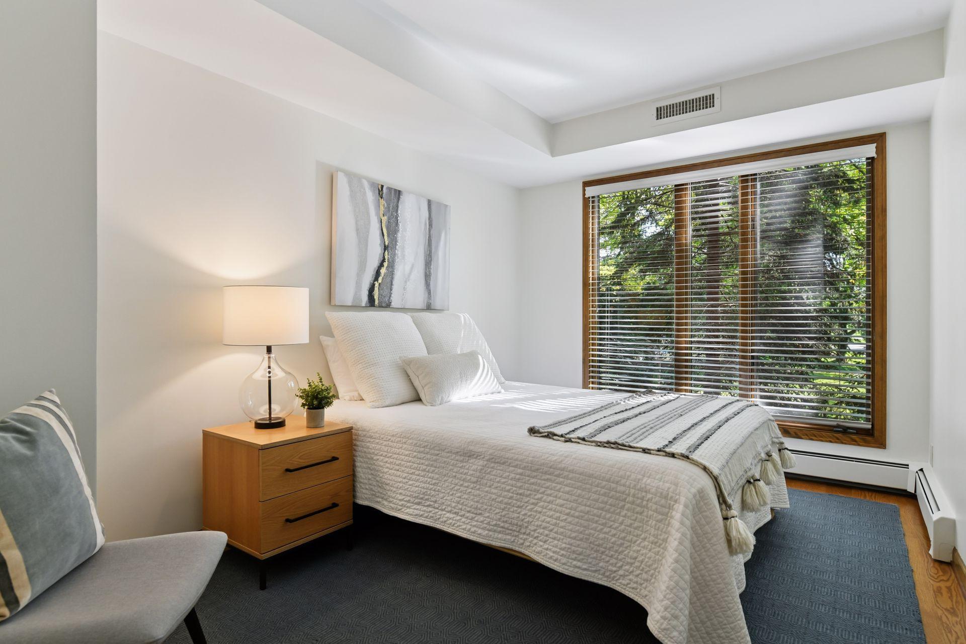
Natural light floods the large sunporch and bay window, creating cozy spots to sip your morning coffee or unwind with a good book. The spacious primary suite features a generous walk-in closet and a beautifully remodeled bath, complete with heated tile floors and upscale finishes that feel like a spa retreat.

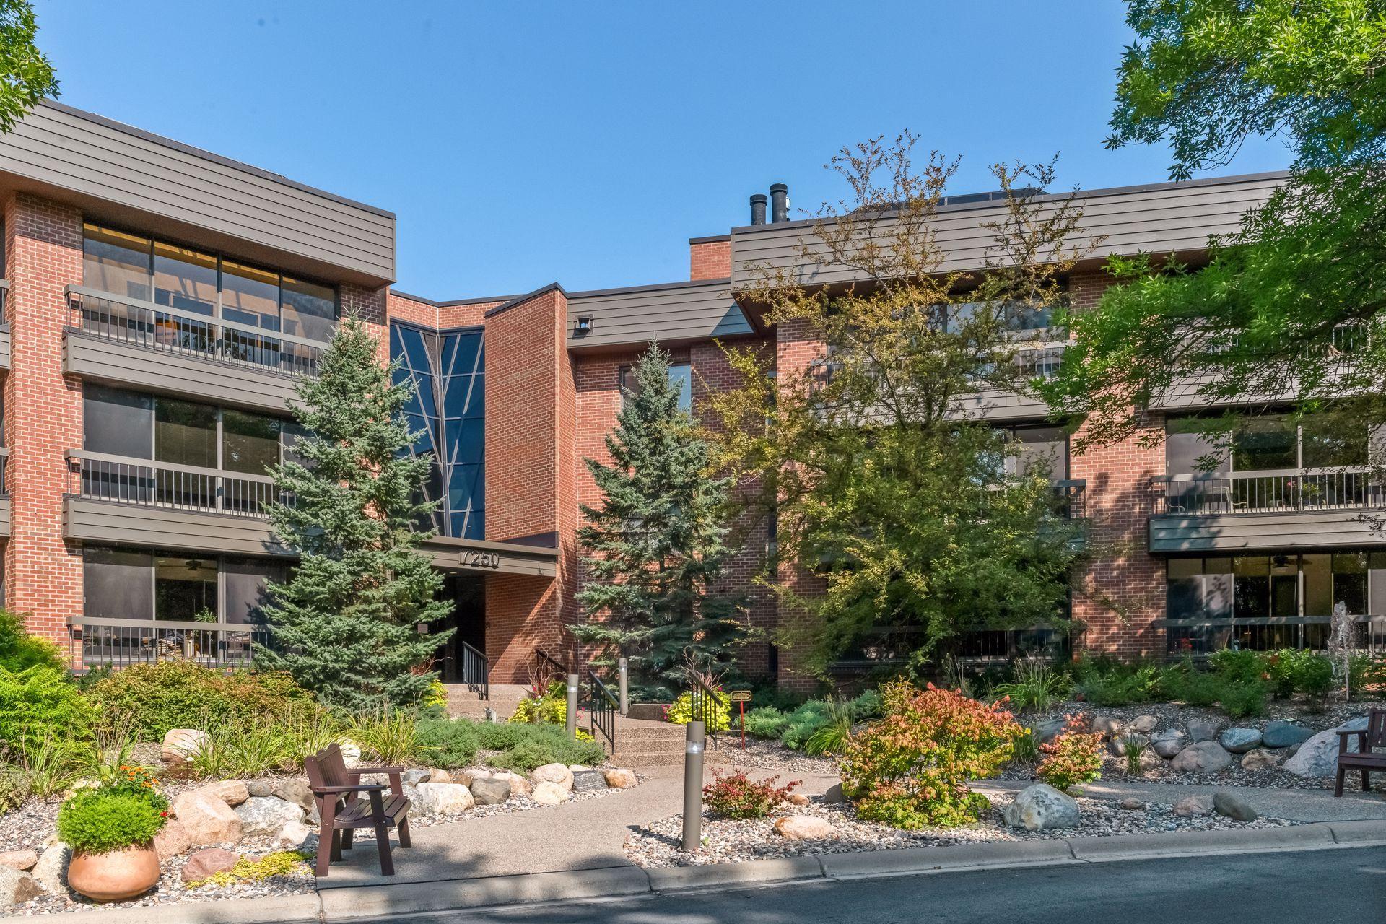
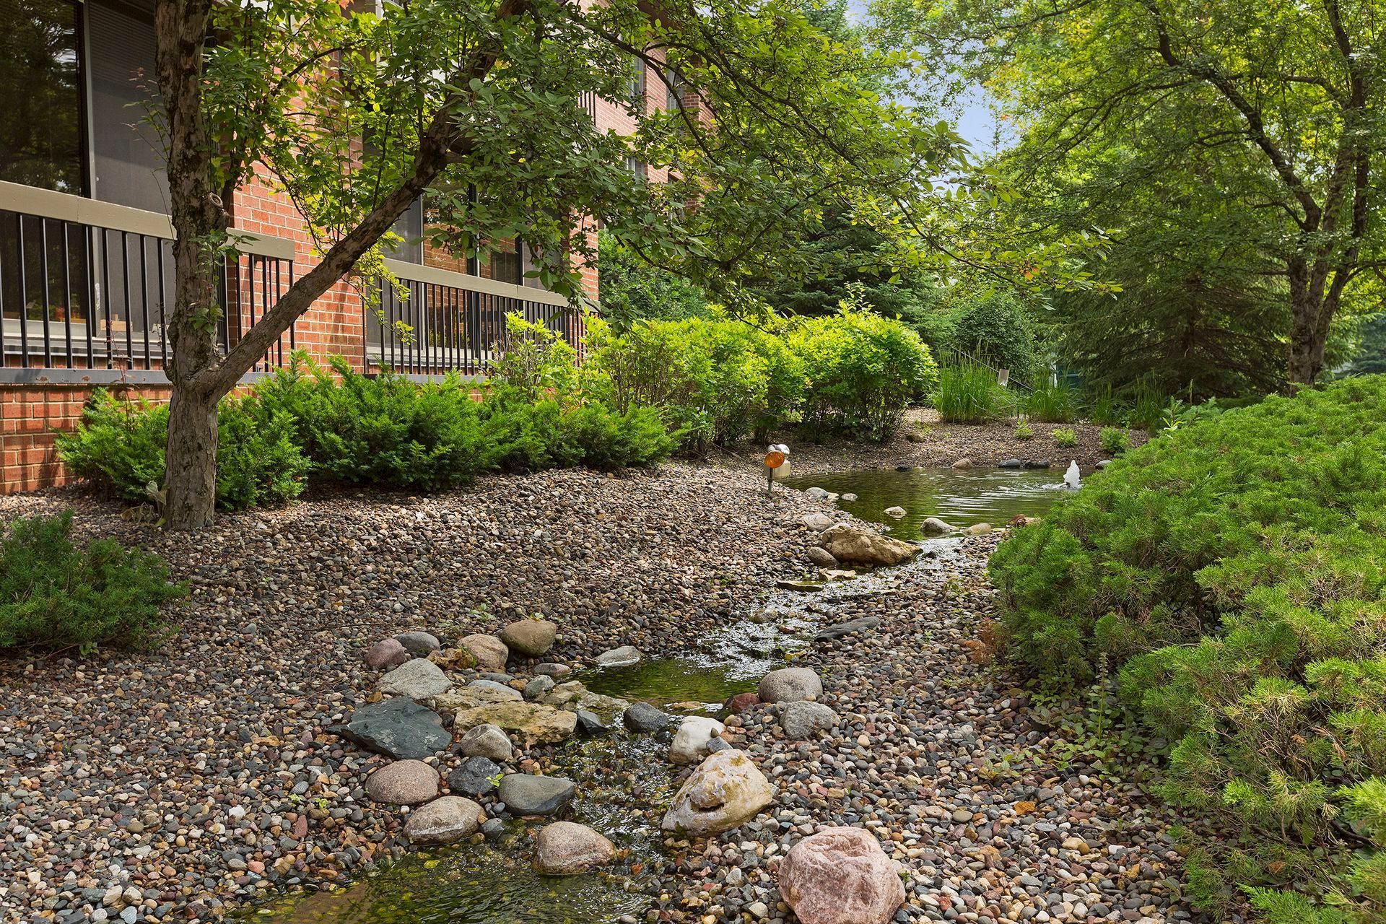
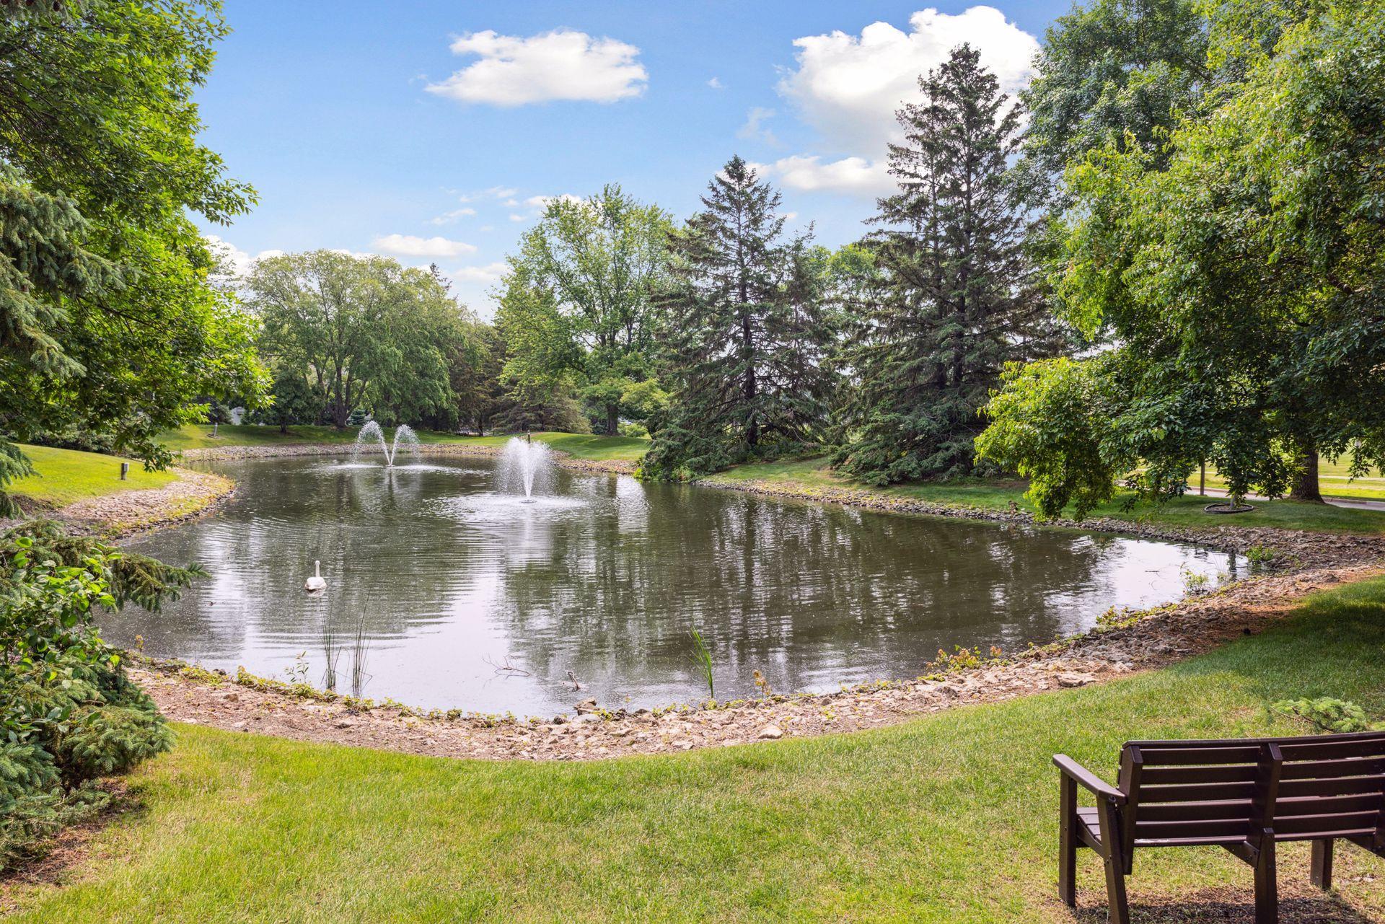
Fresh paint throughout gives this home a bright, move-in-ready feel. You'll also appreciate the ease and security of this well-maintained building, with scenic views of ponds, wooded areas, and tranquil water features just outside your windows.

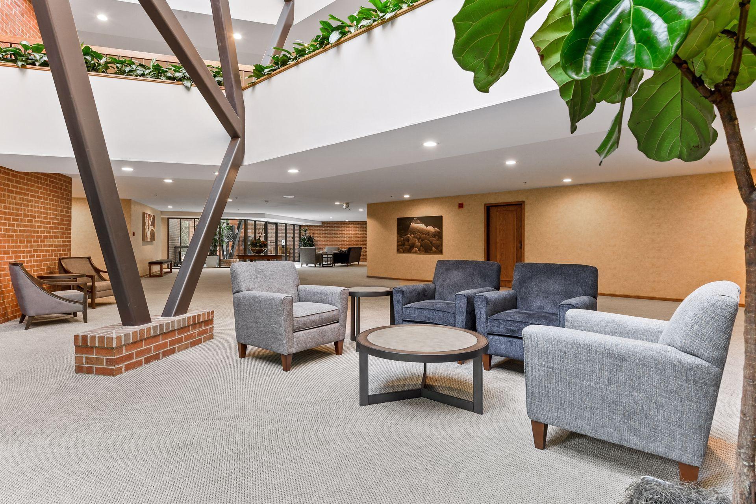
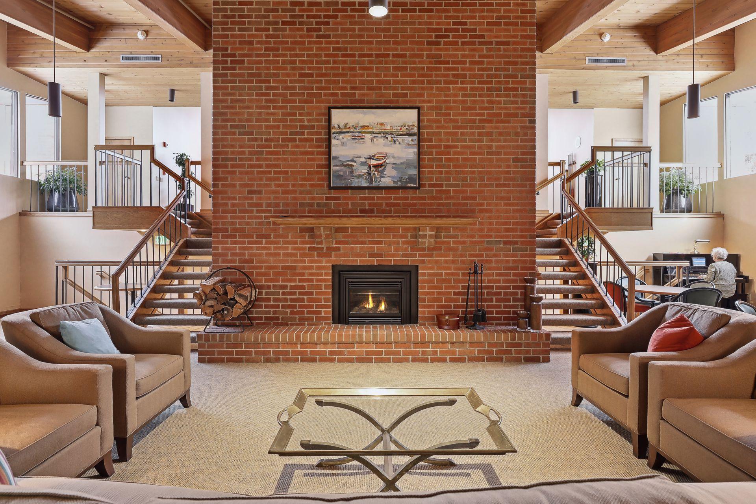
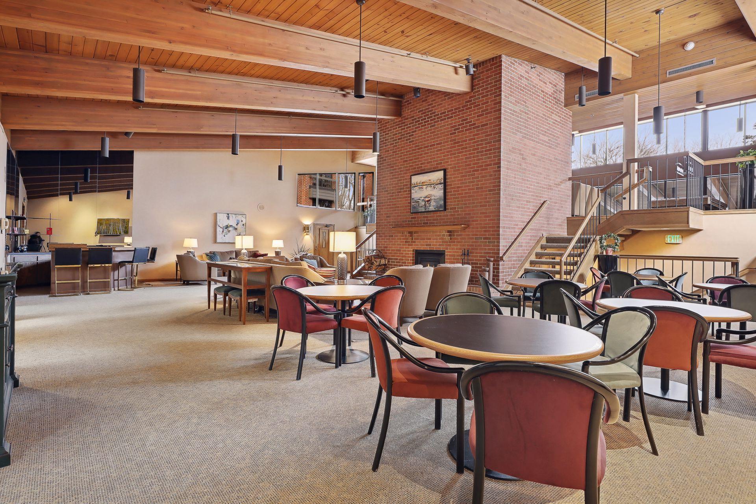
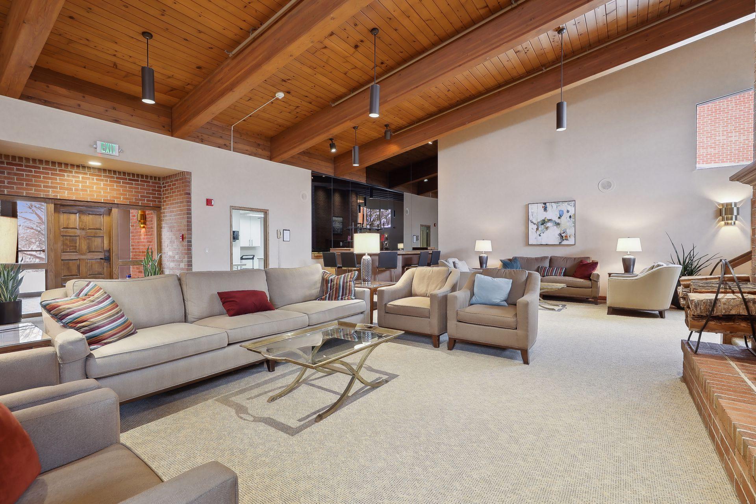
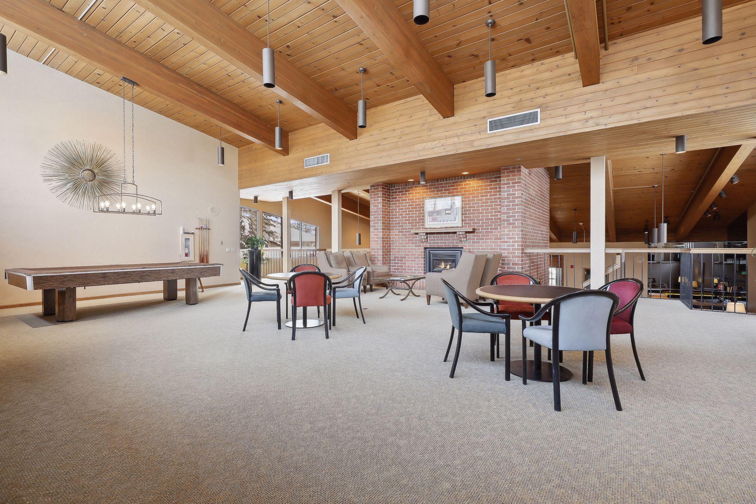
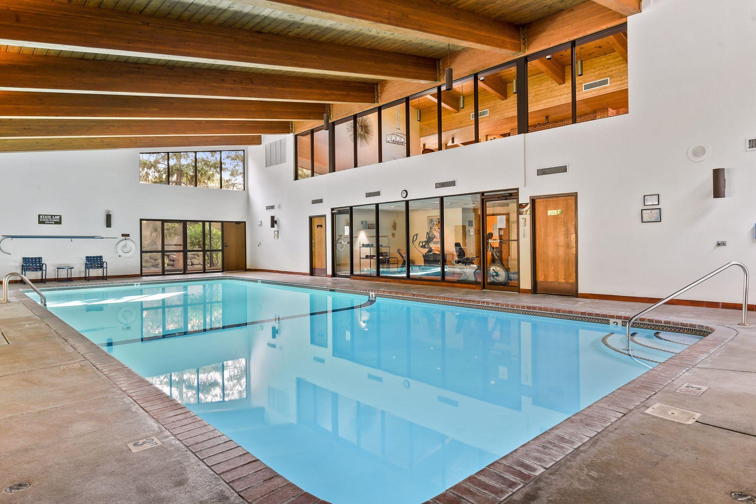
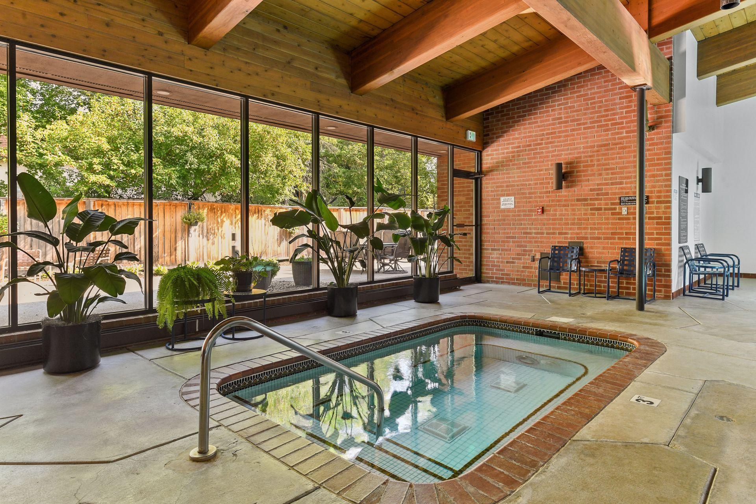
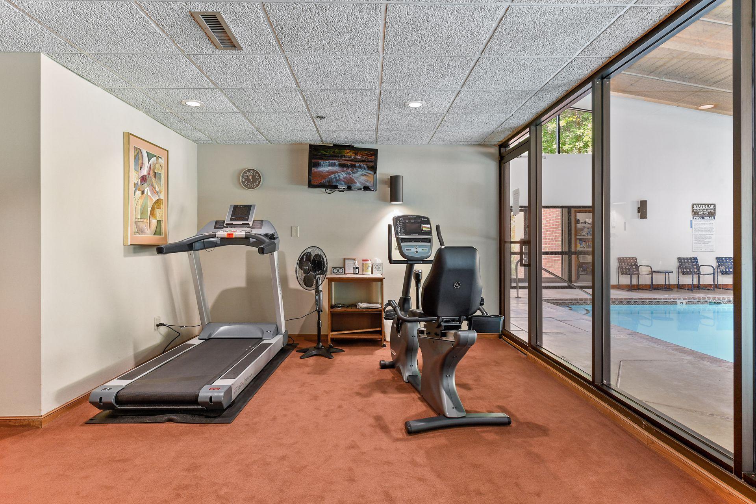
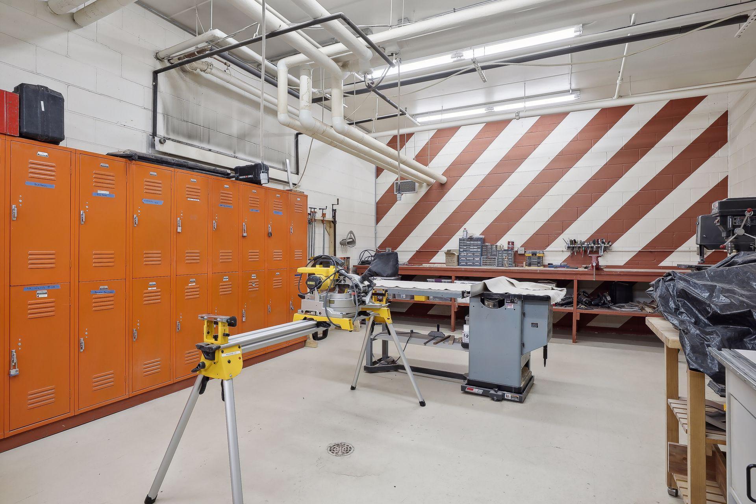
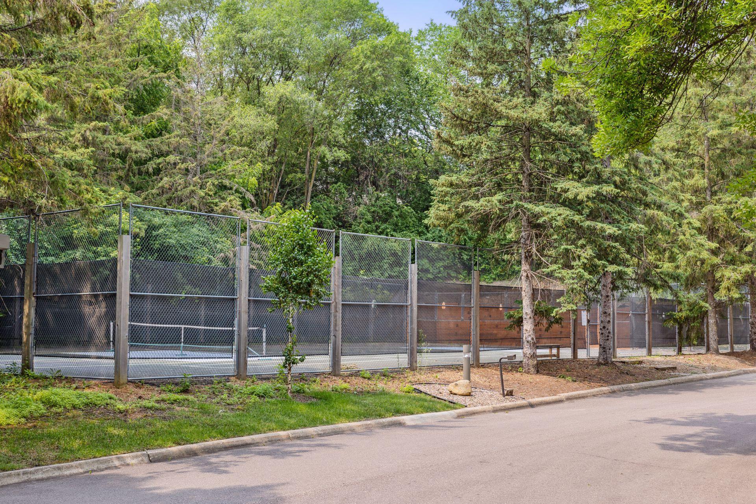
Life here goes beyond your front door. The association offers exceptional amenities including an indoor pool and hot tub, a full event space with kitchen, a fitness center, patio with grill, and guest suites for visiting friends and family. All utilities are included in the dues except electricity, making ownership simple and stress free.

2
beds

2
baths

1,744 Sq.Ft. LIVING AREA

7.02 Acres lot

Meghan Radde

Meghan Radde

Mitch Scrimgeour

Mitch Scrimgeour

Features & Amenities

Interior

  • total bedrooms2
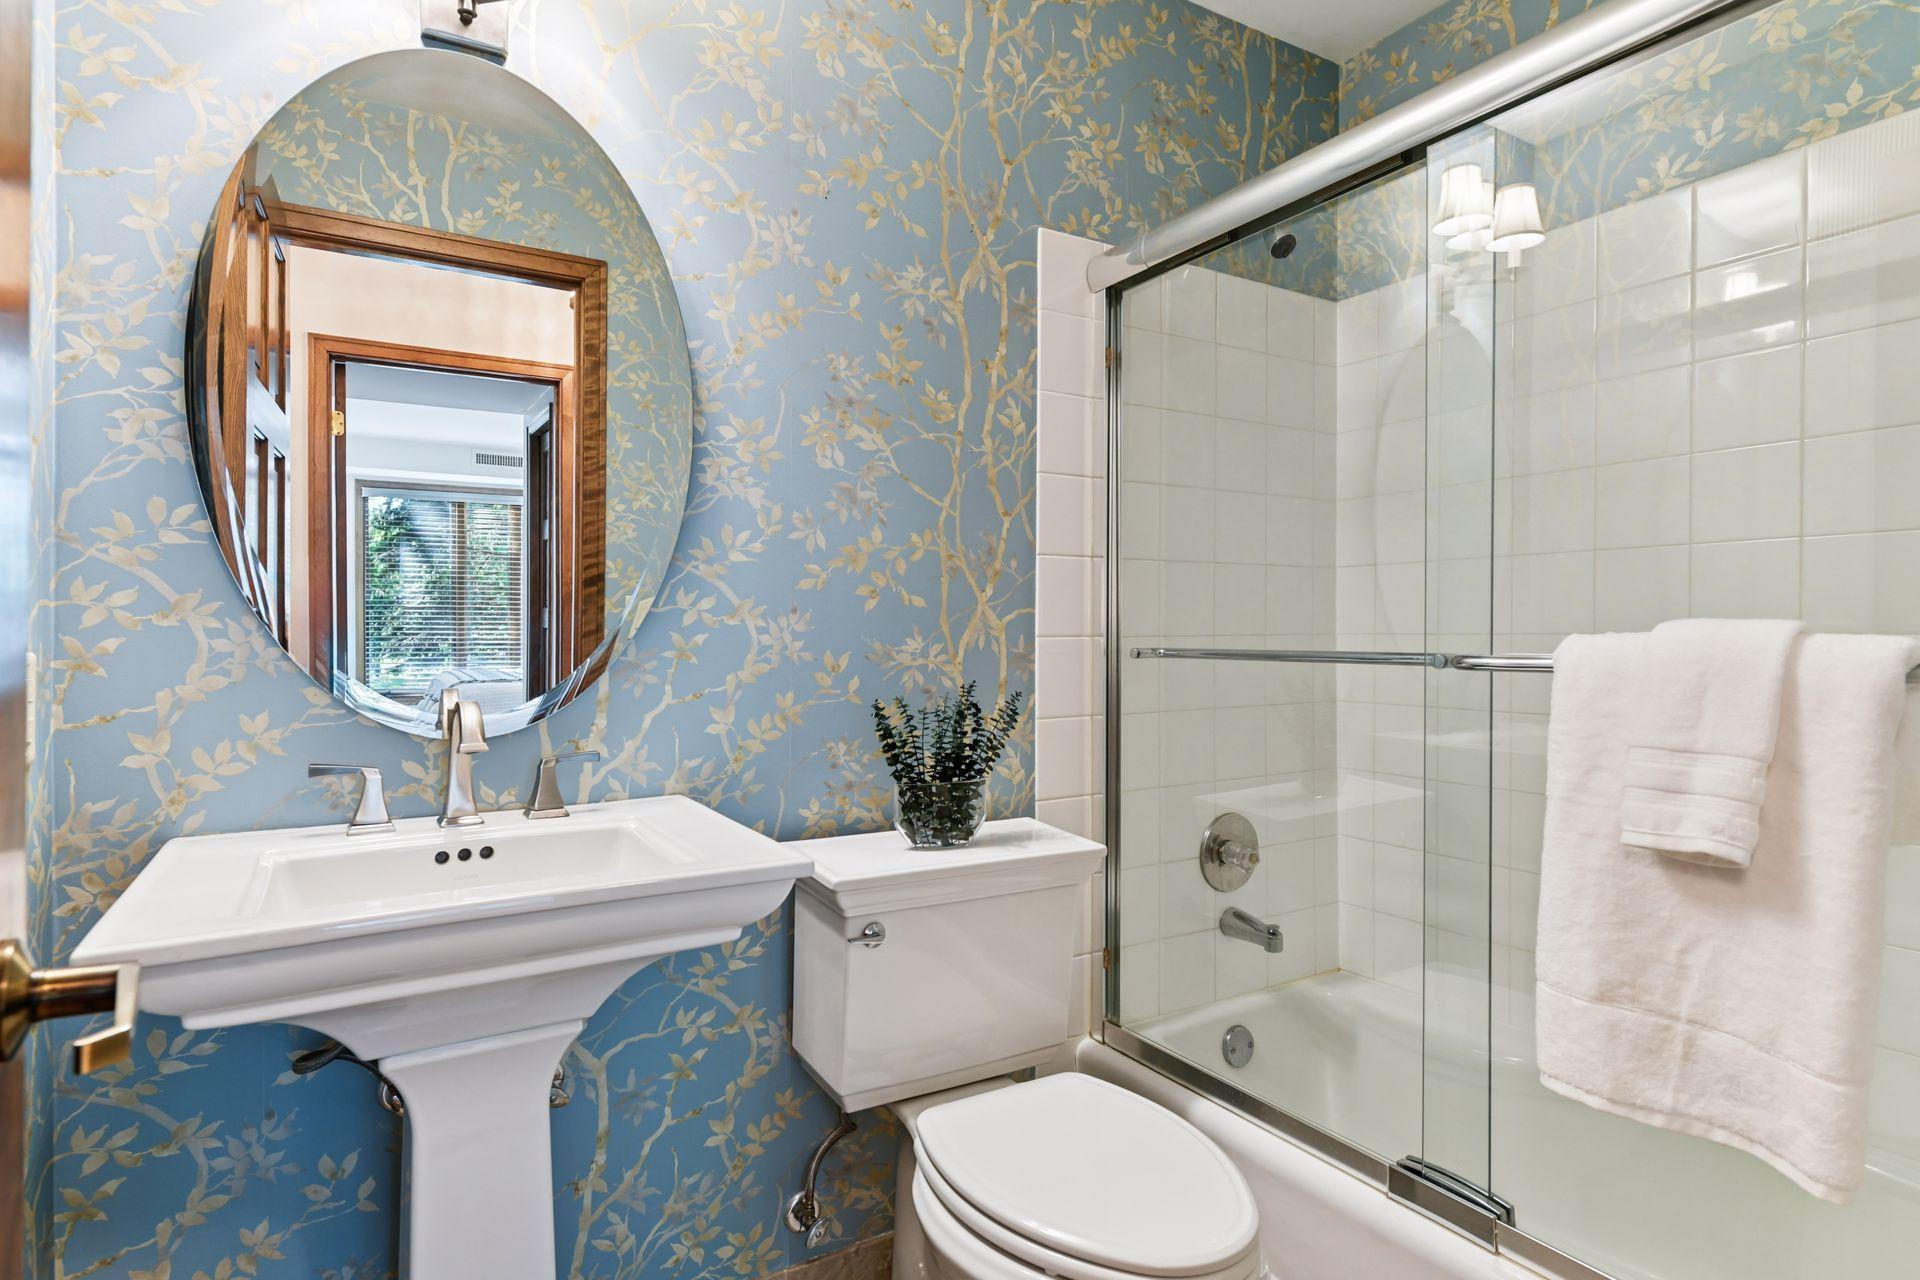
  • Total bathrooms2
  • full bathroom1
  • three quarter bathroom1
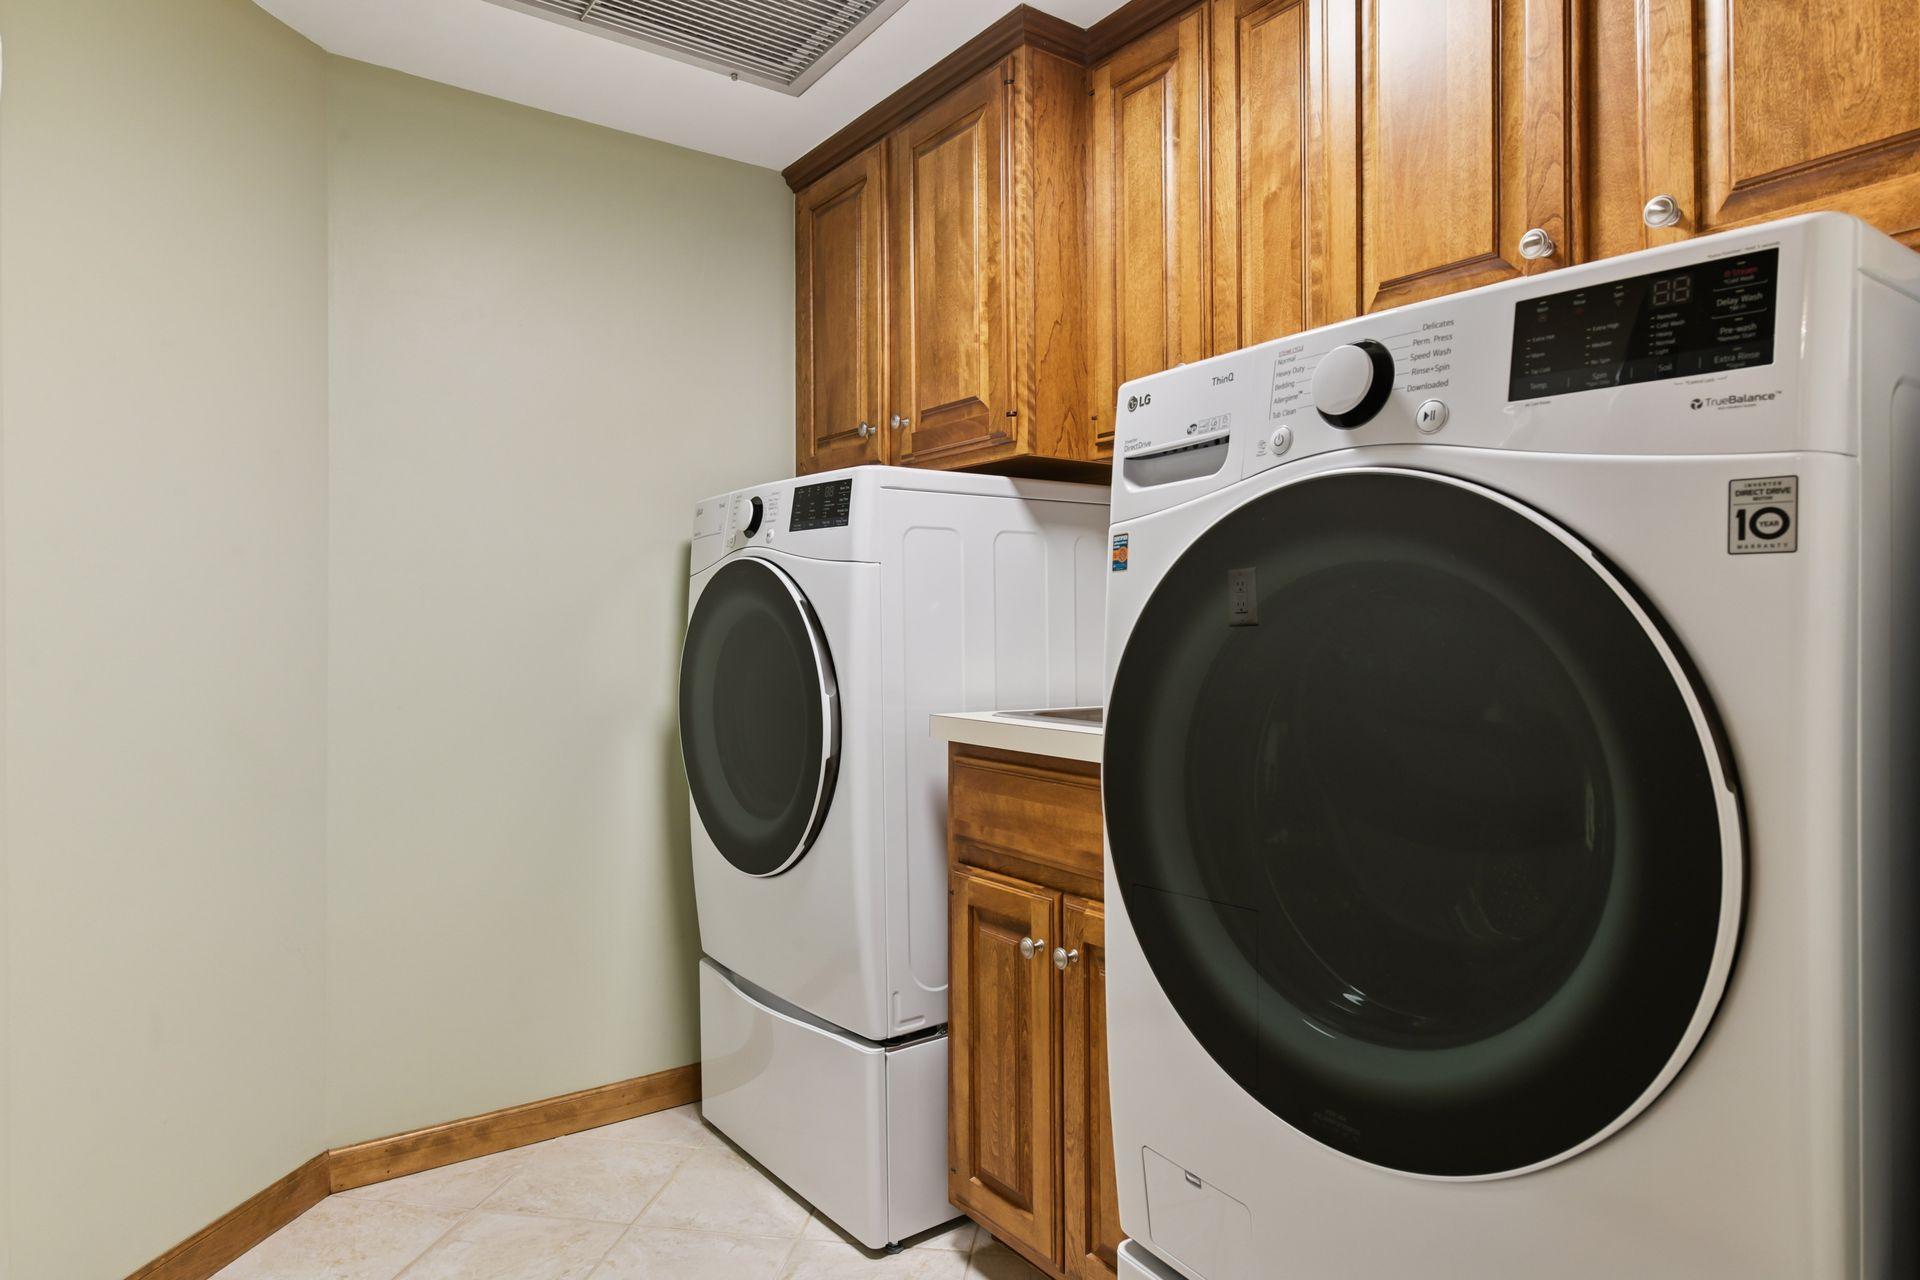
  • Laundry room Main Level
  • Fireplace Gas
  • APPLIANCES Dishwasher, Disposal, Dryer, Exhaust Fan, Range, Refrigerator, Washer

Area & Lot

  • Status Sold
  • Date Sold March 23, 2026
  • Living Area1,744 Sq.Ft.
  • Total Area1,744 Sq.Ft.
  • Lot Area7.02 Acres
  • MLS® ID6794217
  • TypeResidential
  • YEAR BUILT1984
  • NeighborhoodEdina
  • School DistrictEdina

Exterior

  • STORIES1
  • Garage Space1.0
  • water SourceCity Water/Connected
  • PoolHeated, Indoor, Shared
  • roofAge Over 8 Years, Flat
  • lot featuresTree Coverage - Heavy
  • parkingAssigned, Asphalt, Heated Garage, More Parking Onsite for Fee, Secured, Underground
  • HEAT TYPEBaseboard
  • AIR CONDITIONINGCentral Air
  • sewerCity Sewer/Connected
  • Disability FeaturesDoors 36, Accessible Elevator Installed, Hallways 42, Door Lever Handles, No Stairs Internal, Roll Under Accessibility
  • HOA AmenitiesCar Wash, Hot Tub, Lobby Entrance, Patio, Tennis Courts

Financial

  • Sales Price$463,500
  • Real Estate Tax $6,175/yr
  • HOA $1,484/mo

Edina

Explore

More Than Putting a Home on the Market

We approach every property with intention, combining preparation, pricing, marketing, negotiation, and hands-on guidance to create the strongest possible outcome.

Follow Mitch & Meghan
