Leave a Message

By providing your contact information to Mitch Scrimgeour and Meghan Radde, your personal information will be processed in accordance with Mitch Scrimgeour and Meghan Radde's Privacy Policy. By checking the box(es) below, you expressly consent to receive marketing or promotional real estate communication from Mitch Scrimgeour and Meghan Radde in the manner selected by you. For SMS text messages, message frequency varies. Message and data rates may apply. Consent is not a condition of purchase of any goods or services. You may opt out of receiving further communications from Mitch Scrimgeour and Meghan Radde at any time. To opt out of receiving SMS text messages, reply STOP to unsubscribe. SMS text messaging is subject to our Terms of Use.

Thank you for your message. We will be in touch with you shortly.

6975 Quartz Avenue
6975 Quartz Avenue
6975 Quartz Avenue
6975 Quartz Avenue
6975 Quartz Avenue
6975 Quartz Avenue
6975 Quartz Avenue
6975 Quartz Avenue
6975 Quartz Avenue
6975 Quartz Avenue
6975 Quartz Avenue
6975 Quartz Avenue
6975 Quartz Avenue
6975 Quartz Avenue
6975 Quartz Avenue
6975 Quartz Avenue
6975 Quartz Avenue
6975 Quartz Avenue
6975 Quartz Avenue
6975 Quartz Avenue
6975 Quartz Avenue
6975 Quartz Avenue
6975 Quartz Avenue
6975 Quartz Avenue
6975 Quartz Avenue
6975 Quartz Avenue
6975 Quartz Avenue
6975 Quartz Avenue
6975 Quartz Avenue
6975 Quartz Avenue
6975 Quartz Avenue
6975 Quartz Avenue
6975 Quartz Avenue
6975 Quartz Avenue
6975 Quartz Avenue
6975 Quartz Avenue
6975 Quartz Avenue
6975 Quartz Avenue
6975 Quartz Avenue
6975 Quartz Avenue
6975 Quartz Avenue
6975 Quartz Avenue
6975 Quartz Avenue
6975 Quartz Avenue
6975 Quartz Avenue
6975 Quartz Avenue
6975 Quartz Avenue
6975 Quartz Avenue
6975 Quartz Avenue
6975 Quartz Avenue
6975 Quartz Avenue
6975 Quartz Avenue
6975 Quartz Avenue
6975 Quartz Avenue
6975 Quartz Avenue
6975 Quartz Avenue
6975 Quartz Avenue
6975 Quartz Avenue
6975 Quartz Avenue
6975 Quartz Avenue
6975 Quartz Avenue
SEE ALL PHOTOS
6975 Quartz Avenue
6975 Quartz Avenue
6975 Quartz Avenue
6975 Quartz Avenue
6975 Quartz Avenue
6975 Quartz Avenue
6975 Quartz Avenue
6975 Quartz Avenue
6975 Quartz Avenue
6975 Quartz Avenue
6975 Quartz Avenue
6975 Quartz Avenue
6975 Quartz Avenue
6975 Quartz Avenue
6975 Quartz Avenue
6975 Quartz Avenue
6975 Quartz Avenue
6975 Quartz Avenue
6975 Quartz Avenue
6975 Quartz Avenue
6975 Quartz Avenue
6975 Quartz Avenue
6975 Quartz Avenue
6975 Quartz Avenue
6975 Quartz Avenue
6975 Quartz Avenue
6975 Quartz Avenue
6975 Quartz Avenue
6975 Quartz Avenue
6975 Quartz Avenue
6975 Quartz Avenue
6975 Quartz Avenue
6975 Quartz Avenue
6975 Quartz Avenue
6975 Quartz Avenue
6975 Quartz Avenue
6975 Quartz Avenue
6975 Quartz Avenue
6975 Quartz Avenue
6975 Quartz Avenue
6975 Quartz Avenue
6975 Quartz Avenue
6975 Quartz Avenue
6975 Quartz Avenue
6975 Quartz Avenue
6975 Quartz Avenue
6975 Quartz Avenue
6975 Quartz Avenue
6975 Quartz Avenue
6975 Quartz Avenue
6975 Quartz Avenue
6975 Quartz Avenue
6975 Quartz Avenue
6975 Quartz Avenue
6975 Quartz Avenue
6975 Quartz Avenue
6975 Quartz Avenue
6975 Quartz Avenue
6975 Quartz Avenue
6975 Quartz Avenue
6975 Quartz Avenue
Courtesy of RE/MAX Advantage Plus, Samantha Mushitz Listing Contact:  
Sold

6975 Quartz Avenue

6975 Quartz Avenue, Mayer, MN 55360

$799,900
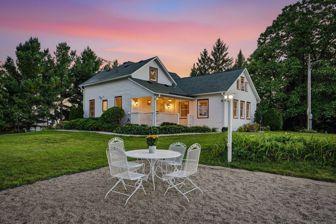
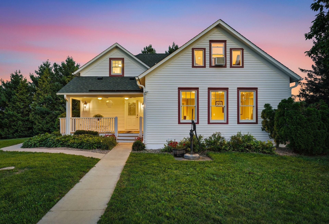
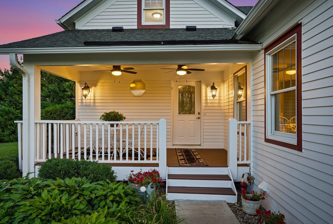
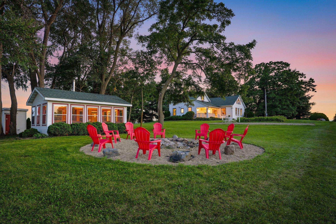
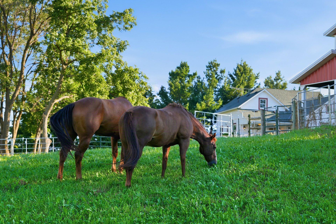
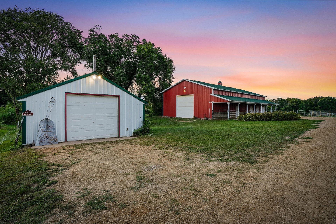
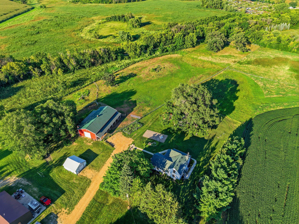
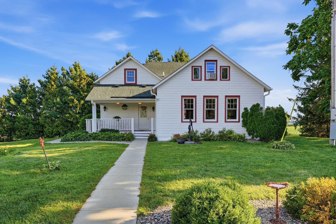
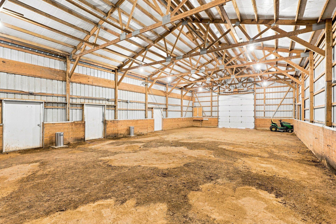
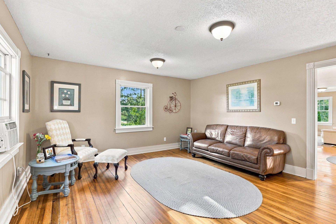
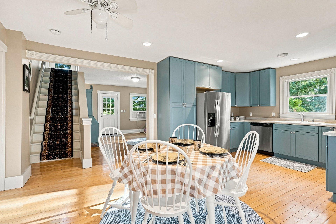
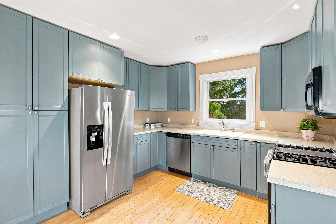
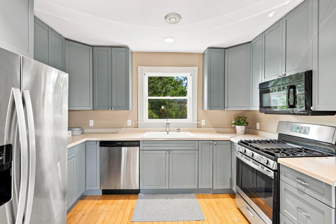
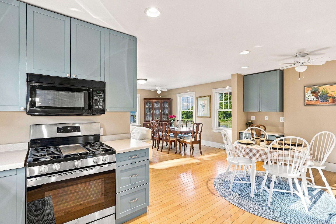
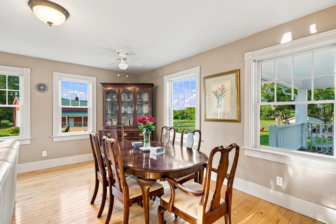
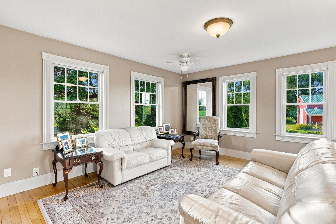
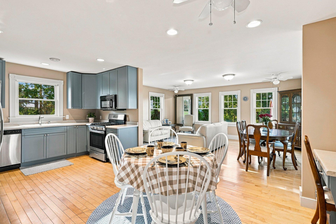
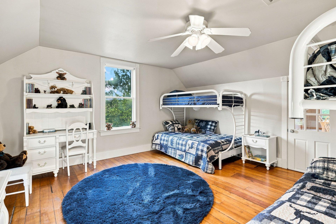
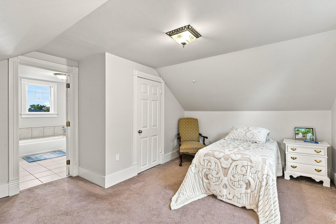
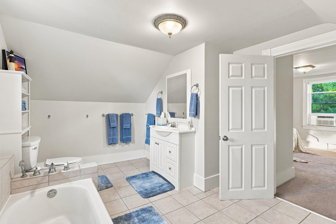
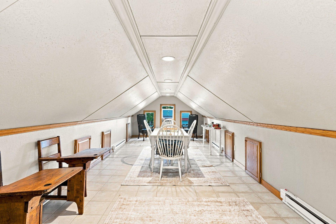
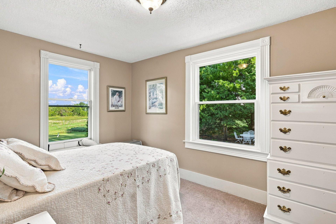
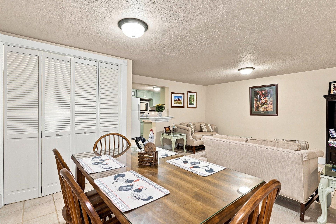
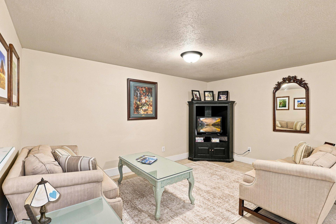
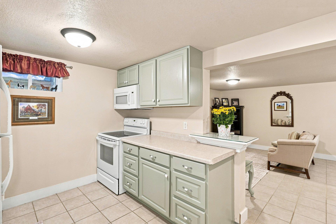
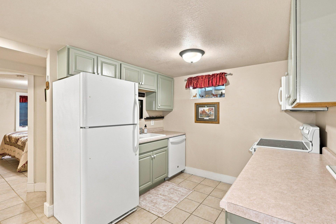
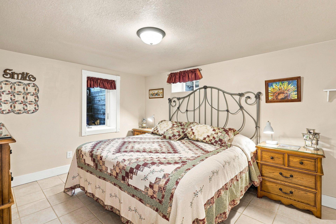
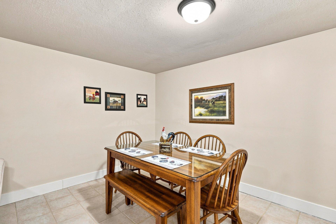
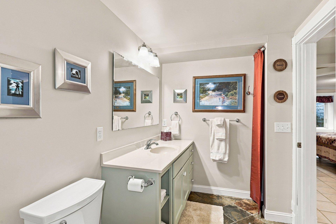
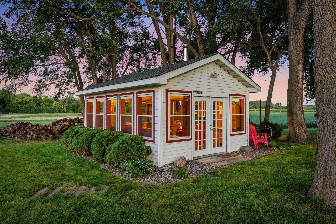
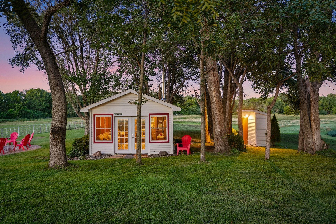
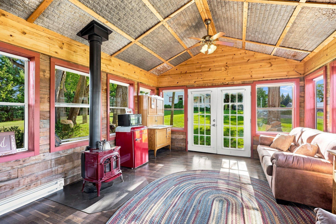
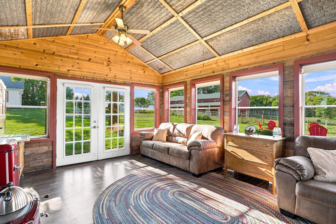
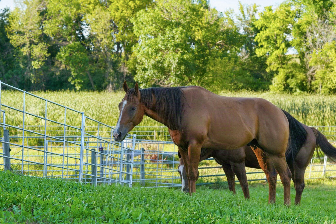
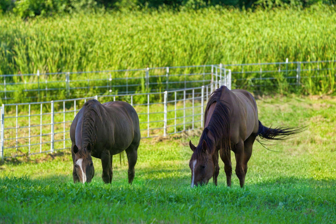
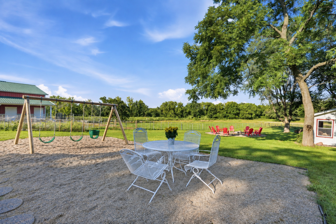
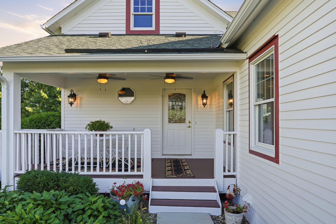
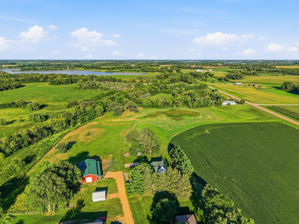
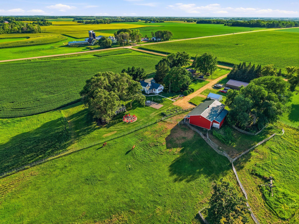
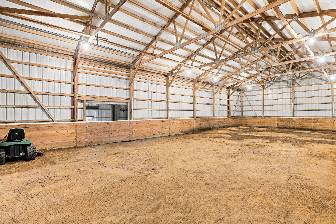
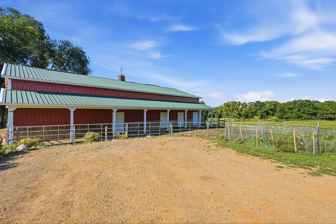
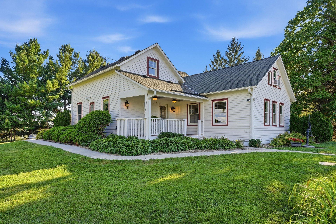
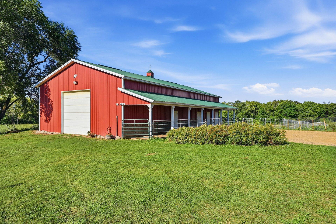
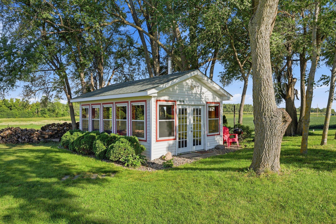
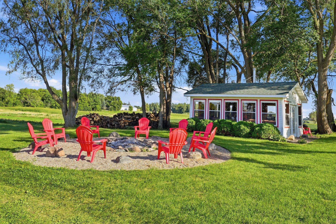
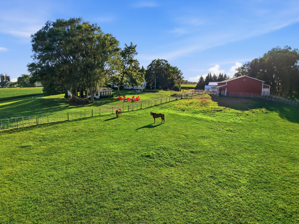
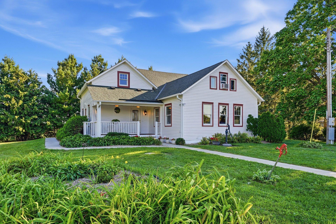
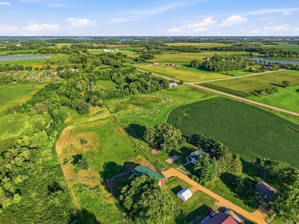
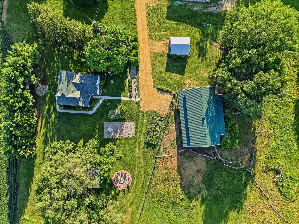
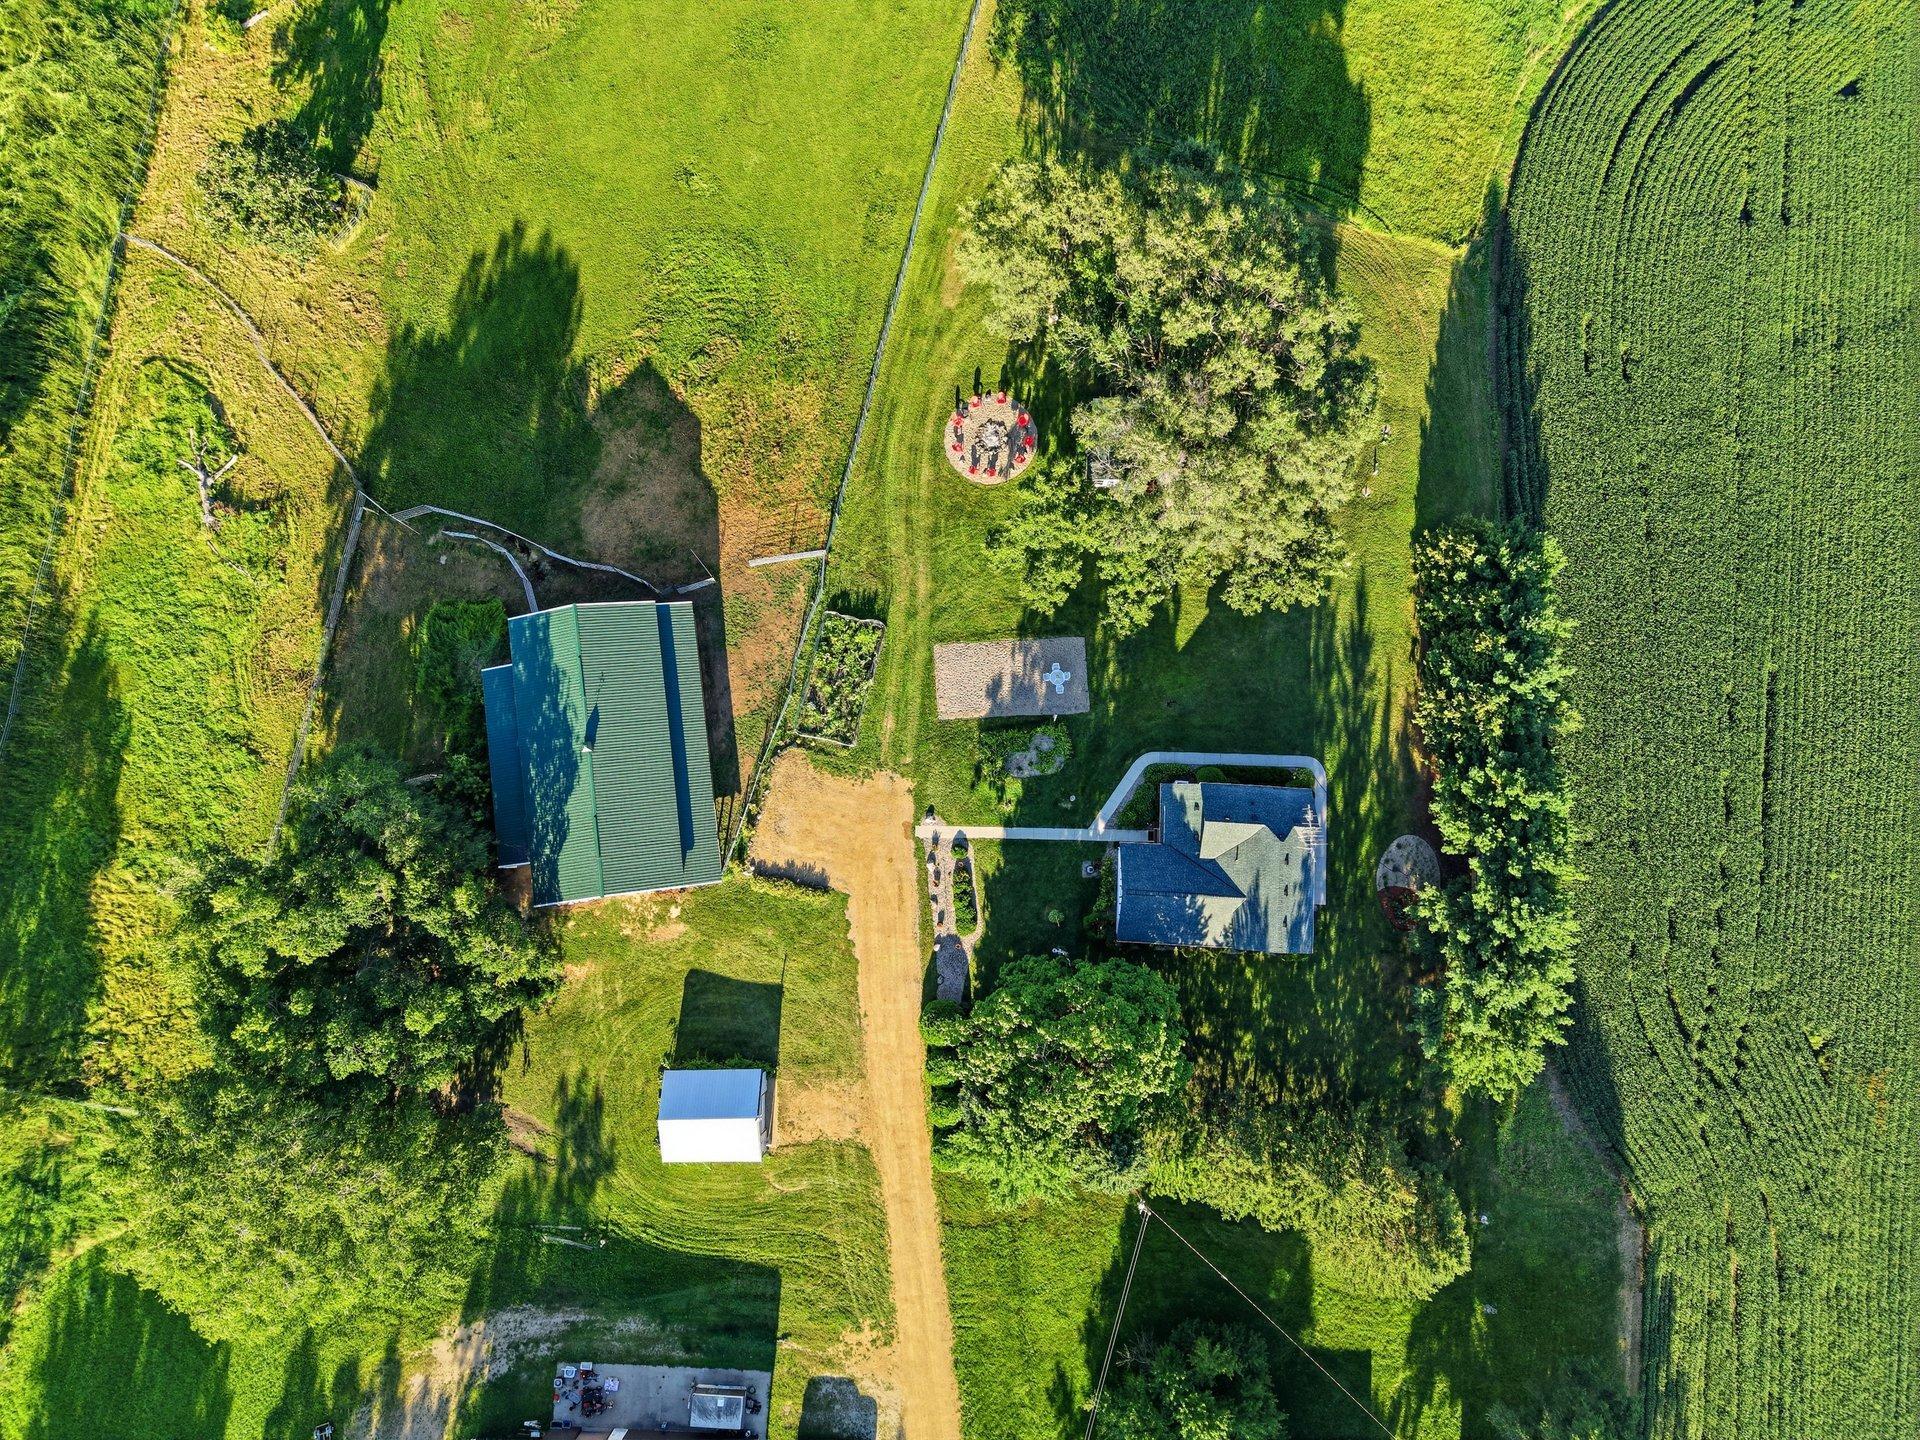
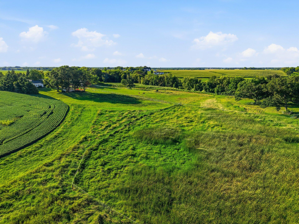
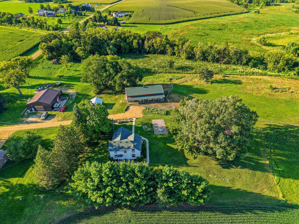
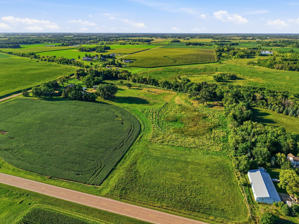
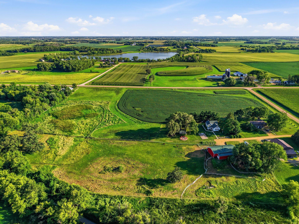
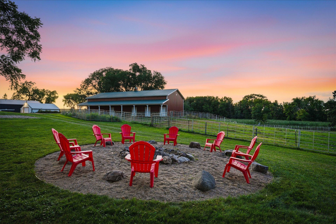
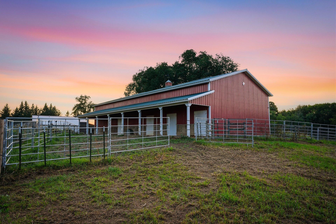
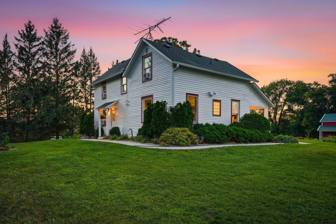
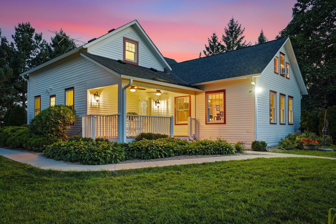
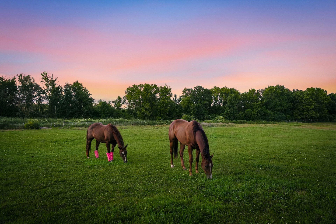
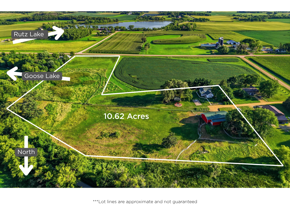
Turn-key 10+ acre hobby farm with a large pole building, horse setup, and a beautifully redone farmhouse full of original charm and character. Ideally located just minutes from downtown Waconia, this property offers the perfect blend of country living, modern updates, and convenience. The updated farmhouse is completely turn-key and offers four spacious bedrooms, a finished basement with its own kitchen, laundry, and secondary entrance, in-floor heat, and numerous updates throughout. Originally built in 1898 with 1,264 square feet, the home was expanded in the 1920s with a 500-square-foot addition, creating more living space and another bedroom. In 2004, the home's basement, kitchen, family room, and loft were expanded, adding another 1,724 square feet of space. These areas were finished in 2008, creating versatile living spaces ideal for guests, entertaining, or extended family. More recent improvements include impeccable landscaping, updated windows, siding, and mechanicals, along with a new roof in 2020. Two sump pumps provide added peace of mind and protection for the home. Outside, the property is set up and ready for horses. The large 70' x 33' pole building, built in 2008, includes Dutch doors usable for horse stalls or run-ins, along with a lean-to for additional shelter and storage. The property features move-in-ready paddocks and pastures that are fenced and cross-fenced for horses, an automatic waterer, and a hay field. Fencing was also installed as part of the 2008 improvements, making the acreage especially well suited for an equestrian or hobby farm lifestyle. The heated and insulated 20' x 13' gazebo, also built in 2008, is an ideal gathering space for family and friends and includes a hook-up for a hot tub. The gazebo and outhouse have both been repaired following hail damage, including roof repairs, so these useful outdoor spaces are ready to enjoy. With more than 10 acres to explore, there is room for horses, a hobby farm, outdoor recreation, projects, hobbies, or simply enjoying the privacy and open space. The property's combination of established infrastructure, thoughtful updates, and country setting makes it an exceptional opportunity for those looking to spread out without giving up easy access to Waconia. The property is also adjacent to the Dakota Rail Regional Trail, offering 28 miles of scenic trail connecting Wayzata to Lester Prairie. For those looking for additional privacy or flexibility, there may also be an option to create a new driveway off County Road 30, as an existing field service road is already present (see supplements). Whether you're looking for a turn-key equestrian property, space for a hobby farm, room for projects and outdoor activities, or simply a peaceful place to call home, this property offers plenty of possibilities in an incredible location.

4
beds

3
baths

3,489 Sq.Ft. LIVING AREA

10.62 Acres lot

Meghan Radde

Meghan Radde

Mitch Scrimgeour

Mitch Scrimgeour

Features & Amenities

Interior

  • total bedrooms4
  • Total bathrooms3
  • full bathrooms2
  • three quarter bathroom1
  • Laundry room Lower Level, Laundry Room, Main Level
  • Fireplace Wood Burning
  • APPLIANCES Dishwasher, Dryer, Microwave, Range, Refrigerator, Stainless Steel Appliances, Washer, Water Softener Owned

Area & Lot

  • Status Sold
  • Date Sold October 9, 2026
  • Living Area3,489 Sq.Ft.
  • Total Area3,489 Sq.Ft.
  • Lot Area10.62 Acres
  • MLS® ID7121522
  • TypeResidential
  • YEAR BUILT1898
  • School DistrictWatertown-Mayer

Exterior

  • STORIES2
  • Garage Space1.0
  • water SourceWell
  • roofAge 8 Years or Less
  • lot featuresGreen Acres
  • parkingDetached Garage, Gravel, Electric, Finished Garage
  • HEAT TYPEBaseboard, Boiler
  • AIR CONDITIONINGWindow Unit(s)
  • sewerSeptic System Compliant - Yes
  • Disability FeaturesNone

Financial

  • Sales Price$799,900
  • Real Estate Tax $4,032/yr

More Than Putting a Home on the Market

We approach every property with intention, combining preparation, pricing, marketing, negotiation, and hands-on guidance to create the strongest possible outcome.

Follow Mitch & Meghan
