Leave a Message

By providing your contact information to Mitch Scrimgeour and Meghan Radde, your personal information will be processed in accordance with Mitch Scrimgeour and Meghan Radde's Privacy Policy. By checking the box(es) below, you expressly consent to receive marketing or promotional real estate communication from Mitch Scrimgeour and Meghan Radde in the manner selected by you. For SMS text messages, message frequency varies. Message and data rates may apply. Consent is not a condition of purchase of any goods or services. You may opt out of receiving further communications from Mitch Scrimgeour and Meghan Radde at any time. To opt out of receiving SMS text messages, reply STOP to unsubscribe. SMS text messaging is subject to our Terms of Use.

Thank you for your message. We will be in touch with you shortly.

5925 Chowen Avenue S
SEE ALL PHOTOS
5925 Chowen Avenue S
Courtesy of eXp Realty, Mitchell Scrimgeour Listing Contact:  
Pending

5925 Chowen Avenue S

5925 Chowen Avenue S, Edina, MN 55410

$2,099,900
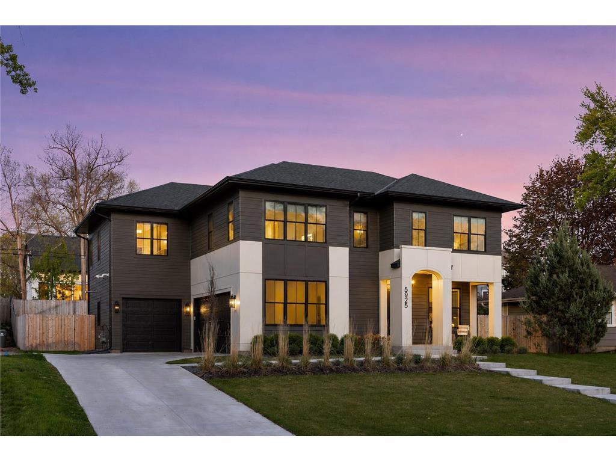
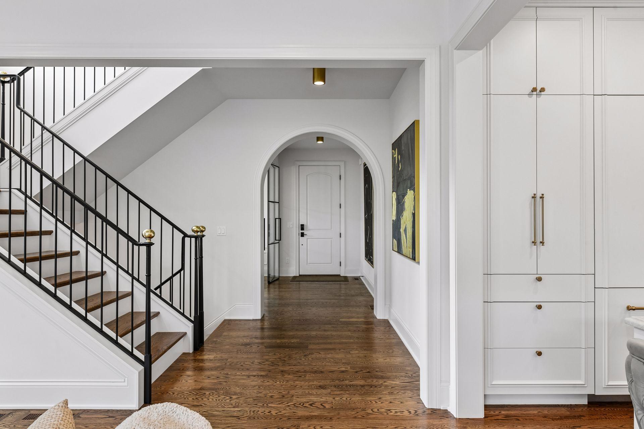
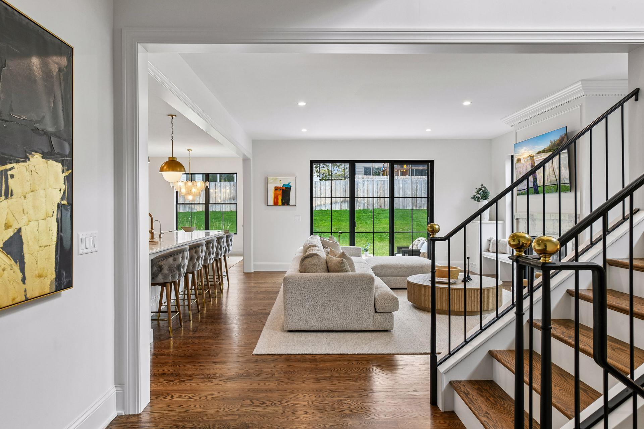
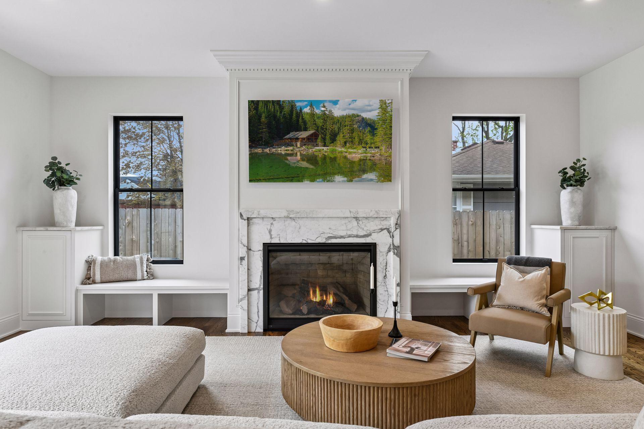
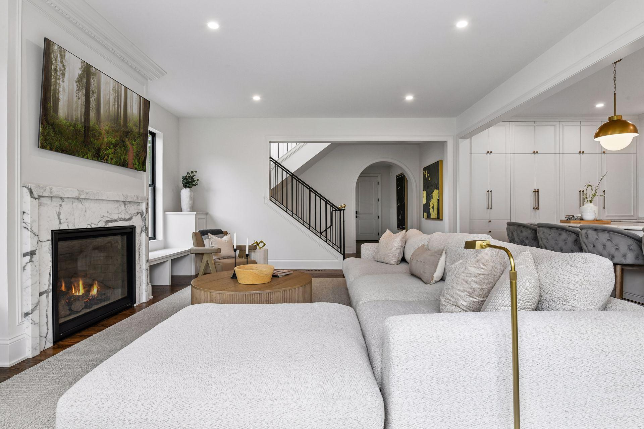
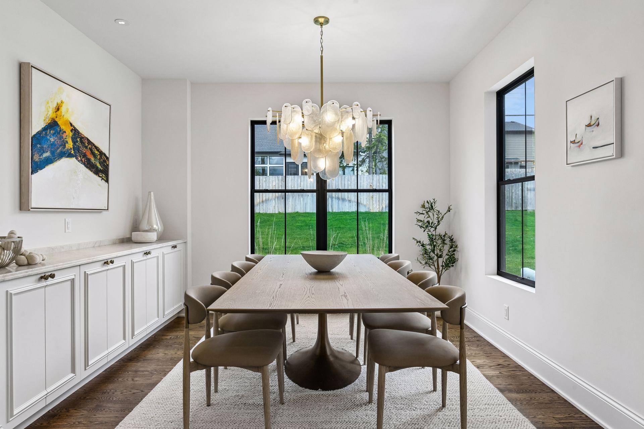
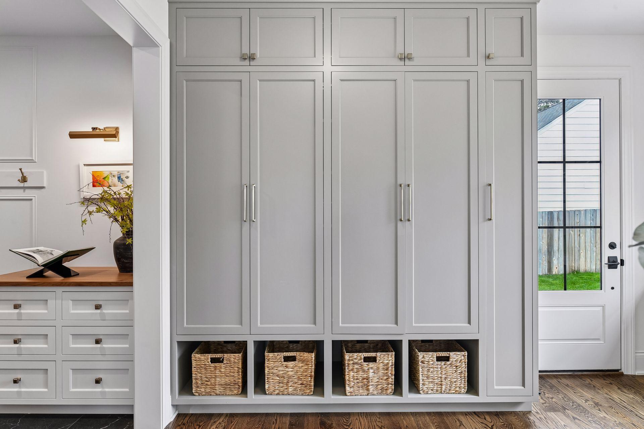
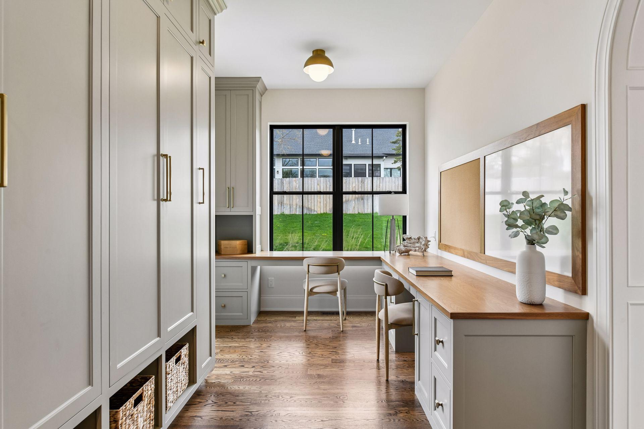
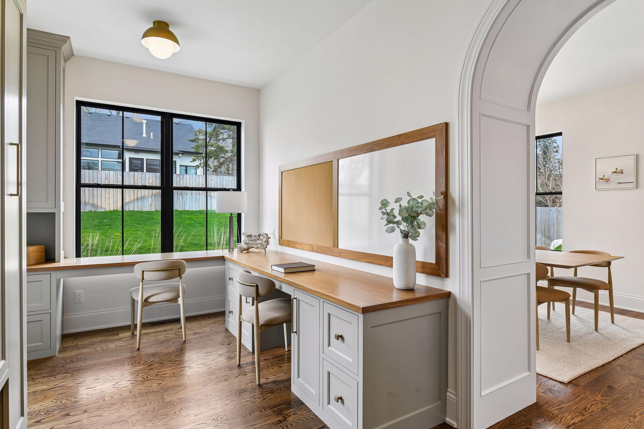
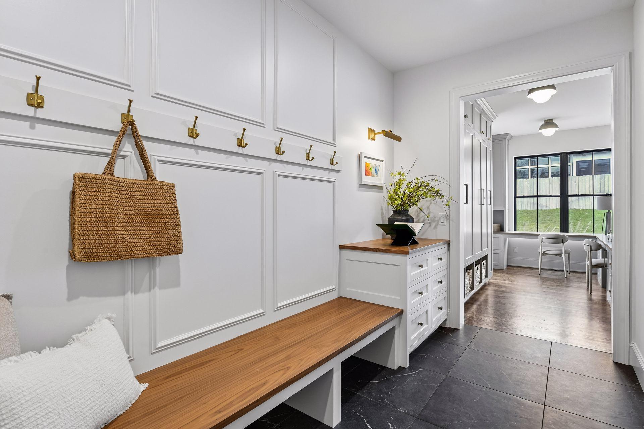
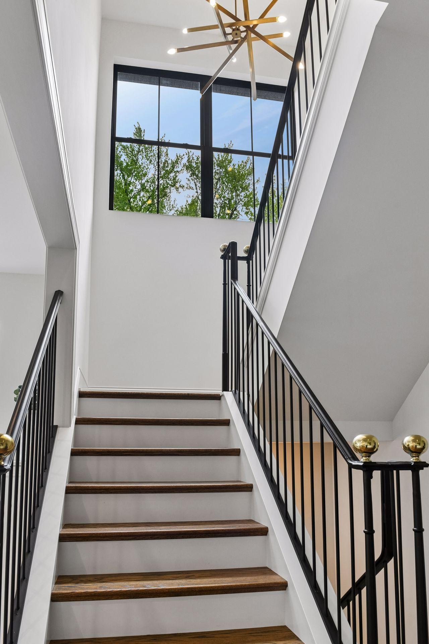
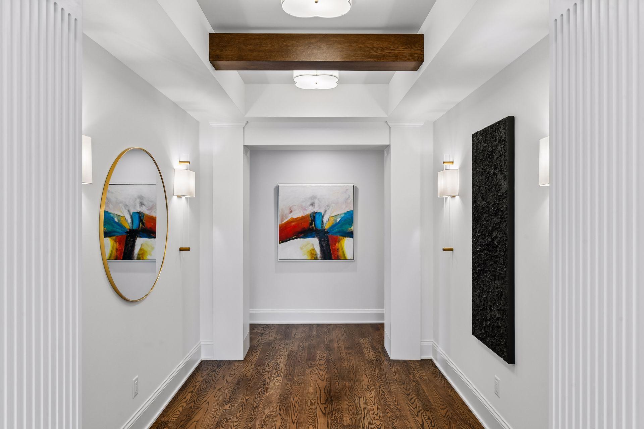
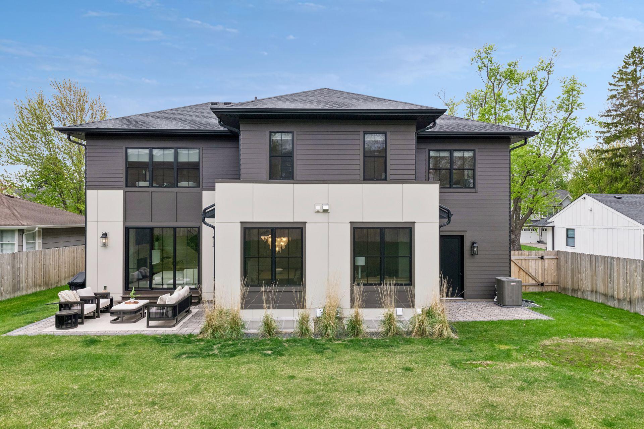
5925 Chowen Avenue is a custom Adriatic-built residence, recognized in the 2024 Artisan Home Tour, where the level of craftsmanship is evident in every room. Every finish was deliberately chosen and custom executed throughout.

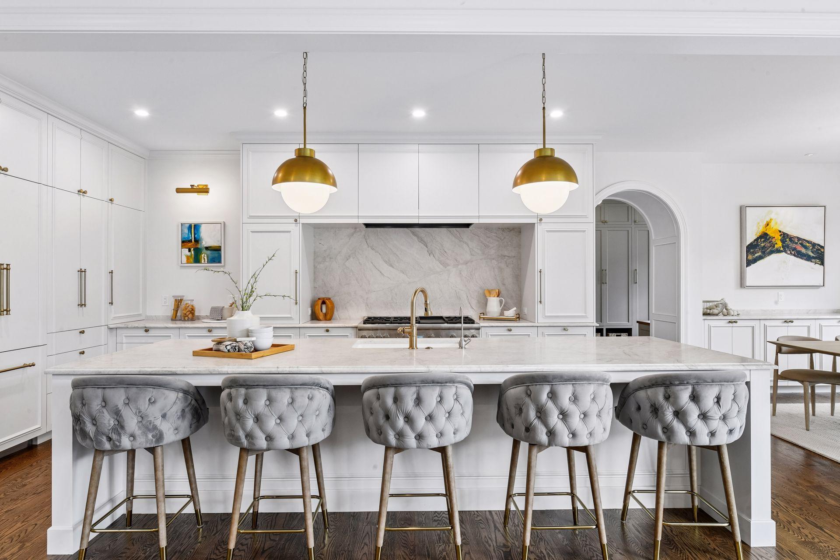
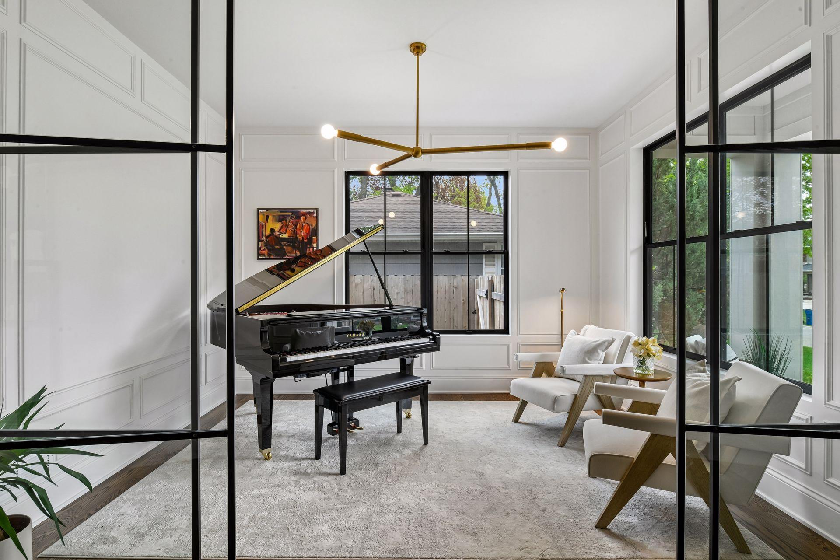
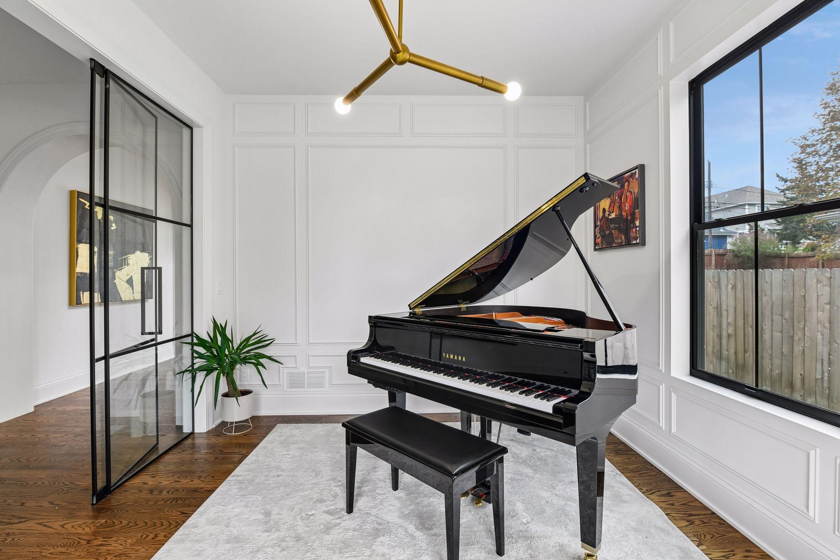
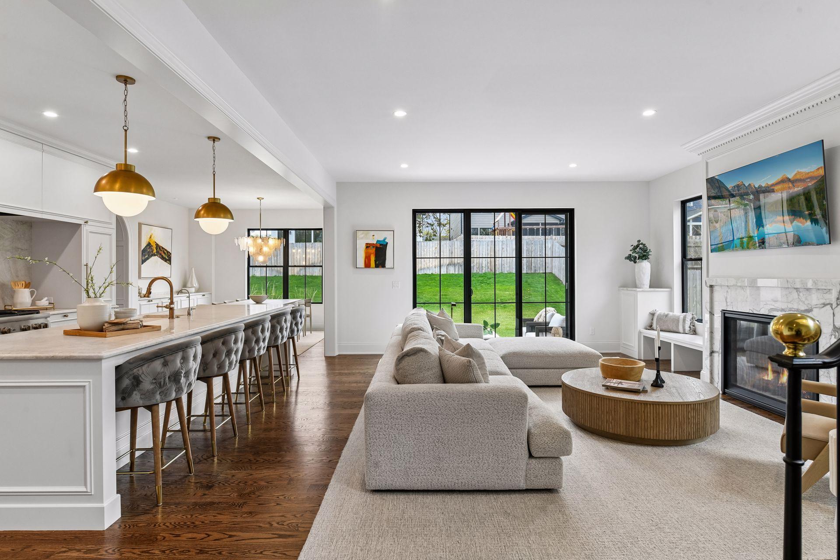
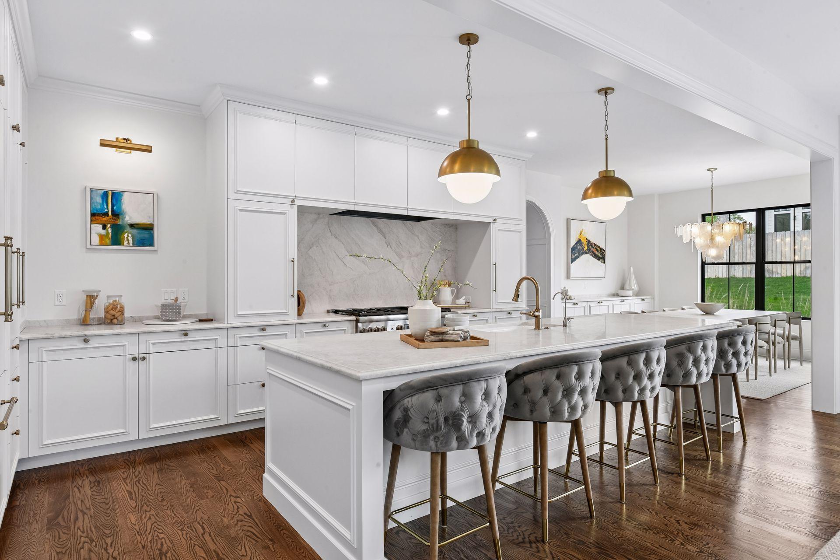
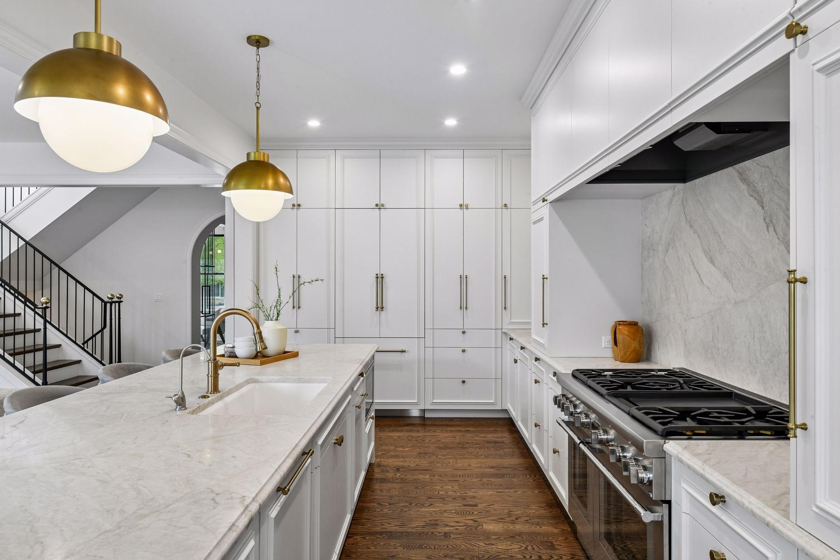
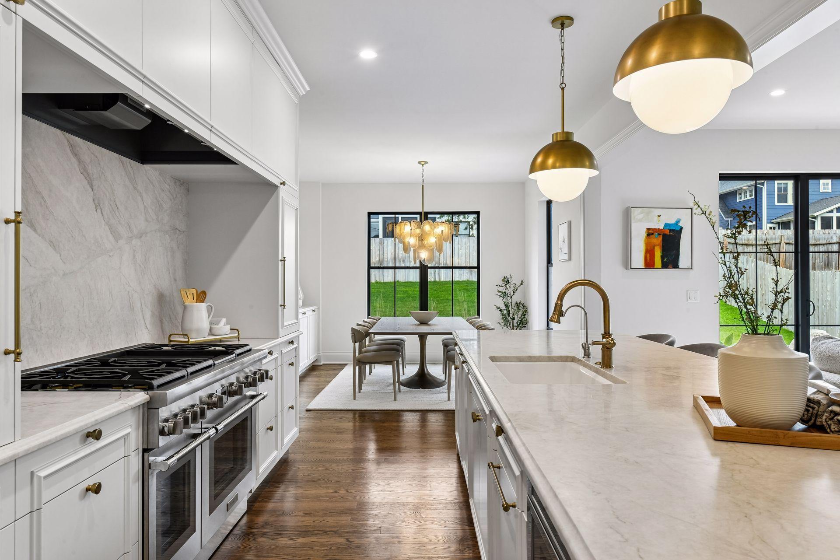
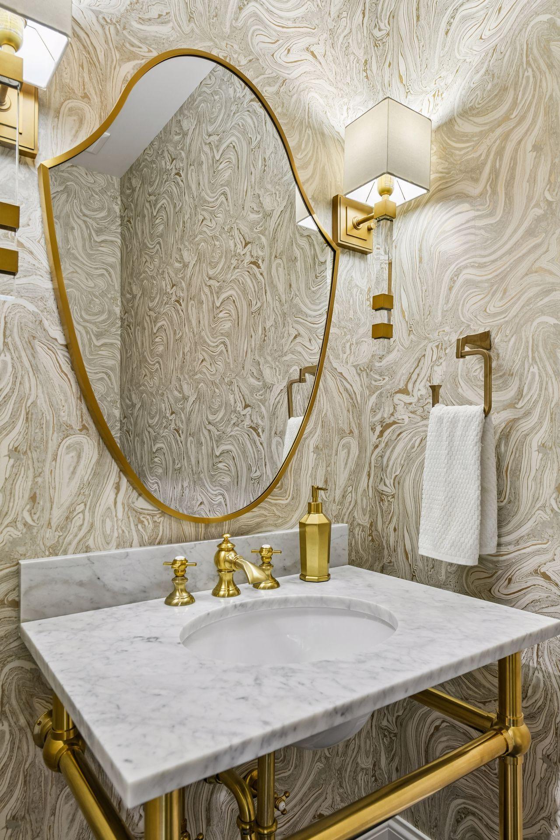
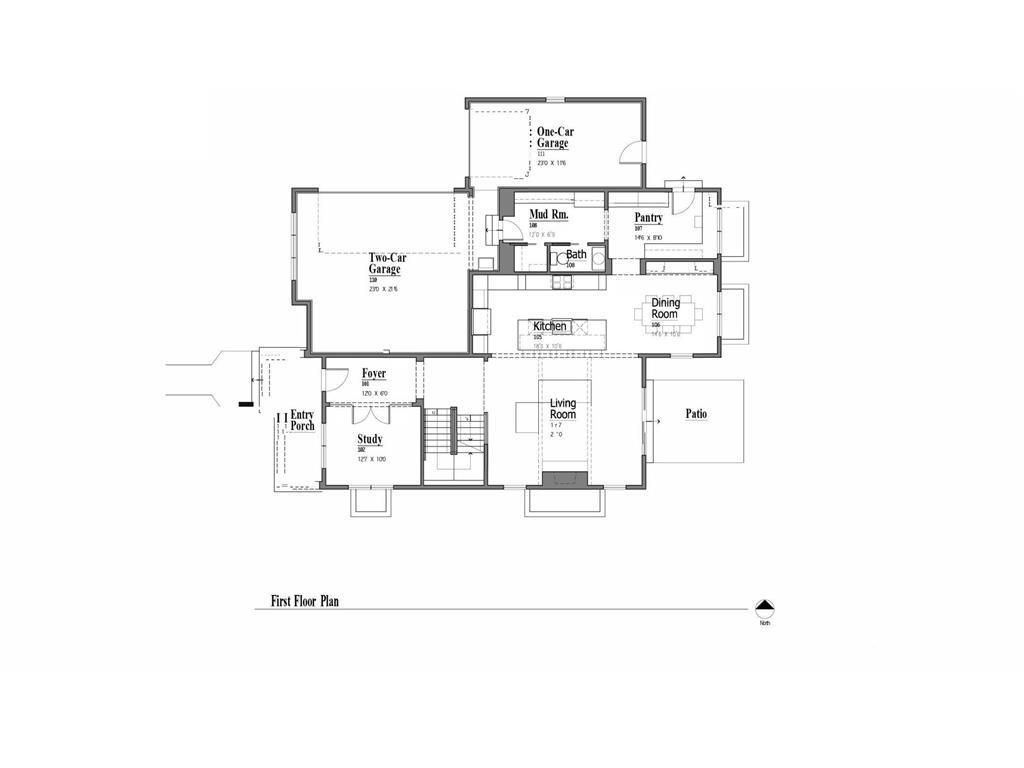
The chef's kitchen anchors the main level, outfitted with a 48-inch Thermador Pro Harmony gas range and panel-ready Thermador refrigerator and dishwasher. Custom cabinetry was built to match the home's millwork and trim, and Taj Mahal quartzite covers the Ogee-edged counters and backsplash beneath a striking run of Regina Andrew pendant lighting. A glass-walled study offers custom picture-frame wall molding, while the powder bath is enveloped floor-to-ceiling in swirled wallpaper with Brizo fixtures. A fully built-out butler's pantry with walnut counters completes the level.

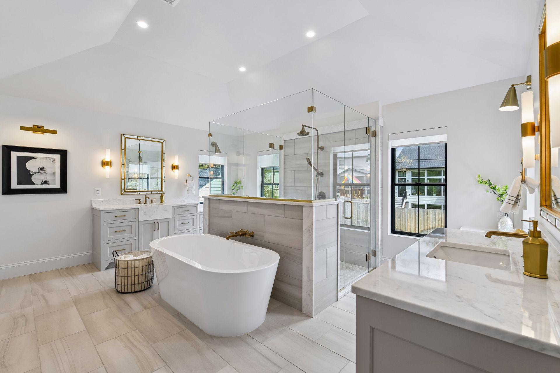
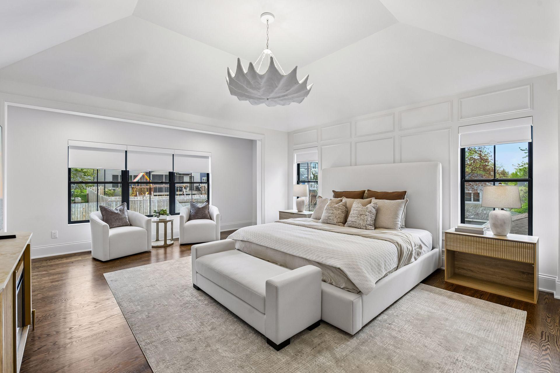
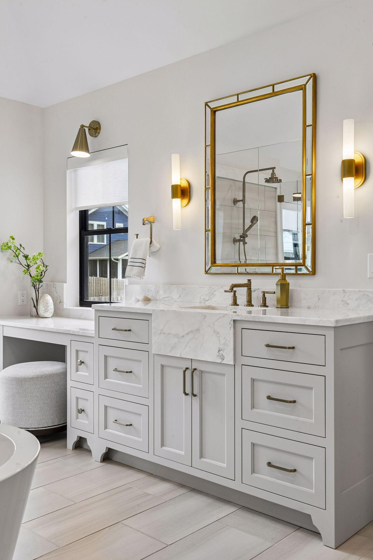
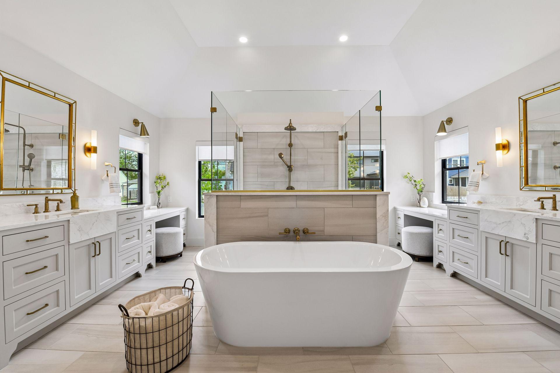
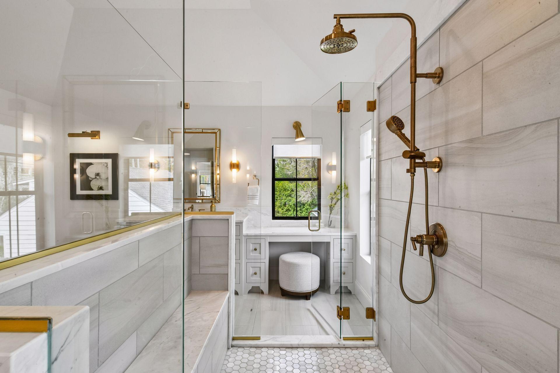
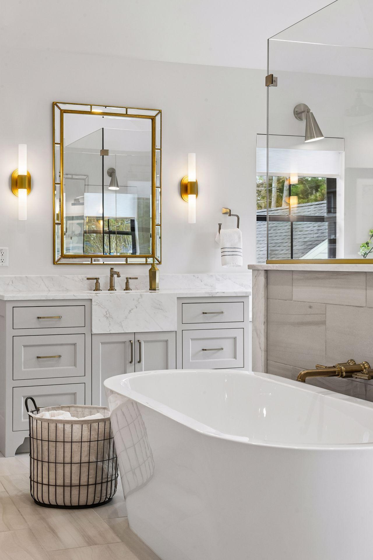
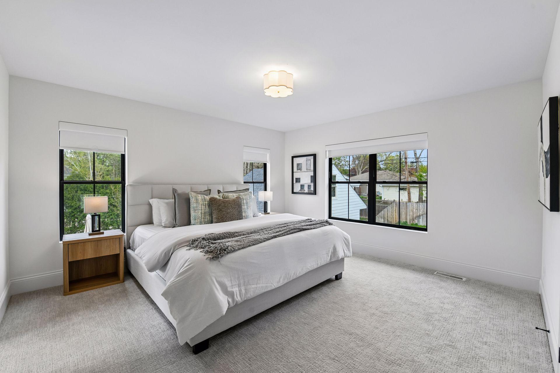
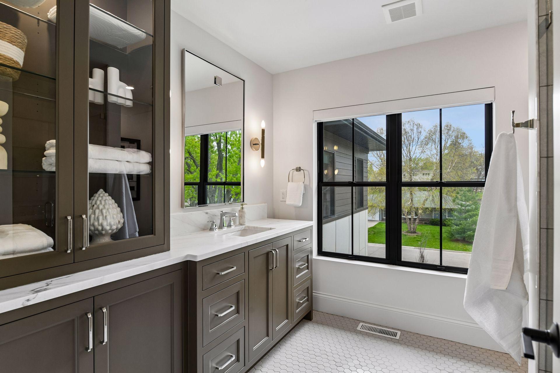
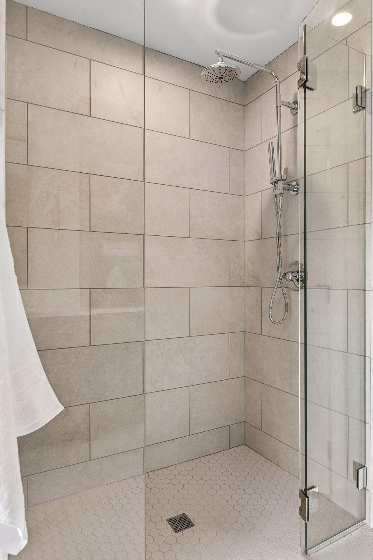
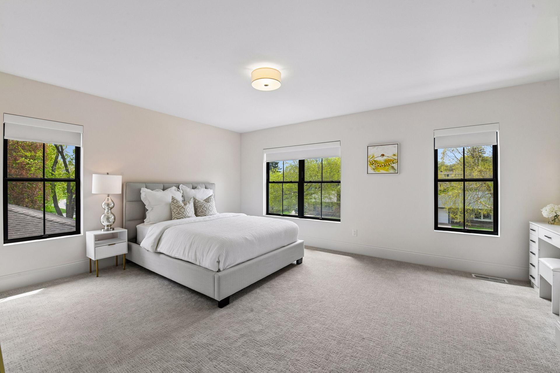
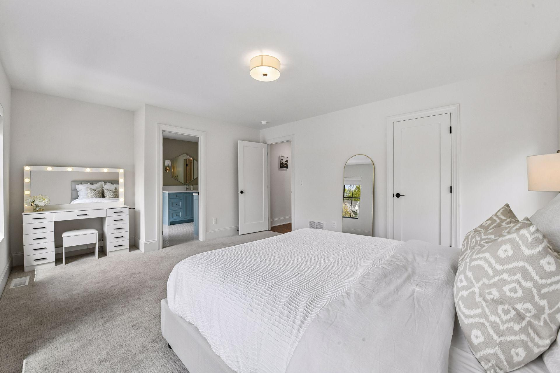
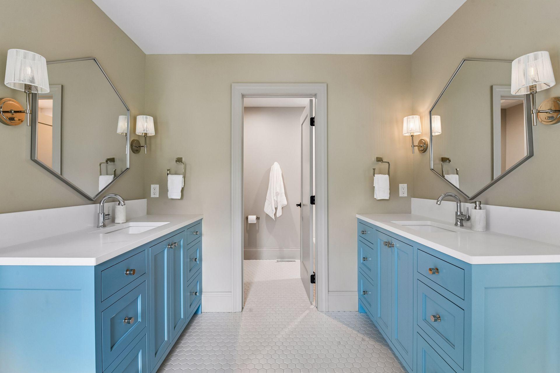
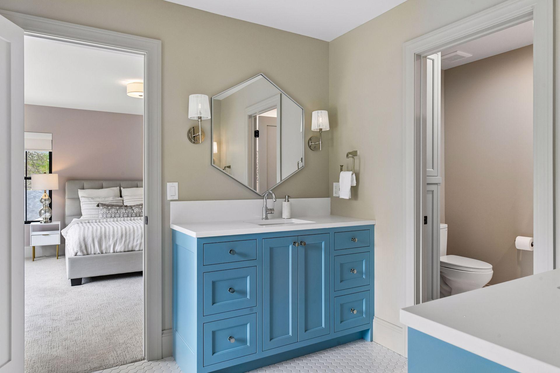
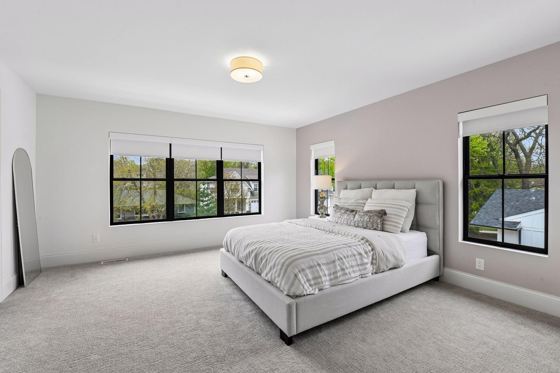
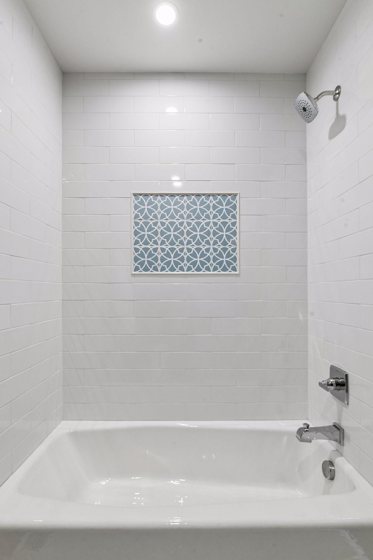
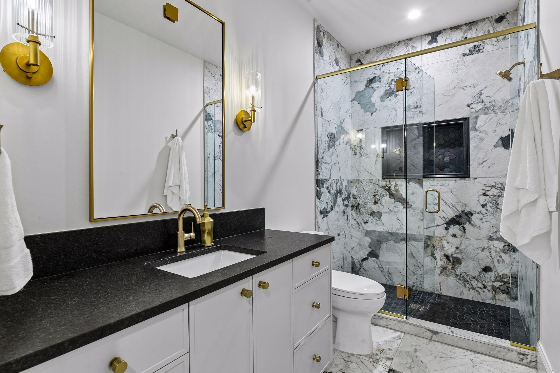
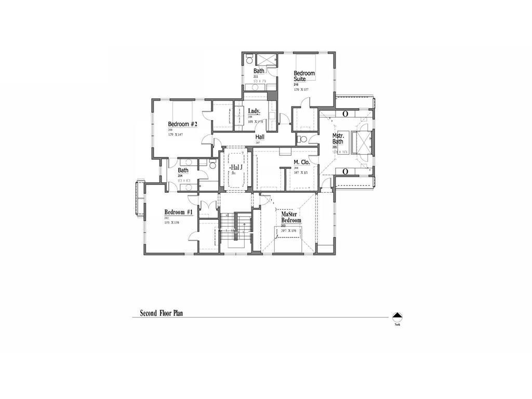
The upper level holds four generously sized bedrooms. The primary suite is a true retreat, featuring a heated bathroom floor, freestanding soaking tub, an oversized glass-enclosed shower, dual quartz vanities, and a two-sided walk-in closet with dual-lit walnut and marble accent shelving. A junior suite with a private bath sits alongside two additional bedrooms connected by a Jack-and-Jill bath. Rich, walnut-stained oak hardwood flooring runs throughout.

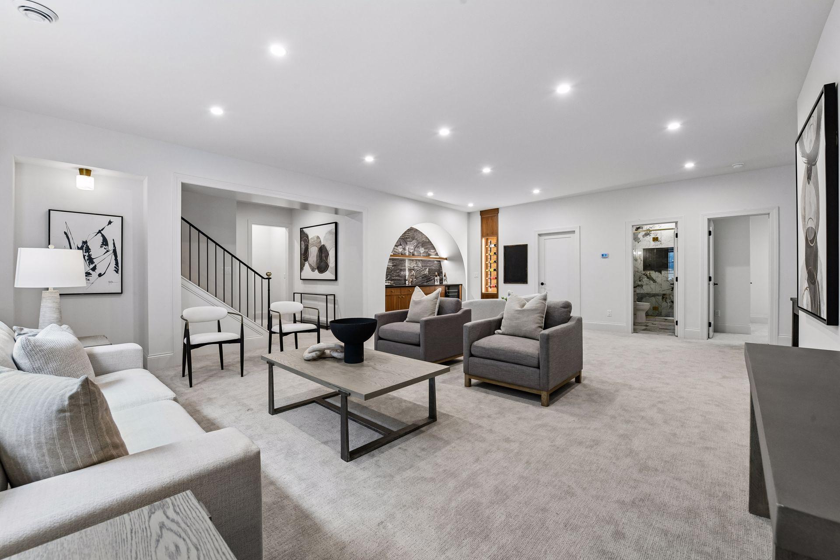
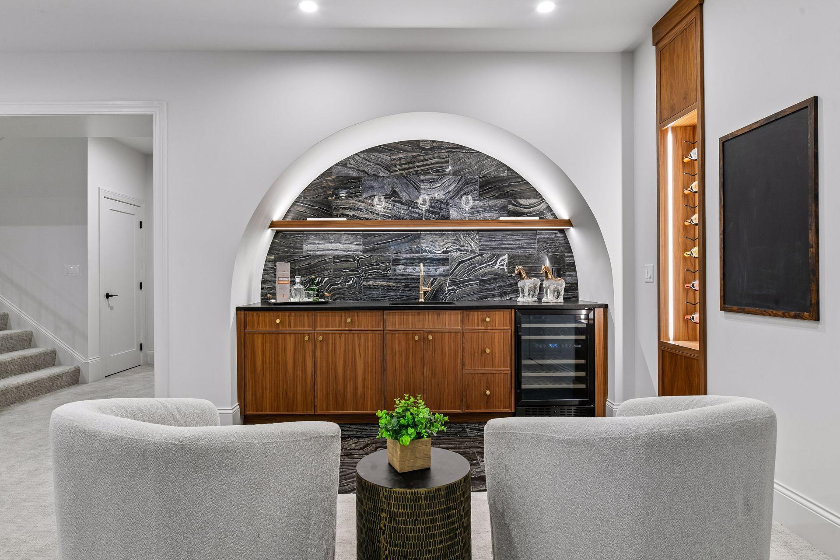
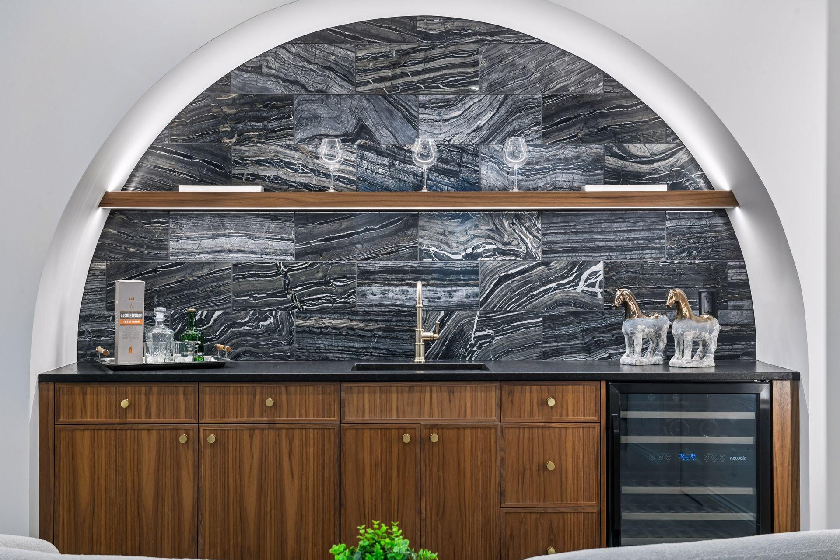
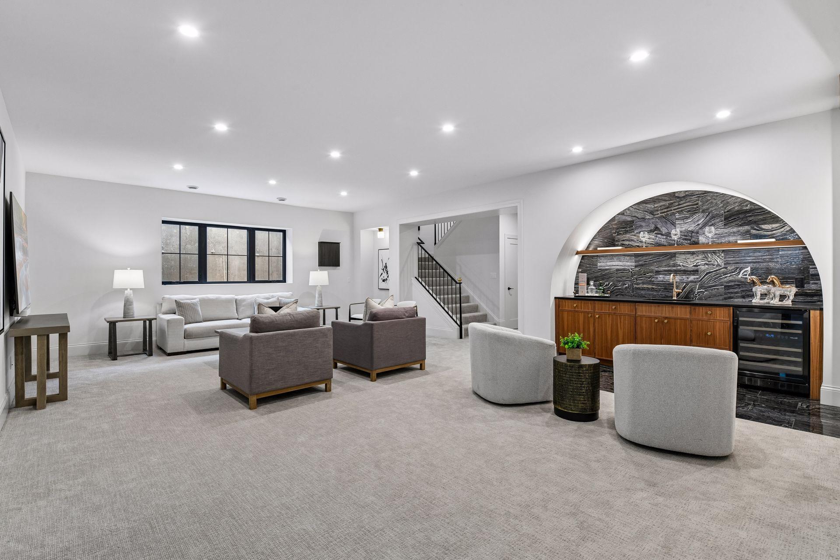
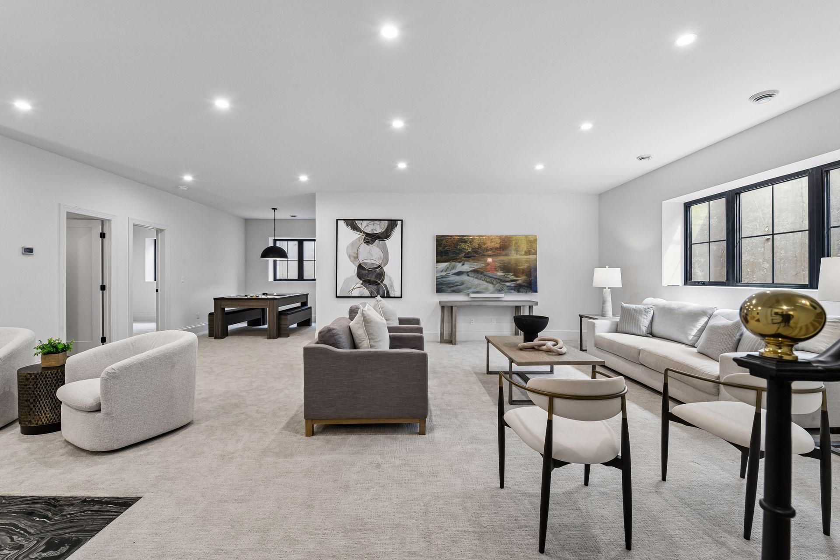
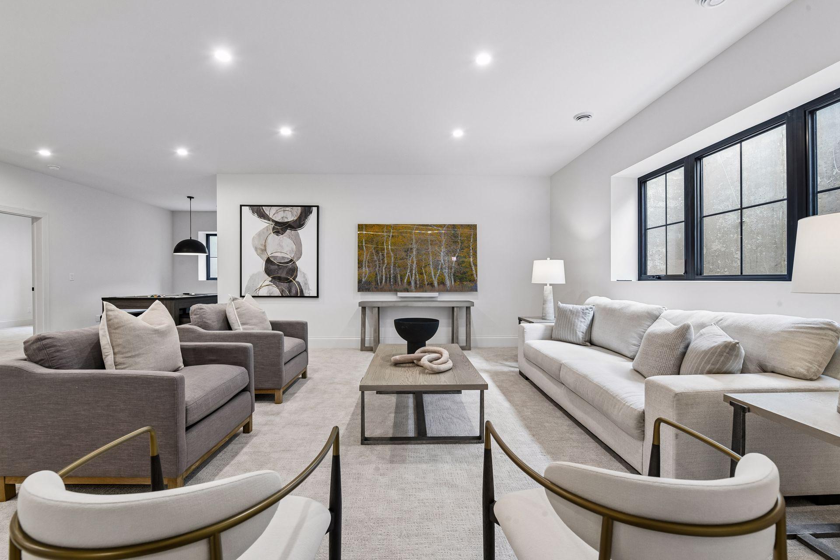
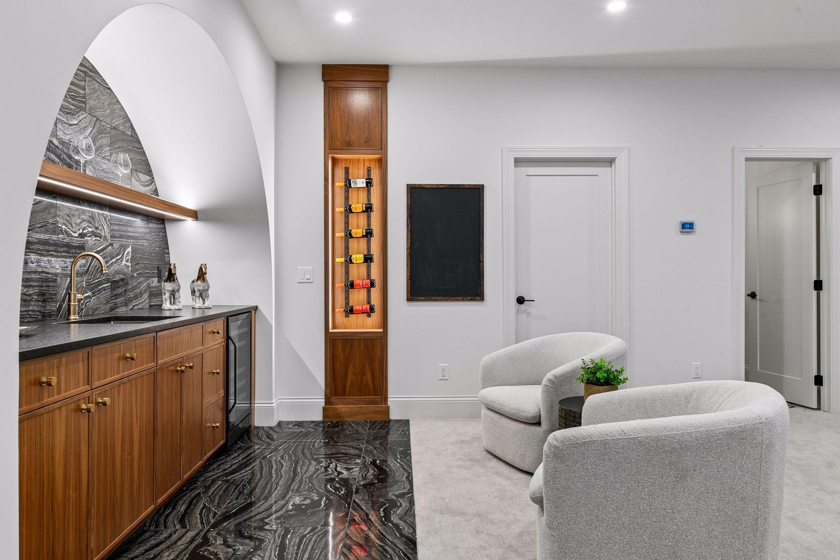
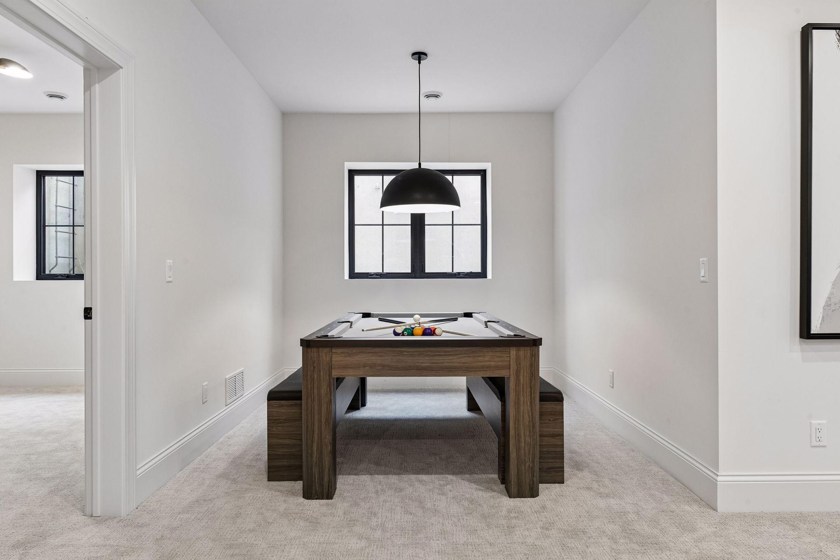
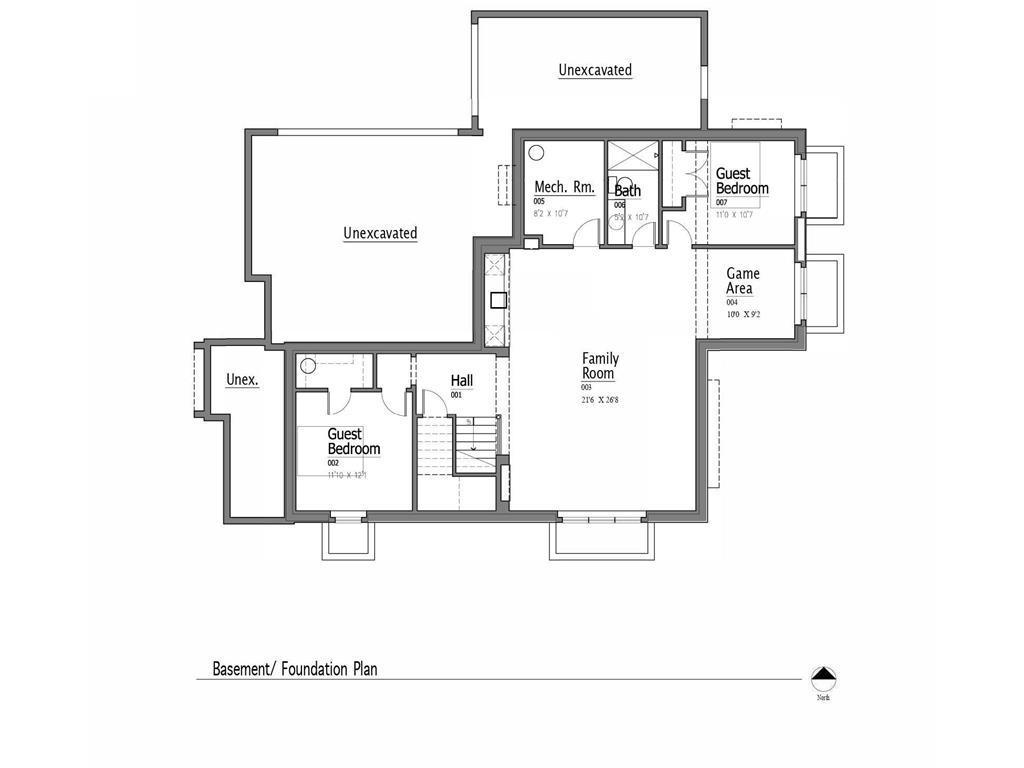
The lower level is equally refined, with soaring 10-foot ceilings, a dramatic arched wet bar clad floor-to-ceiling in natural stone with walnut cabinetry and Brizo fixtures, a dedicated game area, and two additional guest bedrooms.

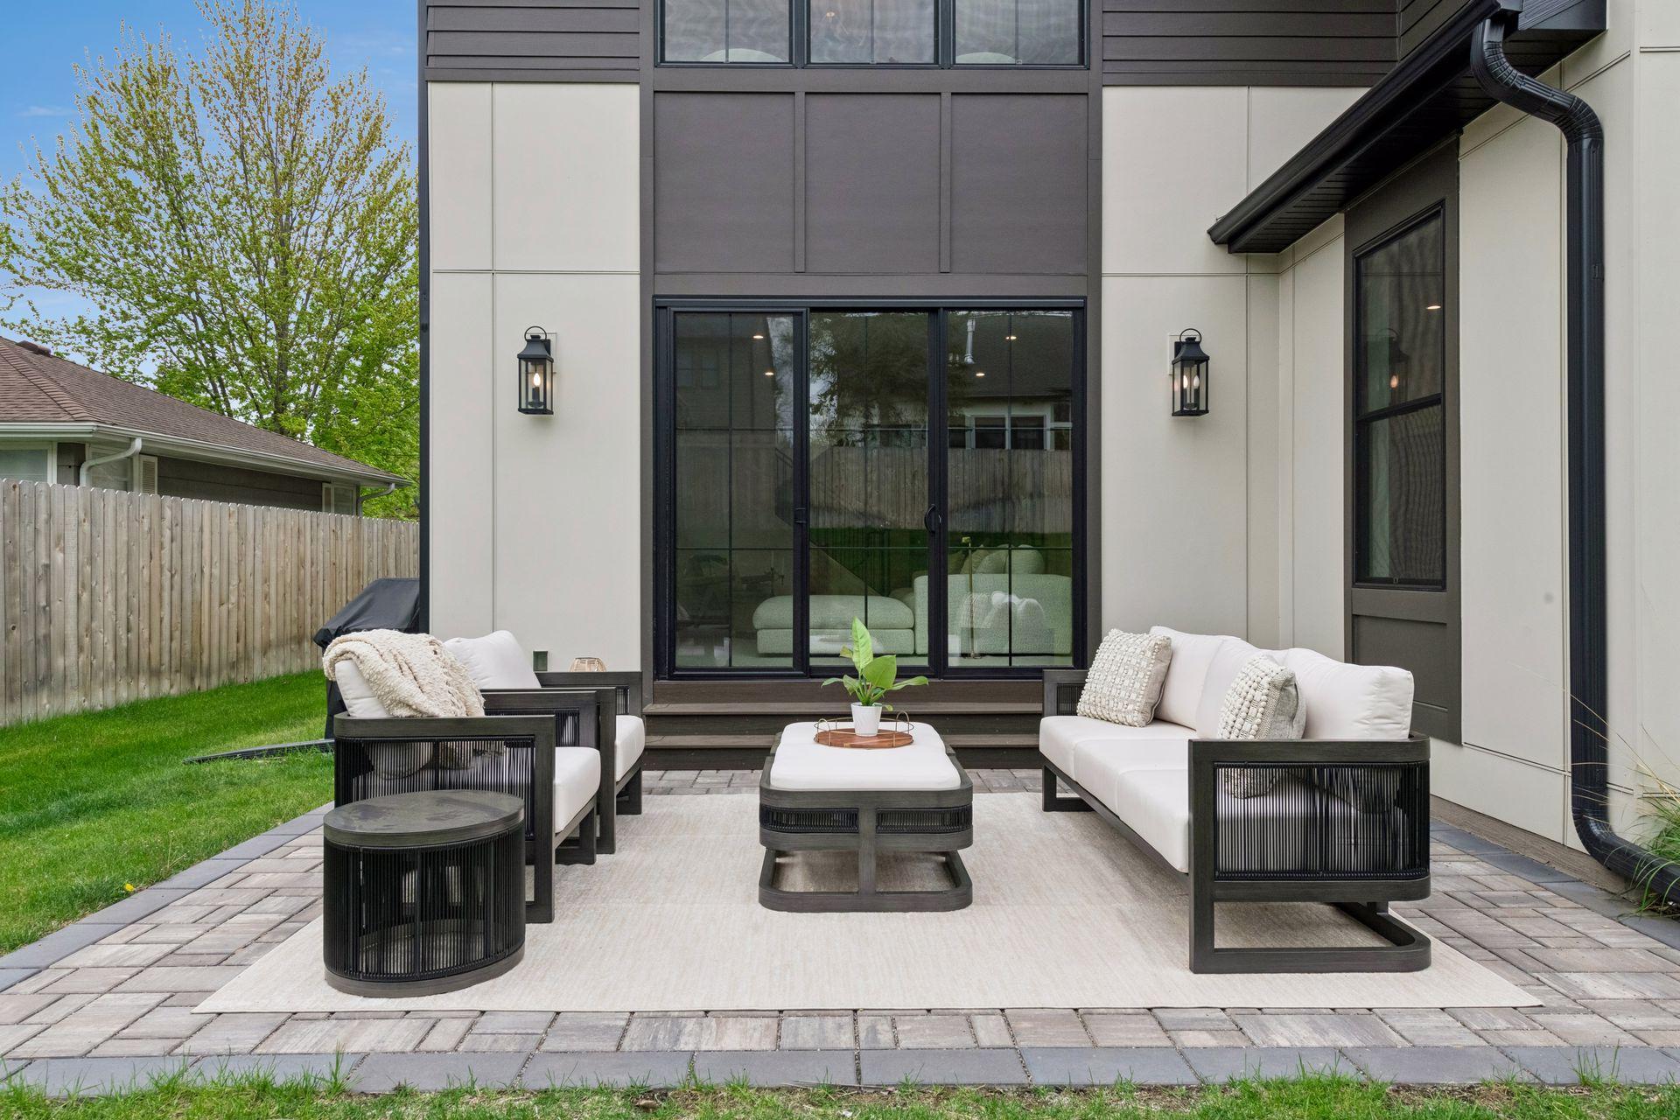
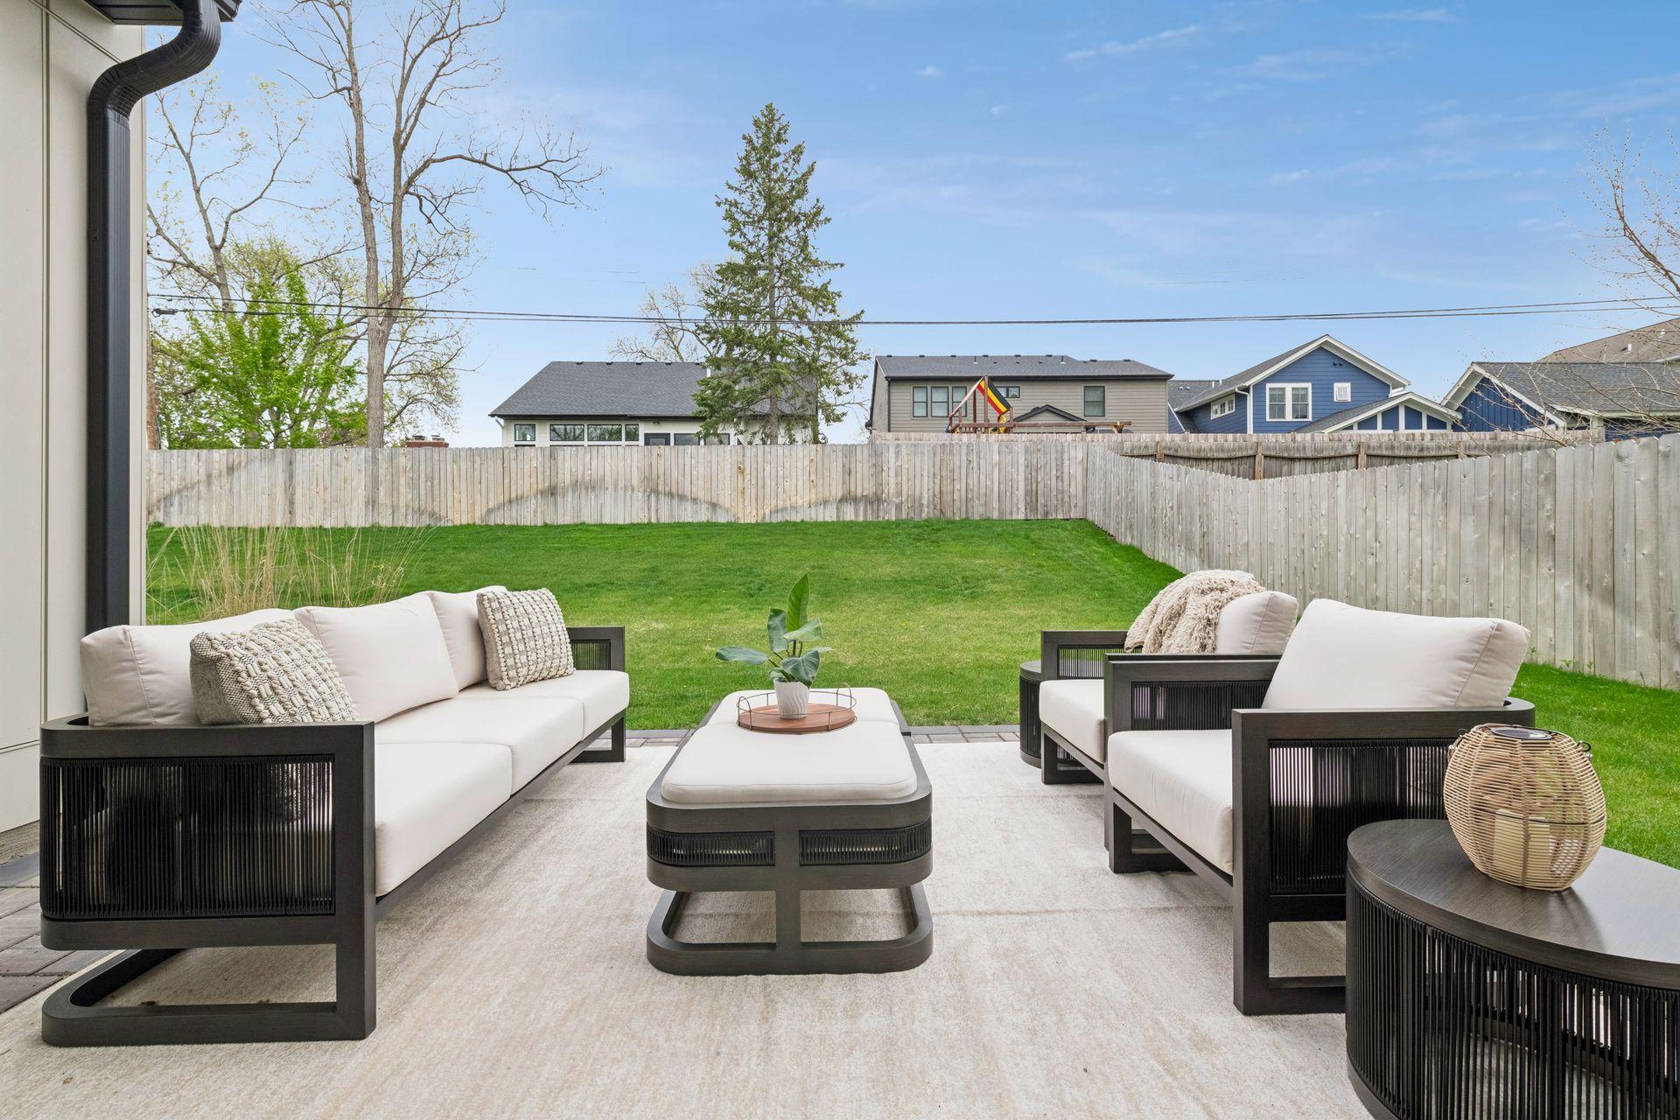
Outdoor living is equally considered, with a heated and insulated three-car garage, a permeable paver patio, and a fully fenced backyard. Regina Andrew and Brizo fixtures are found throughout the home, tying every space together with a cohesive, elevated finish.

6
beds

5
baths

5,173 Sq.Ft. LIVING AREA

10,018.8 Sq.Ft. lot

Mitch Scrimgeour

Mitch Scrimgeour

Meghan Radde

Meghan Radde

Features & Amenities

Interior

  • total bedrooms6
  • Total bathrooms5
  • full bathrooms2
  • three quarter bathrooms2
  • half bathroom1
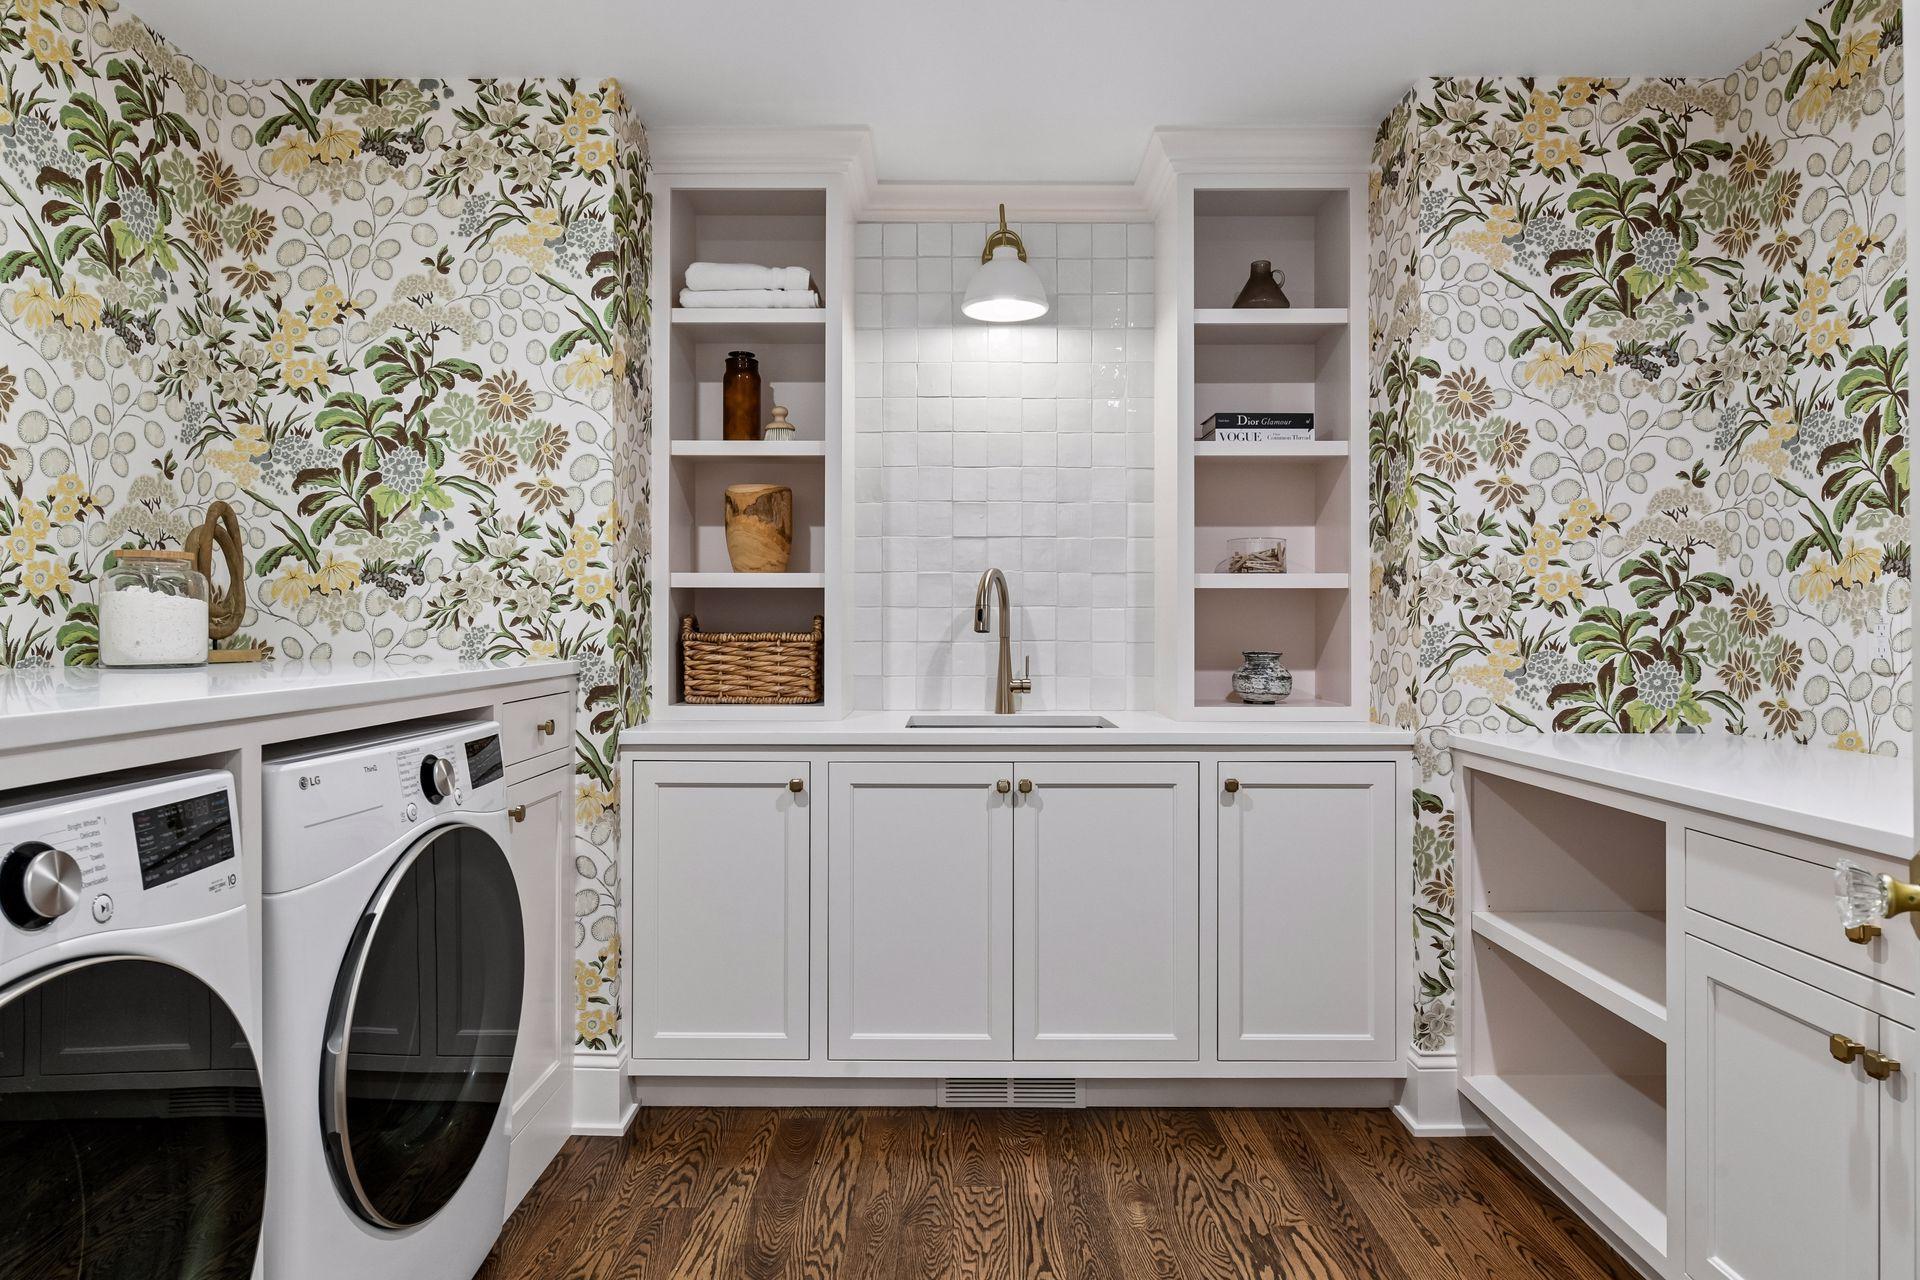
  • Laundry room Laundry Room, Sink, Upper Level
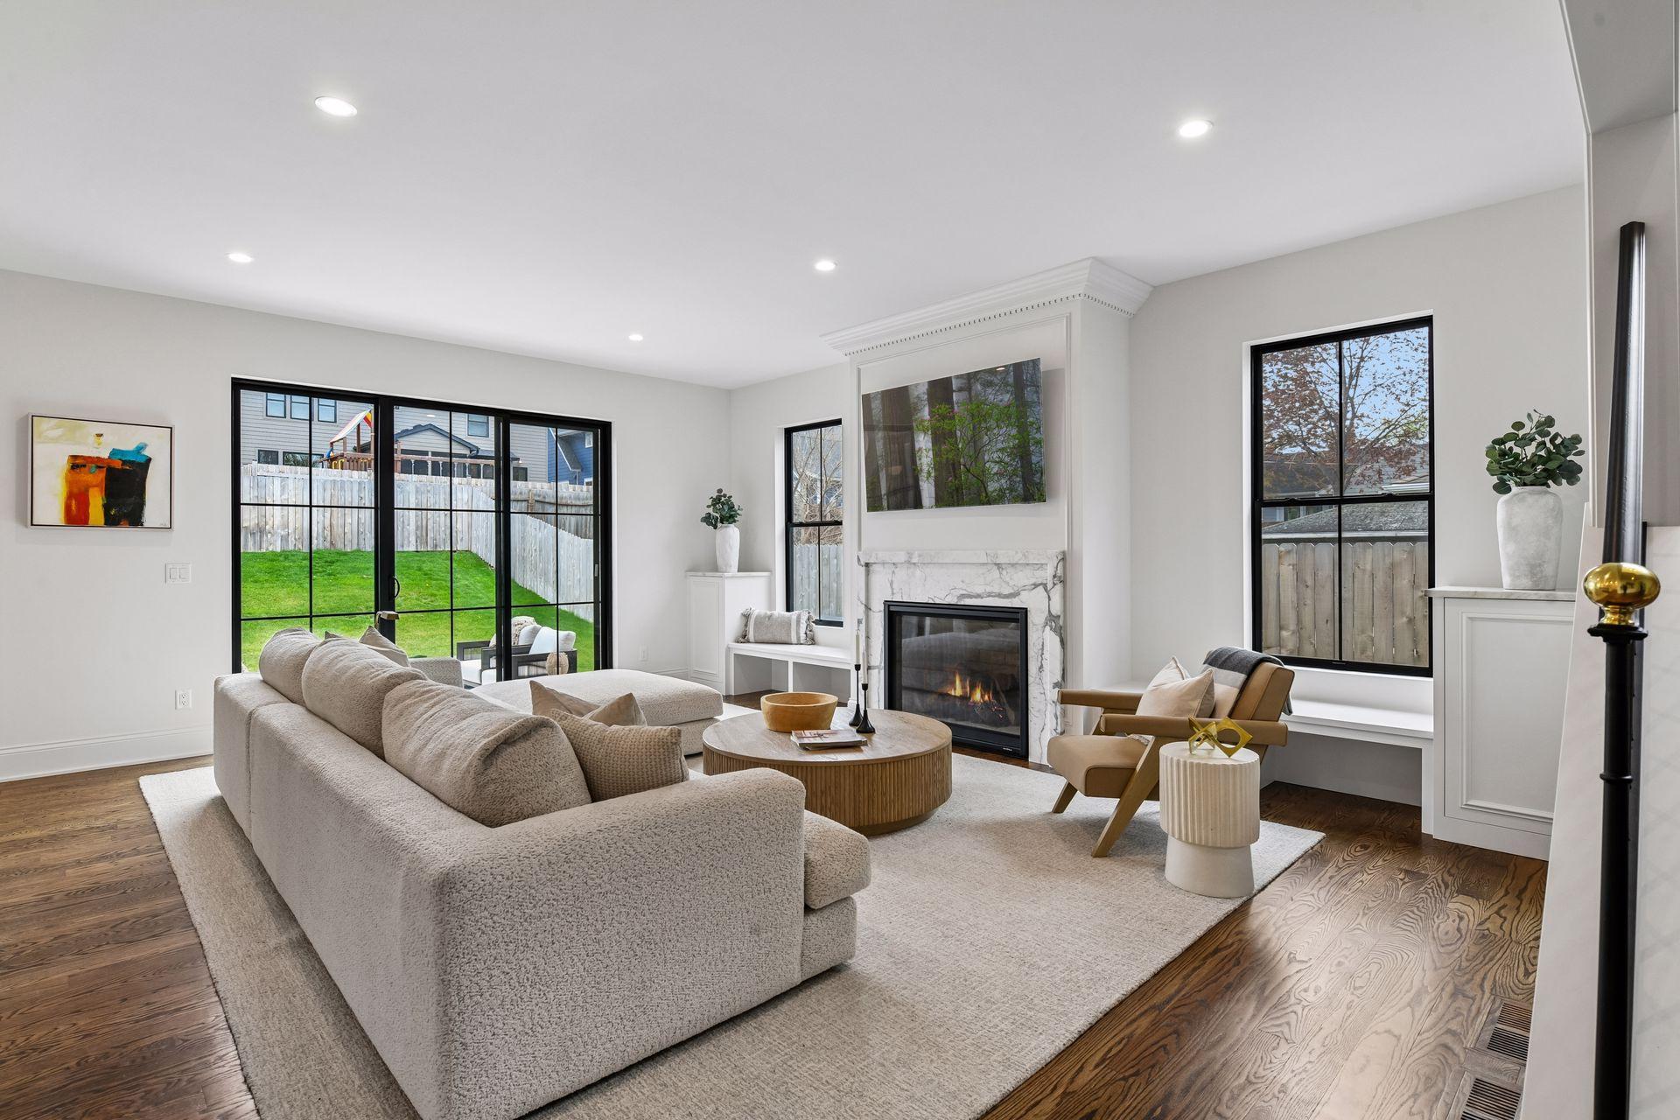
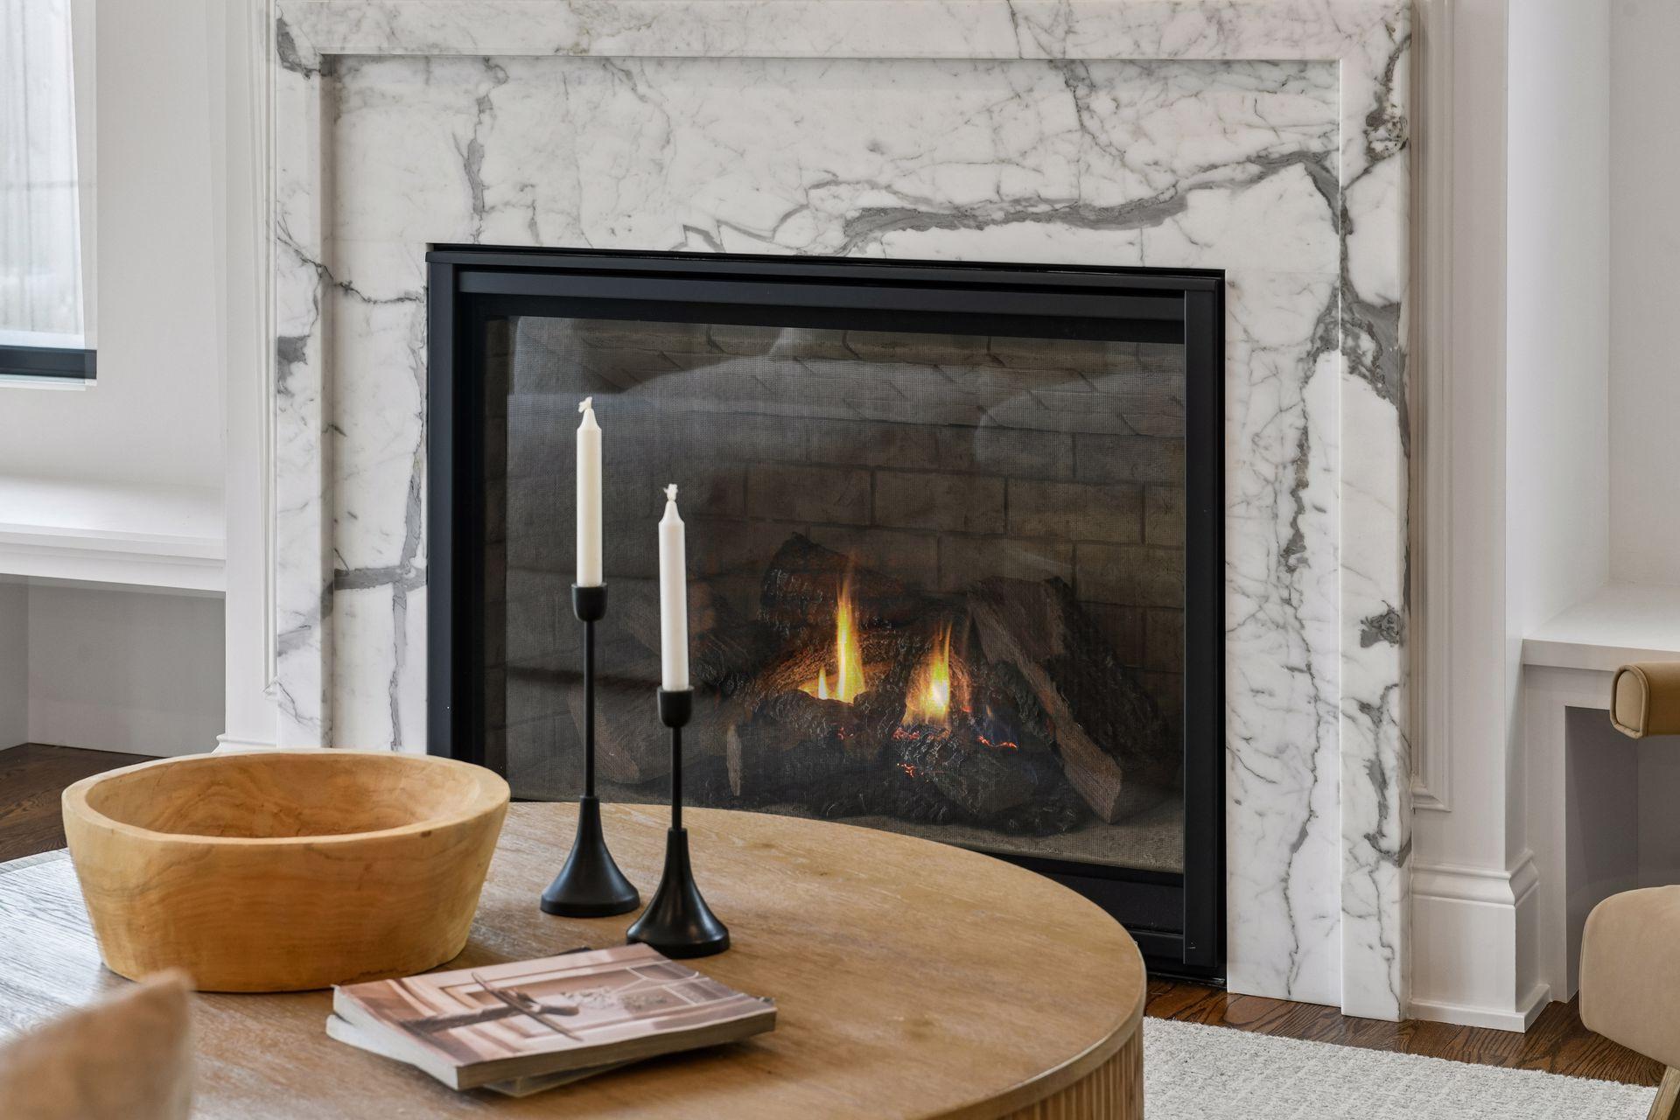
  • Fireplace Gas, Living Room
  • APPLIANCES Air-To-Air Exchanger, Chandelier, Cooktop, Dishwasher, Disposal, Dryer, ENERGY STAR Qualified Appliances, Exhaust Fan, Freezer, Humidifier, Microwave, Range, Refrigerator, Washer, Wine Cooler

Area & Lot

  • Status Pending
  • Living Area5,173 Sq.Ft.
  • Total Area5,173 Sq.Ft.
  • Lot Area10,018.8 Sq.Ft.
  • MLS® ID7125882
  • TypeResidential
  • YEAR BUILT2023
  • NeighborhoodEdina
  • School DistrictEdina

Exterior

  • STORIES2
  • Garage Space3.0
  • water SourceCity Water/Connected
  • roofAge 8 Years or Less
  • lot featuresTree Coverage - Light
  • parkingAttached Garage, Concrete, Garage Door Opener, Heated Garage, Insulated Garage
  • HEAT TYPEForced Air, Fireplace(s)
  • AIR CONDITIONINGCentral Air
  • sewerCity Sewer/Connected
  • Disability FeaturesNone

Financial

  • Sales Price$2,099,900
  • Real Estate Tax $30,420/yr
5925 Chowen Avenue S

5925 Chowen Avenue is a custom Adriatic-built residence, recognized in the 2024 Artisan Home Tour!

– Meghan Radde
5925 Chowen Avenue S
image

Schedule a Showing

We would love to show you our beautiful property. Please select your preferred date and time below. An agent will be in touch shortly to confirm your appointment.

Schedule a Showing

We would love to show you our beautiful property. Please select your preferred date and time below. An agent will be in touch shortly to confirm your appointment.

Thank you for your interest in 5925 Chowen Avenue S, Edina, MN 55410. We are reviewing your request and will be in touch shortly!

Mortgage Calculator

Estimate your monthly mortgage payment, including the principal and interest, property taxes, and HOA. Adjust the values to generate a more accurate rate.

All estimates are provided for informational purposes only. Actual amounts may vary.
$0,000 Your Payment 20 15 65
$0,000 Your Payment

Edina

Explore

More Than Putting a Home on the Market

We approach every property with intention, combining preparation, pricing, marketing, negotiation, and hands-on guidance to create the strongest possible outcome.

Follow Mitch & Meghan
