Leave a Message

By providing your contact information to Mitch Scrimgeour and Meghan Radde, your personal information will be processed in accordance with Mitch Scrimgeour and Meghan Radde's Privacy Policy. By checking the box(es) below, you expressly consent to receive marketing or promotional real estate communication from Mitch Scrimgeour and Meghan Radde in the manner selected by you. For SMS text messages, message frequency varies. Message and data rates may apply. Consent is not a condition of purchase of any goods or services. You may opt out of receiving further communications from Mitch Scrimgeour and Meghan Radde at any time. To opt out of receiving SMS text messages, reply STOP to unsubscribe. SMS text messaging is subject to our Terms of Use.

Thank you for your message. We will be in touch with you shortly.

5535 Garfield Avenue
SEE ALL PHOTOS
5535 Garfield Avenue
Courtesy of eXp Realty, Meghan Radde Listing Contact:  
Sold

5535 Garfield Avenue

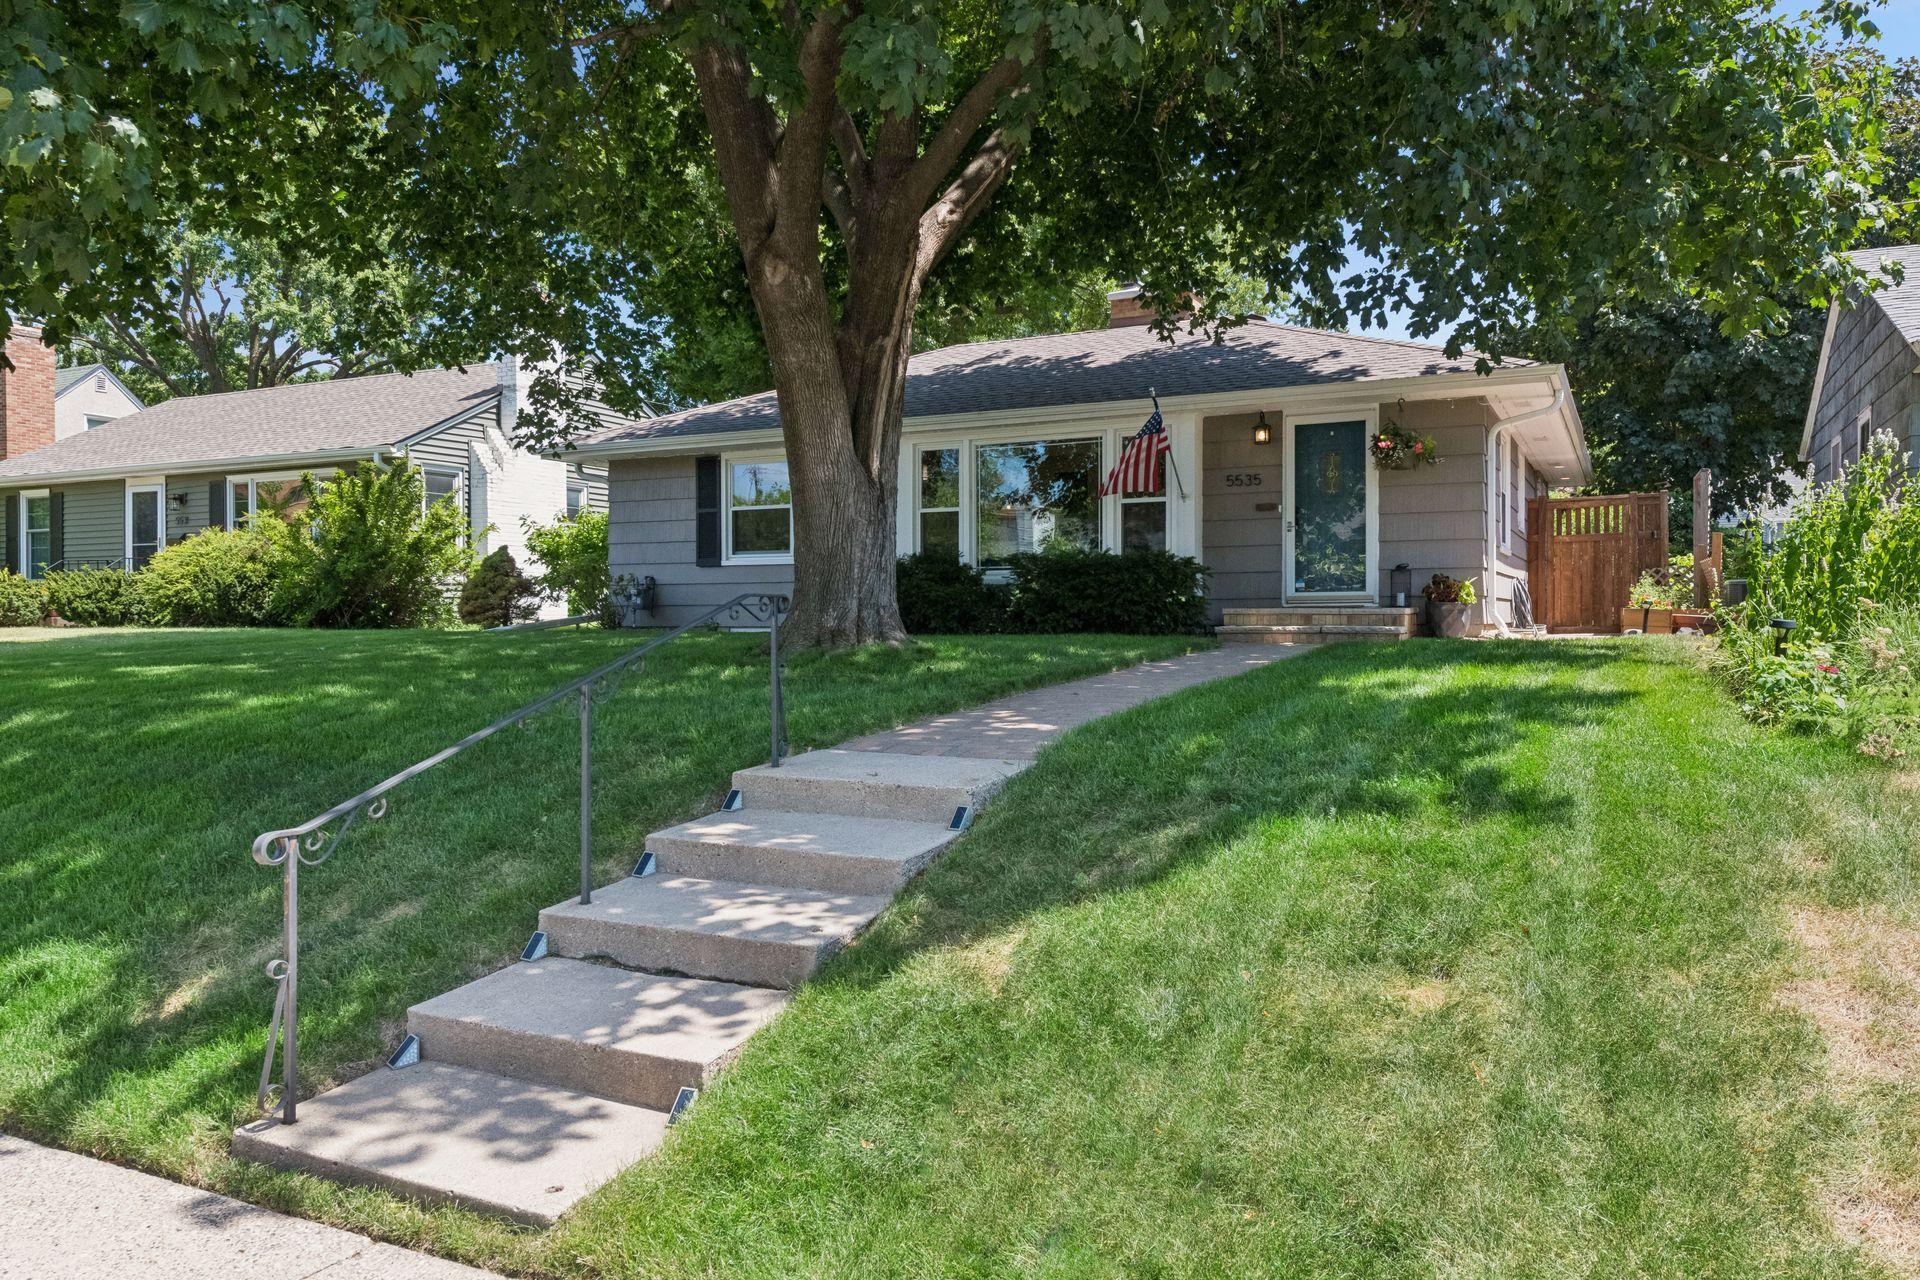
5535 Garfield Avenue, Minneapolis, MN 55419

$555,000
Curated with a level of class rarely seen in this neighborhood.

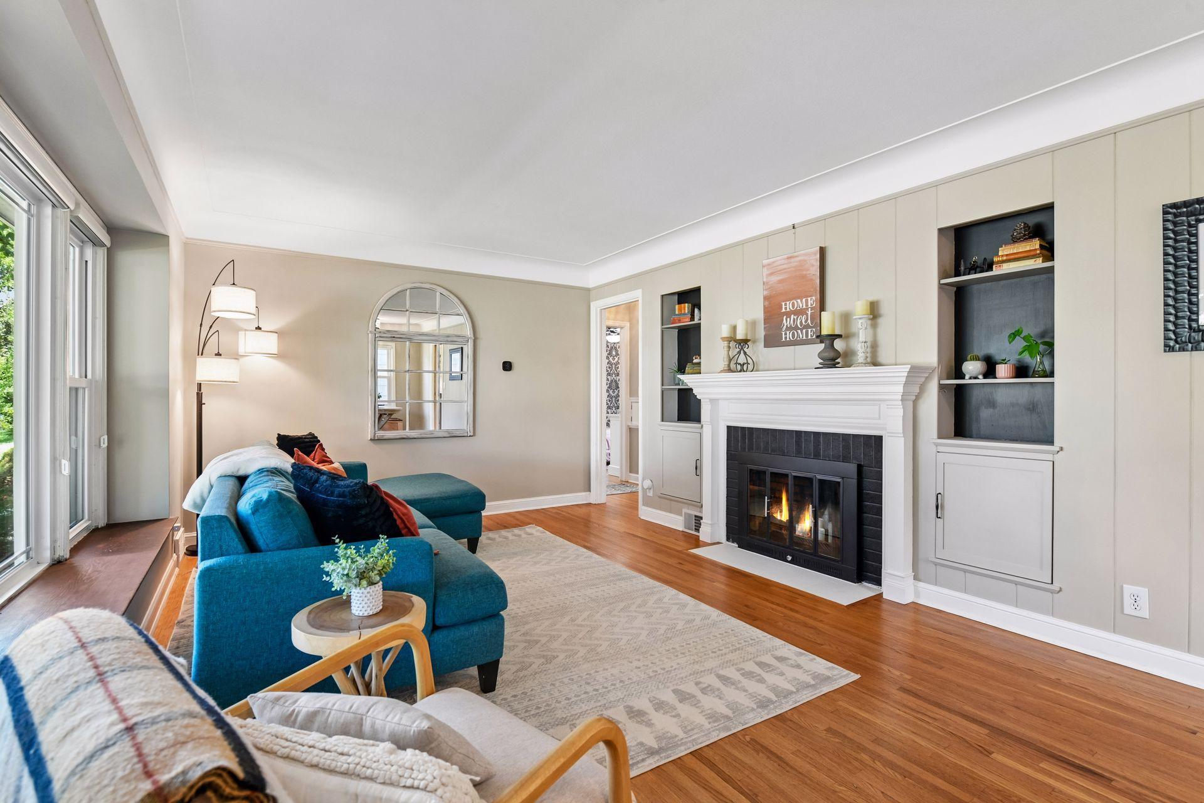
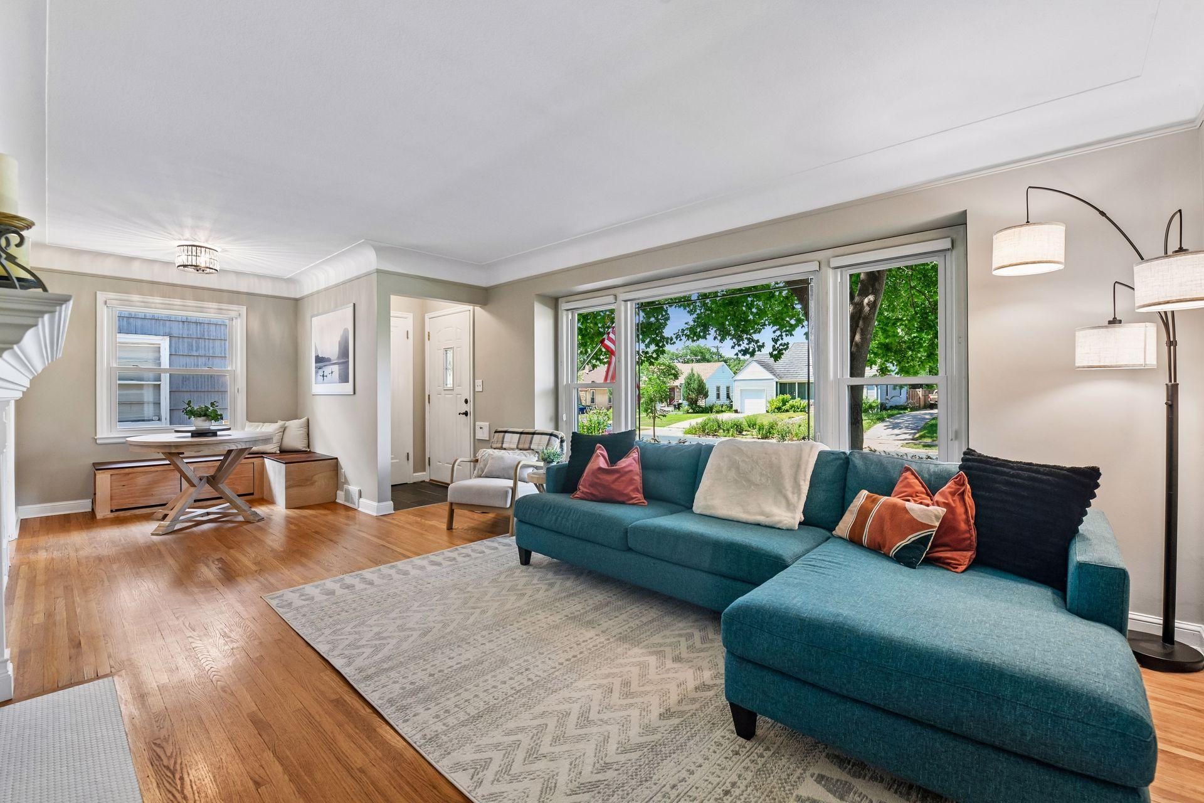
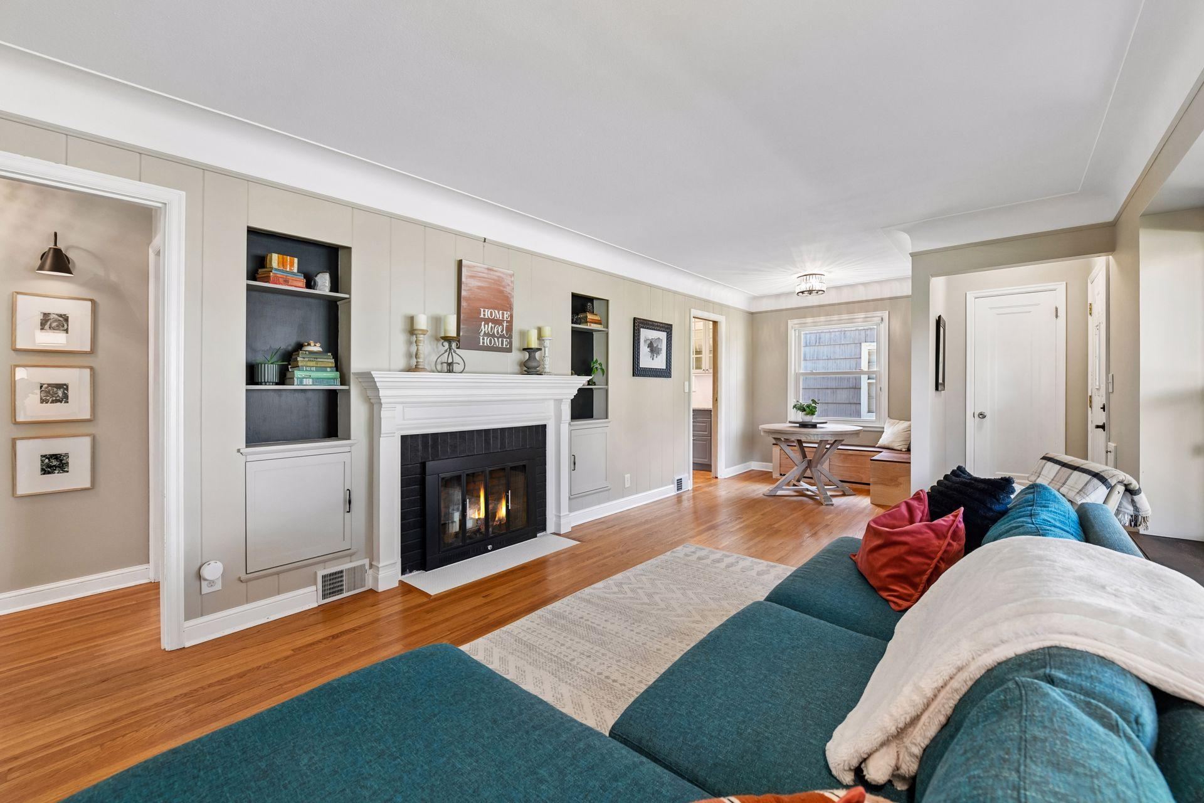
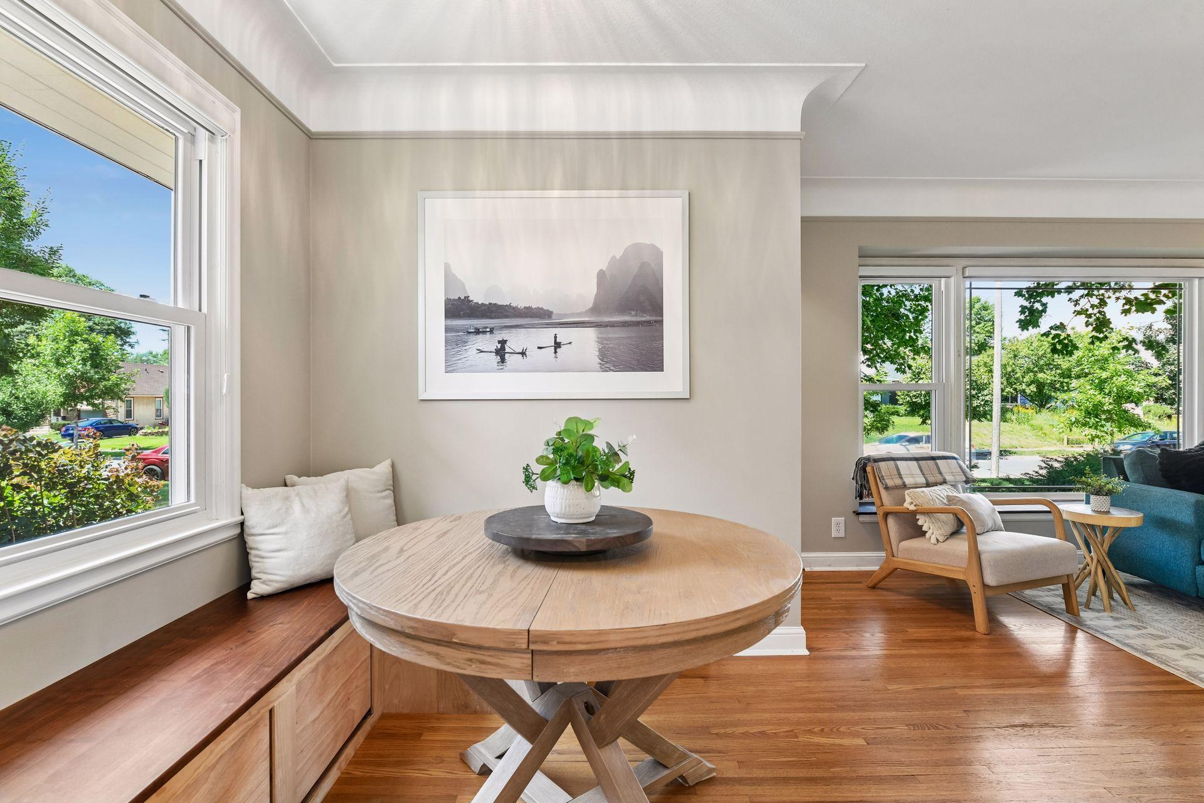
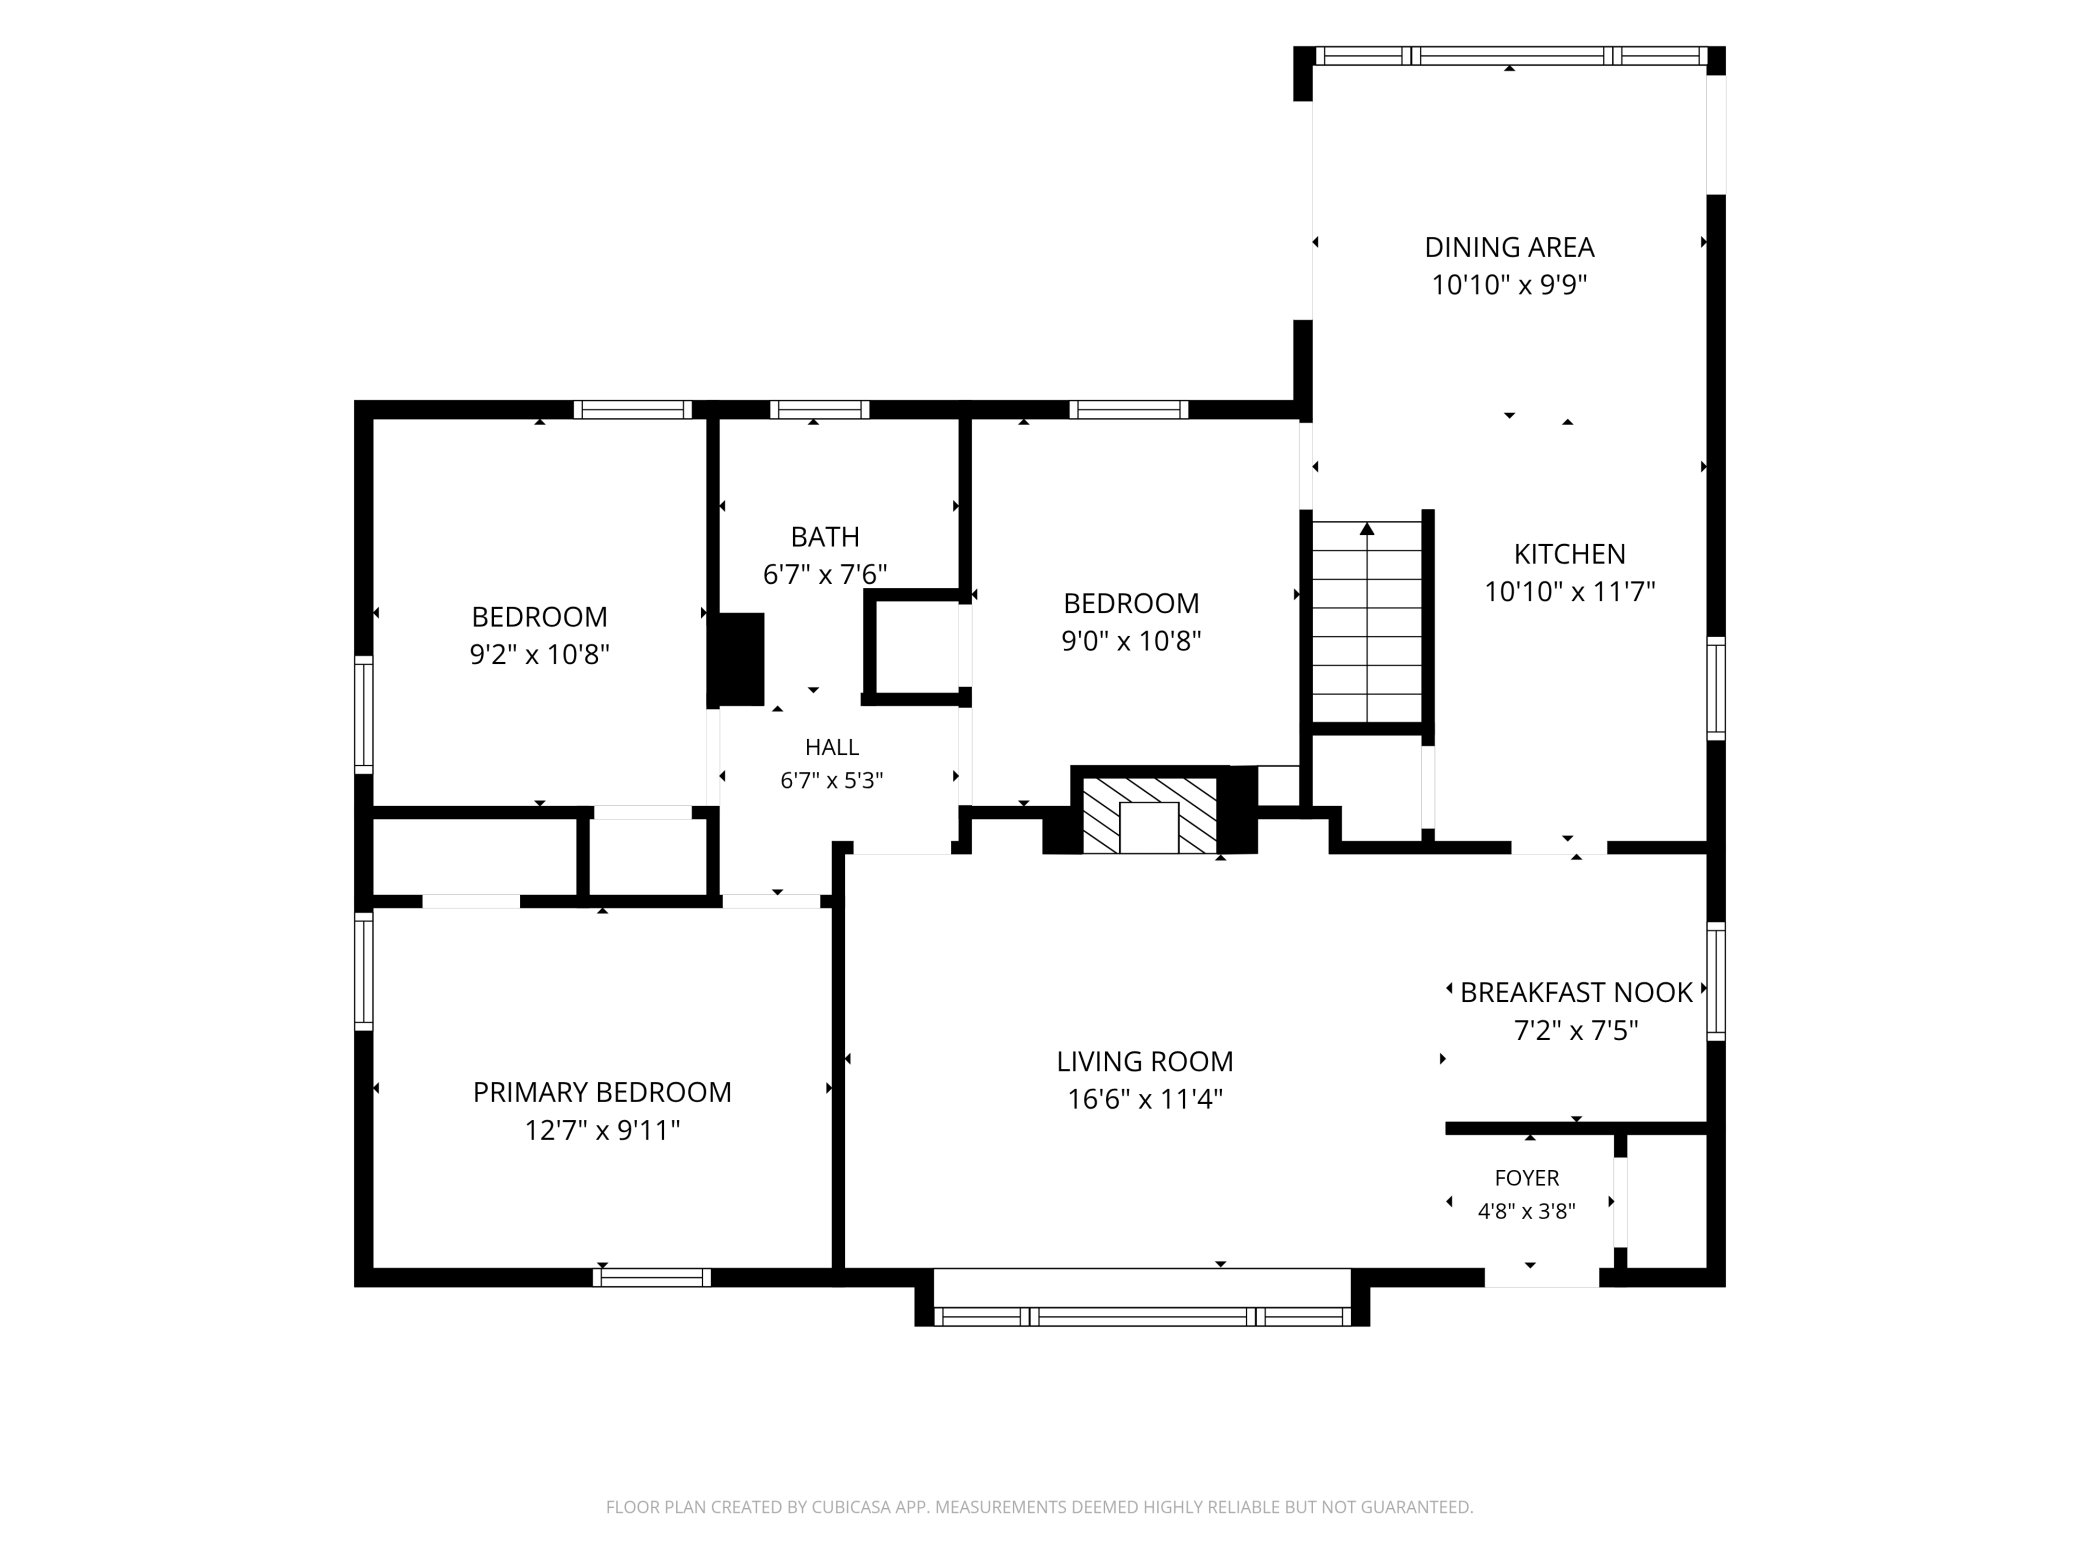
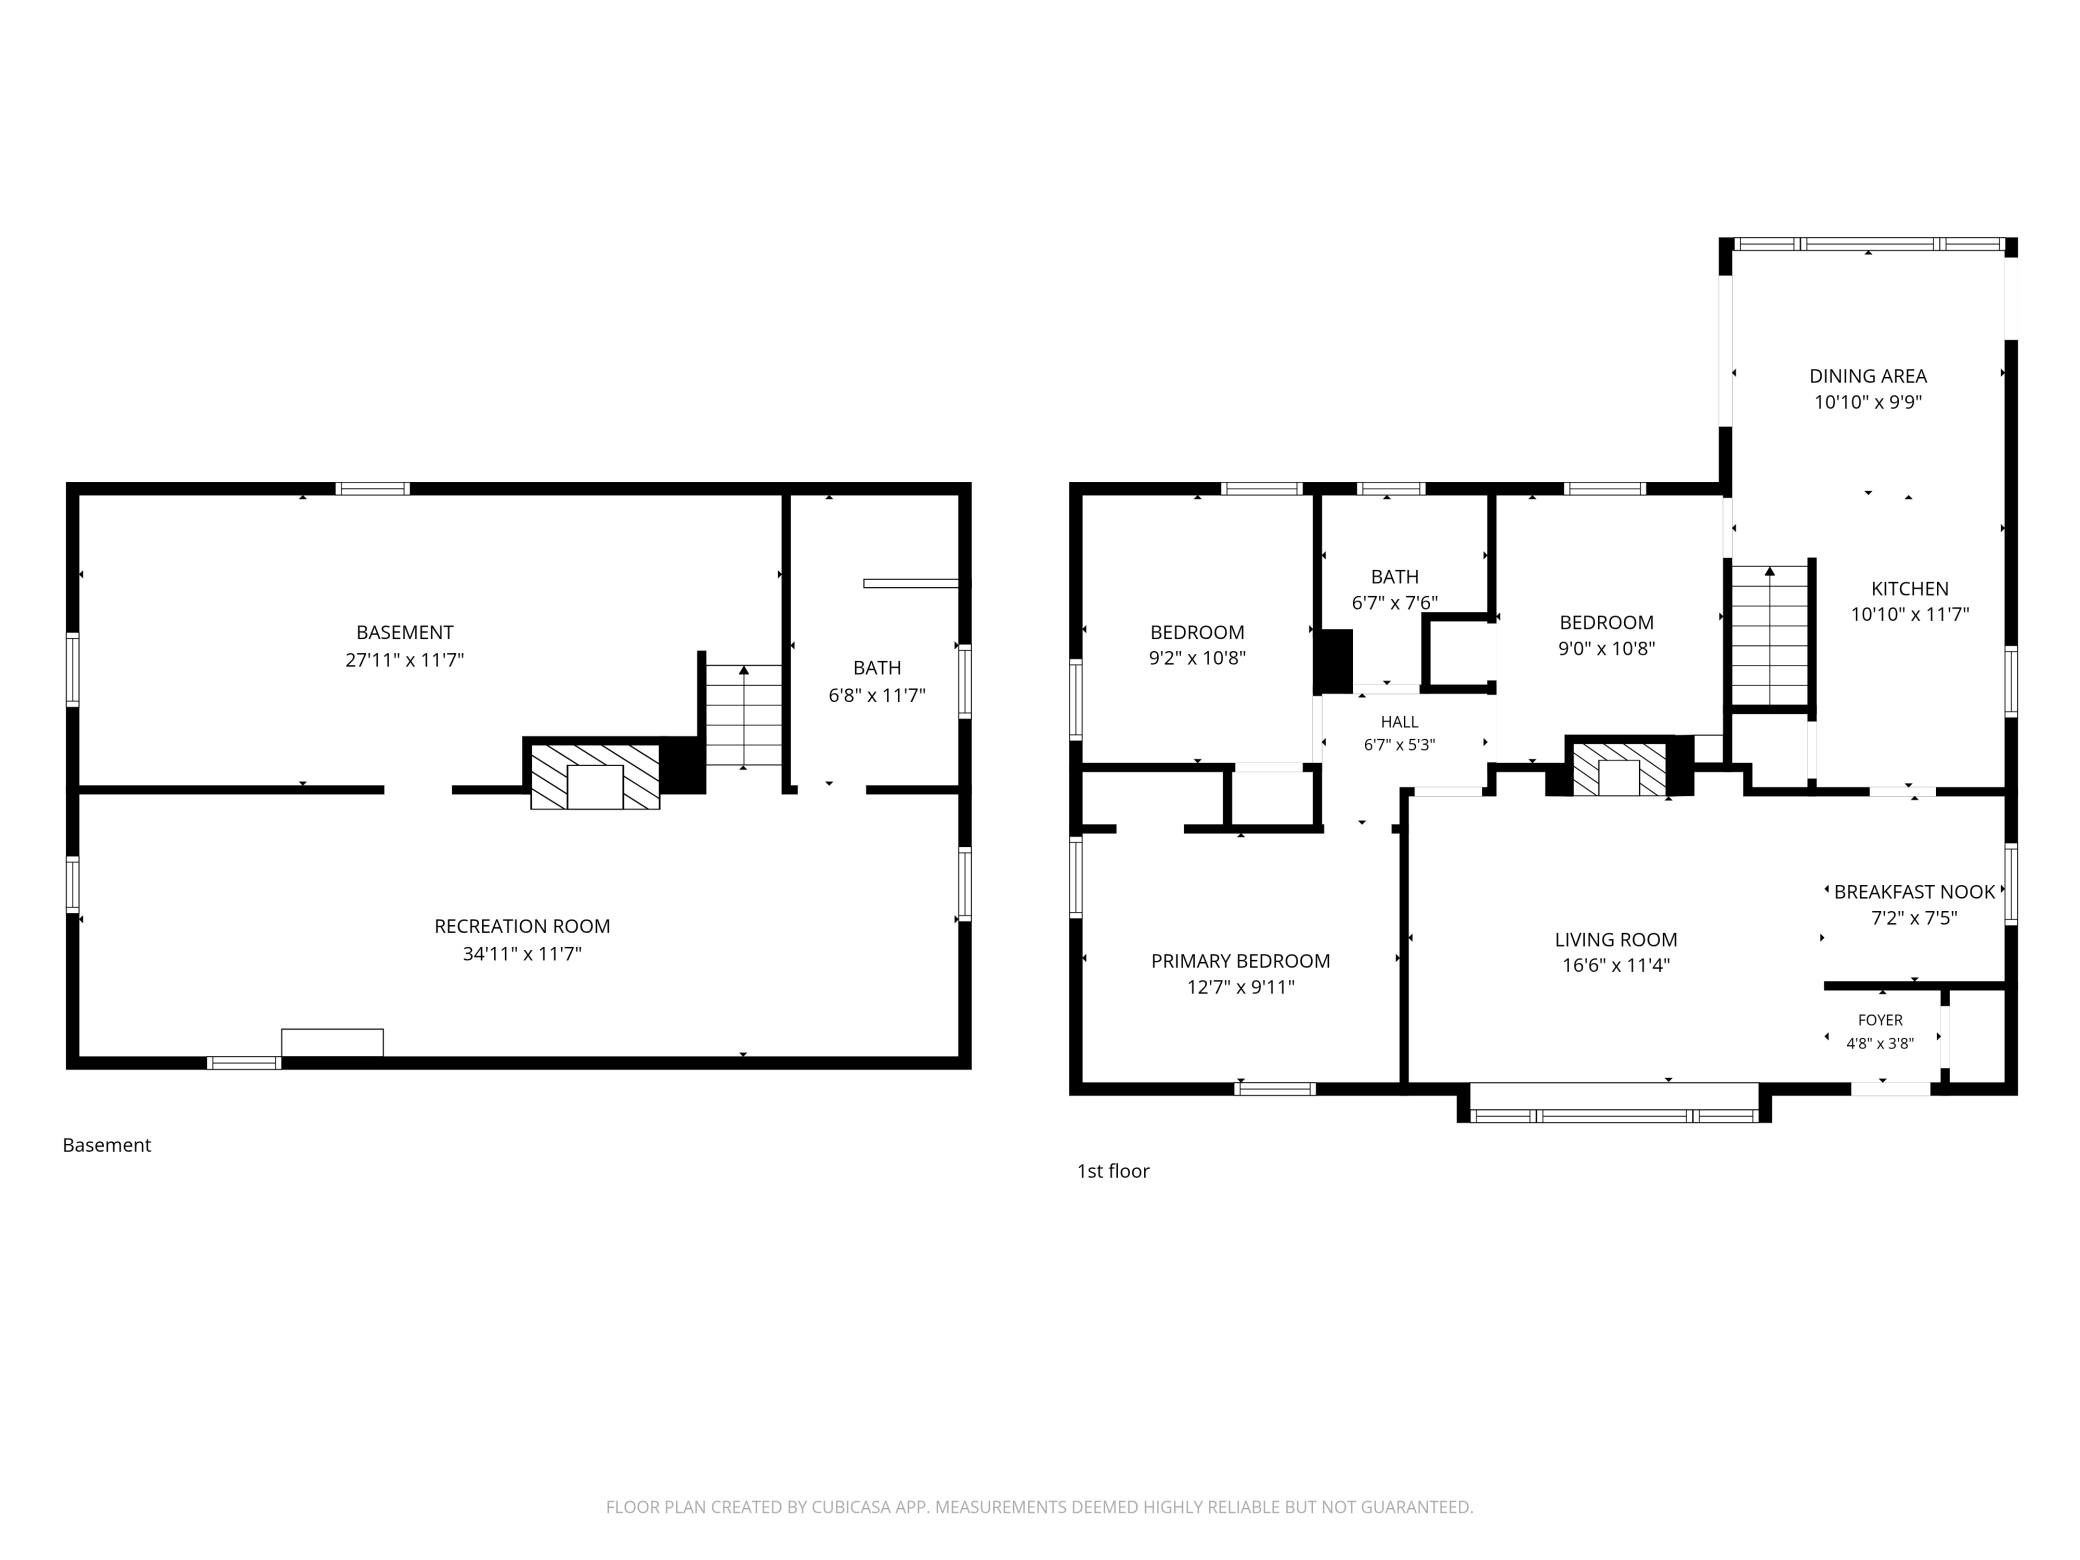
The living room stops you first. A white fireplace mantel accented by penny tile, built ins, and hardwood floors in immaculate condition. The kind of craftsmanship that makes you slow down and look twice.

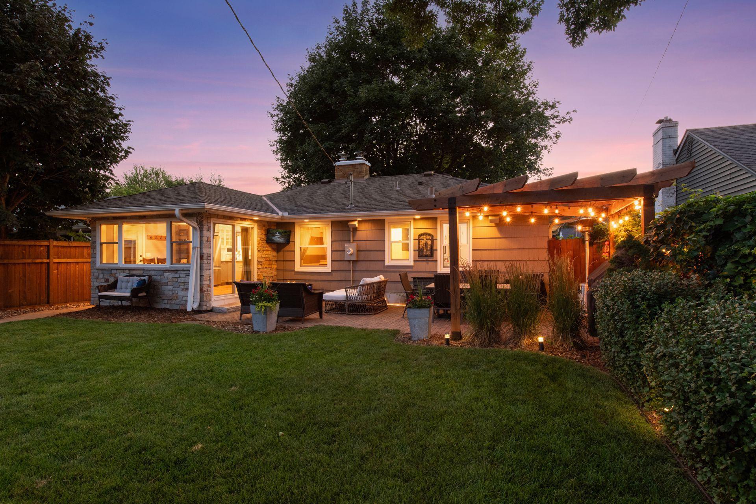
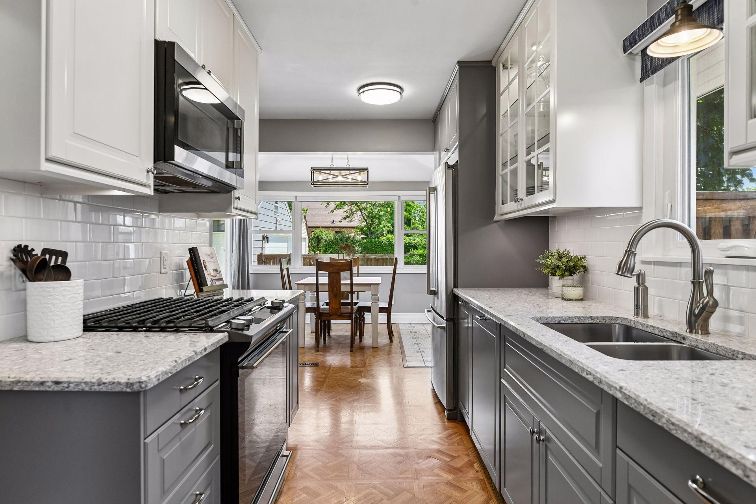
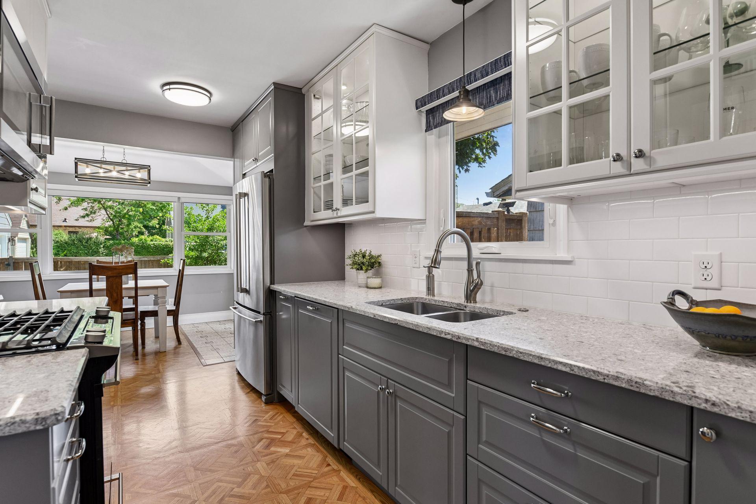
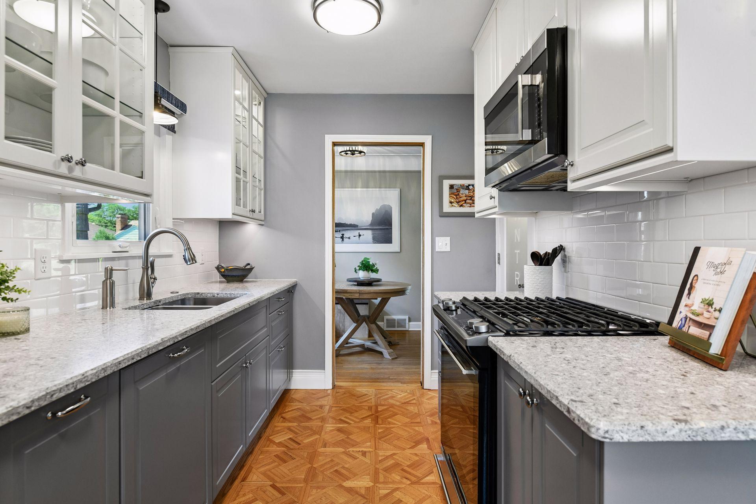
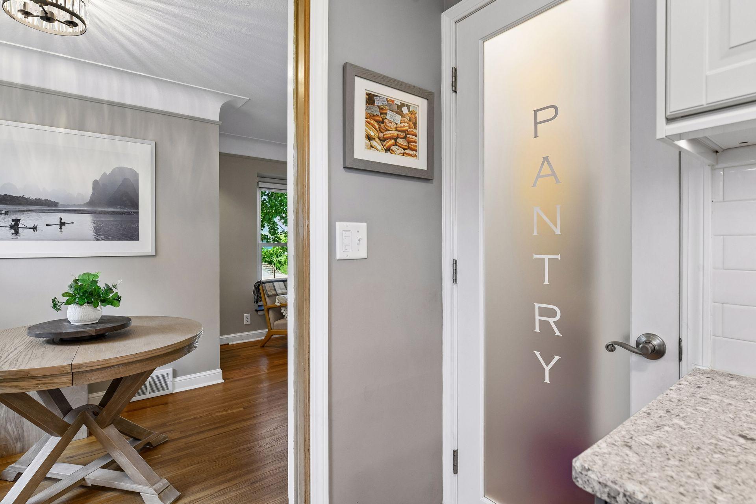
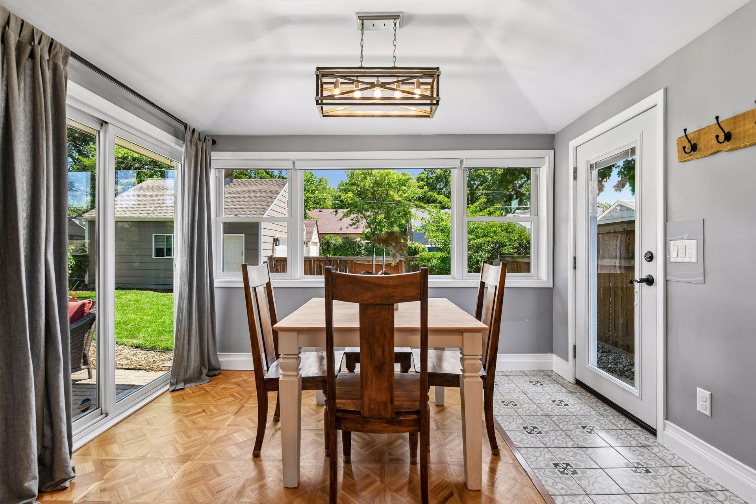
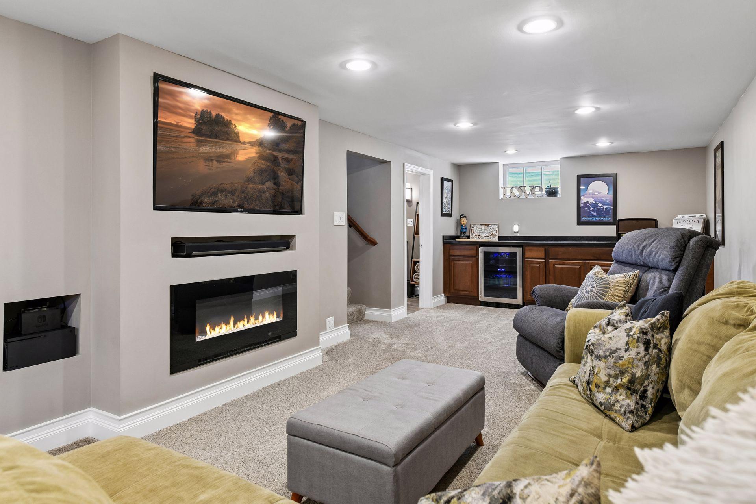
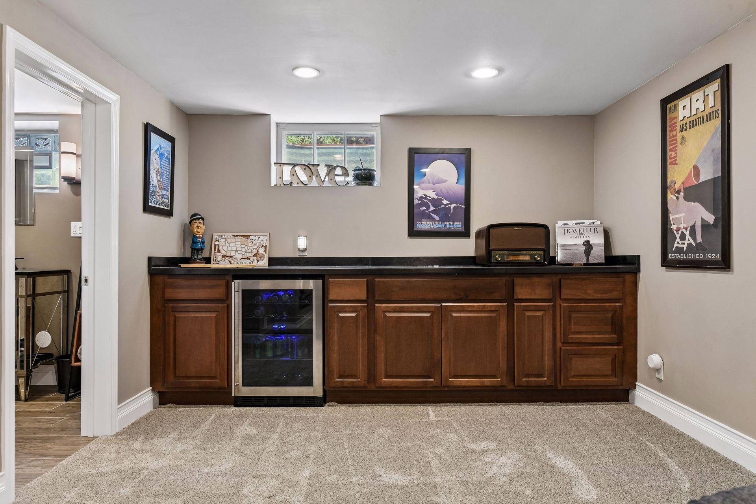
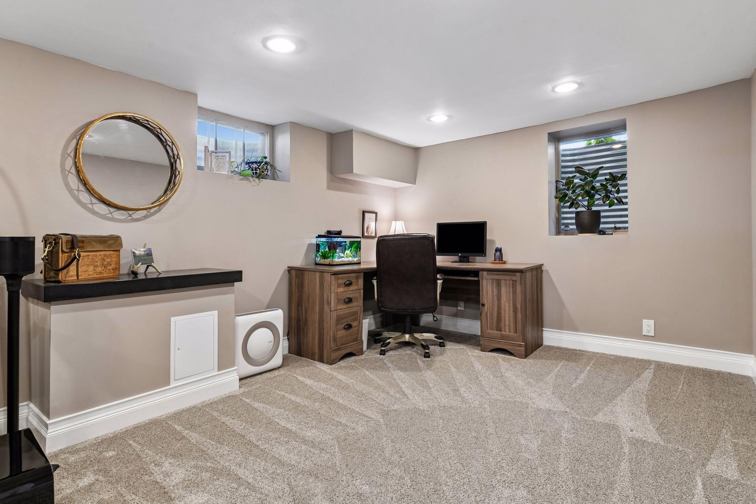
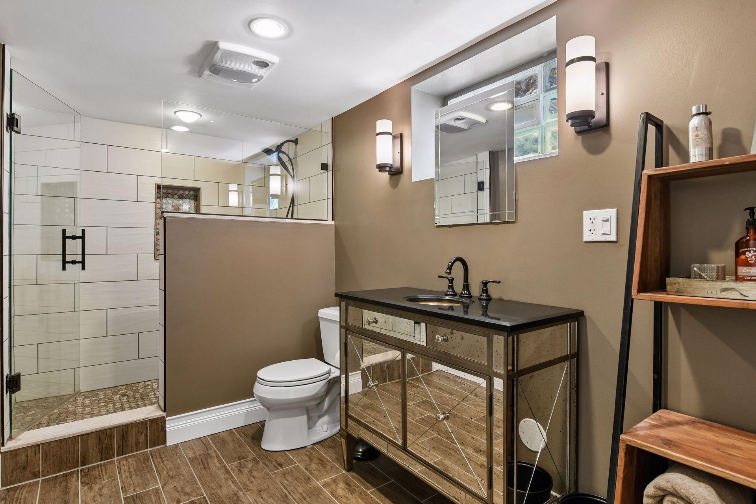
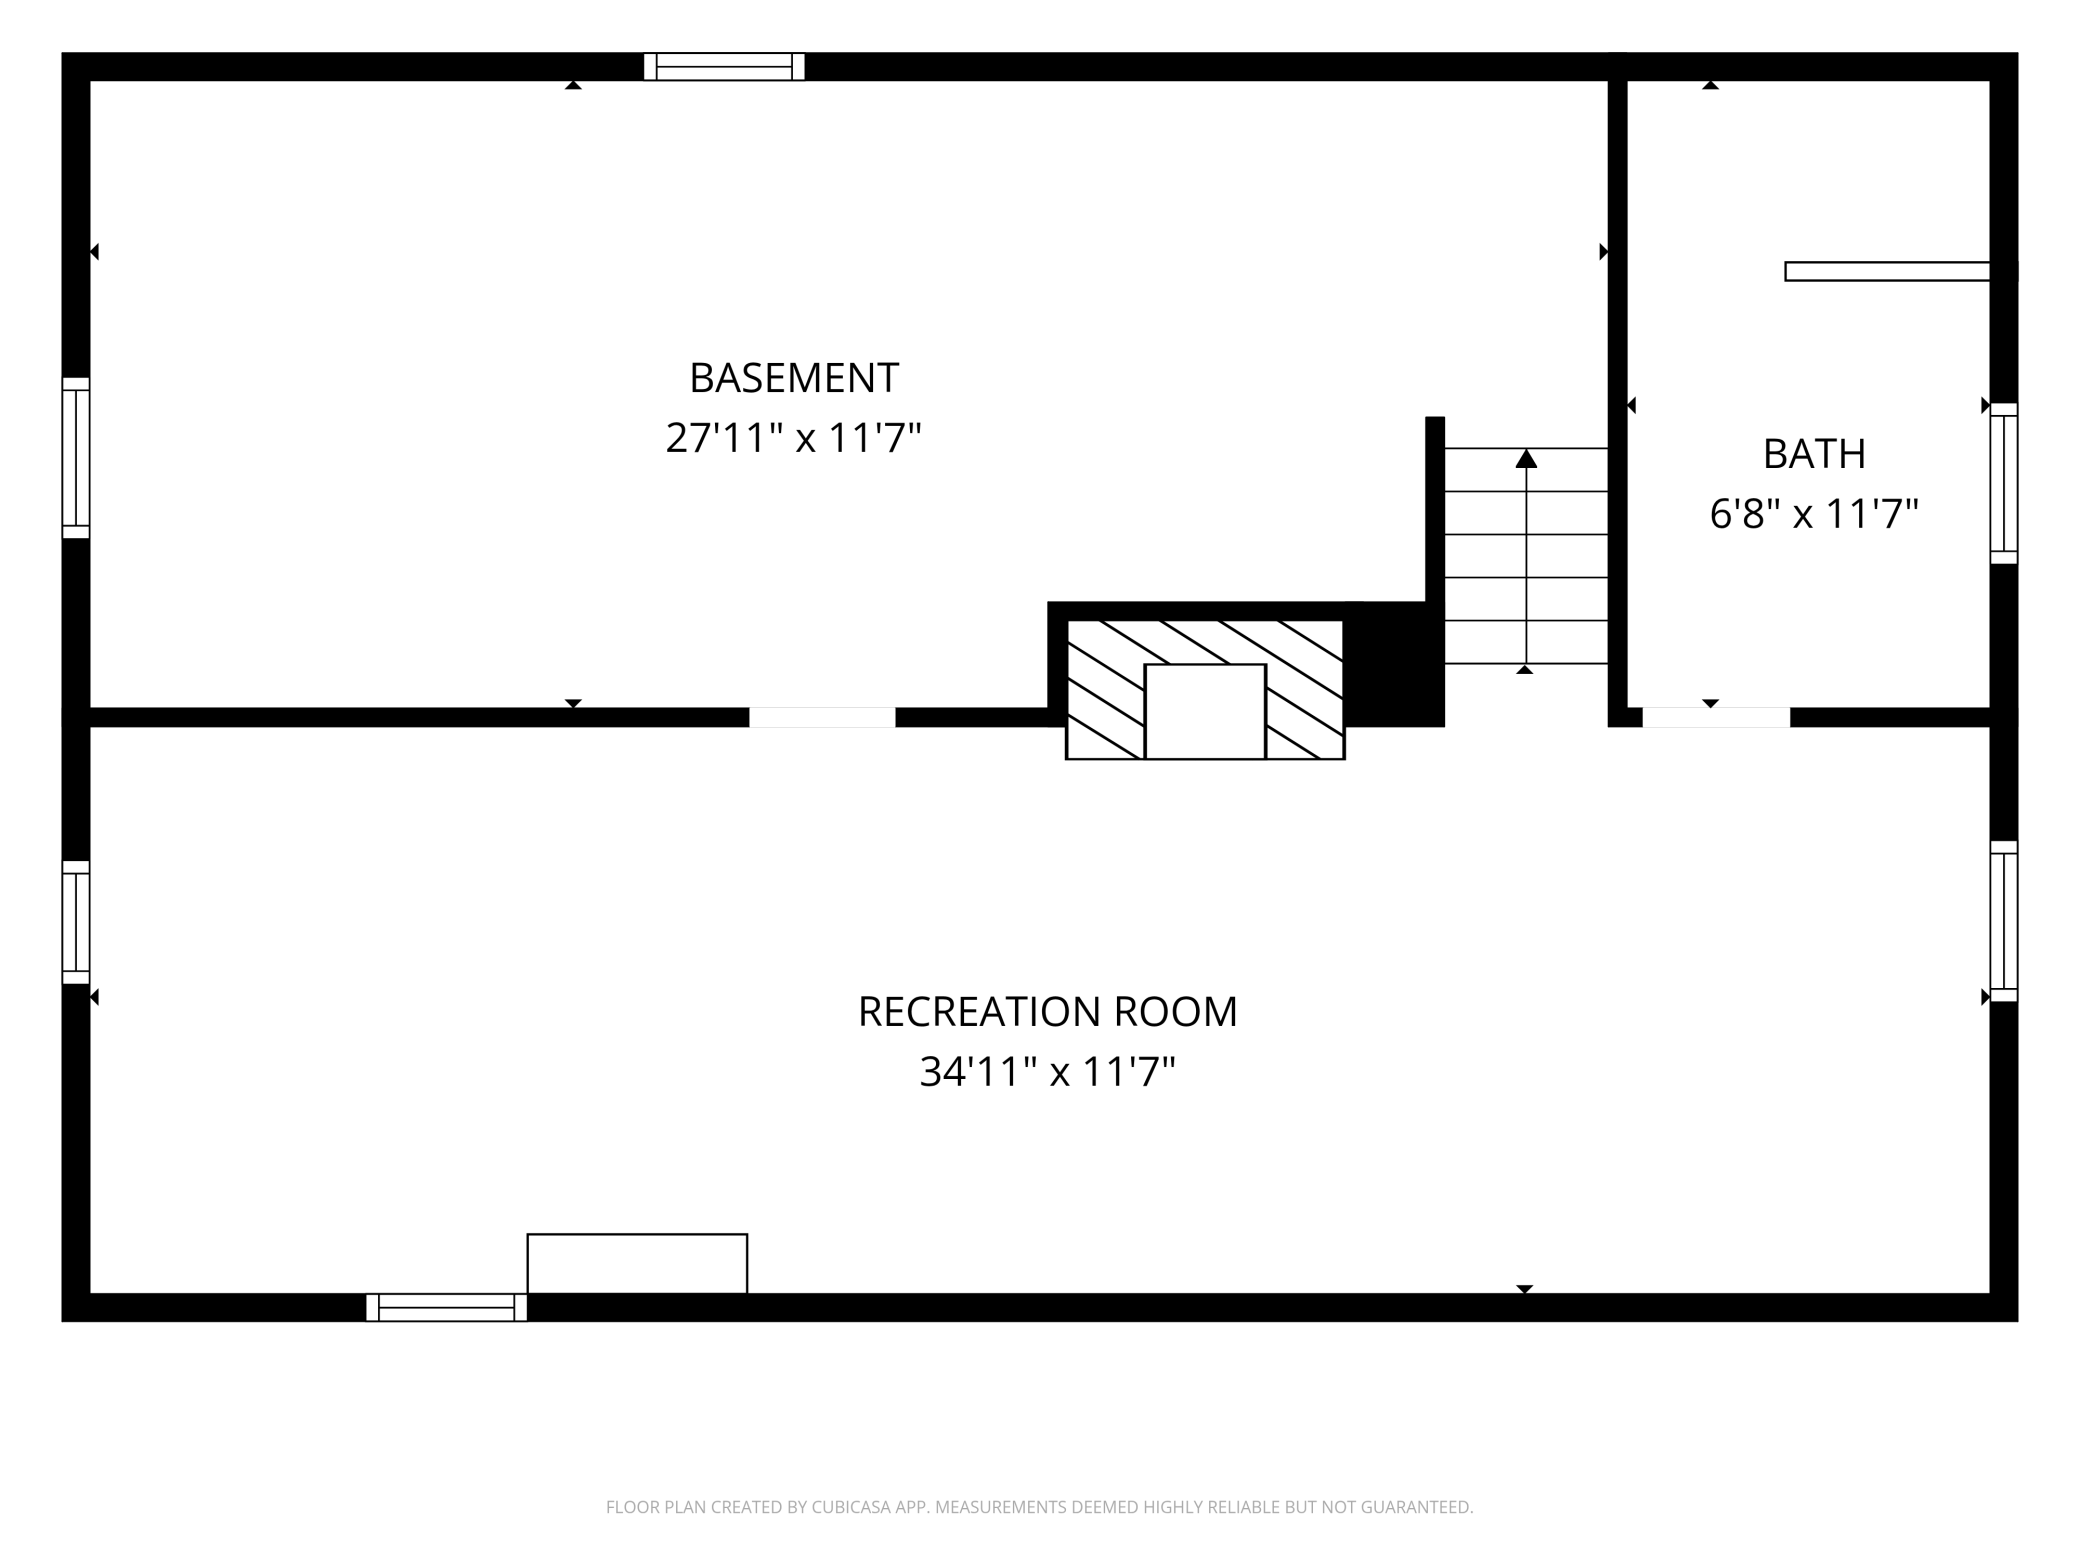
The kitchen was fully remodeled with a custom addition, original wood parquet floors, Chilton stone facade, and a custom pantry by Twin Cities Closets. The lower level was completely remodeled with new carpet and a bathroom addition that includes a walk in shower.

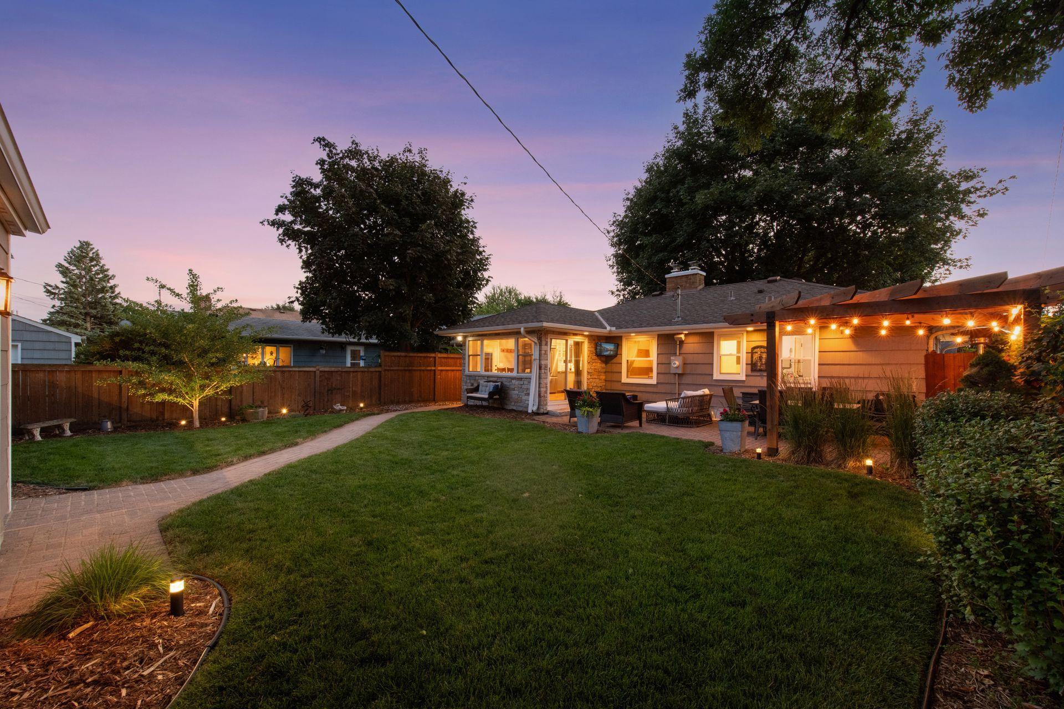
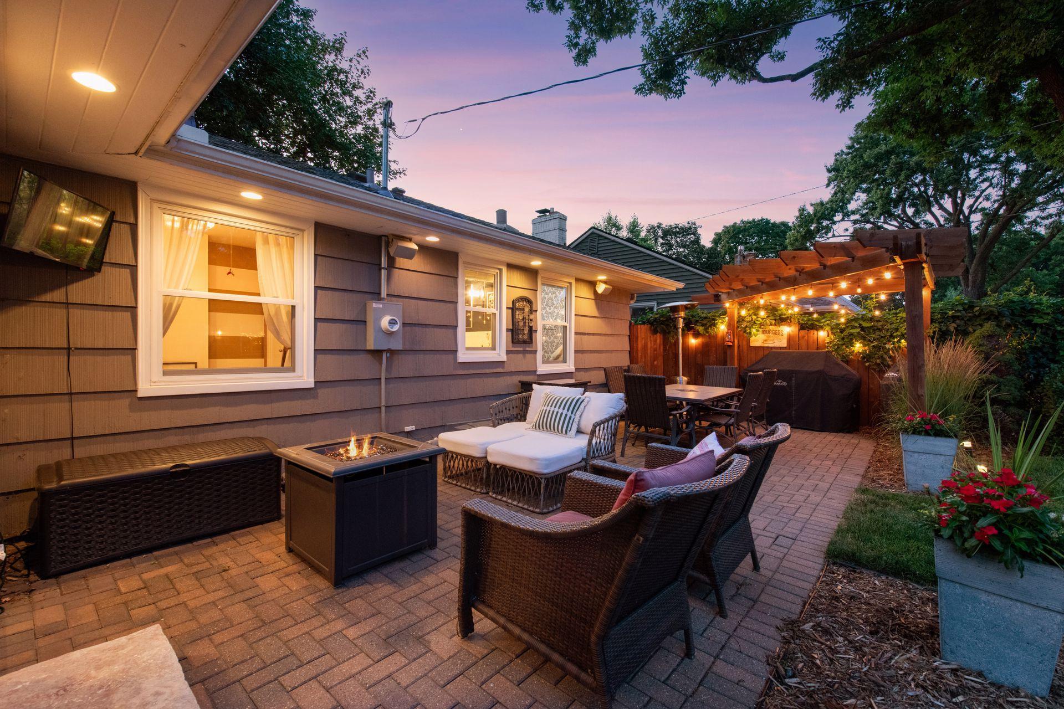
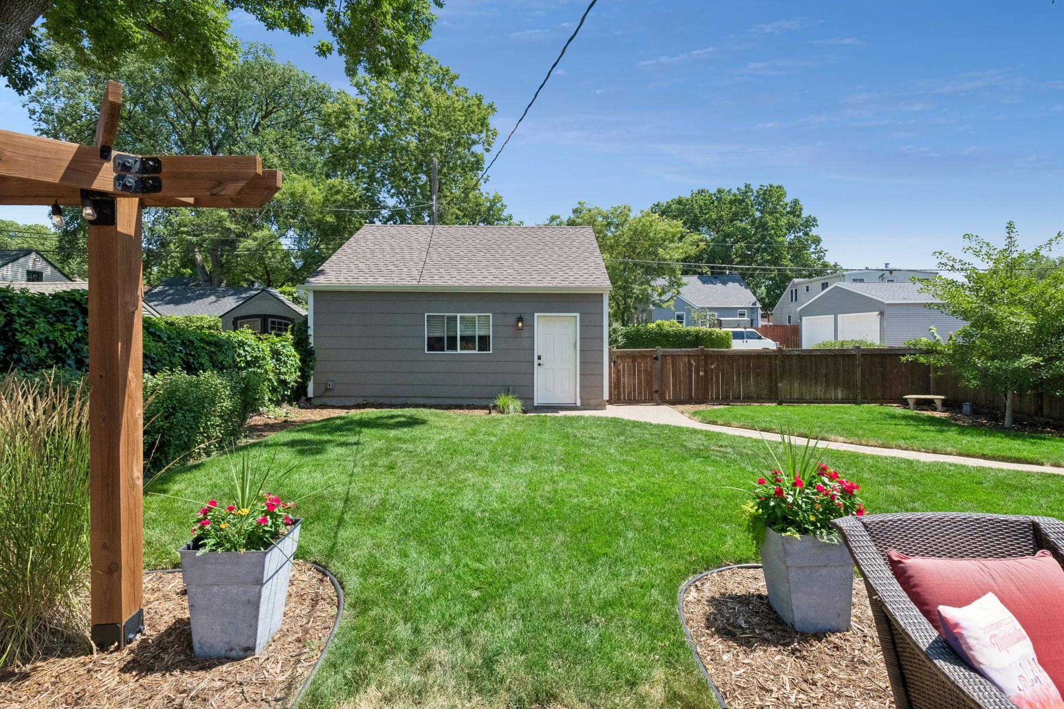
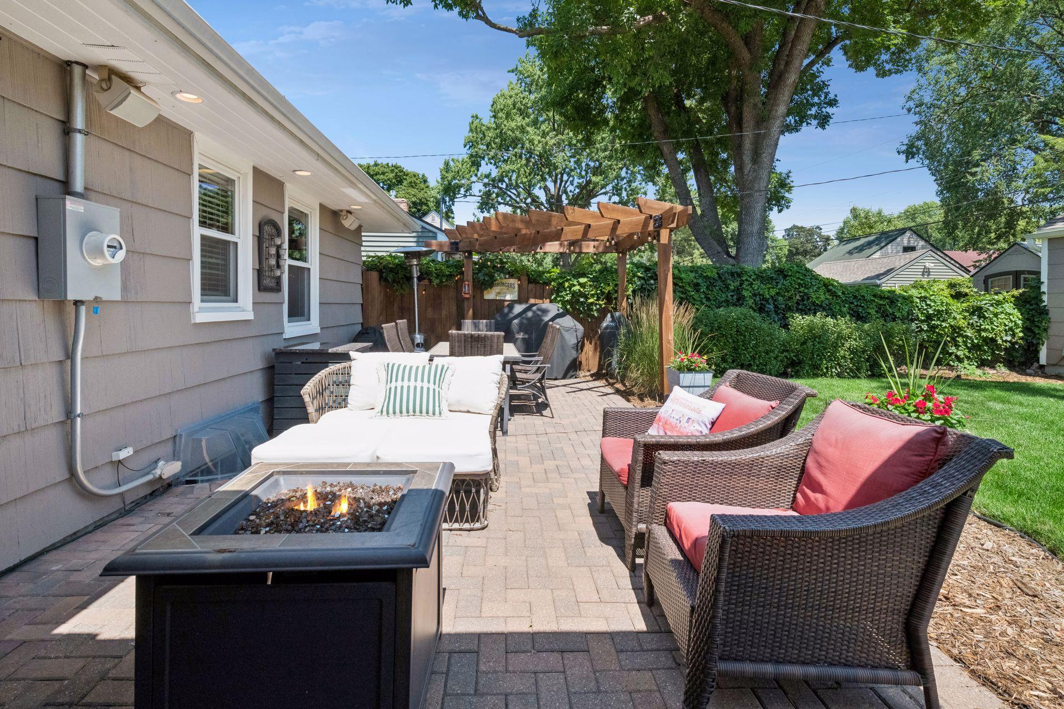
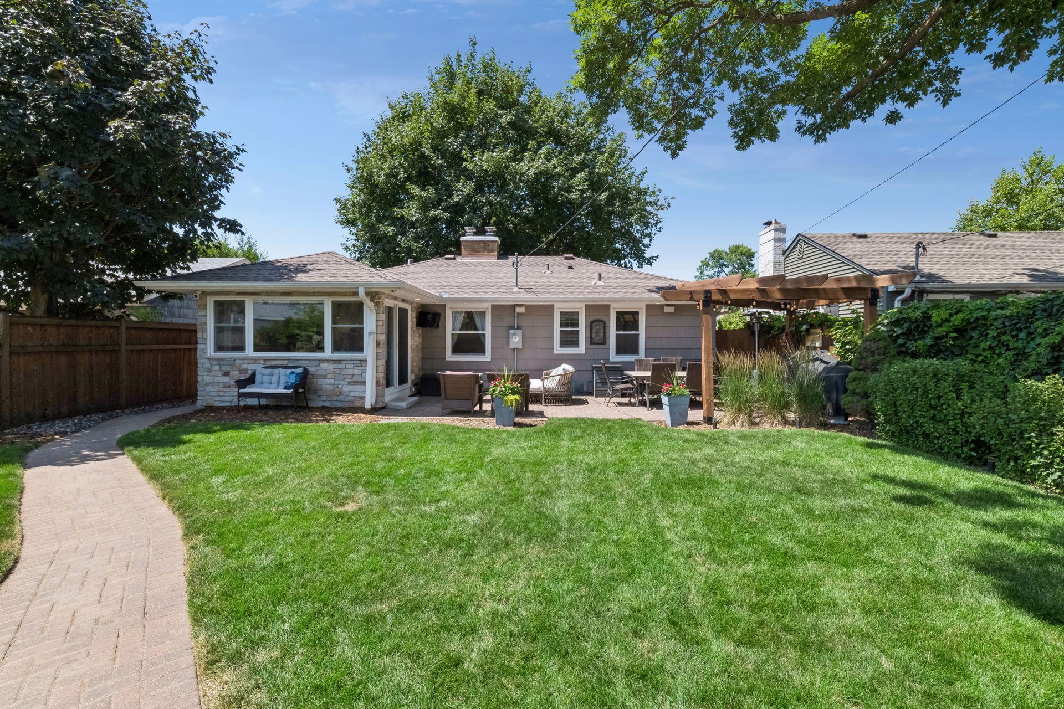
Outside is where it all comes together. A custom pergola with string lights, a paver patio and walkway, irrigation system, custom built fence, and a backyard that looks like it belongs in a magazine at dusk.

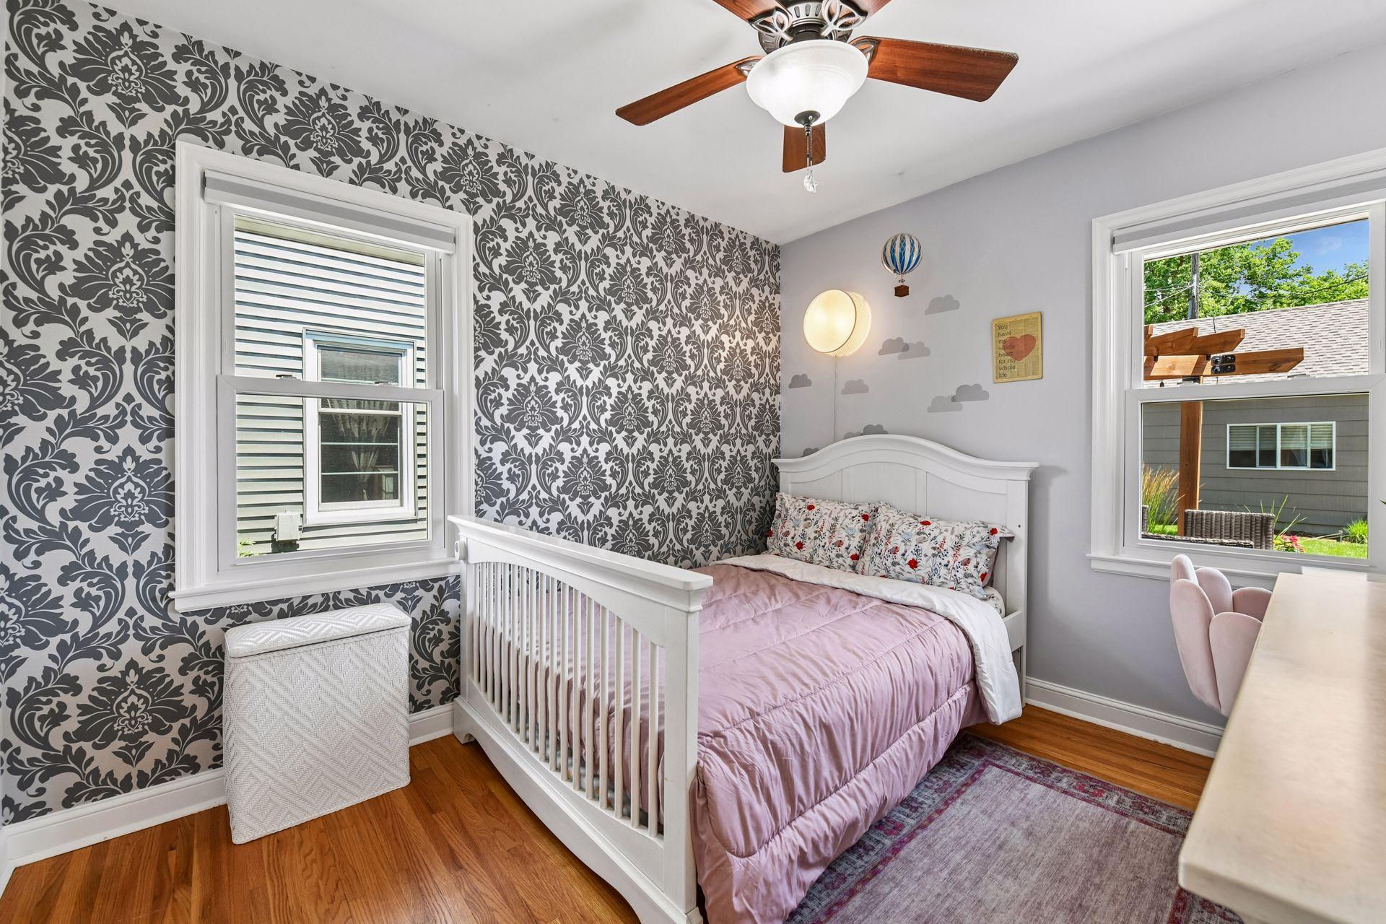
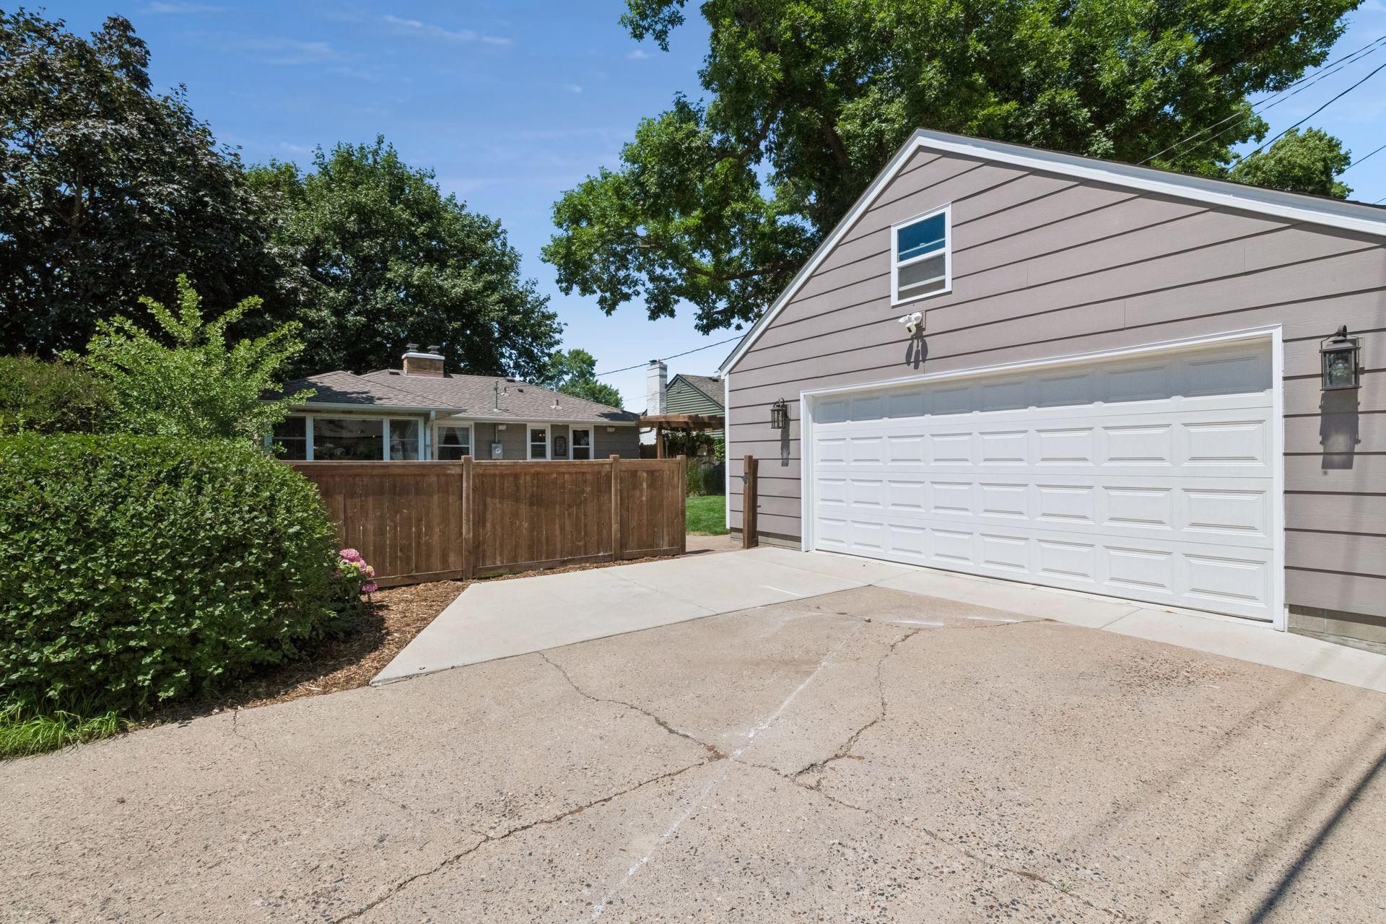
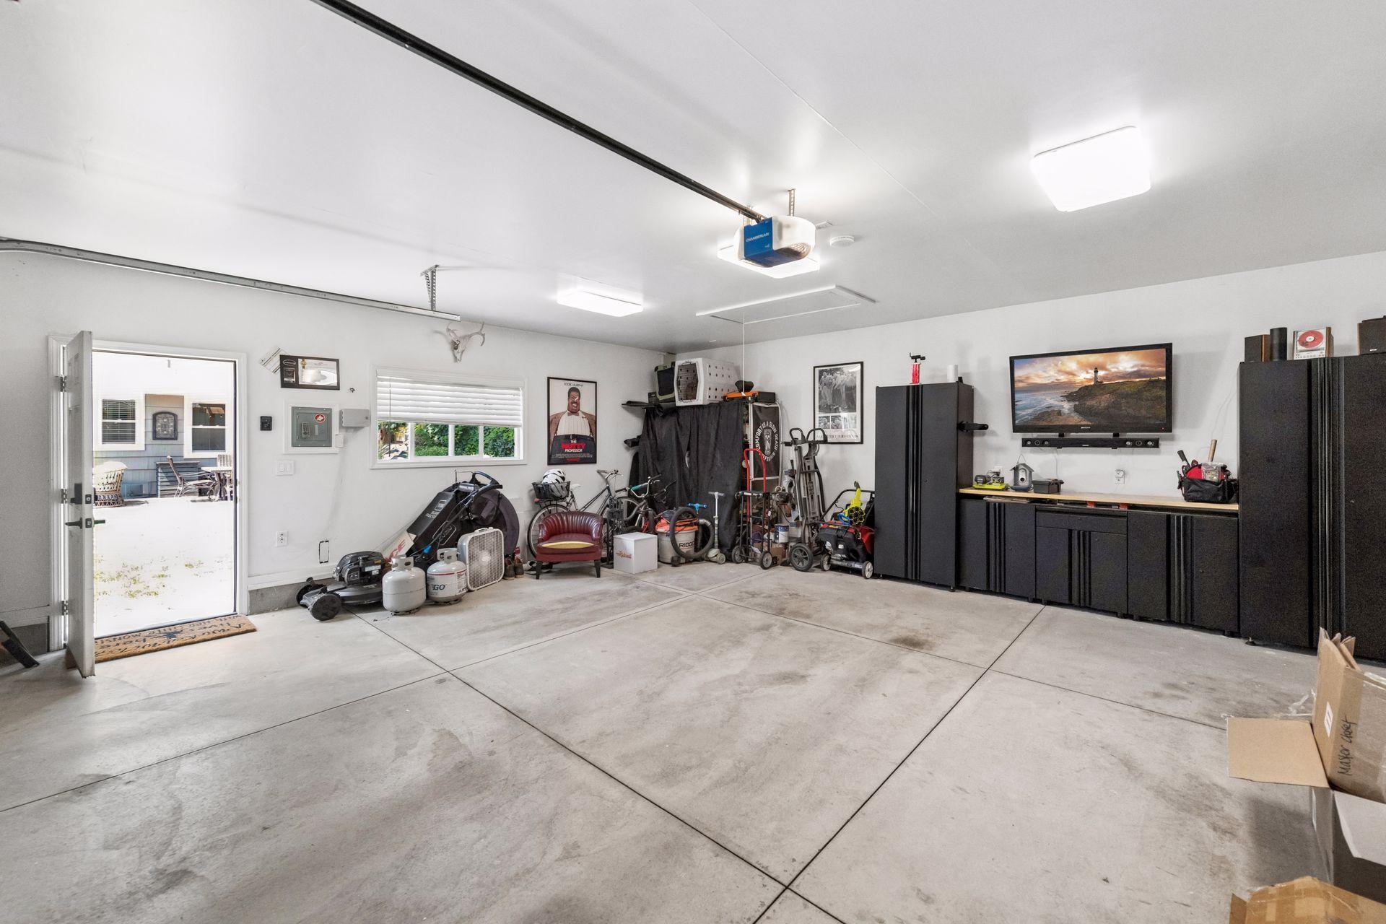
New roof 2017. New windows 2018. New furnace 2022. New 2.5 stall garage with loft storage 2021. This home has been invested in at every level.

Walking distance to Minnehaha Creek, Kowalski's, Starbucks, and Washburn Library.

3
beds

2
baths

1,425 Sq.Ft. LIVING AREA

6,534 Sq.Ft. lot

Meghan Radde

Meghan Radde

Mitch Scrimgeour

Mitch Scrimgeour

Features & Amenities

Interior

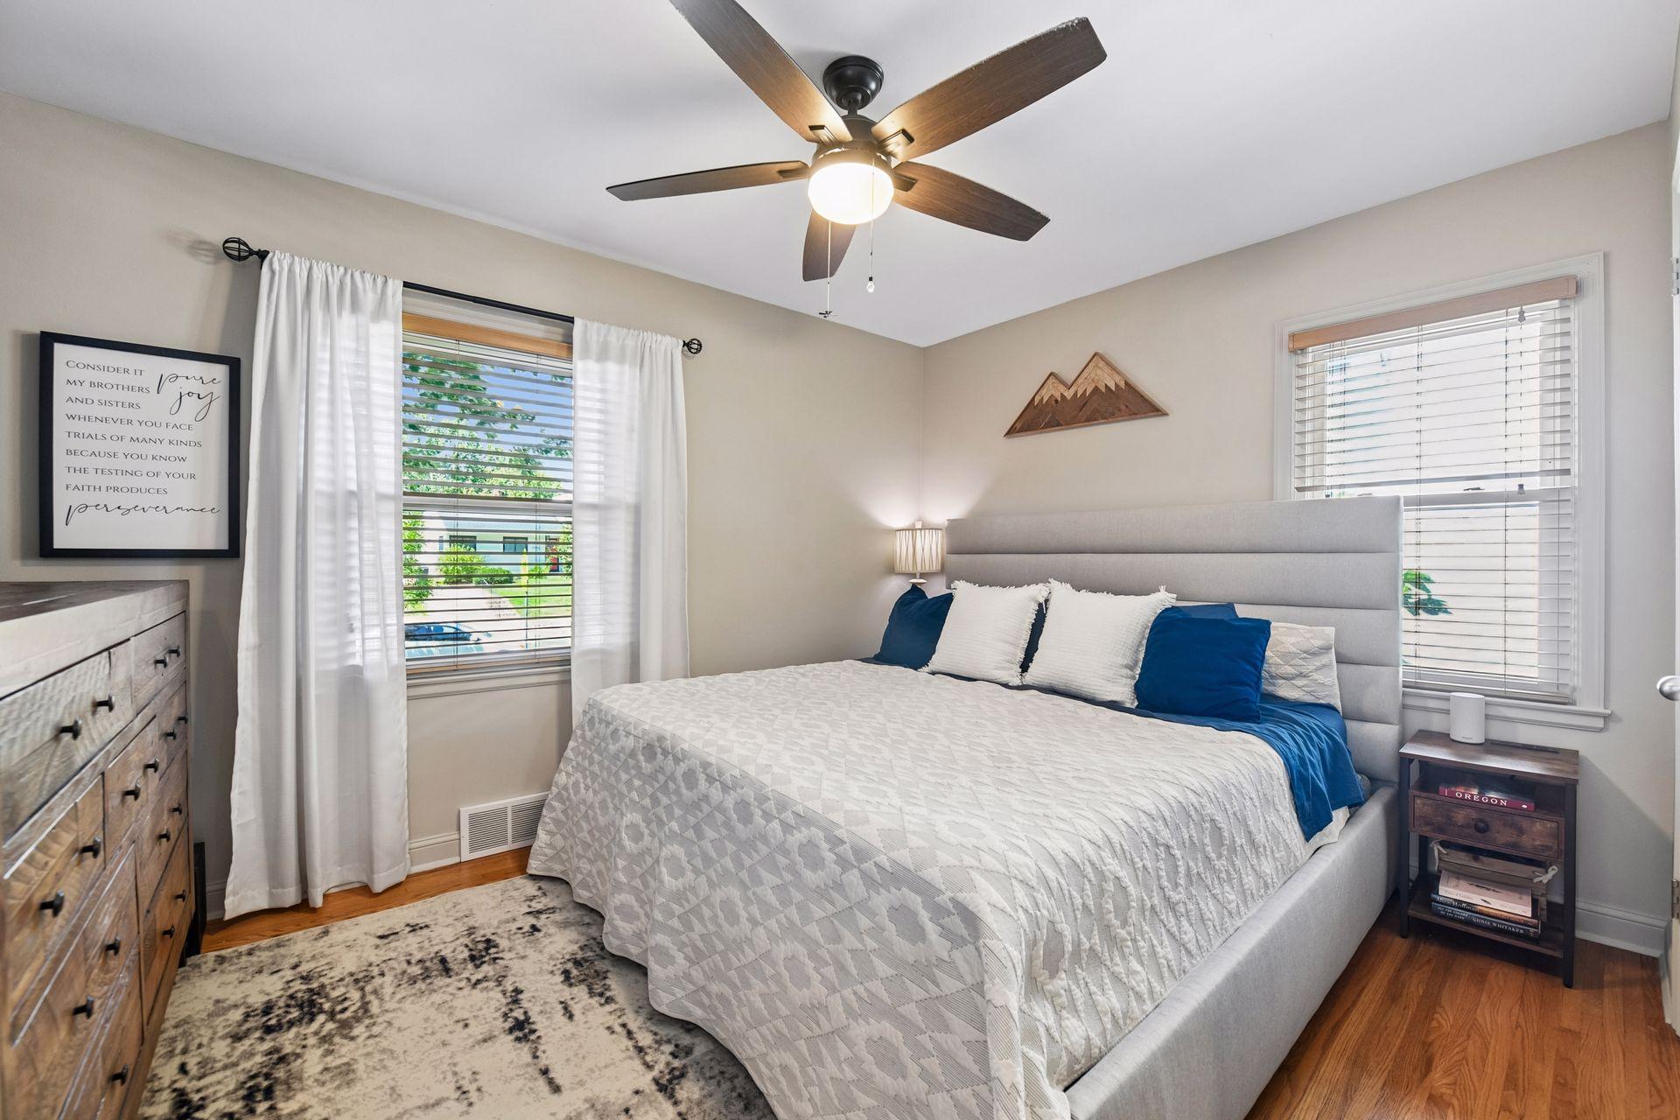
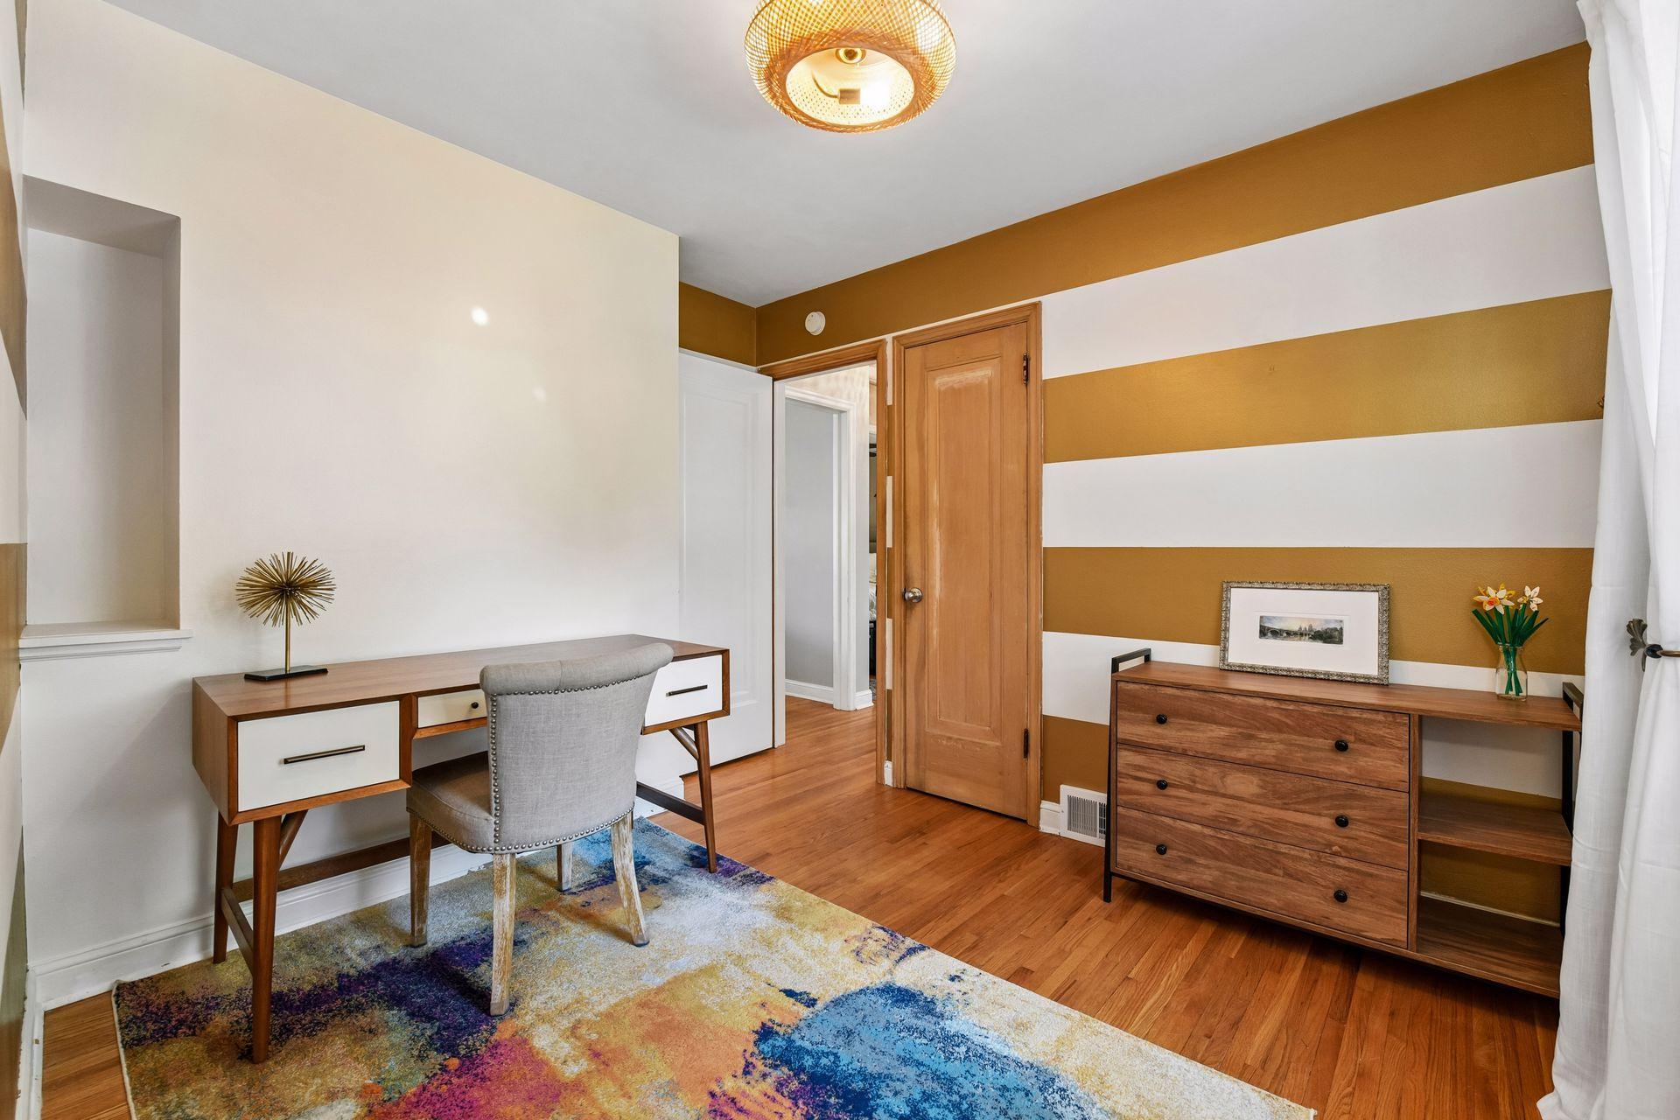
  • total bedrooms3
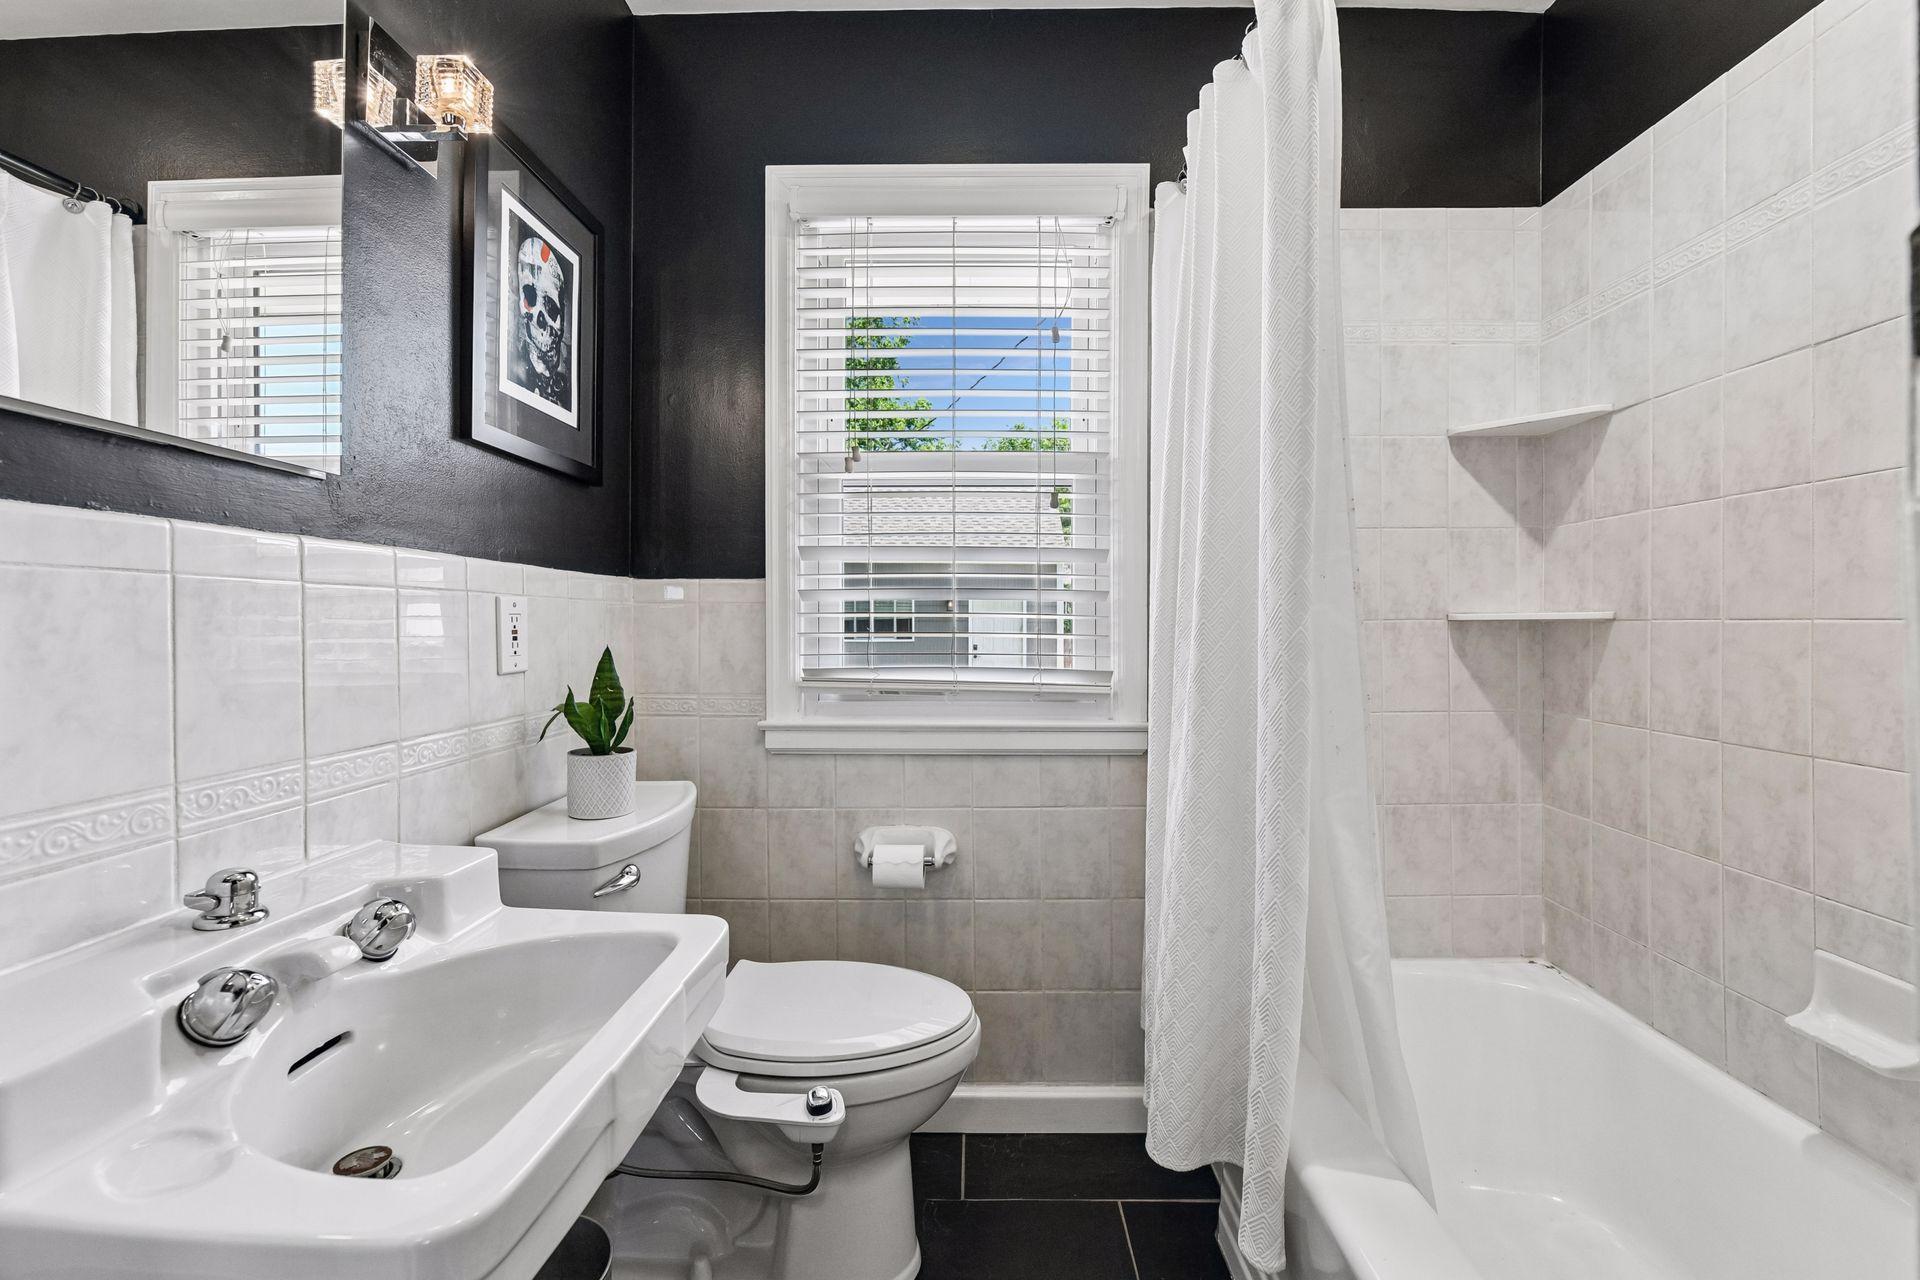
  • Total bathrooms2
  • full bathroom1
  • three quarter bathroom1
  • Laundry room Lower Level
  • Fireplace Living Room, Wood Burning
  • APPLIANCES Dishwasher, Dryer, Water Filtration System, Microwave, Range, Refrigerator, Stainless Steel Appliances, Washer

Area & Lot

  • Status Sold
  • Date Sold August 26, 2026
  • Living Area1,425 Sq.Ft.
  • Total Area1,677 Sq.Ft.
  • Lot Area6,534 Sq.Ft.
  • MLS® ID7109439
  • TypeResidential
  • YEAR BUILT1950
  • School DistrictMinneapolis

Exterior

  • STORIES1
  • Garage Space2.0
  • water SourceCity Water/Connected
  • PoolNone
  • roofAge Over 8 Years, Asphalt
  • lot featuresPublic Transit (w/in 6 blks)
  • parkingDetached Garage, Asphalt, Garage Door Opener
  • HEAT TYPEBaseboard, Forced Air
  • AIR CONDITIONINGCentral Air
  • sewerCity Sewer/Connected
  • Disability FeaturesNone

Financial

  • Sales Price$555,000
  • Real Estate Tax $5,339/yr

More Than Putting a Home on the Market

We approach every property with intention, combining preparation, pricing, marketing, negotiation, and hands-on guidance to create the strongest possible outcome.

Follow Mitch & Meghan
