
Leave a Message

By providing your contact information to Mitch Scrimgeour and Meghan Radde, your personal information will be processed in accordance with Mitch Scrimgeour and Meghan Radde's Privacy Policy. By checking the box(es) below, you expressly consent to receive marketing or promotional real estate communication from Mitch Scrimgeour and Meghan Radde in the manner selected by you. For SMS text messages, message frequency varies. Message and data rates may apply. Consent is not a condition of purchase of any goods or services. You may opt out of receiving further communications from Mitch Scrimgeour and Meghan Radde at any time. To opt out of receiving SMS text messages, reply STOP to unsubscribe. SMS text messaging is subject to our Terms of Use.

Thank you for your message. We will be in touch with you shortly.

524 Goldenrod Trail
524 Goldenrod Trail
524 Goldenrod Trail
524 Goldenrod Trail
524 Goldenrod Trail
524 Goldenrod Trail
524 Goldenrod Trail
524 Goldenrod Trail
524 Goldenrod Trail
524 Goldenrod Trail
524 Goldenrod Trail
524 Goldenrod Trail
524 Goldenrod Trail
524 Goldenrod Trail
524 Goldenrod Trail
524 Goldenrod Trail
524 Goldenrod Trail
524 Goldenrod Trail
524 Goldenrod Trail
524 Goldenrod Trail
524 Goldenrod Trail
524 Goldenrod Trail
524 Goldenrod Trail
524 Goldenrod Trail
524 Goldenrod Trail
524 Goldenrod Trail
524 Goldenrod Trail
524 Goldenrod Trail
524 Goldenrod Trail
524 Goldenrod Trail
524 Goldenrod Trail
524 Goldenrod Trail
524 Goldenrod Trail
524 Goldenrod Trail
524 Goldenrod Trail
524 Goldenrod Trail
524 Goldenrod Trail
524 Goldenrod Trail
524 Goldenrod Trail
524 Goldenrod Trail
524 Goldenrod Trail
524 Goldenrod Trail
524 Goldenrod Trail
524 Goldenrod Trail
524 Goldenrod Trail
SEE ALL PHOTOS
524 Goldenrod Trail
524 Goldenrod Trail
524 Goldenrod Trail
524 Goldenrod Trail
524 Goldenrod Trail
524 Goldenrod Trail
524 Goldenrod Trail
524 Goldenrod Trail
524 Goldenrod Trail
524 Goldenrod Trail
524 Goldenrod Trail
524 Goldenrod Trail
524 Goldenrod Trail
524 Goldenrod Trail
524 Goldenrod Trail
524 Goldenrod Trail
524 Goldenrod Trail
524 Goldenrod Trail
524 Goldenrod Trail
524 Goldenrod Trail
524 Goldenrod Trail
524 Goldenrod Trail
524 Goldenrod Trail
524 Goldenrod Trail
524 Goldenrod Trail
524 Goldenrod Trail
524 Goldenrod Trail
524 Goldenrod Trail
524 Goldenrod Trail
524 Goldenrod Trail
524 Goldenrod Trail
524 Goldenrod Trail
524 Goldenrod Trail
524 Goldenrod Trail
524 Goldenrod Trail
524 Goldenrod Trail
524 Goldenrod Trail
524 Goldenrod Trail
524 Goldenrod Trail
524 Goldenrod Trail
524 Goldenrod Trail
524 Goldenrod Trail
524 Goldenrod Trail
524 Goldenrod Trail
524 Goldenrod Trail
Courtesy of D.R. Horton, Inc., Katheryn E Congdon Listing Contact:  
Sold

524 Goldenrod Trail

524 Goldenrod Trail, Waconia, MN 55387

$597,025
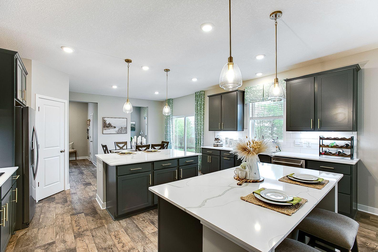
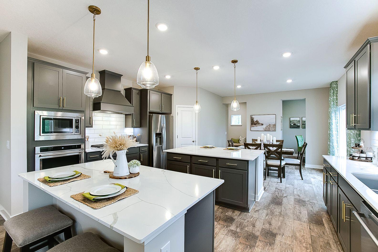
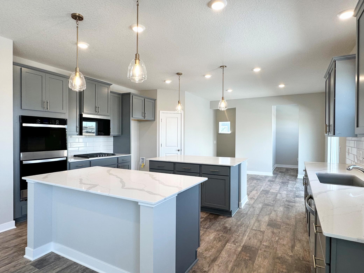
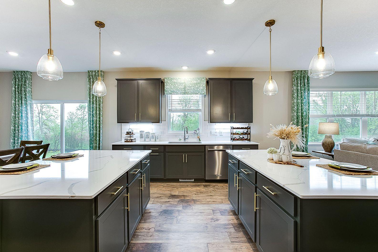
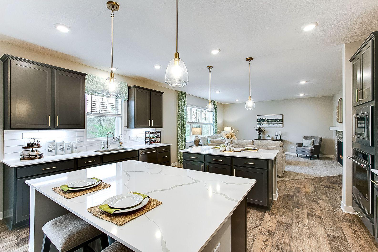
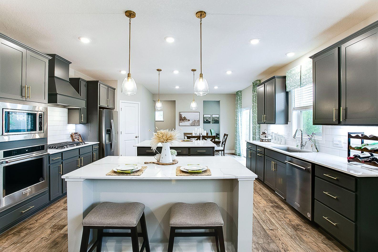
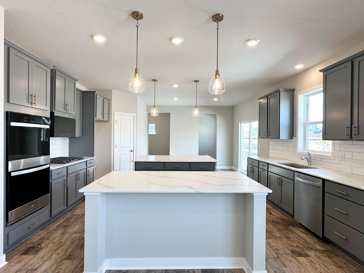
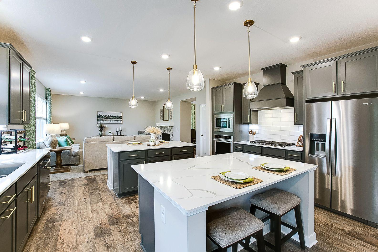
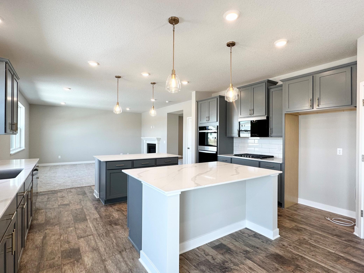
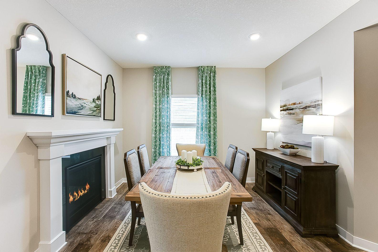
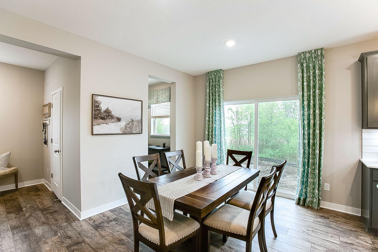
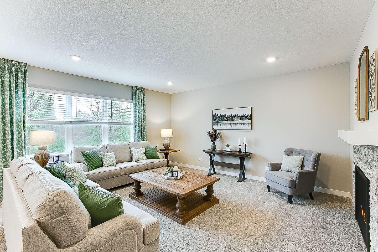
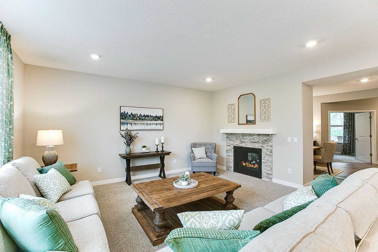
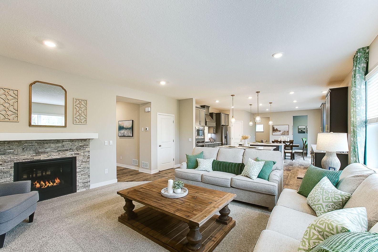
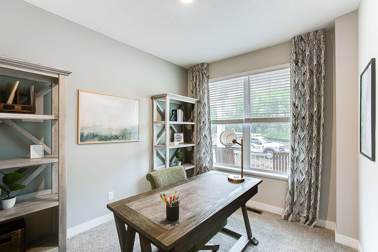
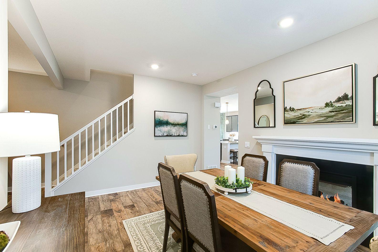
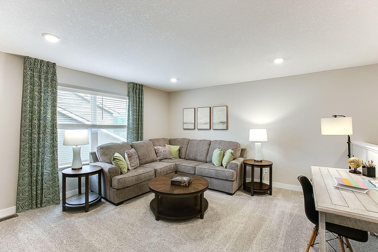
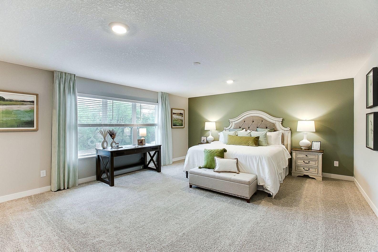
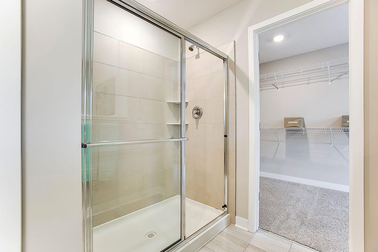
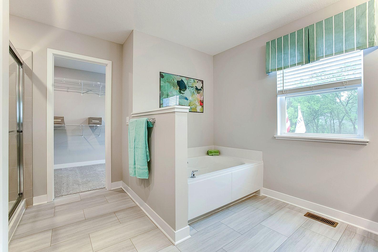
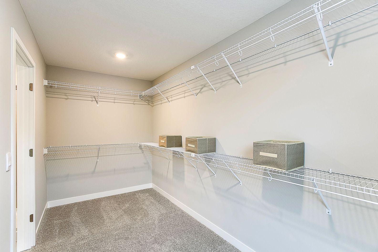
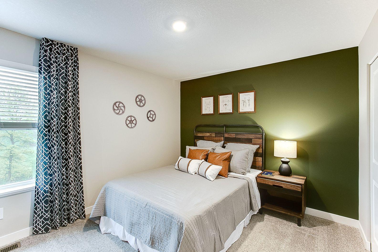
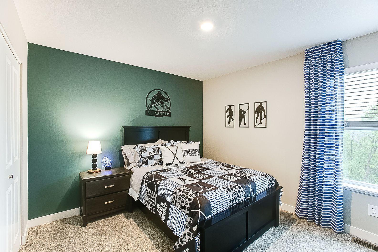
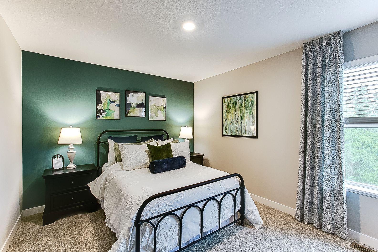
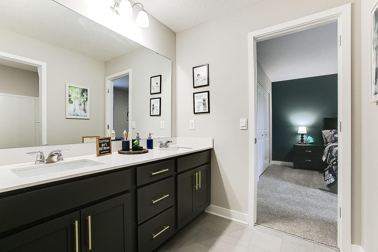
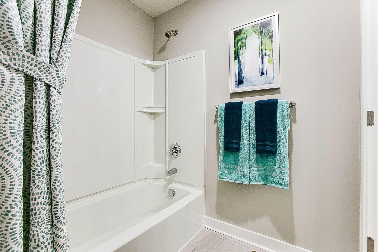
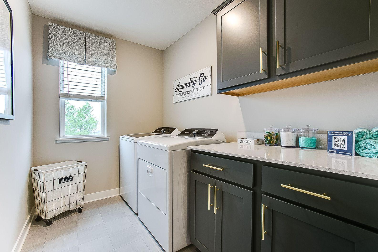
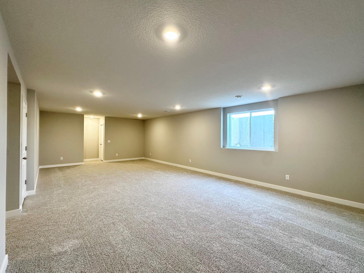
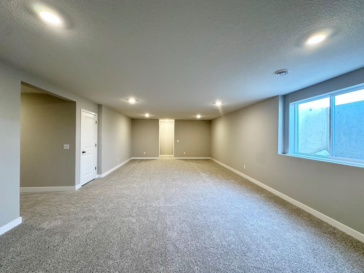
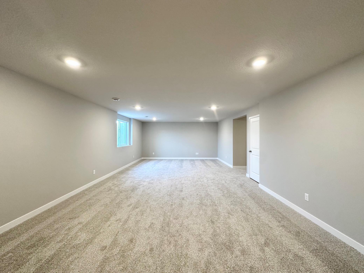
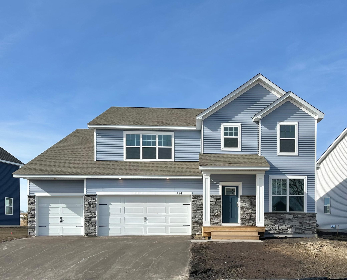
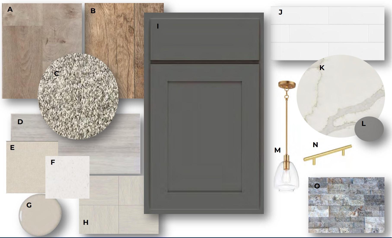
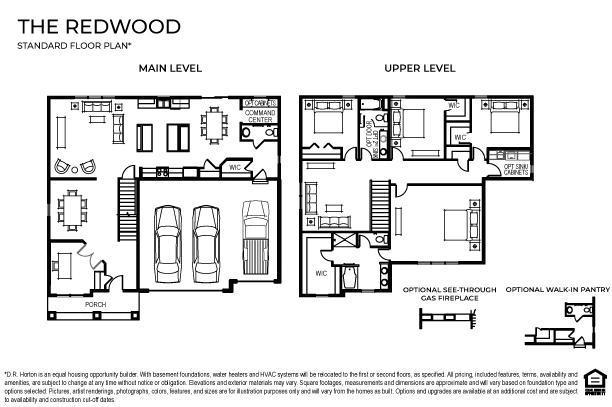
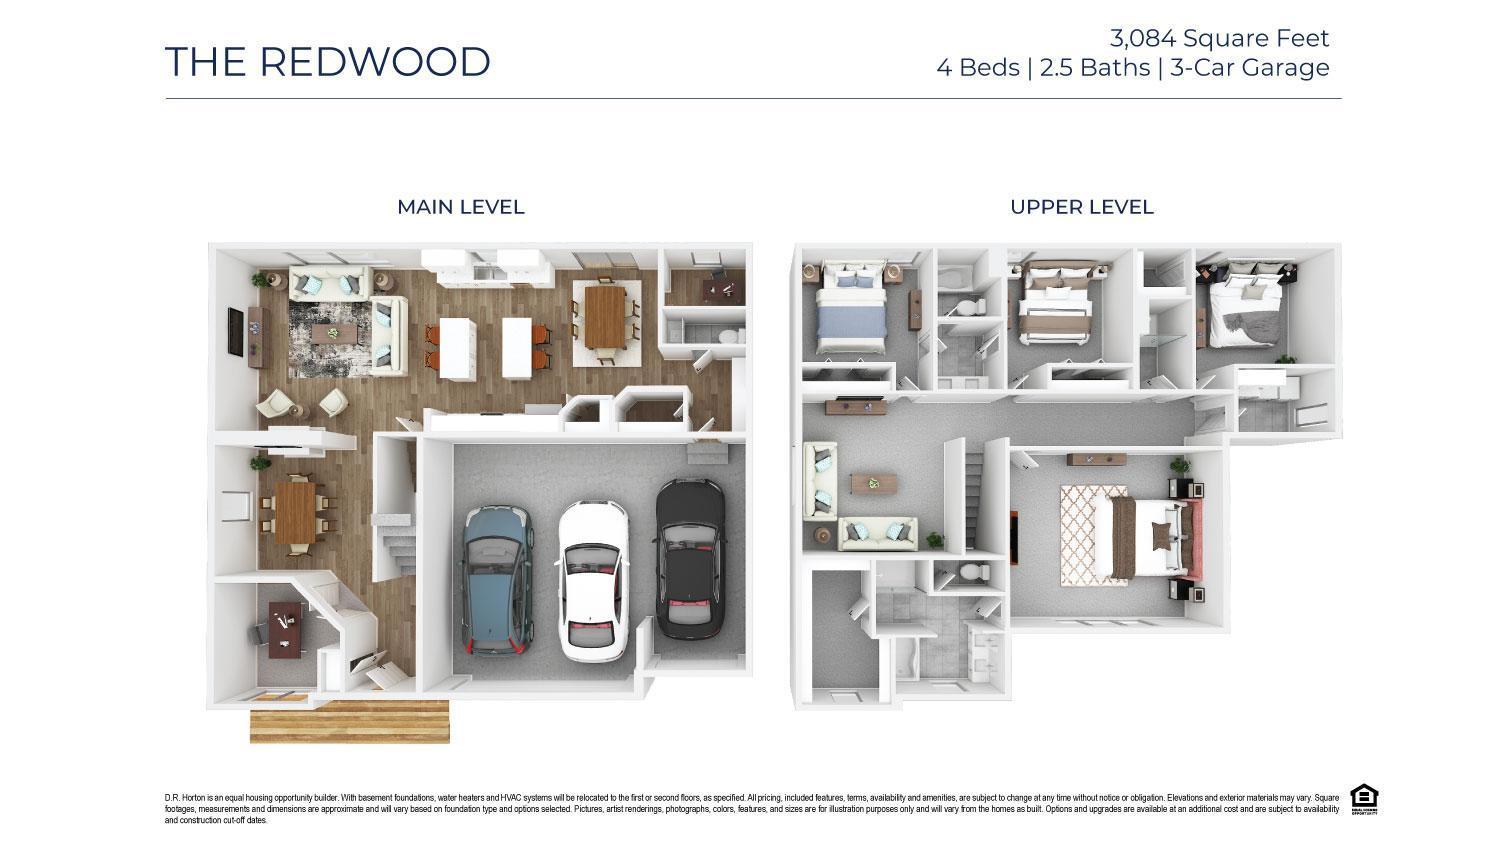
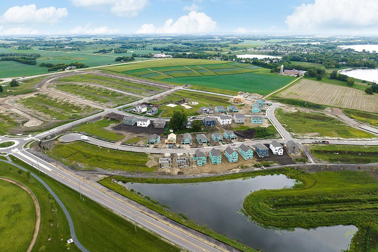
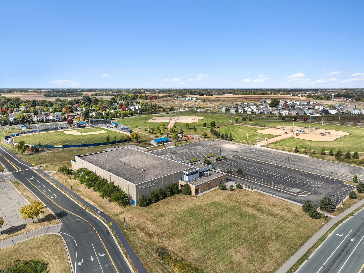
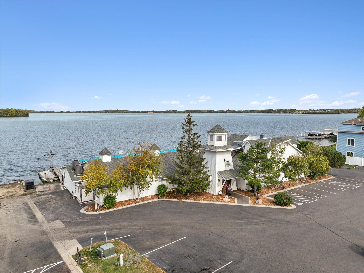
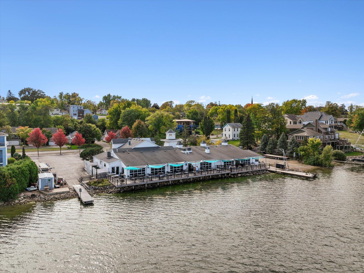
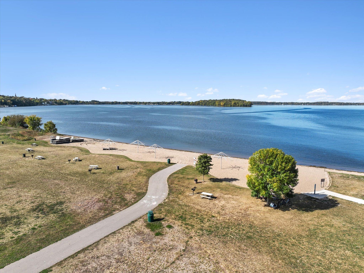
Ask how your buyers can receive a 5.99% Conventional or 5.25% VA/FHA fixed 30-year interest rate, plus an additional $10,000 in closing costs on this home. Come visit this beautiful community that is on the edge of downtown Waconia! Walking distance to the fairgrounds, across from the ball fields and middle school. A short drive to the hospital, movie theatre, many restaurants, shops and groceries! DR Horton's Redwood has a stunning main floor open concept. Fantastic over-sized kitchen with two center islands, study, dining room and so much more! Upper-level features 4 large bedrooms - including an impressive luxury primary suite with private bath. Upper-level laundry, jack and jill baths, and another hall bath plus loft! This home has a FINISHED LOWER-LEVEL FAMILY ROOM. Homesite backs up to the neighborhood park! Homes in the neighborhood receive multiple trees, mature sod, and in-ground irrigation. 1, 2, 10 year warranty included at time of closing. Smart home package also included with every D R Horton home.

4
beds

4
baths

3,778 Sq.Ft. LIVING AREA

9,147.6 Sq.Ft. lot

Mitch Scrimgeour

Mitch Scrimgeour

Meghan Radde

Meghan Radde

Features & Amenities

Interior

  • total bedrooms4
  • Total bathrooms4
  • full bathrooms2
  • three quarter bathroom1
  • half bathroom1
  • Laundry room Electric Dryer Hookup, Laundry Room, Upper Level, Washer Hookup
  • Fireplace Family Room, Gas, Living Room
  • APPLIANCES Air-To-Air Exchanger, Cooktop, Dishwasher, Disposal, Double Oven, Exhaust Fan, Humidifier, Gas Water Heater, Microwave, Stainless Steel Appliances, Tankless Water Heater, Wall Oven

Area & Lot

  • Status Sold
  • Date Sold May 1, 2025
  • Living Area3,778 Sq.Ft.
  • Lot Area9,147.6 Sq.Ft.
  • MLS® ID6682728
  • TypeResidential
  • YEAR BUILT2025
  • NeighborhoodWaconia
  • School DistrictWaconia

Exterior

  • STORIES2
  • Garage Space3.0
  • water SourceCity Water/Connected
  • roofAge 8 Years or Less, Architectural Shingle, Asphalt, Pitched
  • lot featuresSod Included in Price, Tree Coverage - Light, Underground Utilities
  • parkingAttached Garage
  • HEAT TYPEForced Air, Fireplace(s)
  • AIR CONDITIONINGCentral Air
  • sewerCity Sewer/Connected
  • Disability FeaturesNone

Financial

  • Sales Price$597,025
View Virtual Tour

Waconia

Explore

More Than Putting a Home on the Market

We approach every property with intention, combining preparation, pricing, marketing, negotiation, and hands-on guidance to create the strongest possible outcome.

Follow Mitch & Meghan
