Leave a Message

By providing your contact information to Mitch Scrimgeour and Meghan Radde, your personal information will be processed in accordance with Mitch Scrimgeour and Meghan Radde's Privacy Policy. By checking the box(es) below, you expressly consent to receive marketing or promotional real estate communication from Mitch Scrimgeour and Meghan Radde in the manner selected by you. For SMS text messages, message frequency varies. Message and data rates may apply. Consent is not a condition of purchase of any goods or services. You may opt out of receiving further communications from Mitch Scrimgeour and Meghan Radde at any time. To opt out of receiving SMS text messages, reply STOP to unsubscribe. SMS text messaging is subject to our Terms of Use.

Thank you for your message. We will be in touch with you shortly.

4800 Woolman Court
4800 Woolman Court
4800 Woolman Court
4800 Woolman Court
4800 Woolman Court
4800 Woolman Court
4800 Woolman Court
4800 Woolman Court
4800 Woolman Court
4800 Woolman Court
4800 Woolman Court
4800 Woolman Court
4800 Woolman Court
4800 Woolman Court
4800 Woolman Court
4800 Woolman Court
4800 Woolman Court
4800 Woolman Court
4800 Woolman Court
4800 Woolman Court
4800 Woolman Court
4800 Woolman Court
4800 Woolman Court
4800 Woolman Court
4800 Woolman Court
4800 Woolman Court
4800 Woolman Court
4800 Woolman Court
4800 Woolman Court
4800 Woolman Court
4800 Woolman Court
4800 Woolman Court
4800 Woolman Court
4800 Woolman Court
4800 Woolman Court
4800 Woolman Court
4800 Woolman Court
4800 Woolman Court
4800 Woolman Court
4800 Woolman Court
4800 Woolman Court
4800 Woolman Court
4800 Woolman Court
4800 Woolman Court
4800 Woolman Court
4800 Woolman Court
4800 Woolman Court
4800 Woolman Court
4800 Woolman Court
4800 Woolman Court
4800 Woolman Court
4800 Woolman Court
4800 Woolman Court
4800 Woolman Court
4800 Woolman Court
4800 Woolman Court
4800 Woolman Court
4800 Woolman Court
4800 Woolman Court
4800 Woolman Court
4800 Woolman Court
4800 Woolman Court
4800 Woolman Court
4800 Woolman Court
4800 Woolman Court
4800 Woolman Court
4800 Woolman Court
4800 Woolman Court
SEE ALL PHOTOS
4800 Woolman Court
4800 Woolman Court
4800 Woolman Court
4800 Woolman Court
4800 Woolman Court
4800 Woolman Court
4800 Woolman Court
4800 Woolman Court
4800 Woolman Court
4800 Woolman Court
4800 Woolman Court
4800 Woolman Court
4800 Woolman Court
4800 Woolman Court
4800 Woolman Court
4800 Woolman Court
4800 Woolman Court
4800 Woolman Court
4800 Woolman Court
4800 Woolman Court
4800 Woolman Court
4800 Woolman Court
4800 Woolman Court
4800 Woolman Court
4800 Woolman Court
4800 Woolman Court
4800 Woolman Court
4800 Woolman Court
4800 Woolman Court
4800 Woolman Court
4800 Woolman Court
4800 Woolman Court
4800 Woolman Court
4800 Woolman Court
4800 Woolman Court
4800 Woolman Court
4800 Woolman Court
4800 Woolman Court
4800 Woolman Court
4800 Woolman Court
4800 Woolman Court
4800 Woolman Court
4800 Woolman Court
4800 Woolman Court
4800 Woolman Court
4800 Woolman Court
4800 Woolman Court
4800 Woolman Court
4800 Woolman Court
4800 Woolman Court
4800 Woolman Court
4800 Woolman Court
4800 Woolman Court
4800 Woolman Court
4800 Woolman Court
4800 Woolman Court
4800 Woolman Court
4800 Woolman Court
4800 Woolman Court
4800 Woolman Court
4800 Woolman Court
4800 Woolman Court
4800 Woolman Court
4800 Woolman Court
4800 Woolman Court
4800 Woolman Court
4800 Woolman Court
4800 Woolman Court
Courtesy of Keller Williams Premier Realty Lake Minnetonka, The Strobl Group Listing Contact:  
Sold

4800 Woolman Court

4800 Woolman Court, Minnetonka, MN 55345

$1,935,000
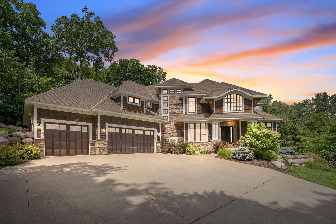
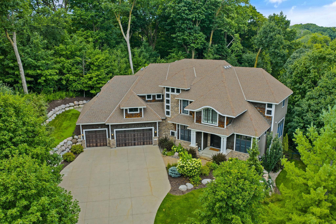
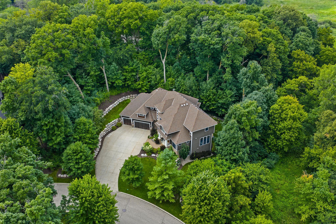
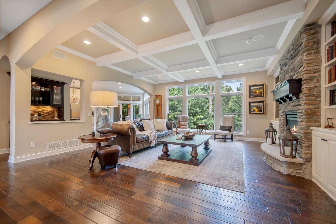
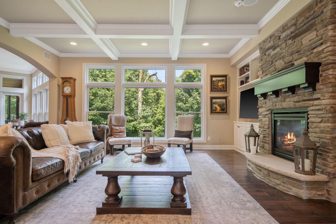
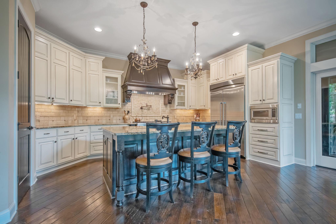
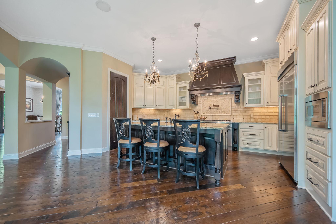
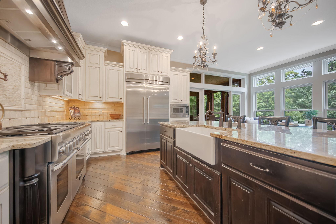
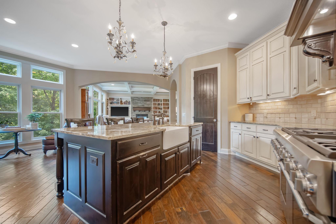
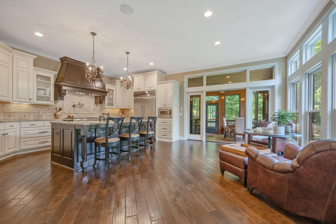
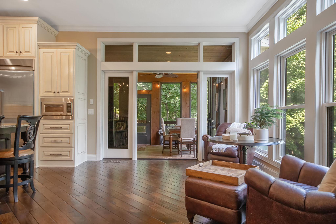
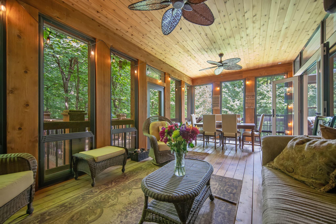
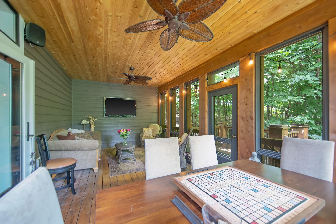
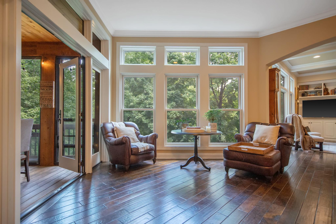
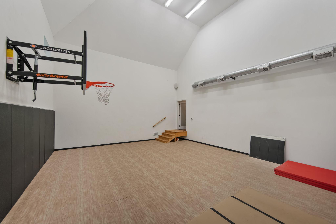
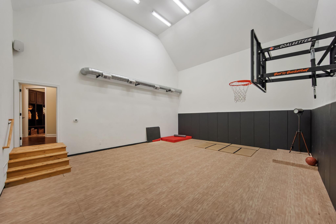
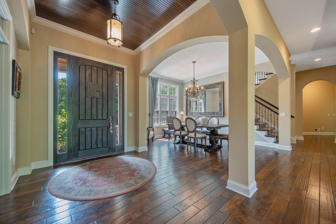
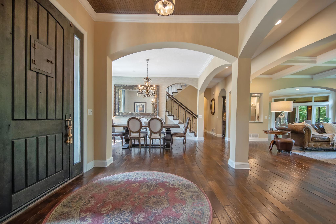
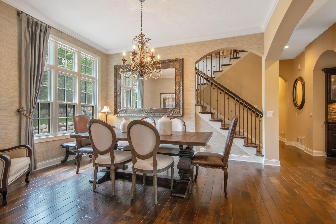
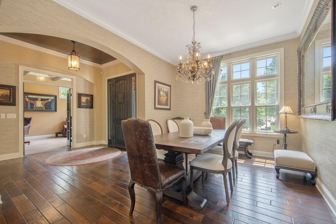
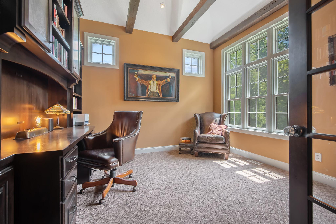
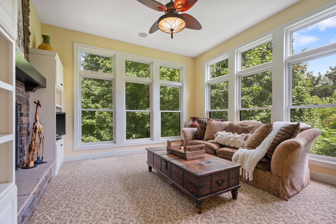
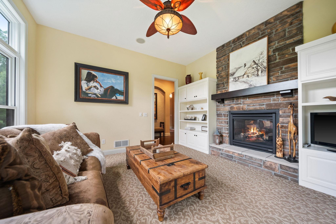
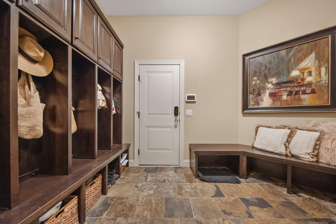
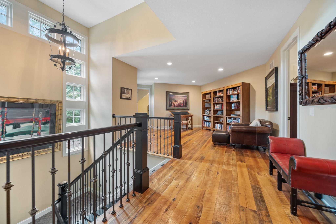
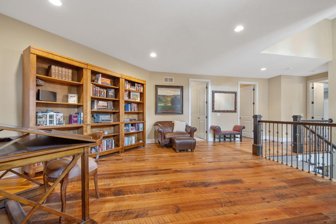
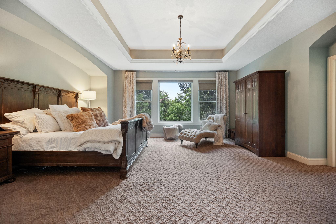
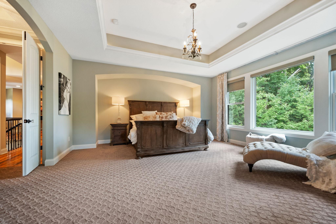
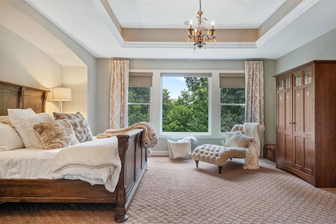
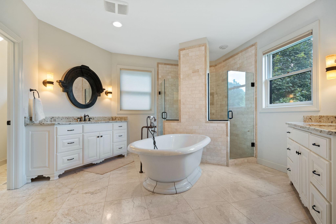
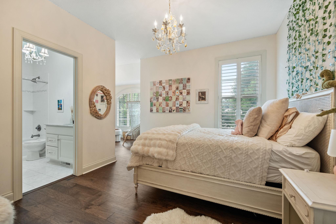
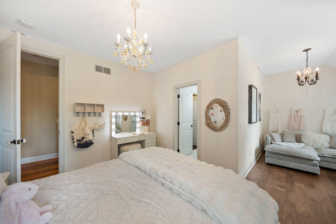
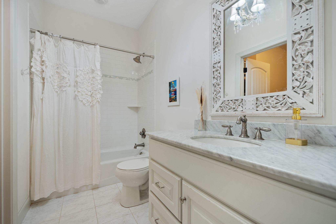
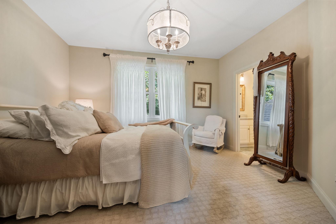
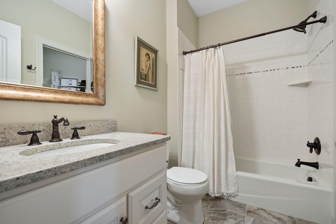
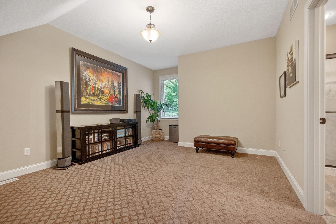
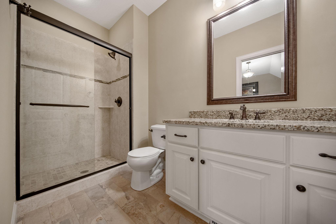
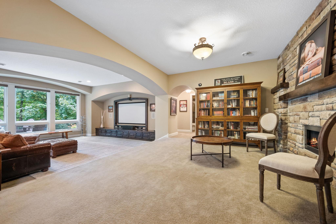
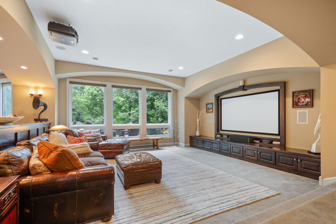
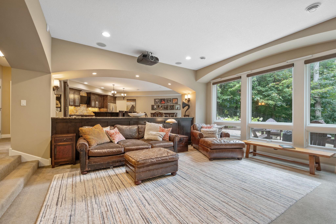
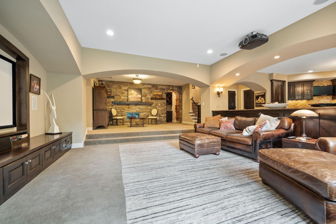
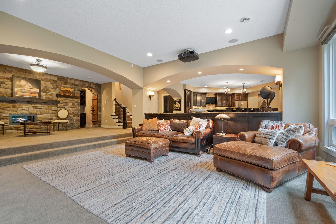
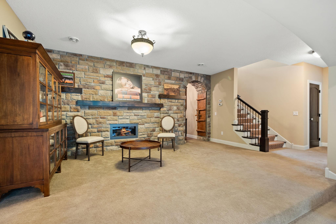
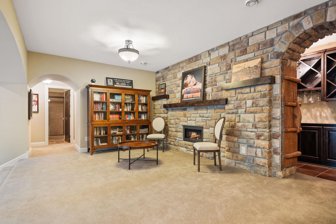
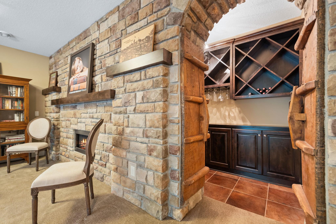
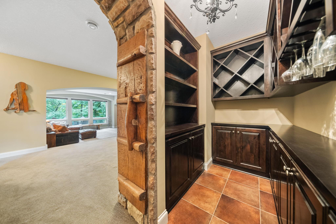
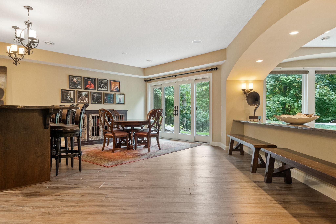
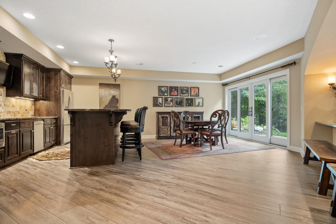
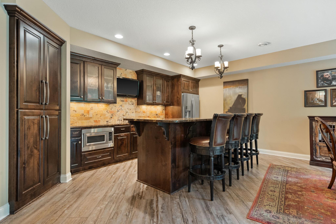
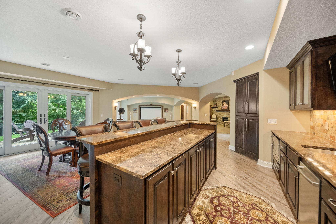
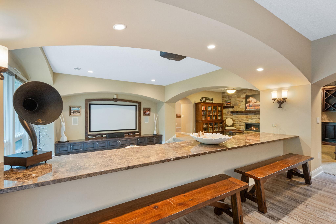
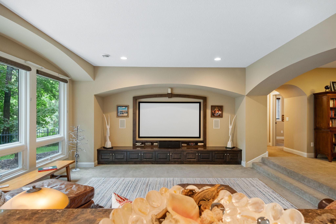
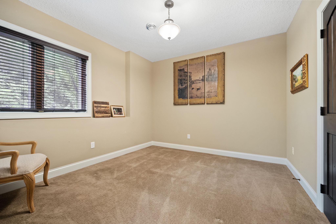
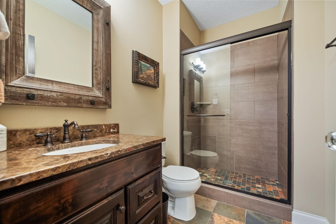
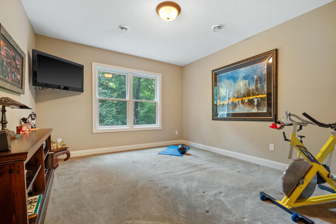
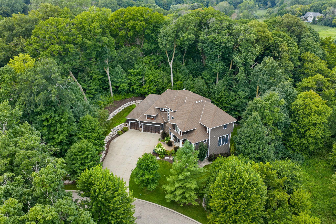
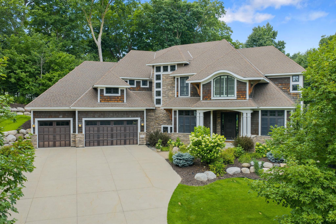
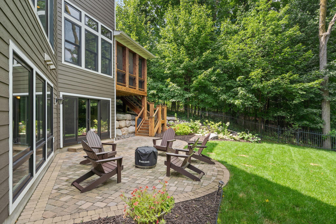
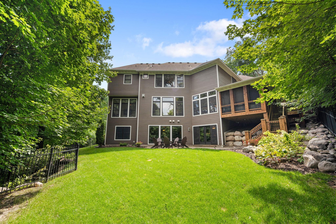
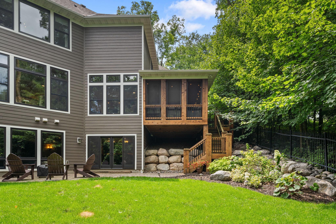
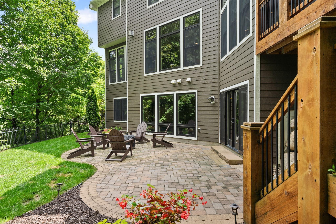
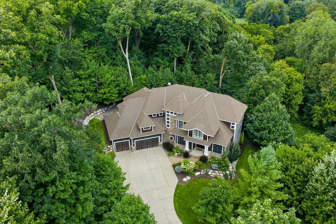
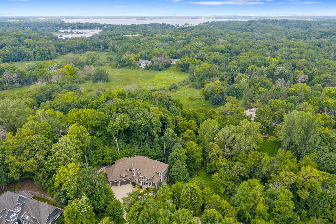
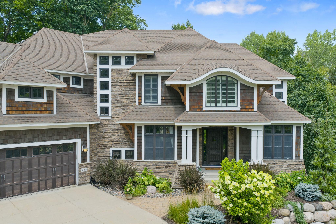
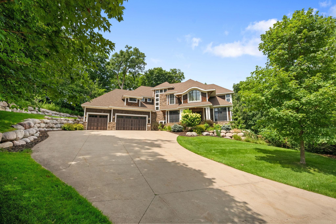
Welcome to this incredible home in Minnetonka School District! Nestled on a private 1.5-acre wooded lot, this stunning Gonyea-built home perfectly combines luxury, functionality, and comfort. The main level showcases spacious living areas include a gourmet kitchen with custom cabinets and upgraded appliances, welcoming sunroom, and spacious three-season porch which overlooks the fenced backyard. The great room features expansive windows with stunning westerly views, while a unique sport court--accessible from the main level--offers both standard and padded flooring for year-round activity. Upstairs, find four bedrooms each with private en-suite baths, including a luxurious primary suite with spa-like amenities and huge walk-in closet with custom organizers. The walkout lower level is designed for entertaining, featuring a wet bar, custom wine cellar with tasting area, family room with large-screen projector TV, fifth bedroom, and flexible bonus room perfect for a workout room or hobby space. Exceptional quality, serene wooded views, and a sought-after Minnetonka Schools location make this home an incredible value!

5
beds

6
baths

6,802 Sq.Ft. LIVING AREA

1.5 Acres lot

Mitch Scrimgeour

Mitch Scrimgeour

Meghan Radde

Meghan Radde

Features & Amenities

Interior

  • total bedrooms5
  • Total bathrooms6
  • full bathrooms3
  • three quarter bathrooms2
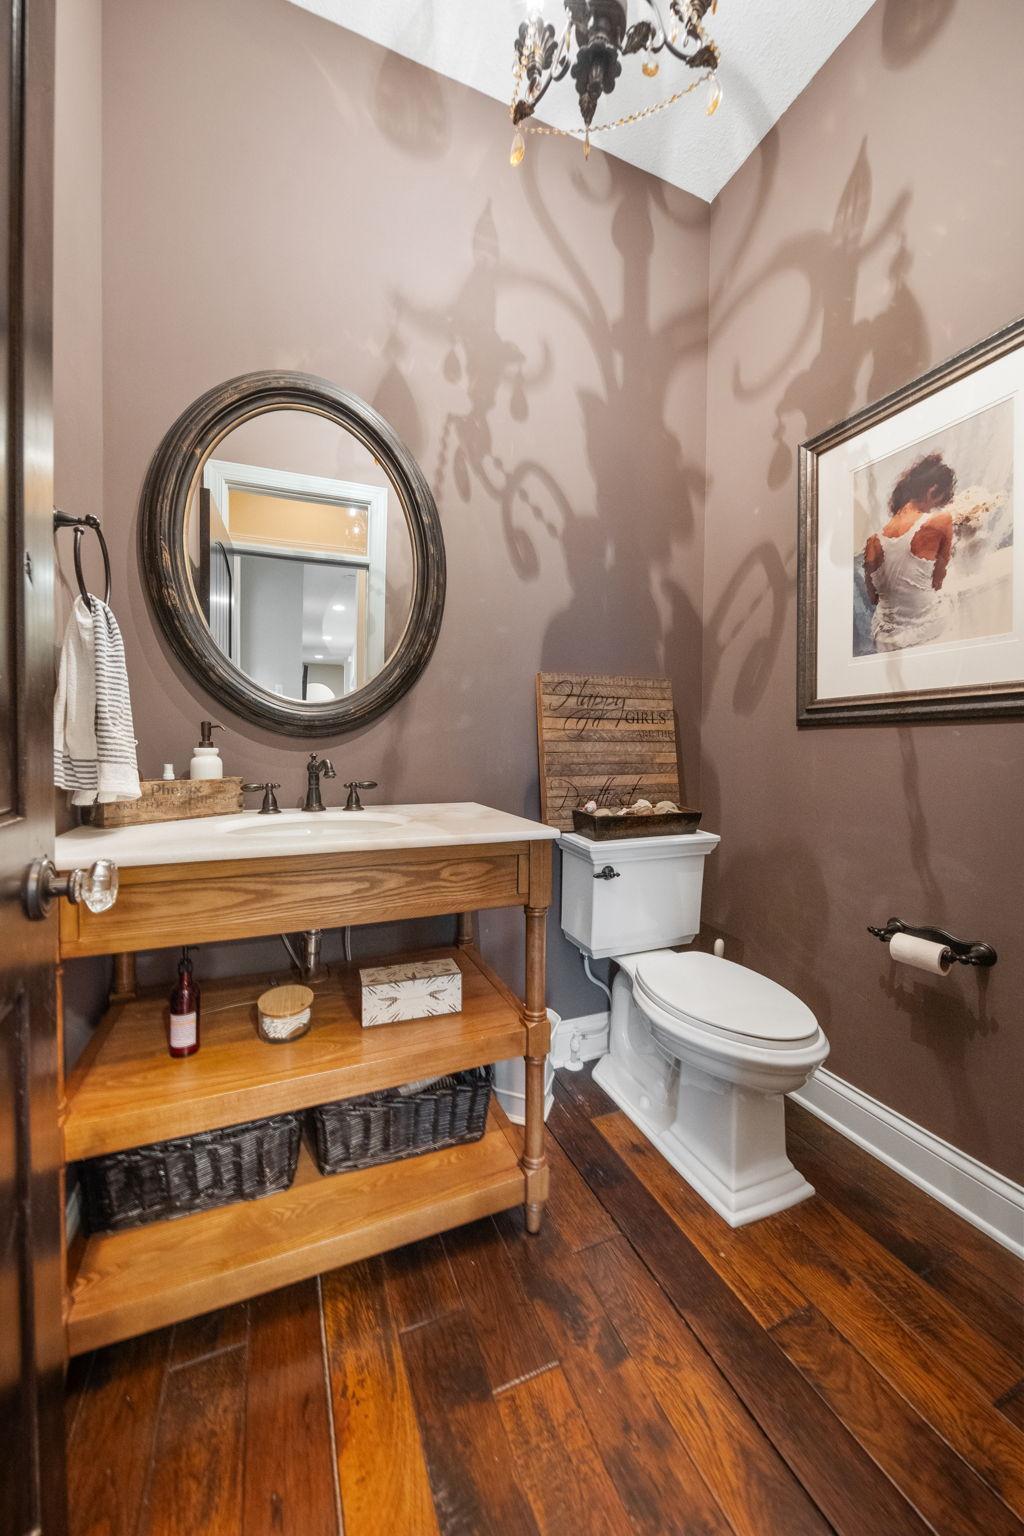
  • half bathroom1
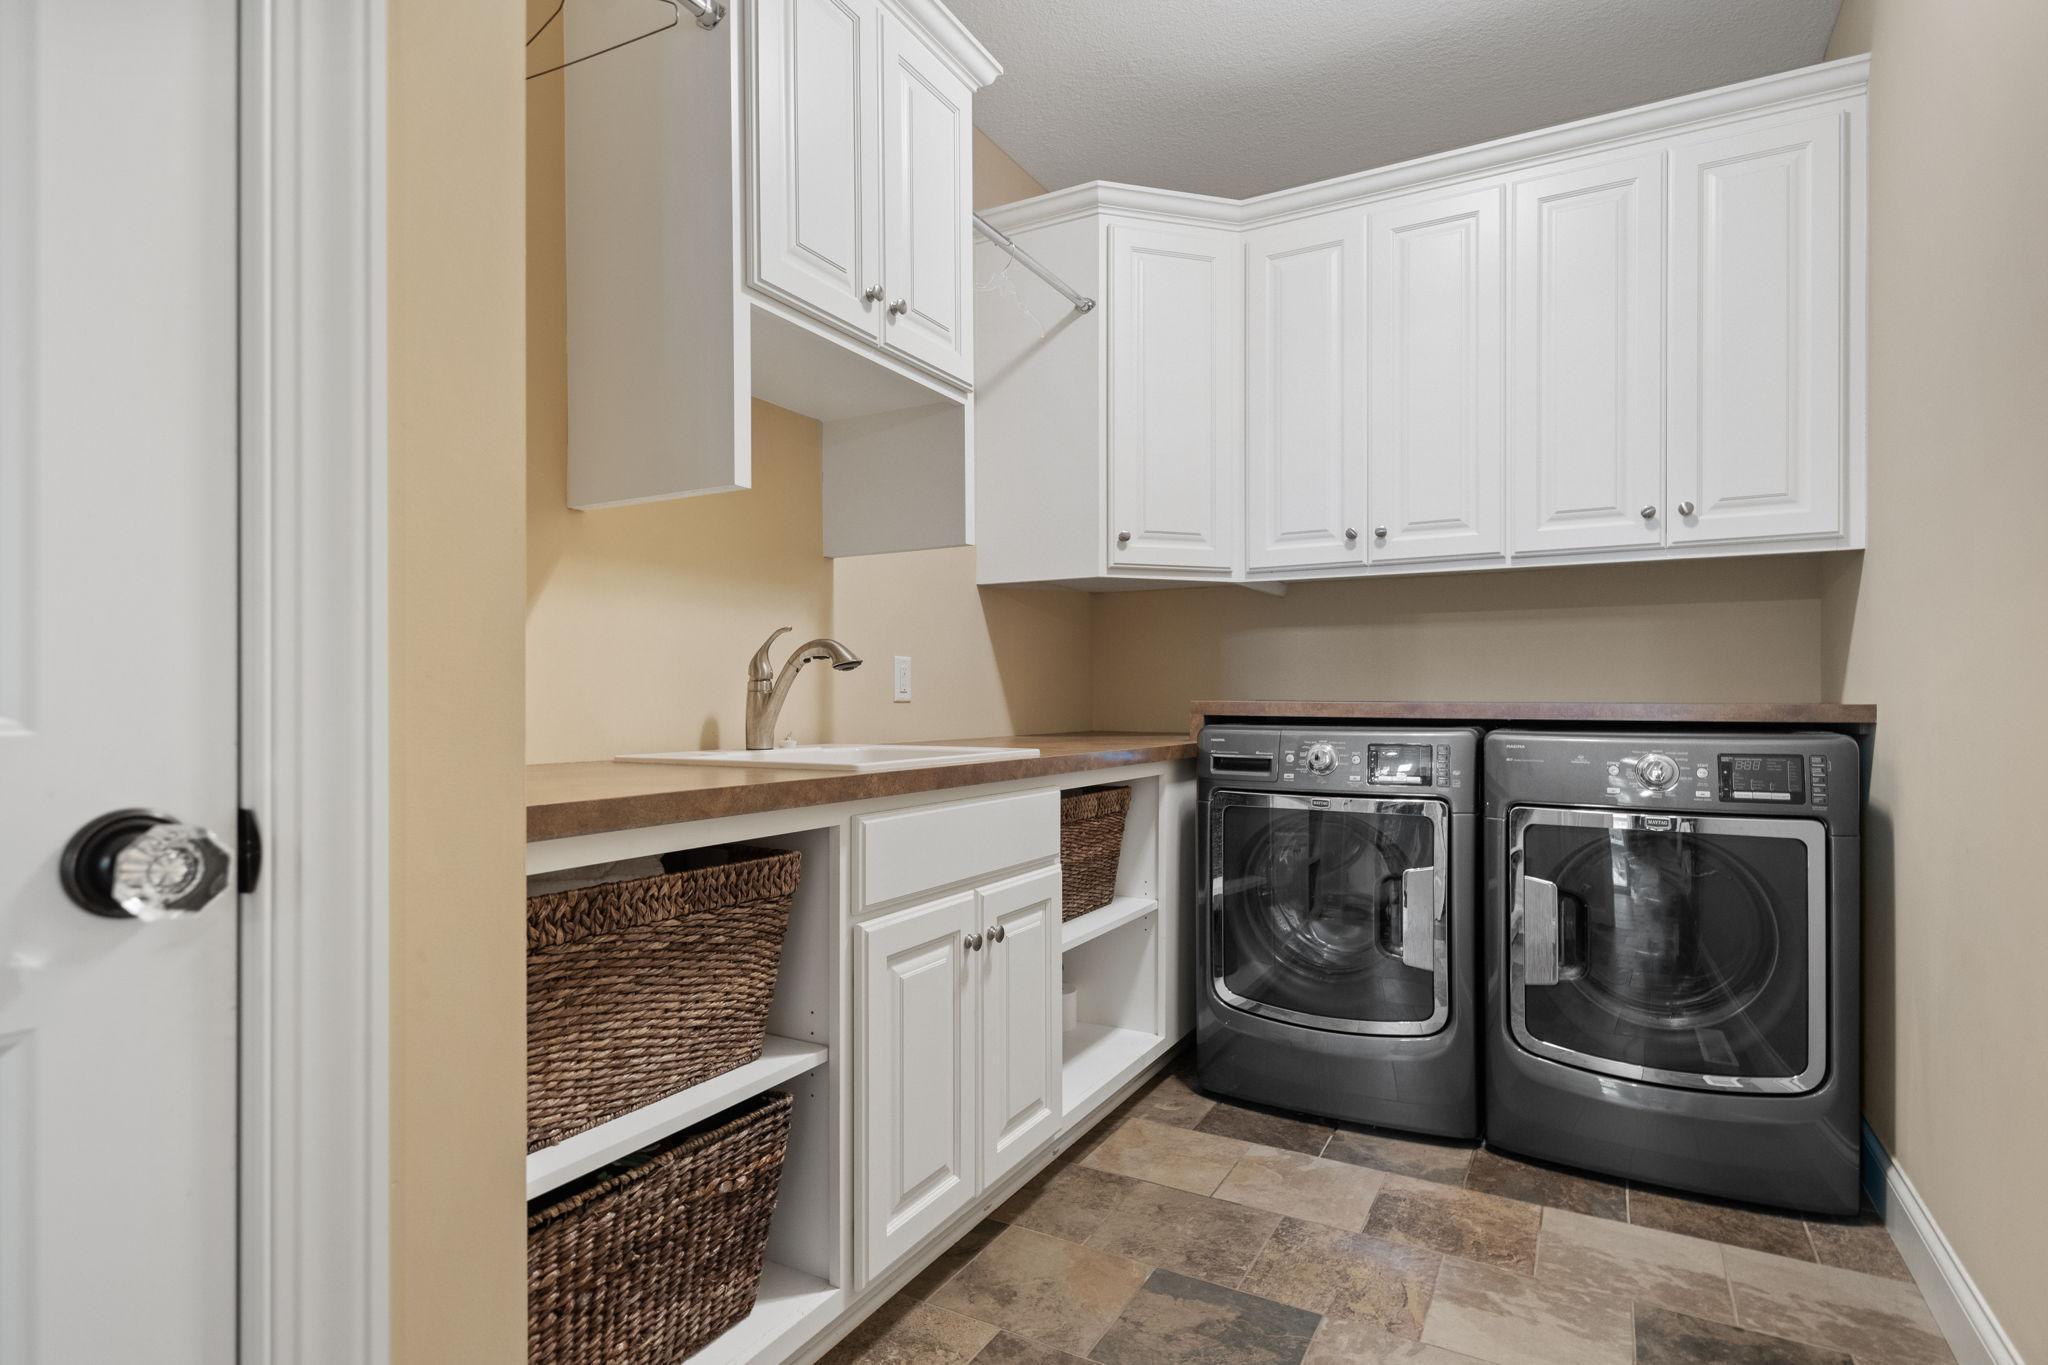
  • Laundry room Laundry Room, Upper Level
  • Fireplace Two Sided, Family Room, Gas, Living Room
  • APPLIANCES Air-To-Air Exchanger, Dishwasher, Disposal, Double Oven, Dryer, Exhaust Fan, Gas Water Heater, Microwave, Range, Refrigerator, Stainless Steel Appliances, Washer, Water Softener Owned

Area & Lot

  • Status Sold
  • Date Sold January 8, 2026
  • Living Area6,802 Sq.Ft.
  • Lot Area1.5 Acres
  • MLS® ID6808384
  • TypeResidential
  • YEAR BUILT2012
  • NeighborhoodMinnetonka
  • School DistrictMinnetonka

Exterior

  • STORIES2
  • Garage Space3.0
  • water SourceCity Water/Connected
  • PoolNone
  • roofAge Over 8 Years, Architectural Shingle, Asphalt
  • lot featuresTree Coverage - Medium
  • parkingAttached Garage, Concrete, Electric Vehicle Charging Station(s), Heated Garage, Insulated Garage
  • HEAT TYPEForced Air, In-Floor Heating
  • AIR CONDITIONINGCentral Air
  • sewerCity Sewer/Connected
  • Disability FeaturesNone

Financial

  • Sales Price$1,935,000
  • Real Estate Tax $22,440/yr
  • HOA $50/yr
View Virtual Tour

Minnetonka

Explore

More Than Putting a Home on the Market

We approach every property with intention, combining preparation, pricing, marketing, negotiation, and hands-on guidance to create the strongest possible outcome.

Follow Mitch & Meghan
