Leave a Message

By providing your contact information to Mitch Scrimgeour and Meghan Radde, your personal information will be processed in accordance with Mitch Scrimgeour and Meghan Radde's Privacy Policy. By checking the box(es) below, you expressly consent to receive marketing or promotional real estate communication from Mitch Scrimgeour and Meghan Radde in the manner selected by you. For SMS text messages, message frequency varies. Message and data rates may apply. Consent is not a condition of purchase of any goods or services. You may opt out of receiving further communications from Mitch Scrimgeour and Meghan Radde at any time. To opt out of receiving SMS text messages, reply STOP to unsubscribe. SMS text messaging is subject to our Terms of Use.

Thank you for your message. We will be in touch with you shortly.

4732 Obsidian Way
4732 Obsidian Way
4732 Obsidian Way
4732 Obsidian Way
4732 Obsidian Way
4732 Obsidian Way
4732 Obsidian Way
4732 Obsidian Way
4732 Obsidian Way
4732 Obsidian Way
4732 Obsidian Way
4732 Obsidian Way
4732 Obsidian Way
4732 Obsidian Way
4732 Obsidian Way
4732 Obsidian Way
4732 Obsidian Way
4732 Obsidian Way
4732 Obsidian Way
4732 Obsidian Way
4732 Obsidian Way
4732 Obsidian Way
4732 Obsidian Way
4732 Obsidian Way
4732 Obsidian Way
4732 Obsidian Way
4732 Obsidian Way
4732 Obsidian Way
4732 Obsidian Way
4732 Obsidian Way
4732 Obsidian Way
4732 Obsidian Way
4732 Obsidian Way
SEE ALL PHOTOS
4732 Obsidian Way
4732 Obsidian Way
4732 Obsidian Way
4732 Obsidian Way
4732 Obsidian Way
4732 Obsidian Way
4732 Obsidian Way
4732 Obsidian Way
4732 Obsidian Way
4732 Obsidian Way
4732 Obsidian Way
4732 Obsidian Way
4732 Obsidian Way
4732 Obsidian Way
4732 Obsidian Way
4732 Obsidian Way
4732 Obsidian Way
4732 Obsidian Way
4732 Obsidian Way
4732 Obsidian Way
4732 Obsidian Way
4732 Obsidian Way
4732 Obsidian Way
4732 Obsidian Way
4732 Obsidian Way
4732 Obsidian Way
4732 Obsidian Way
4732 Obsidian Way
4732 Obsidian Way
4732 Obsidian Way
4732 Obsidian Way
4732 Obsidian Way
4732 Obsidian Way
Courtesy of eXp Realty, Meghan Radde Listing Contact:  
Sold

4732 Obsidian Way

4732 Obsidian Way, Victoria, MN 55386

$712,000
Multiple Offer Received - Highest and best due by 8pm on Saturday March 21st.

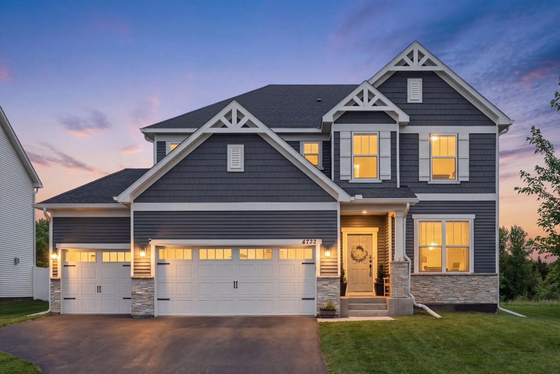
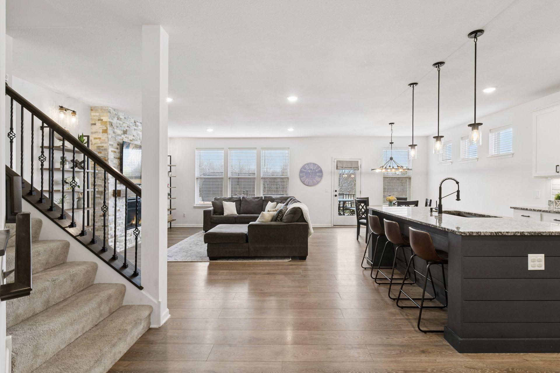
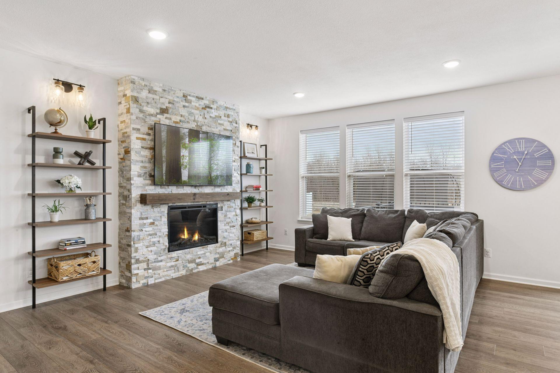
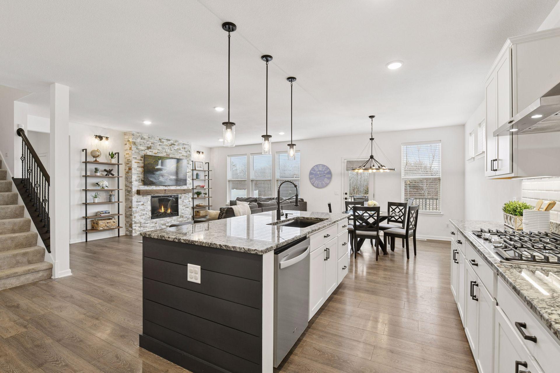
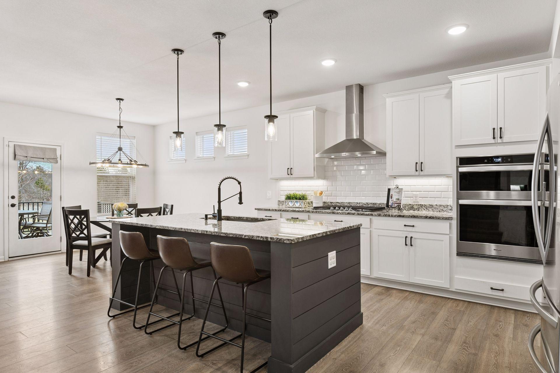
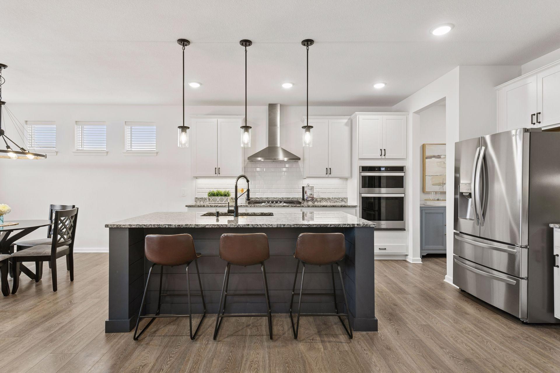
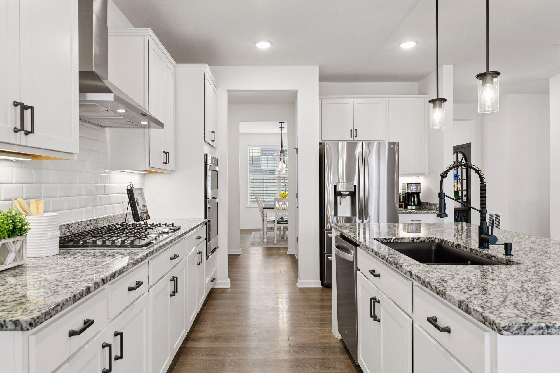
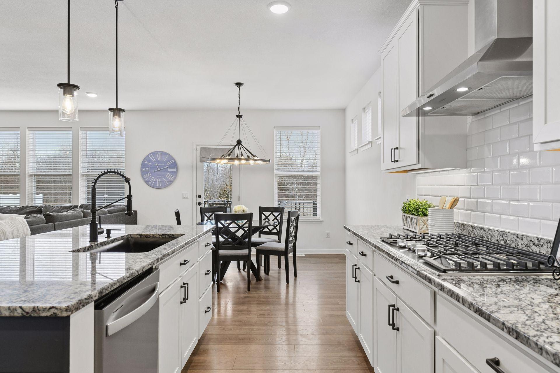
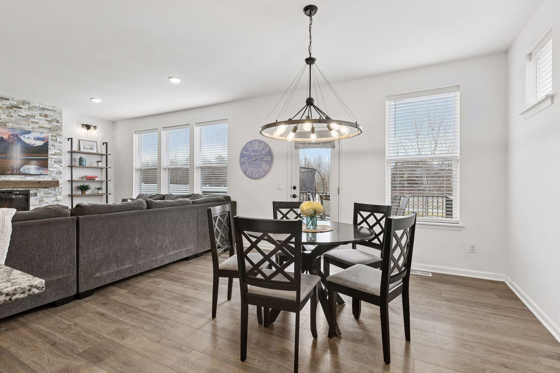
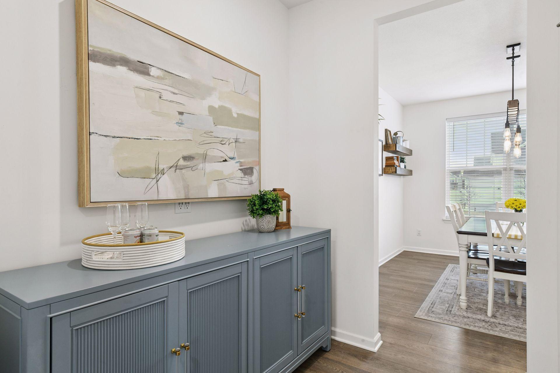
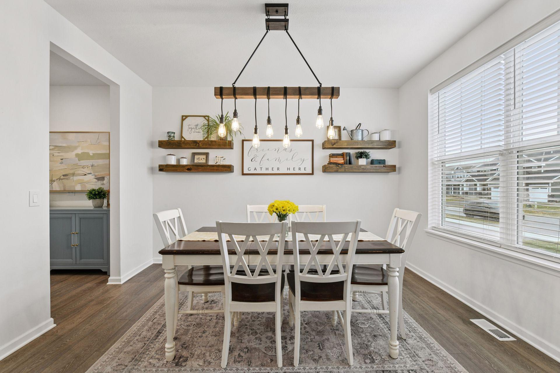
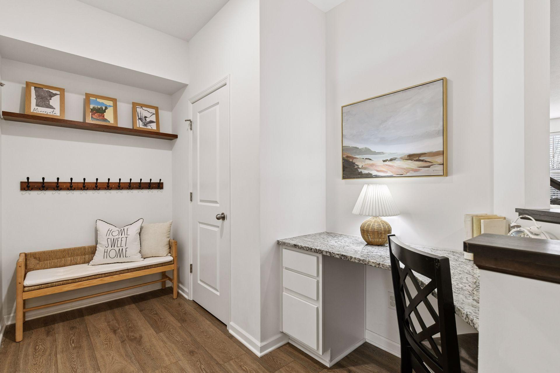
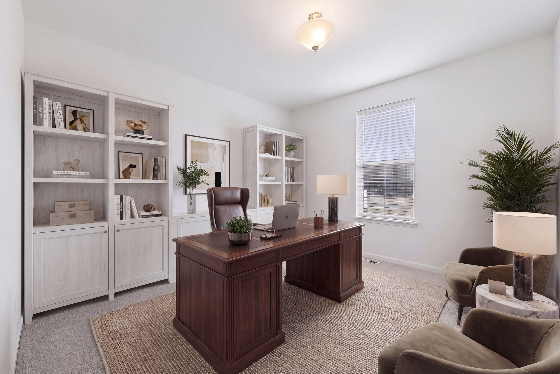
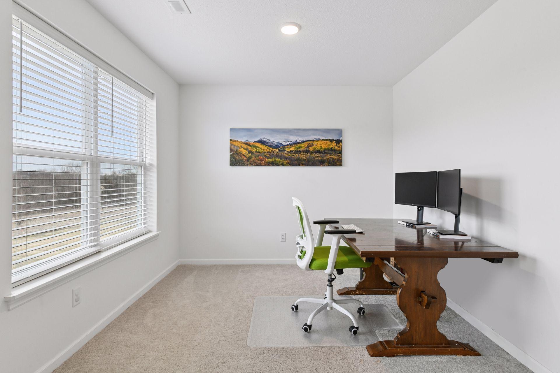
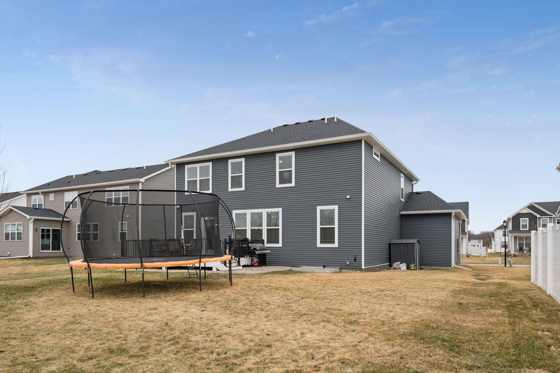
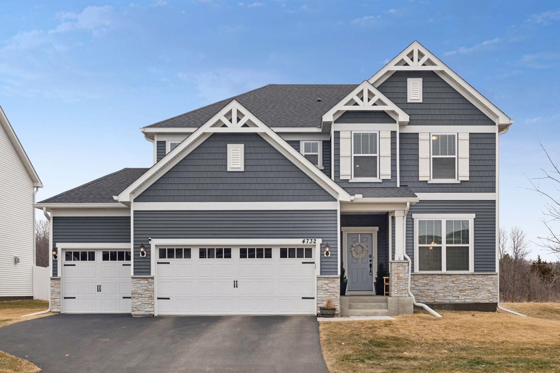
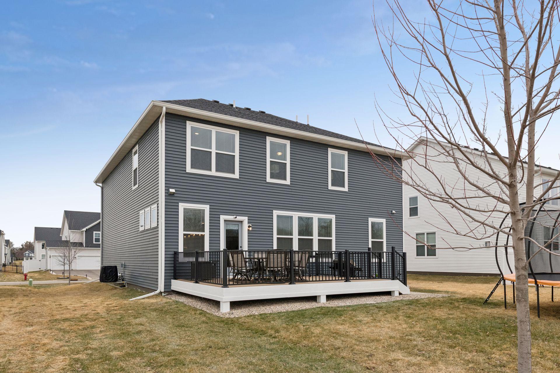
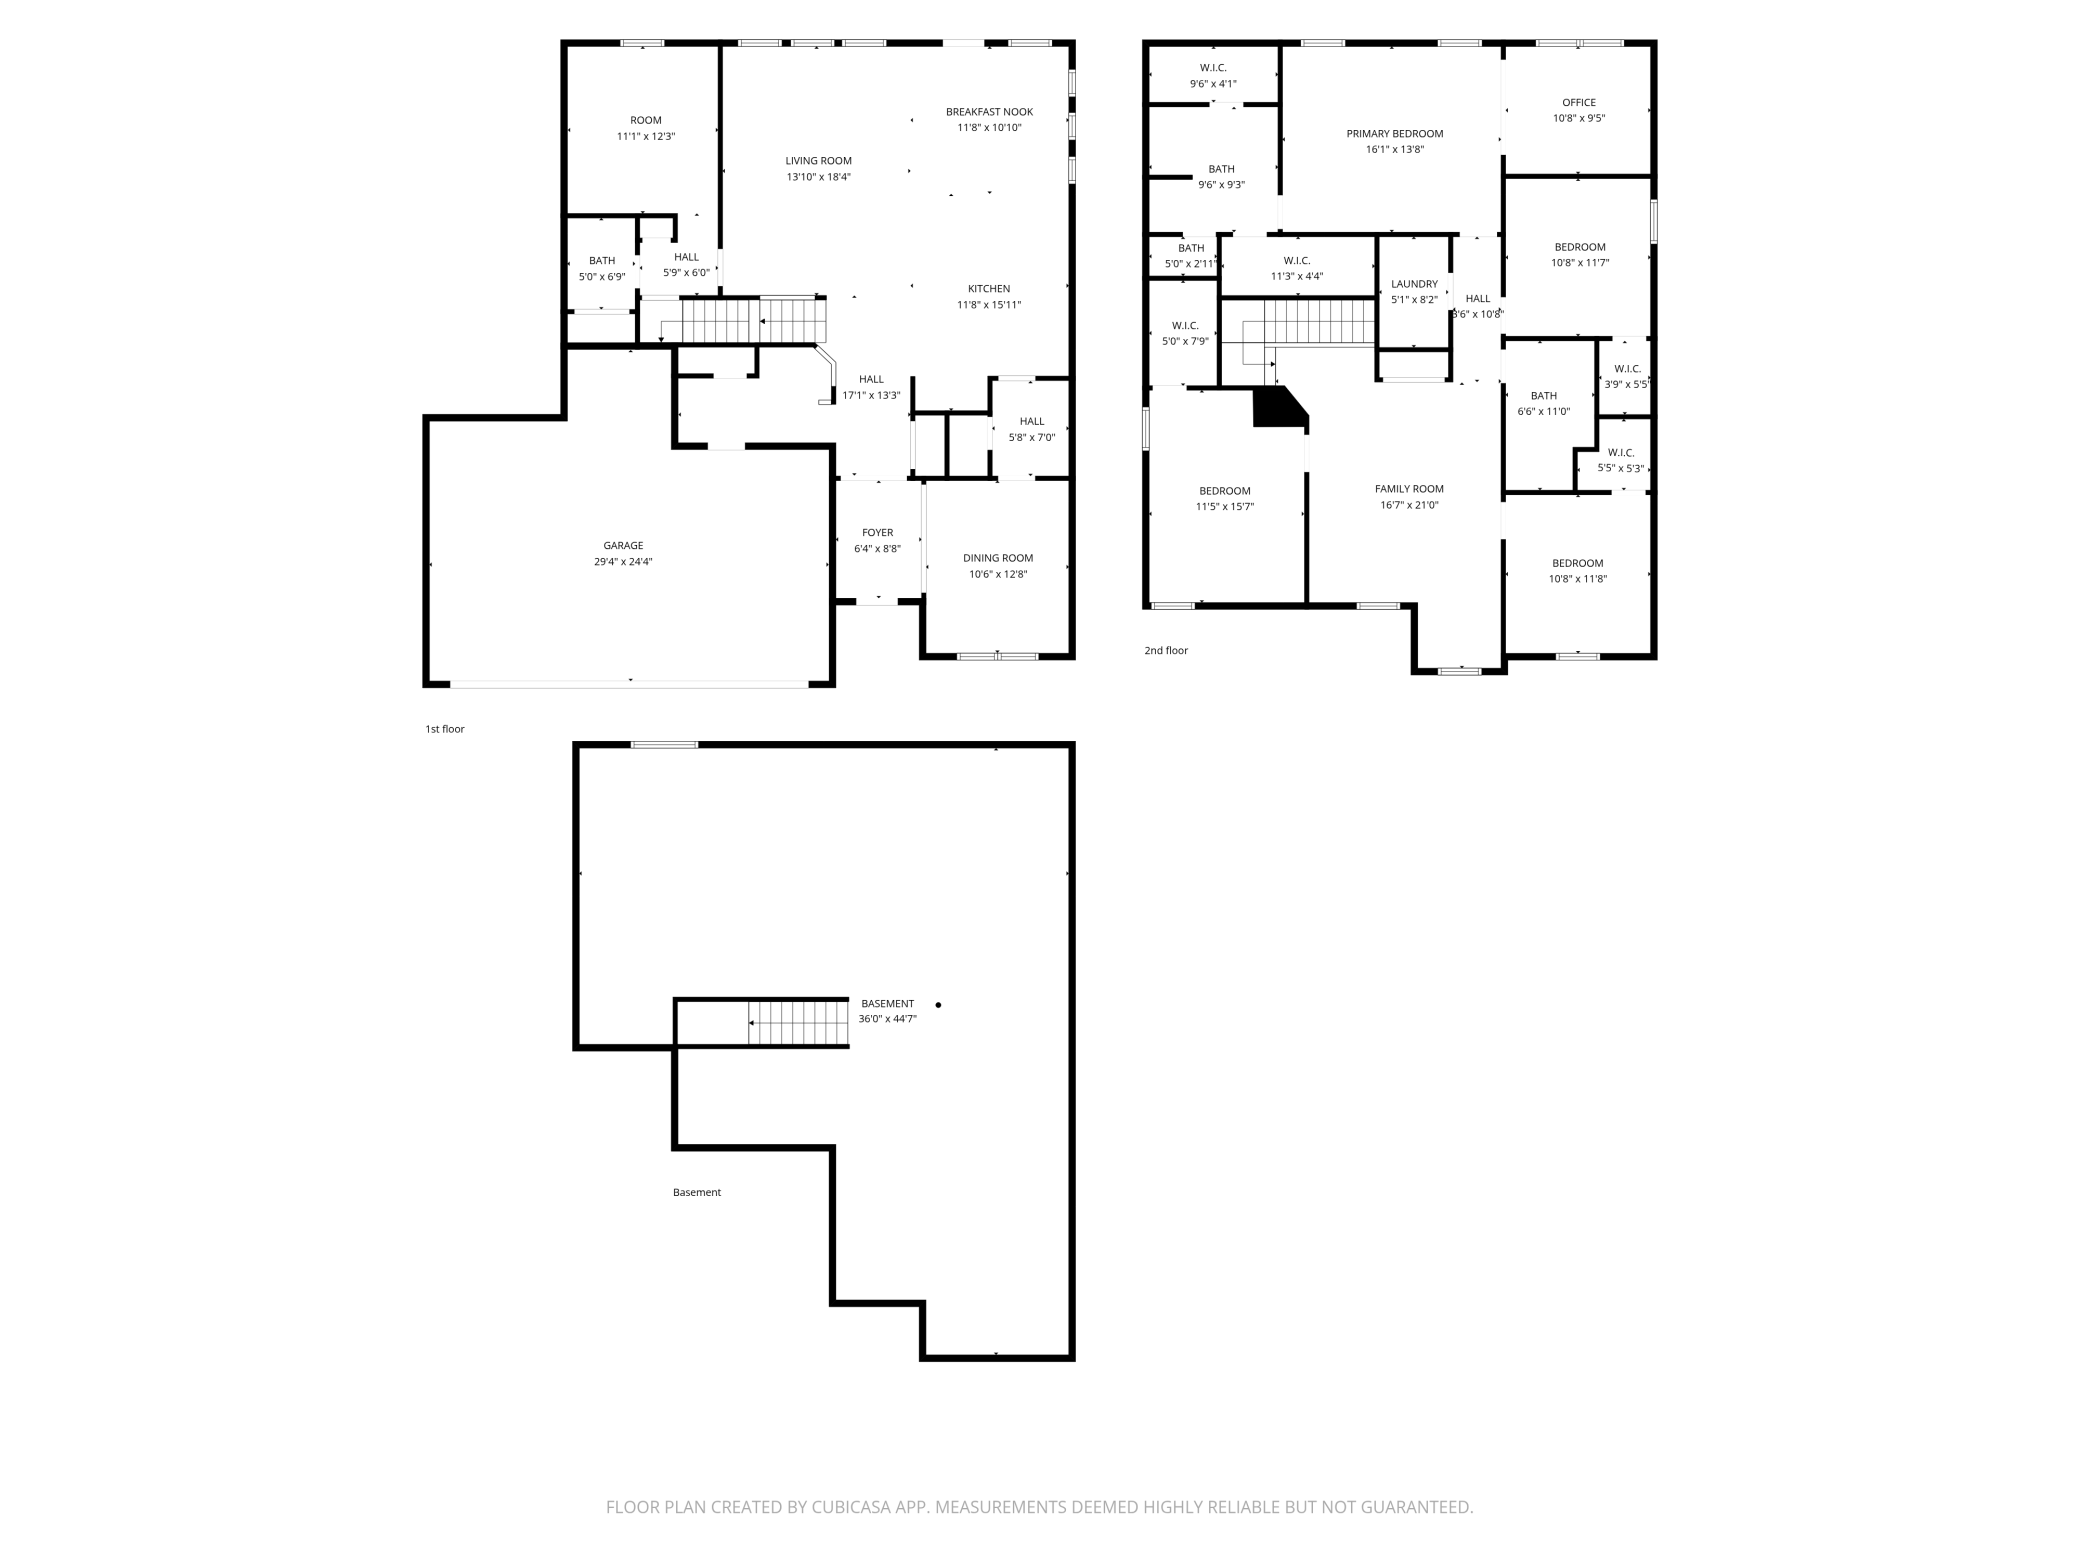
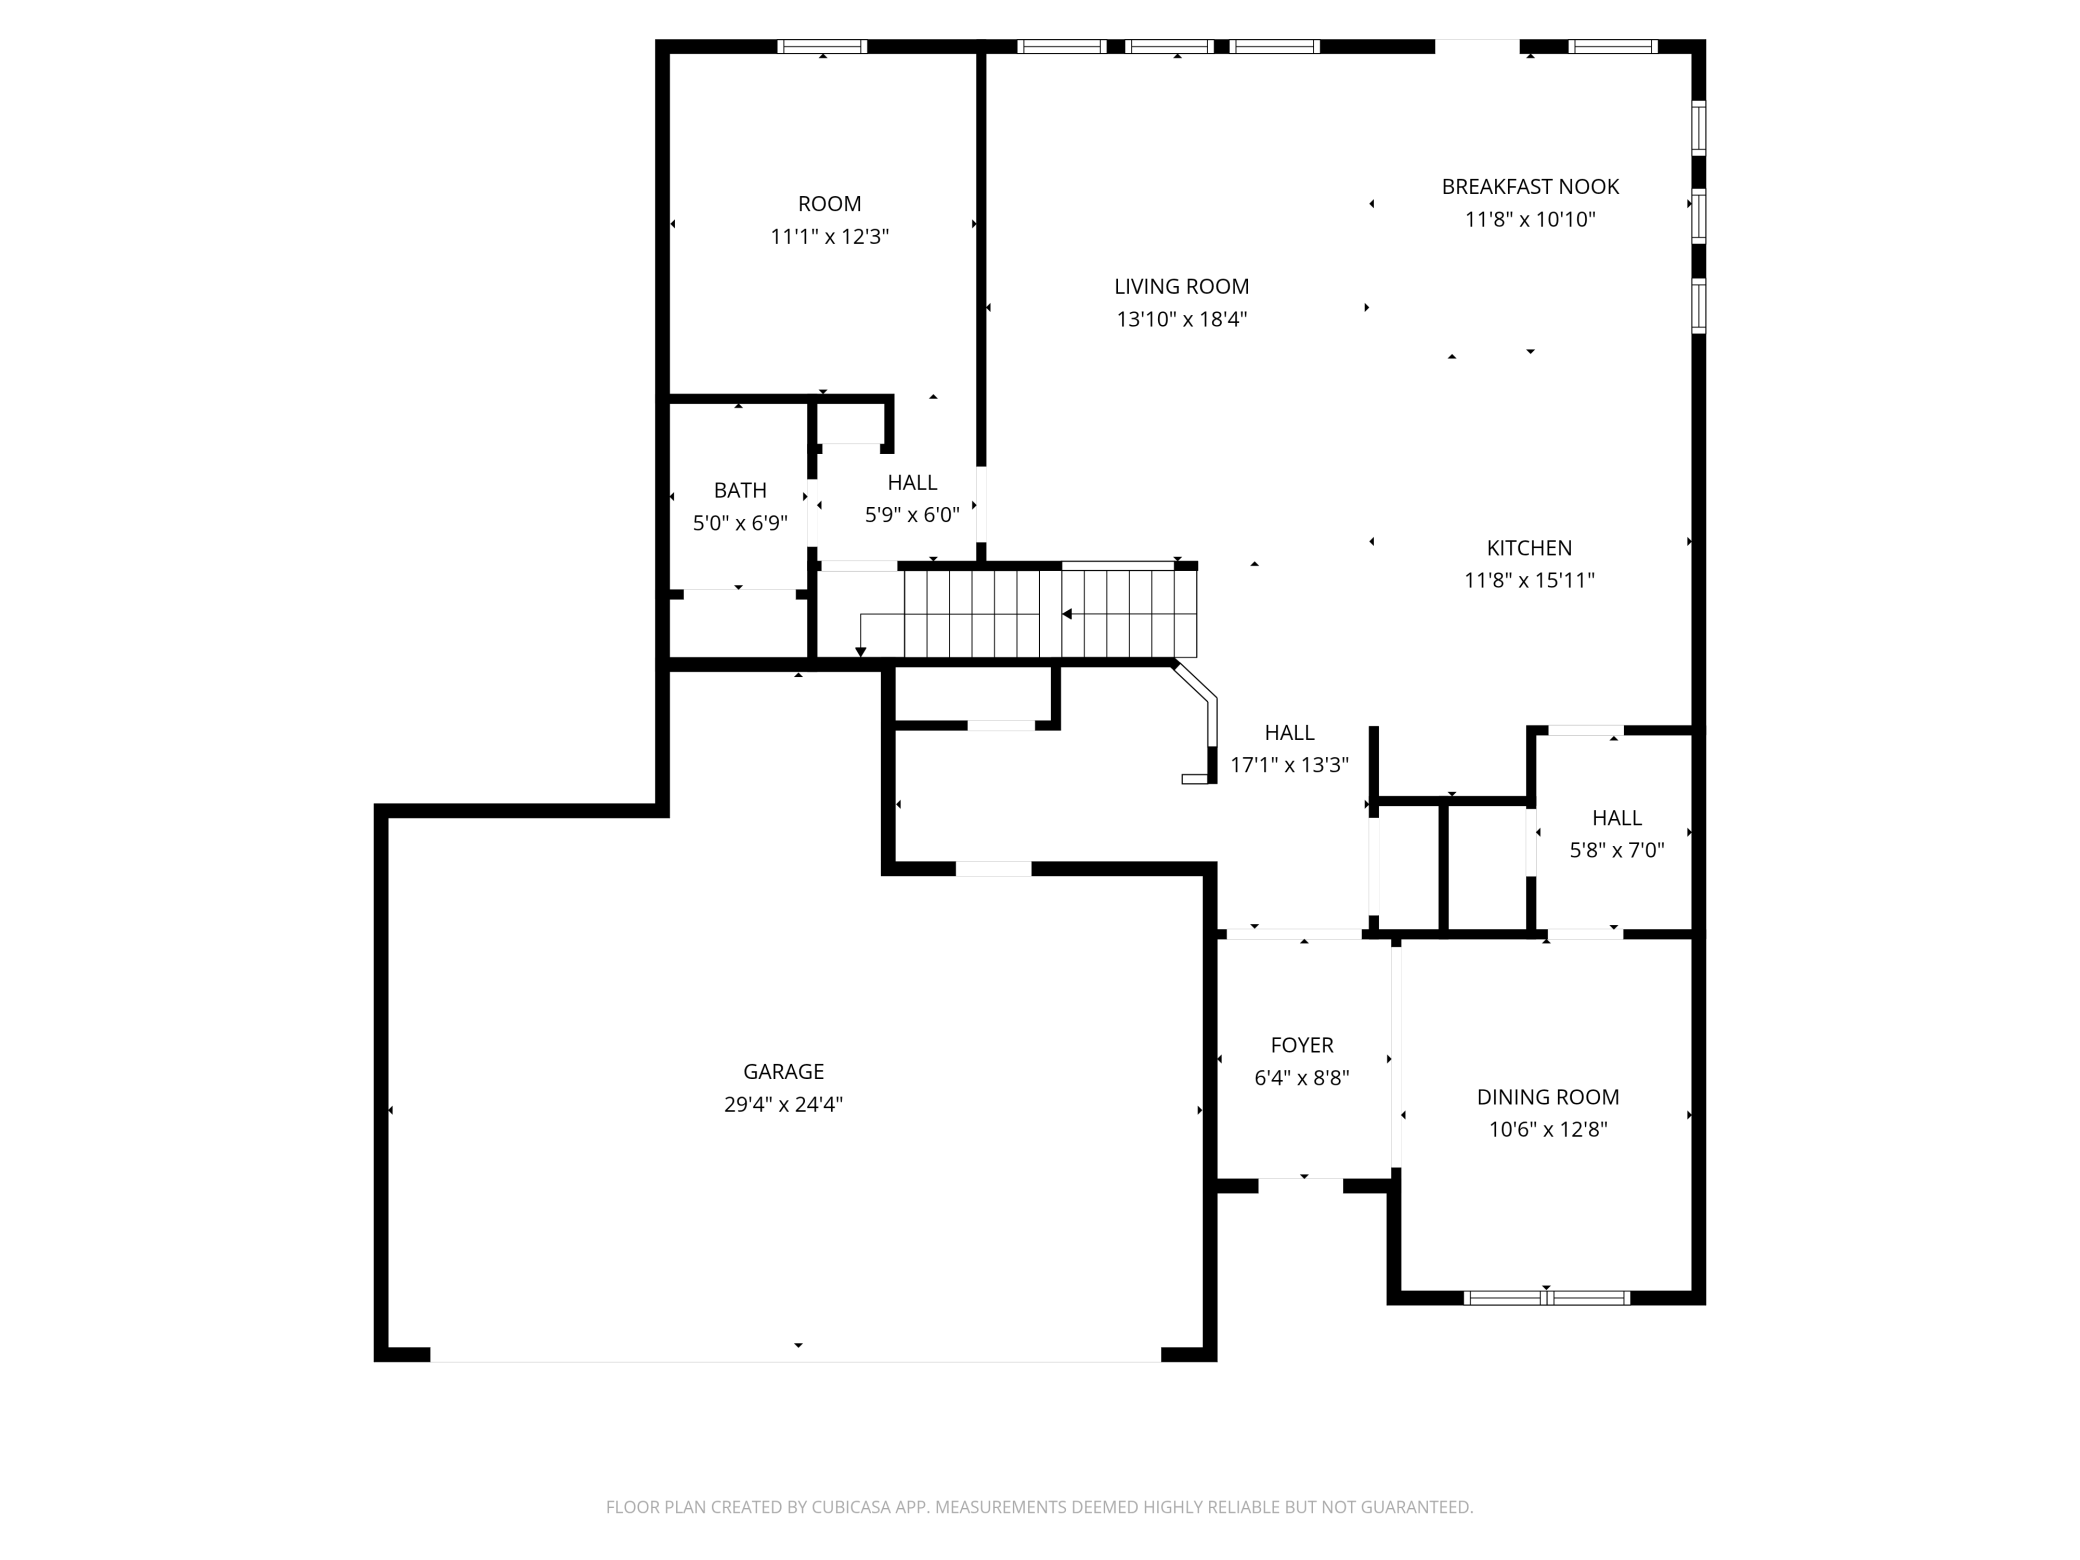
Built in 2023 and thoughtfully improved by its original owner, this Victoria home at 4732 Obsidian Way offers the feel of new construction with upgrades already in place. The main level features a flexible layout with a formal dining room and a separate office or playroom, along with a beautifully designed open concept kitchen and living area complete with a large center island, gas cooktop, vent hood, double ovens, and a stone fireplace anchoring the main living space.

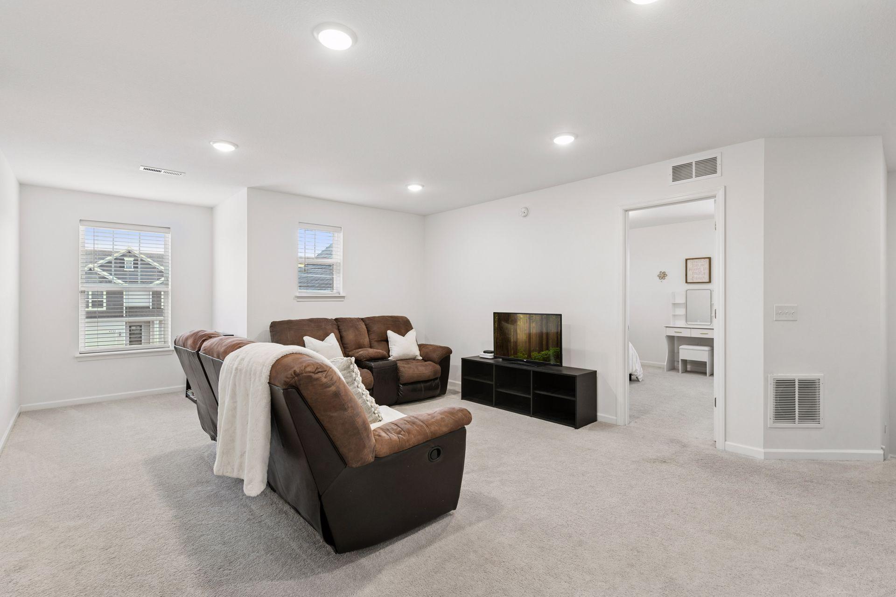
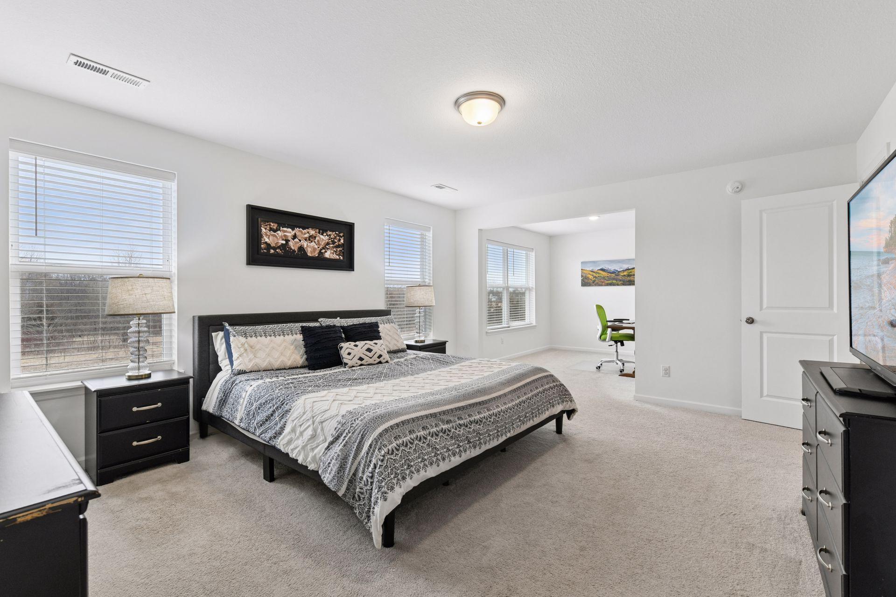
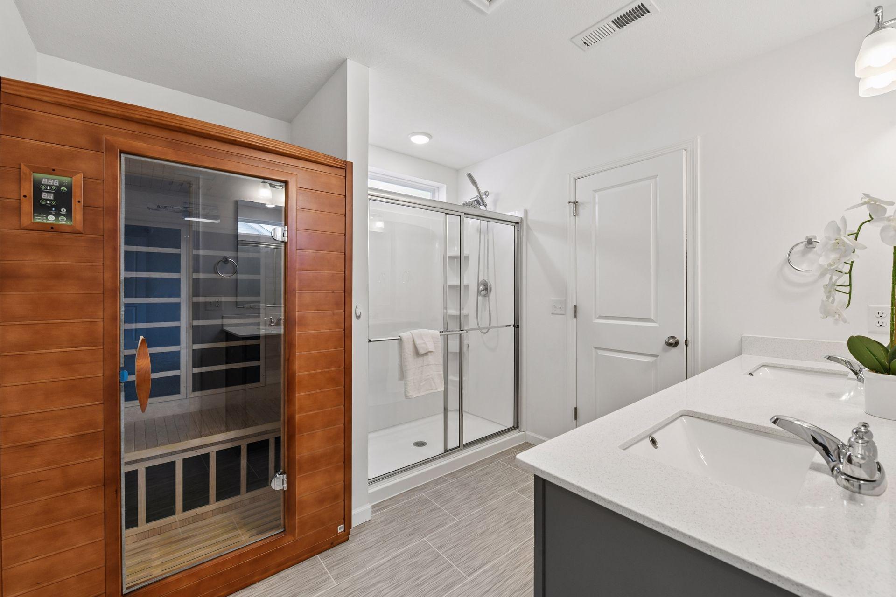
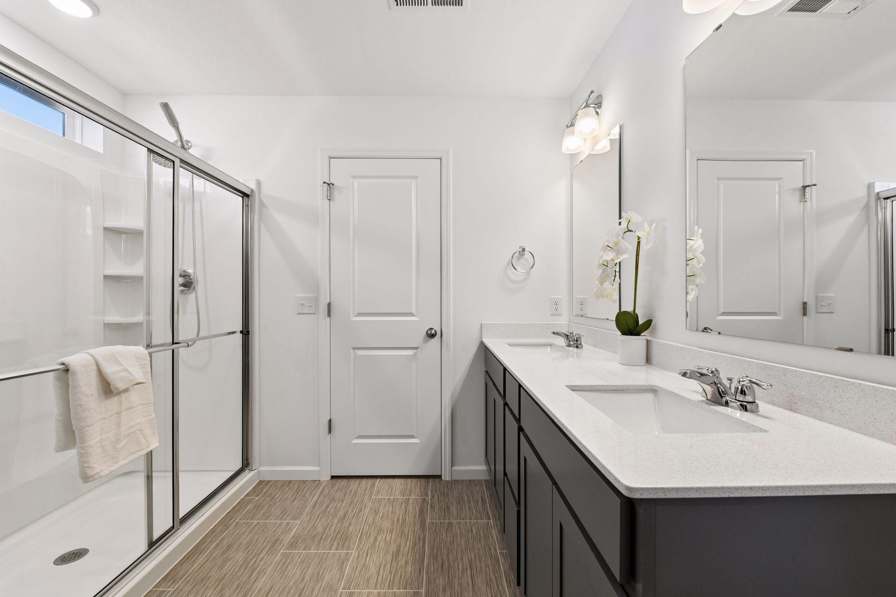
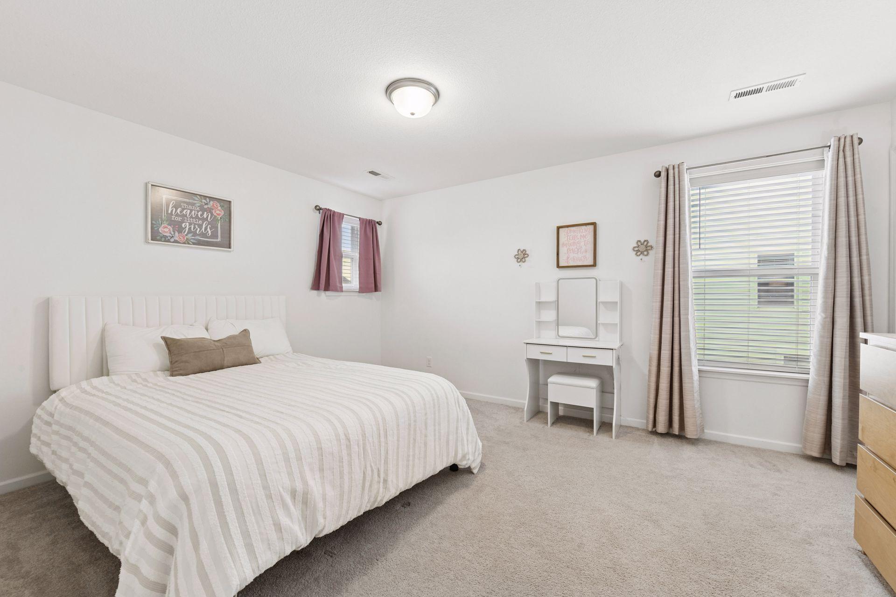
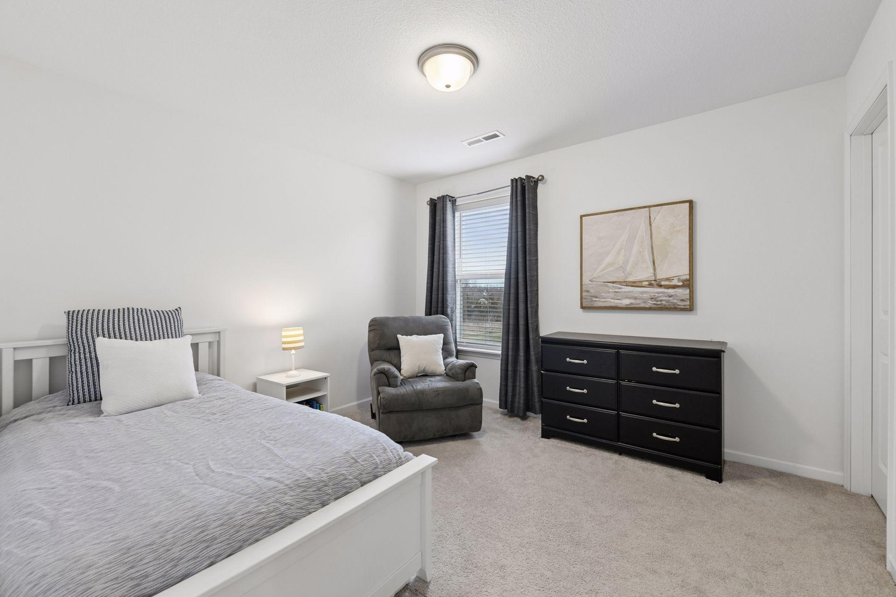
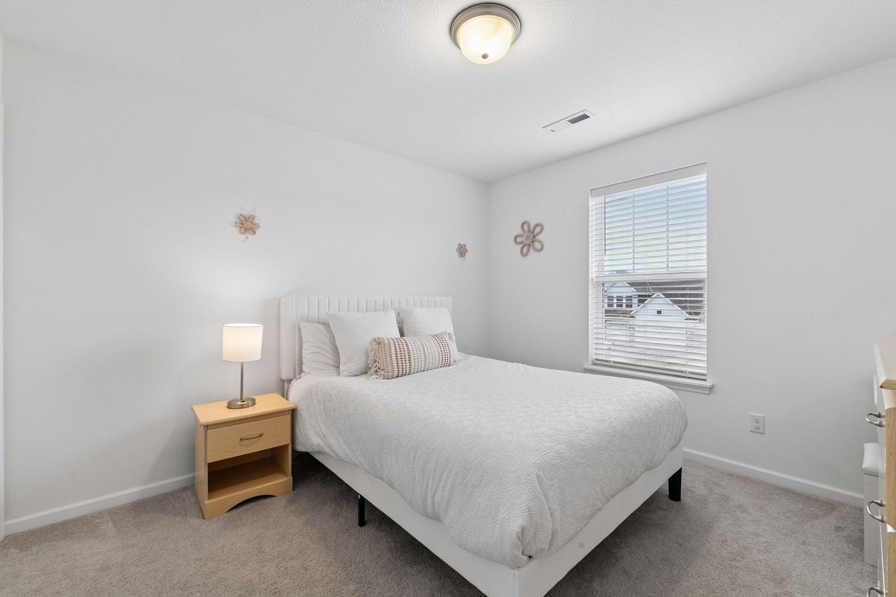
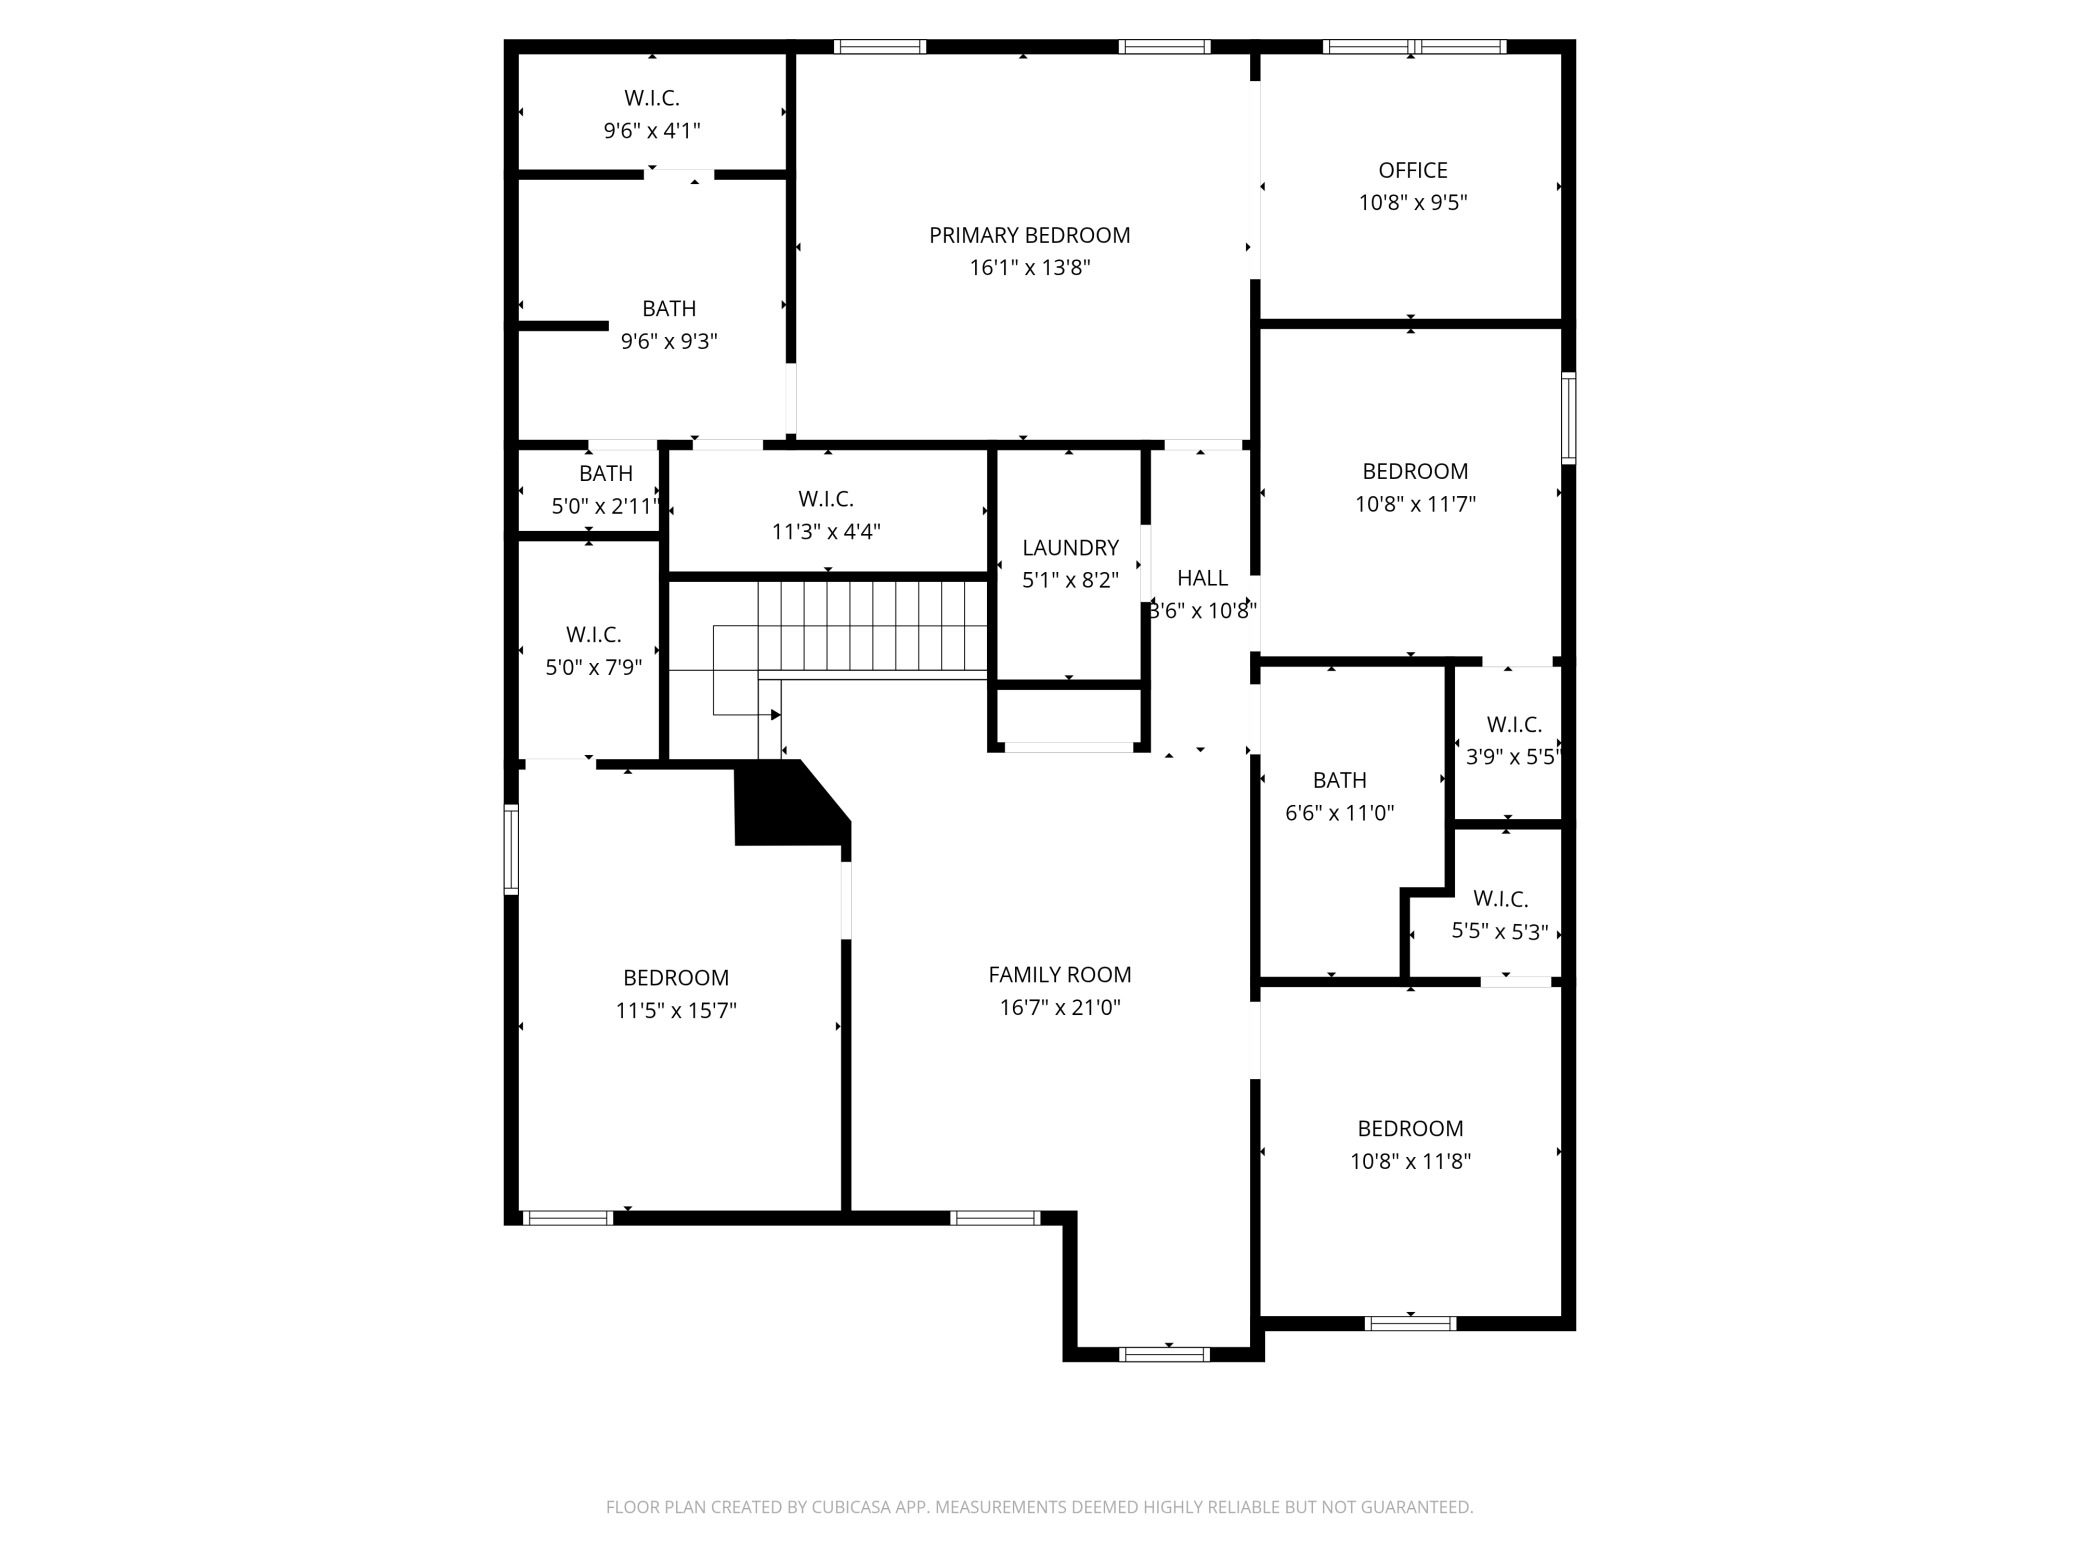
Upstairs, you will find four bedrooms including a spacious primary suite, plus a versatile loft area perfect for a second living space, homework zone, or media room.

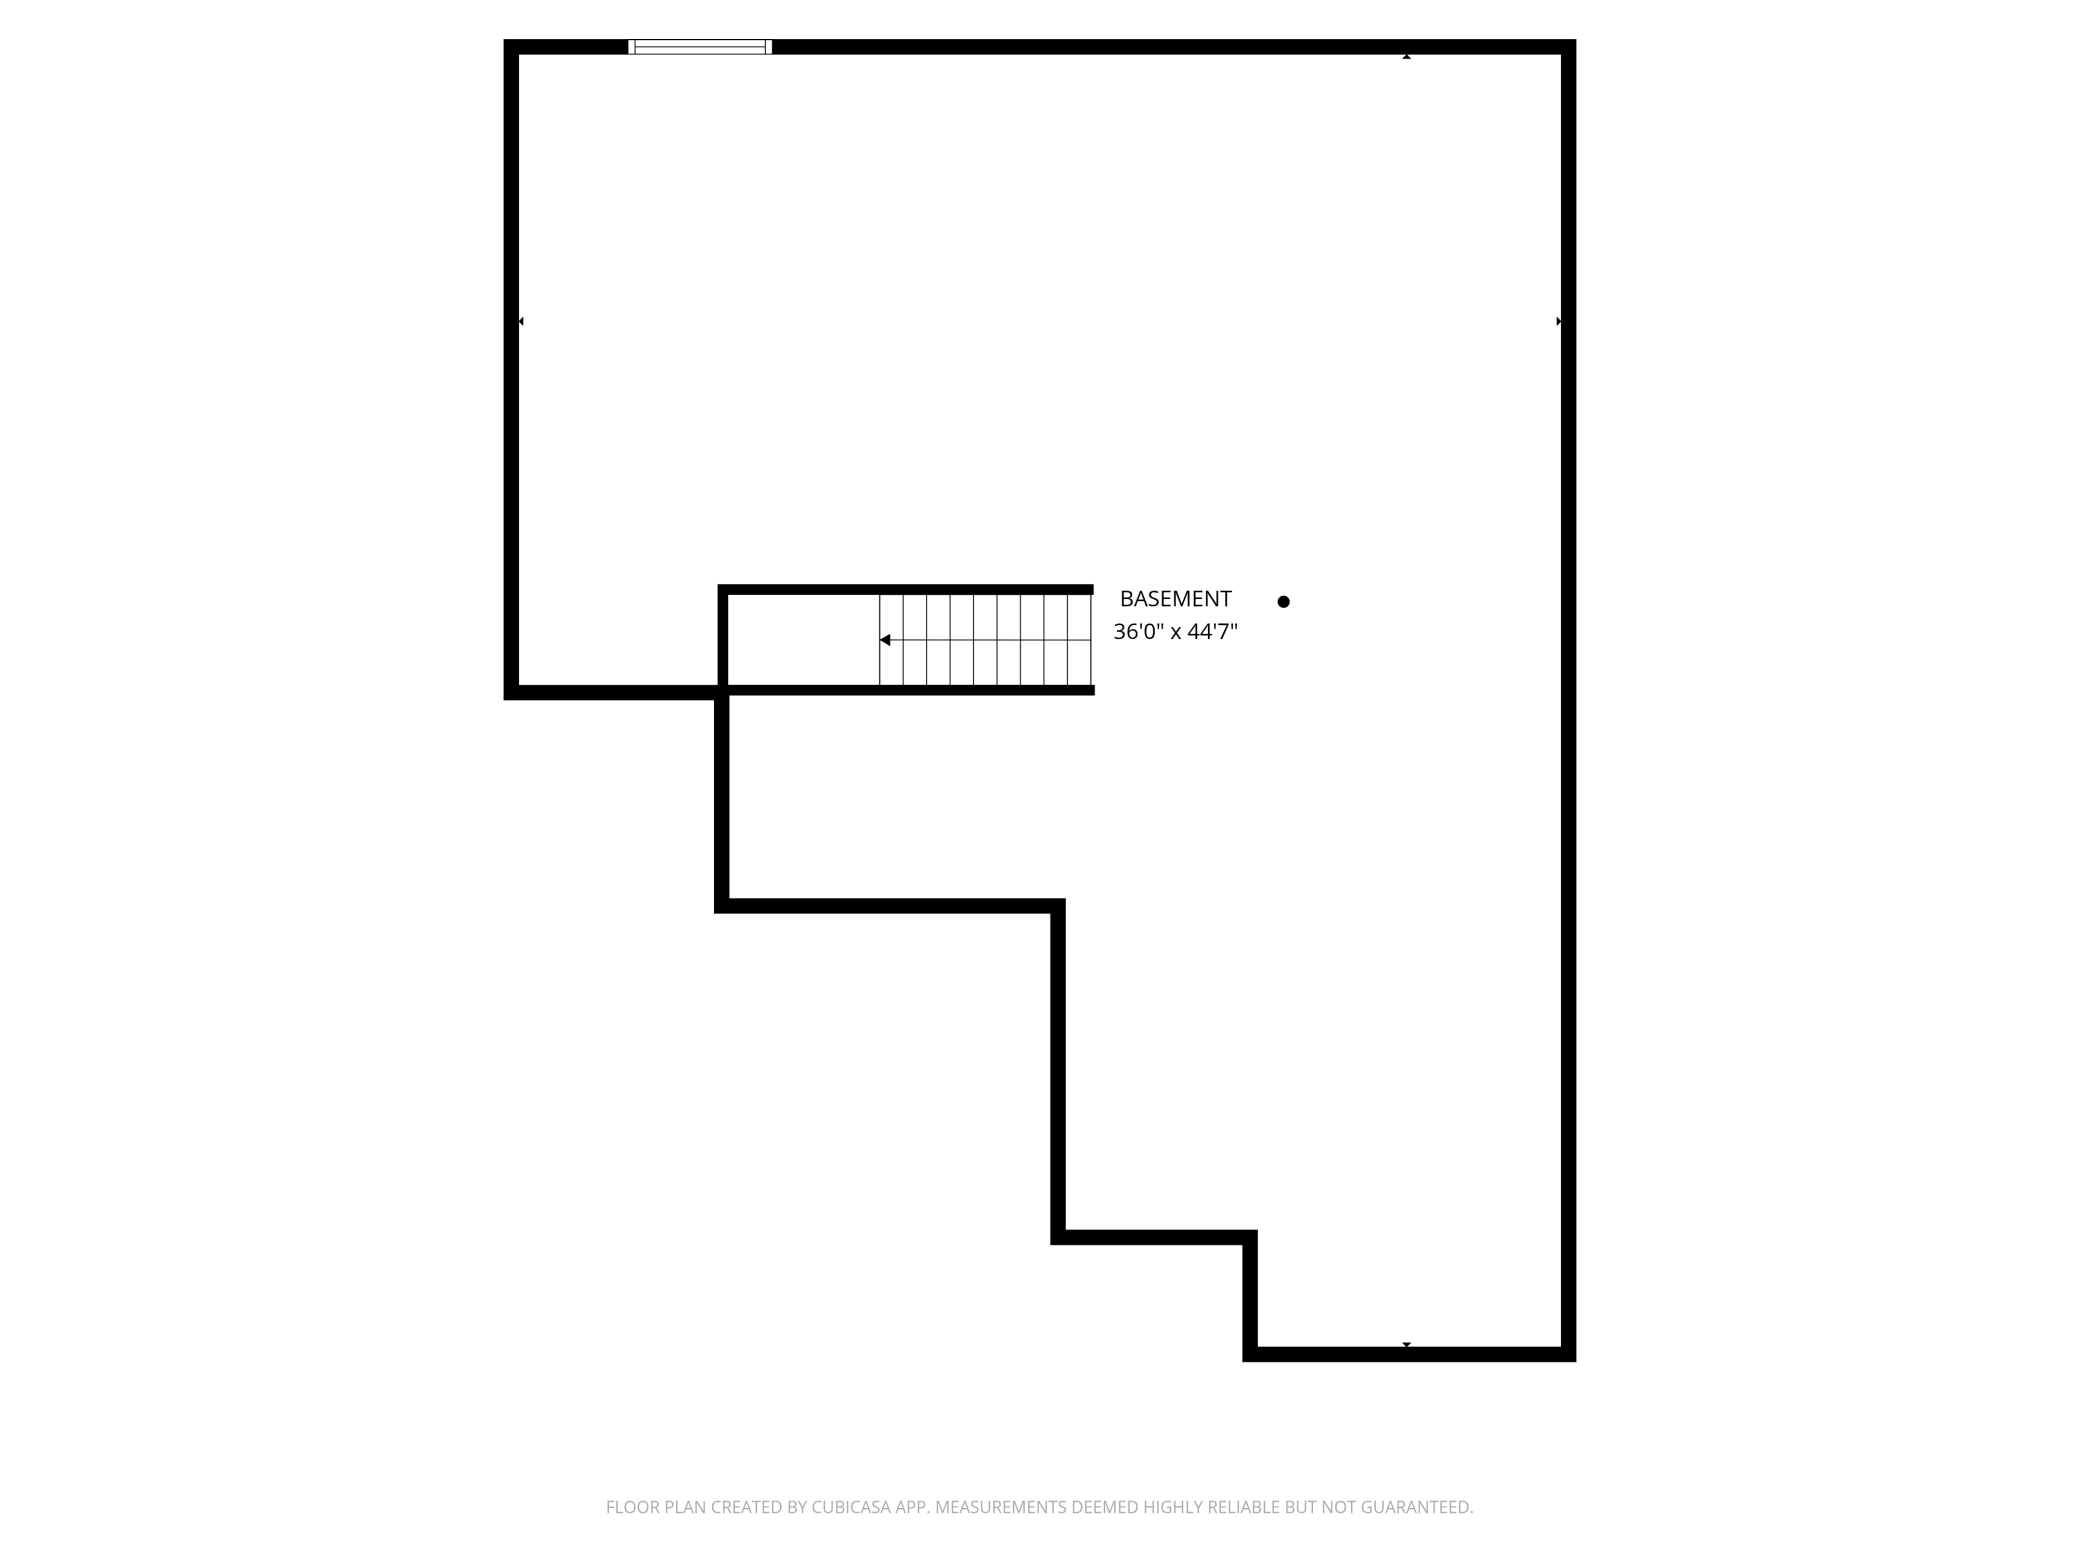
The unfinished lower level offers 9 foot ceilings and a rough in for a future wet bar, providing the ideal opportunity for a future finished basement and additional living space while building equity.

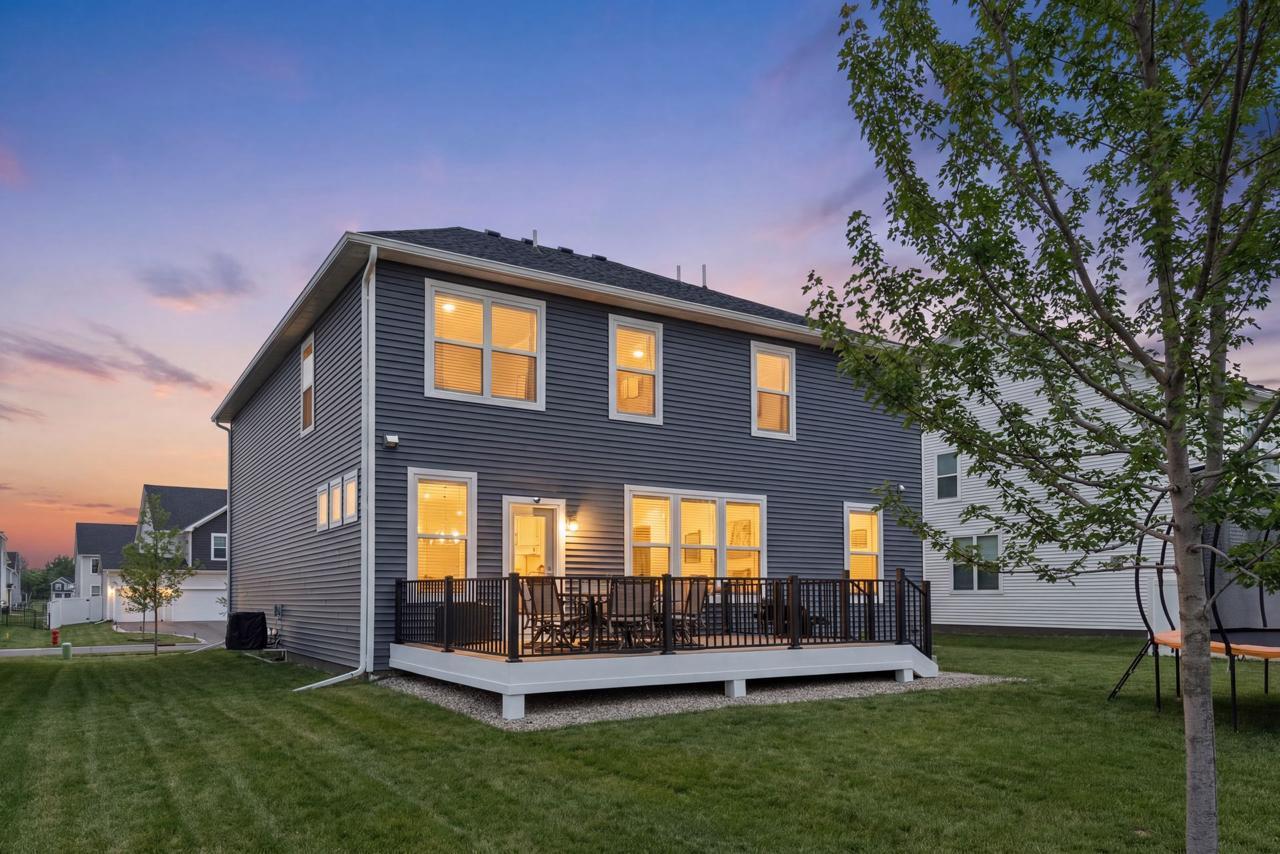
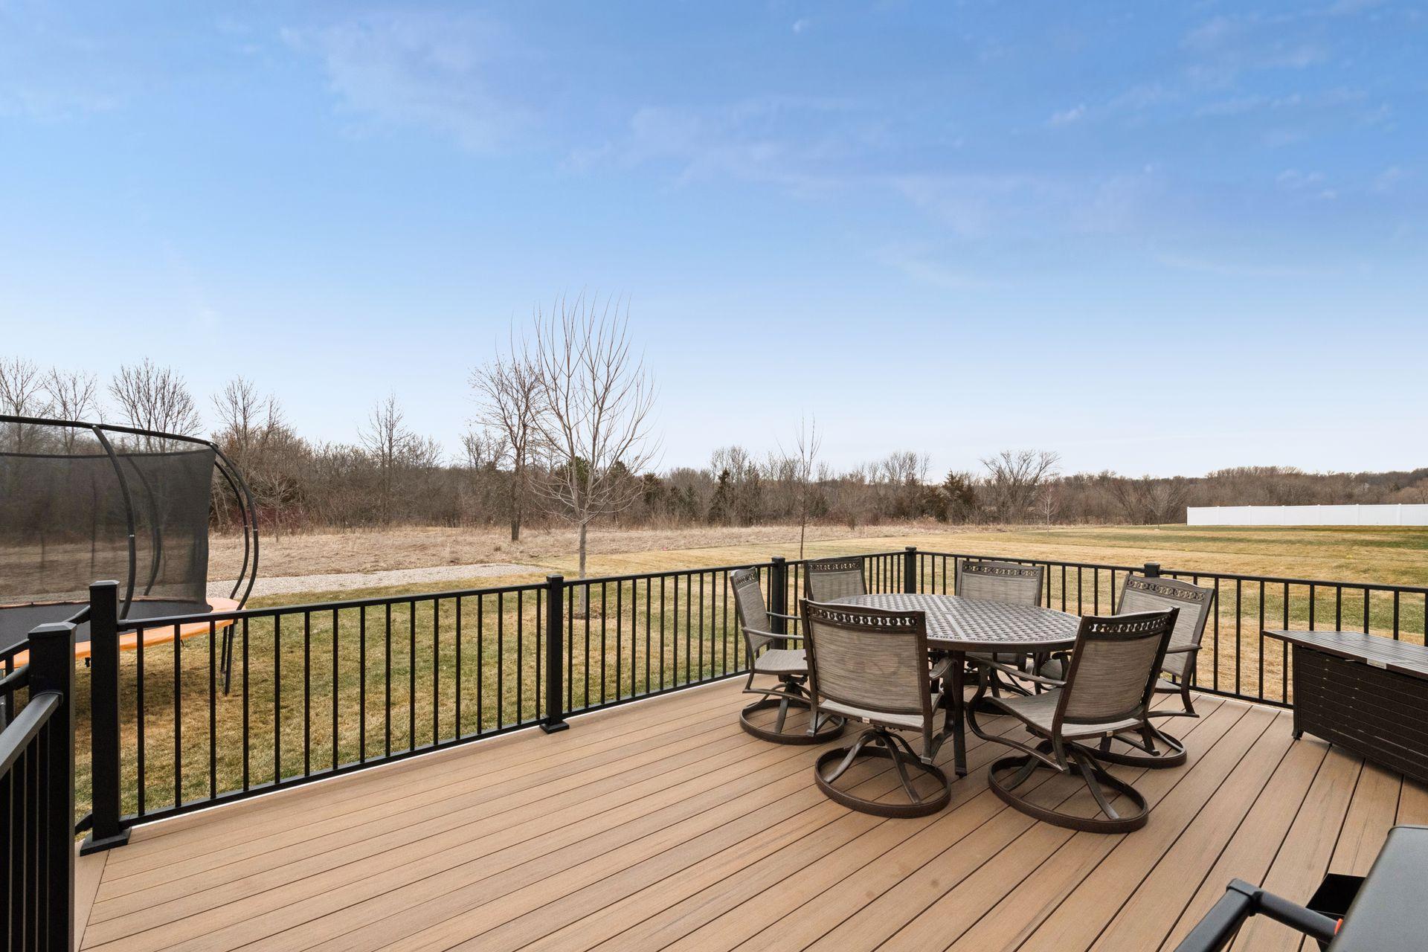
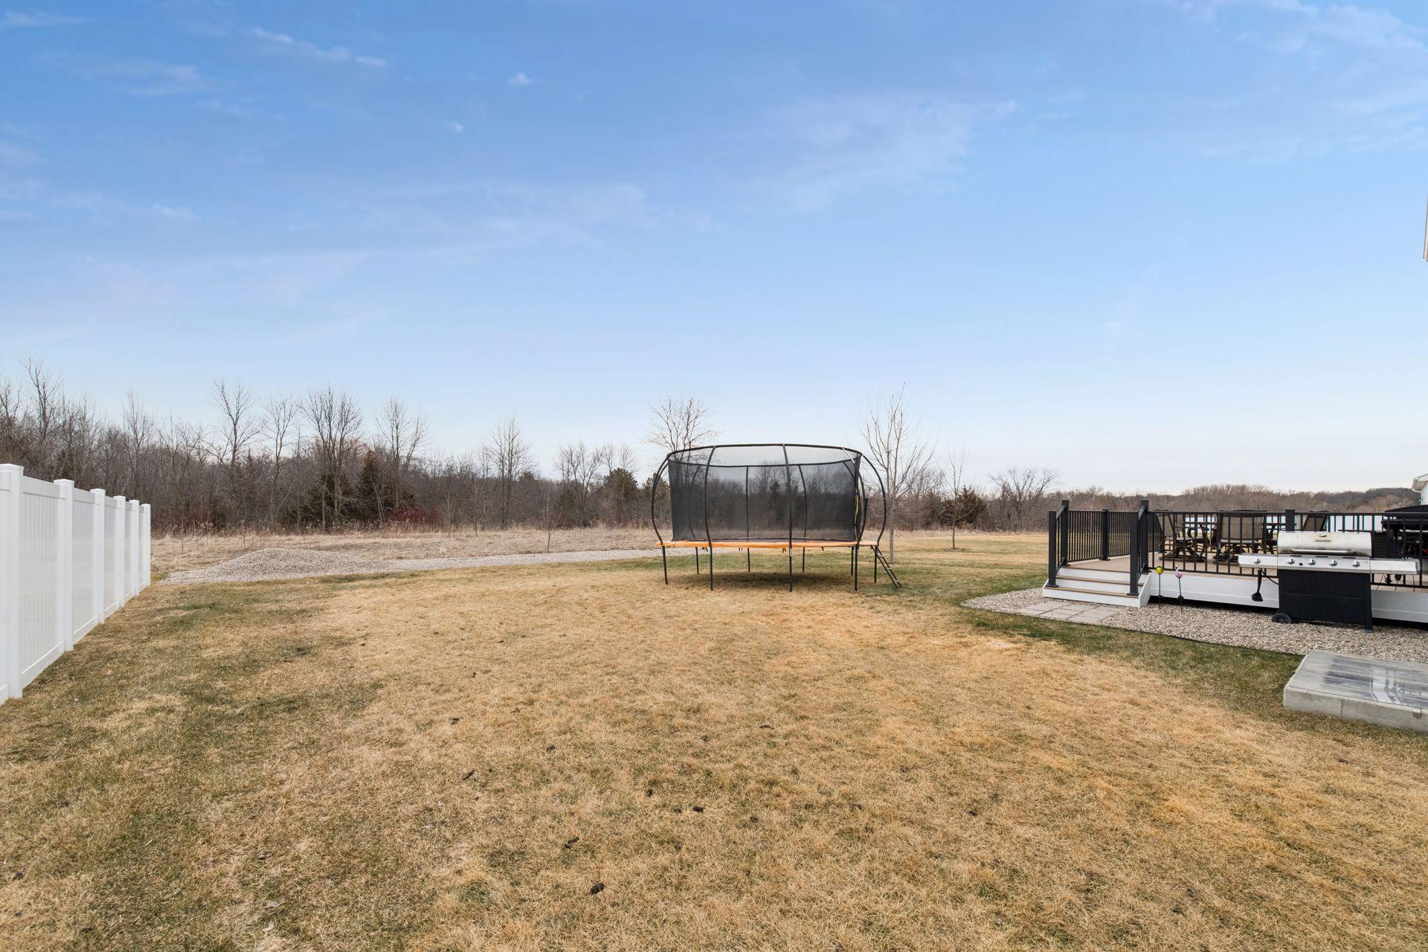
Outside, enjoy a maintenance free deck overlooking a private wooded backyard, creating one of the most desirable lots in the neighborhood. Additional improvements including gutters have already been completed, allowing the next owner to simply move in and enjoy.

4
beds

3
baths

2,973 Sq.Ft. LIVING AREA

10,890 Sq.Ft. lot

Meghan Radde

Meghan Radde

Mitch Scrimgeour

Mitch Scrimgeour

Features & Amenities

Interior

  • total bedrooms4
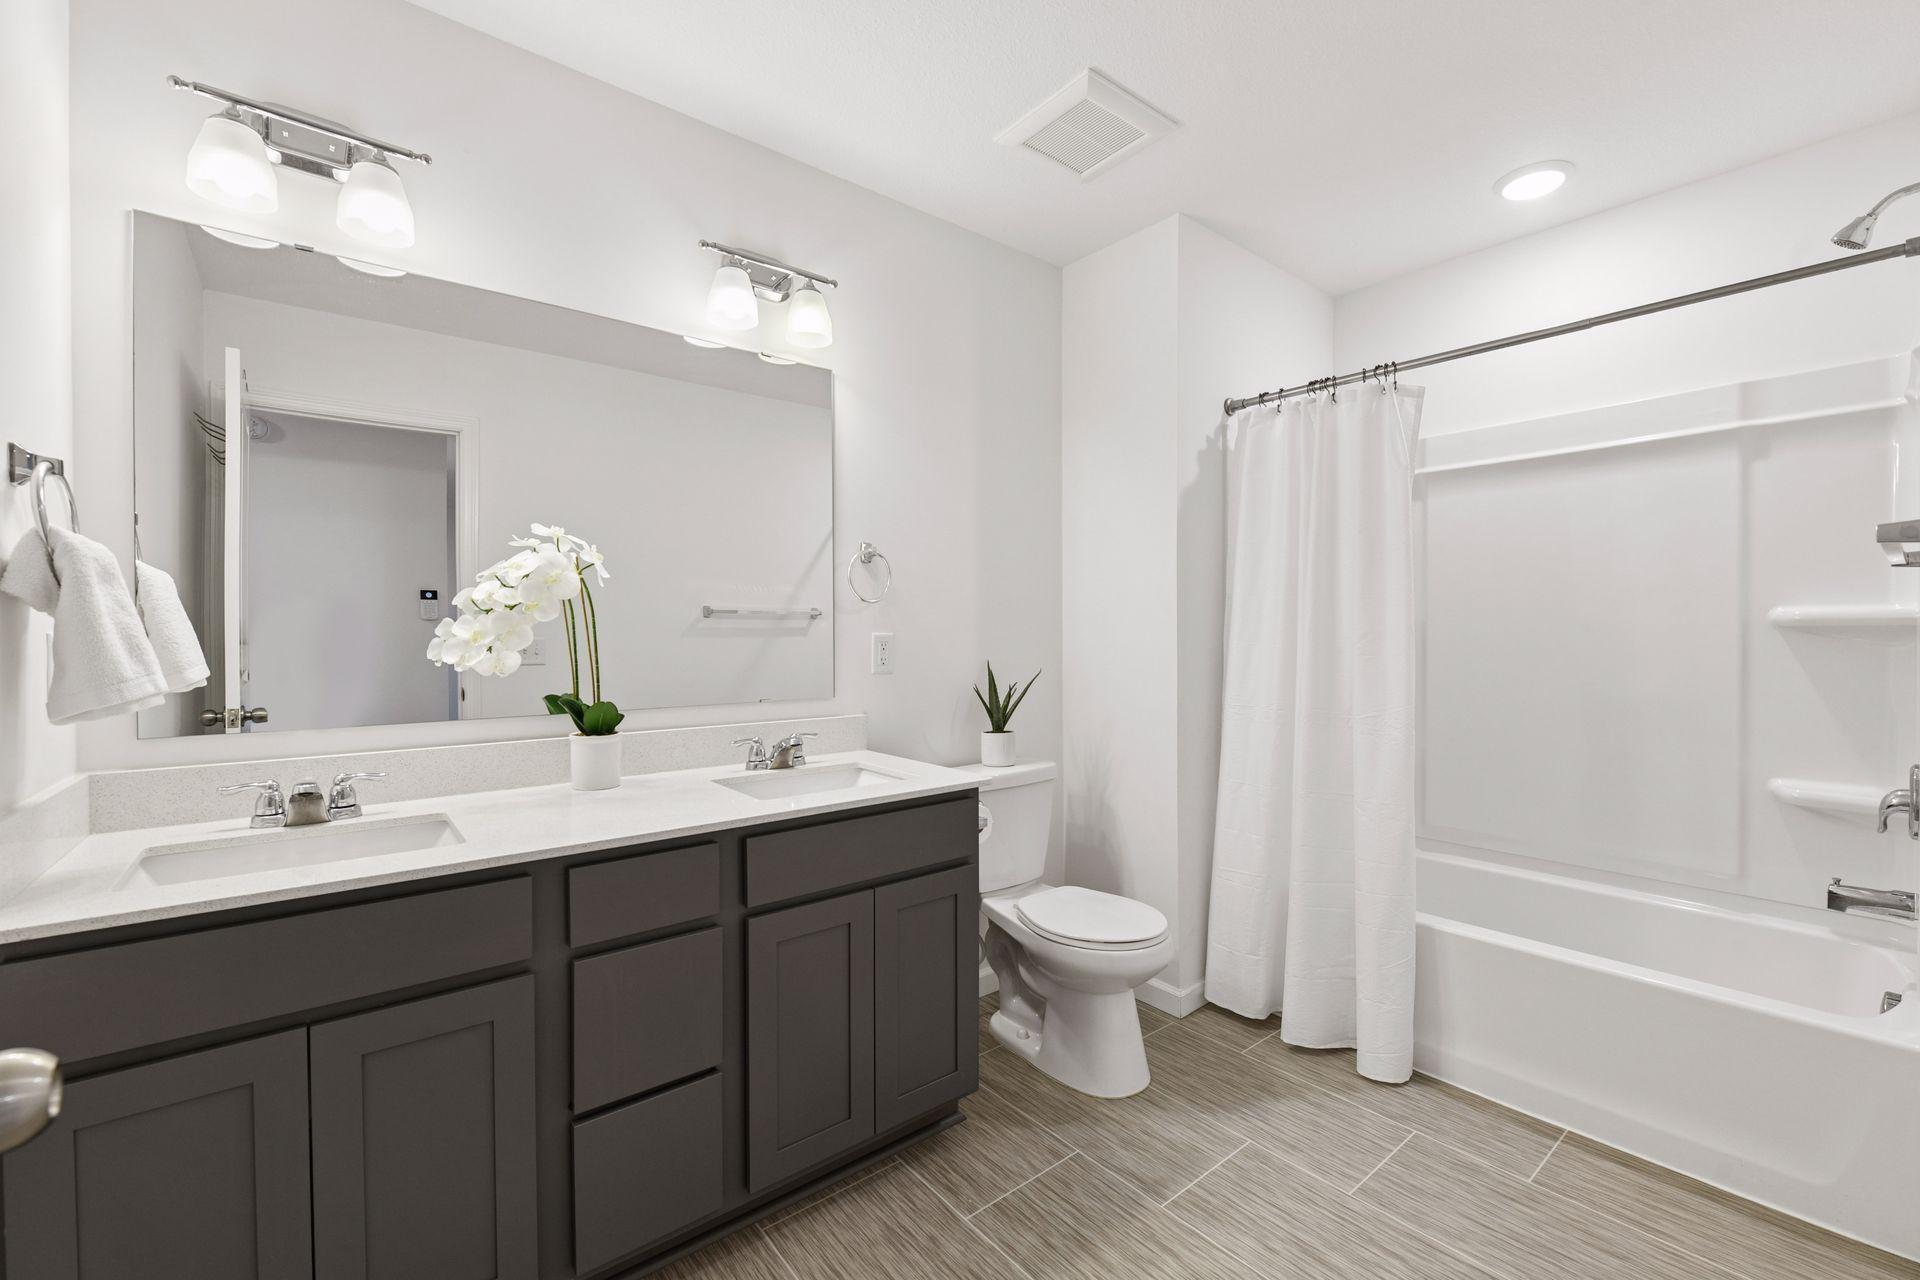
  • Total bathrooms3
  • full bathrooms2
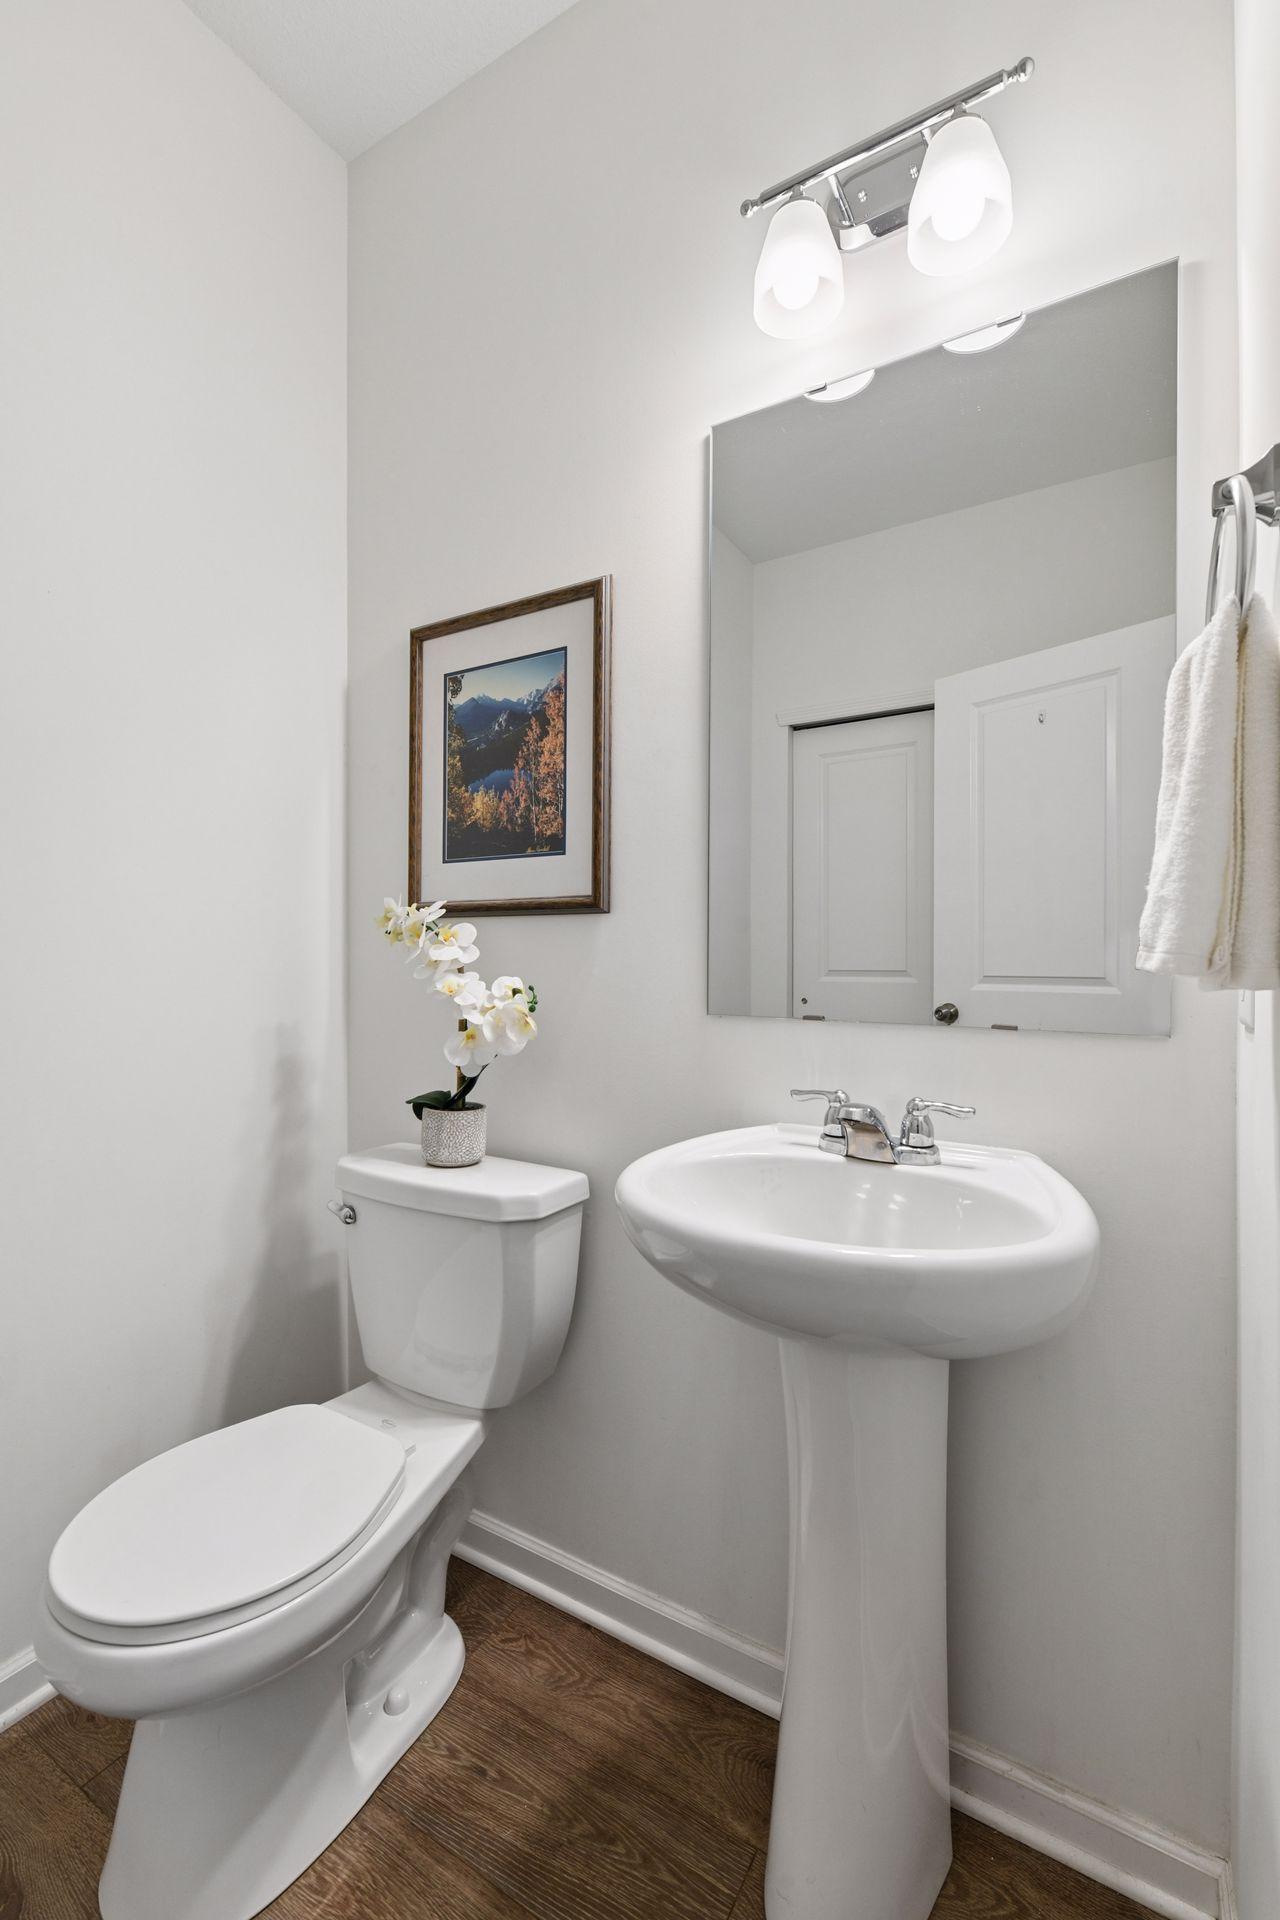
  • half bathroom1
  • Laundry room Upper Level
  • Fireplace Electric, Family Room, Stone
  • APPLIANCES Air-To-Air Exchanger, Cooktop, Dishwasher, Exhaust Fan, Gas Water Heater, Microwave, Stainless Steel Appliances, Trash Compactor, Wall Oven, Water Softener Owned

Area & Lot

  • Status Sold
  • Date Sold June 5, 2026
  • Living Area2,973 Sq.Ft.
  • Total Area2,973 Sq.Ft.
  • Lot Area10,890 Sq.Ft.
  • MLS® ID7027306
  • TypeResidential
  • YEAR BUILT2023
  • NeighborhoodVictoria
  • School DistrictEastern Carver County Schools

Exterior

  • STORIES2
  • Garage Space3.0
  • water SourceCity Water/Connected
  • roofAge 8 Years or Less
  • lot featuresSod Included in Price, Tree Coverage - Medium
  • parkingAttached Garage, Asphalt, Garage Door Opener
  • HEAT TYPEForced Air
  • AIR CONDITIONINGCentral Air
  • sewerCity Sewer/Connected
  • Disability FeaturesNone

Financial

  • Sales Price$712,000
  • Real Estate Tax $7,416/yr

Victoria

Explore

More Than Putting a Home on the Market

We approach every property with intention, combining preparation, pricing, marketing, negotiation, and hands-on guidance to create the strongest possible outcome.

Follow Mitch & Meghan
