Leave a Message

By providing your contact information to Mitch Scrimgeour and Meghan Radde, your personal information will be processed in accordance with Mitch Scrimgeour and Meghan Radde's Privacy Policy. By checking the box(es) below, you expressly consent to receive marketing or promotional real estate communication from Mitch Scrimgeour and Meghan Radde in the manner selected by you. For SMS text messages, message frequency varies. Message and data rates may apply. Consent is not a condition of purchase of any goods or services. You may opt out of receiving further communications from Mitch Scrimgeour and Meghan Radde at any time. To opt out of receiving SMS text messages, reply STOP to unsubscribe. SMS text messaging is subject to our Terms of Use.

Thank you for your message. We will be in touch with you shortly.

412 W Main Street
412 W Main Street
412 W Main Street
412 W Main Street
412 W Main Street
412 W Main Street
412 W Main Street
412 W Main Street
412 W Main Street
412 W Main Street
412 W Main Street
412 W Main Street
412 W Main Street
412 W Main Street
412 W Main Street
412 W Main Street
412 W Main Street
412 W Main Street
412 W Main Street
412 W Main Street
412 W Main Street
412 W Main Street
412 W Main Street
412 W Main Street
412 W Main Street
412 W Main Street
412 W Main Street
412 W Main Street
412 W Main Street
412 W Main Street
412 W Main Street
412 W Main Street
412 W Main Street
412 W Main Street
412 W Main Street
412 W Main Street
412 W Main Street
412 W Main Street
412 W Main Street
412 W Main Street
412 W Main Street
SEE ALL PHOTOS
412 W Main Street
412 W Main Street
412 W Main Street
412 W Main Street
412 W Main Street
412 W Main Street
412 W Main Street
412 W Main Street
412 W Main Street
412 W Main Street
412 W Main Street
412 W Main Street
412 W Main Street
412 W Main Street
412 W Main Street
412 W Main Street
412 W Main Street
412 W Main Street
412 W Main Street
412 W Main Street
412 W Main Street
412 W Main Street
412 W Main Street
412 W Main Street
412 W Main Street
412 W Main Street
412 W Main Street
412 W Main Street
412 W Main Street
412 W Main Street
412 W Main Street
412 W Main Street
412 W Main Street
412 W Main Street
412 W Main Street
412 W Main Street
412 W Main Street
412 W Main Street
412 W Main Street
412 W Main Street
412 W Main Street
Courtesy of eXp Realty, Meghan Radde Listing Contact:  
For Sale

412 W Main Street

412 W Main Street, Waconia, MN 55387

$349,900
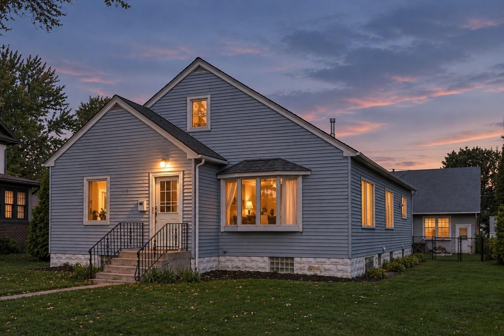
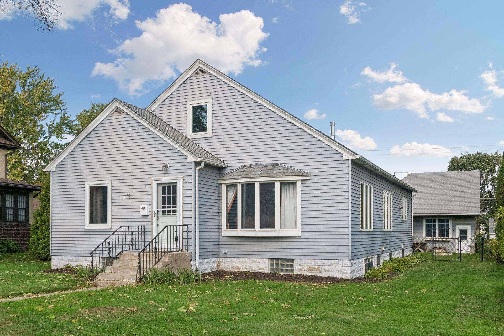
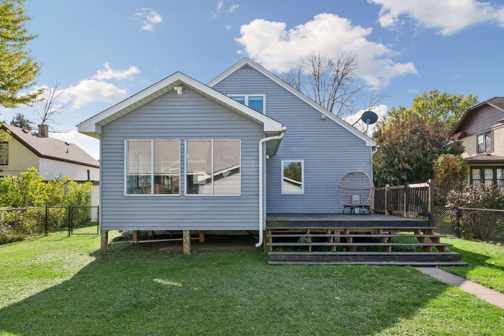
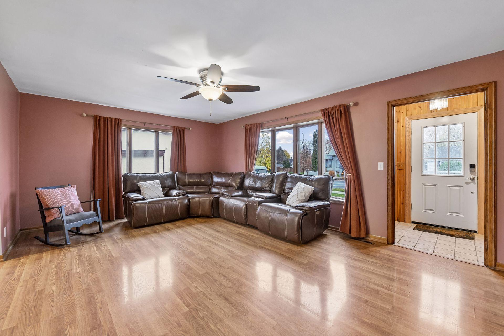
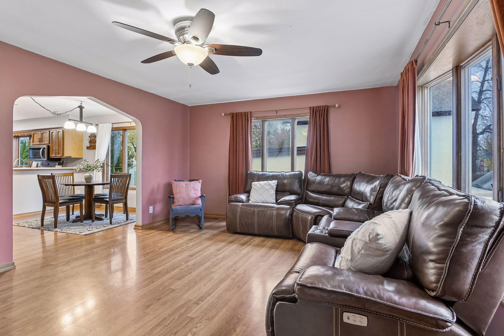
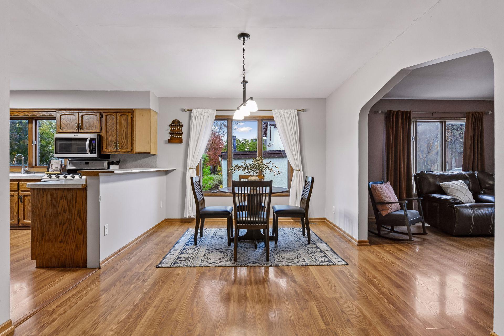
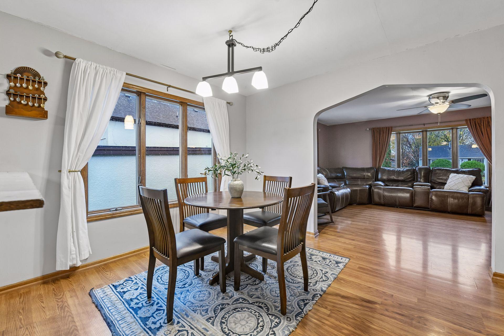
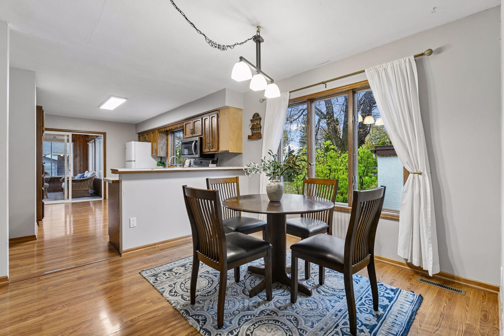
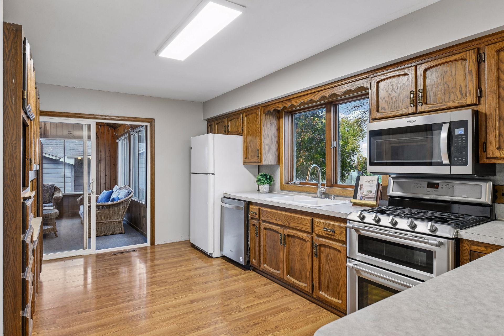
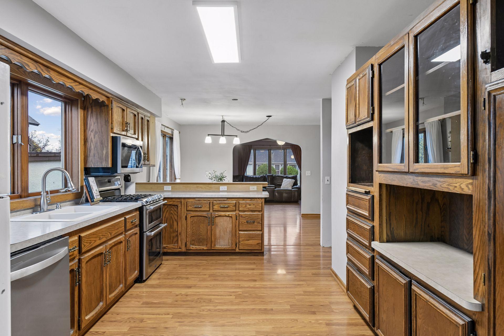
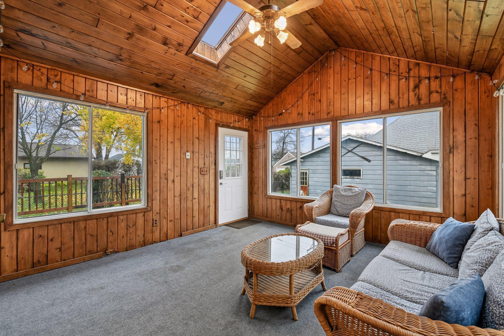
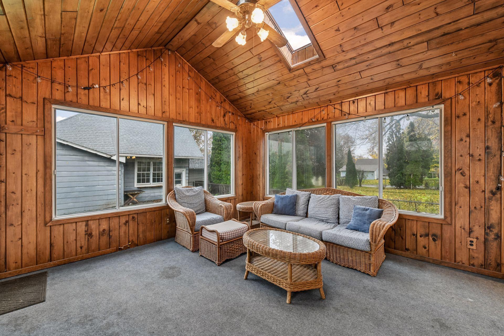
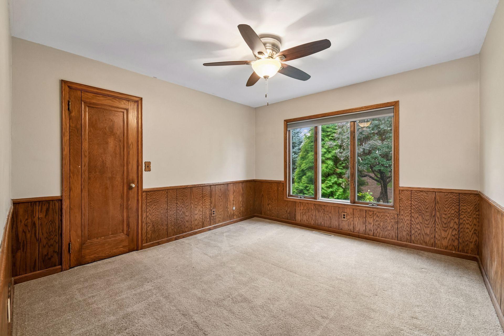
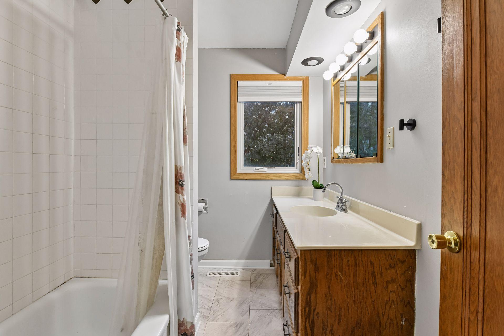
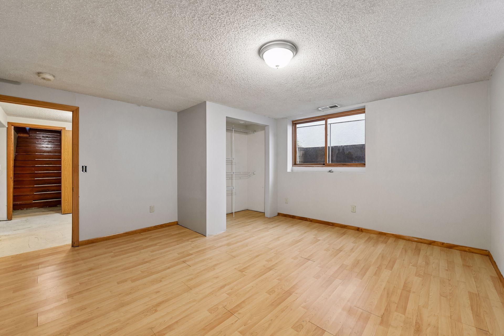
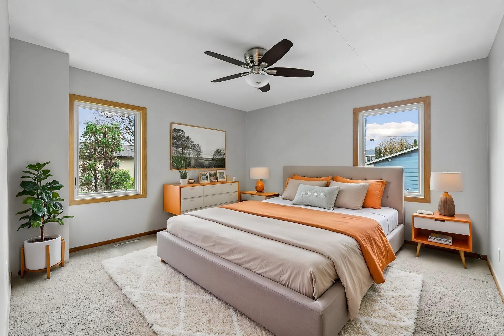
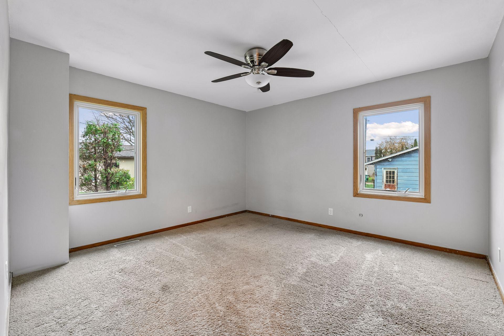
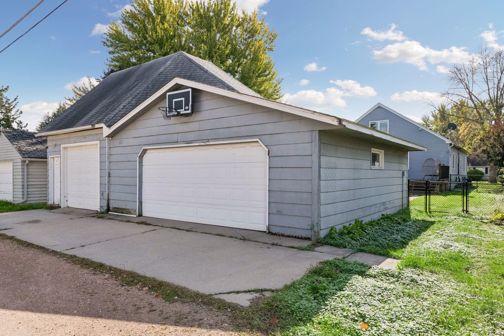
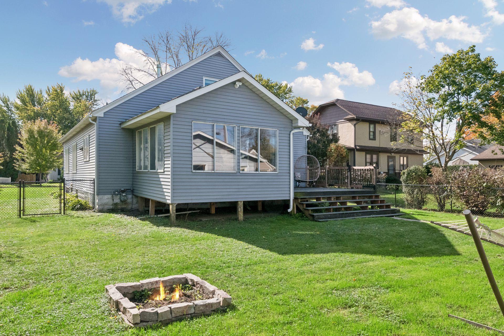
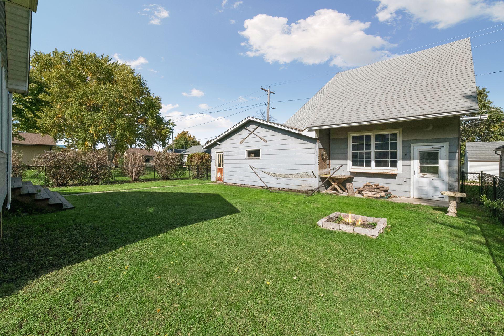
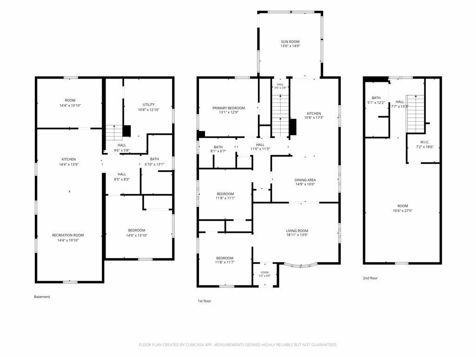
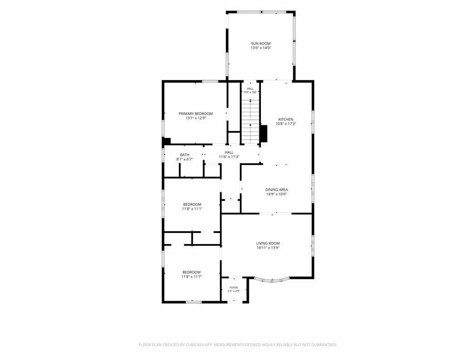
Classic 1.5-story home in downtown Waconia, one block from Lake Waconia and walkable to parks, shops, restaurants and Bayview Elementary, in the Waconia School District. This 5 bedroom, 3 bath home has plenty of space and character. The living room opens to the dining area and an eat-in kitchen with a breakfast bar, wood cabinetry and a stainless range, microwave and dishwasher. Off the kitchen, a three-season porch has a vaulted pine ceiling, a skylight and windows on every side. Three bedrooms and a full bath are also on the main level.

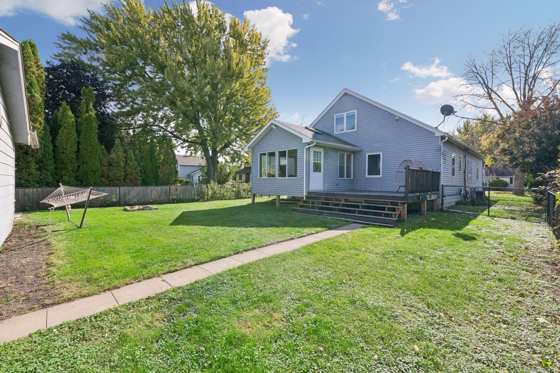
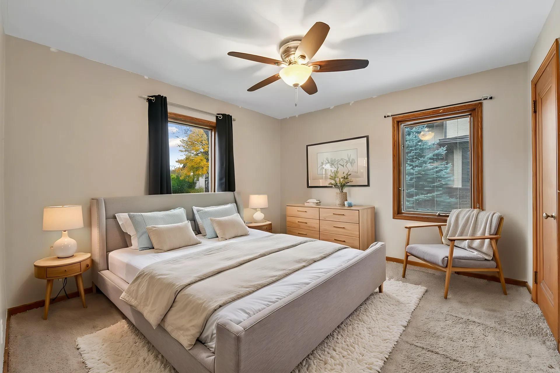
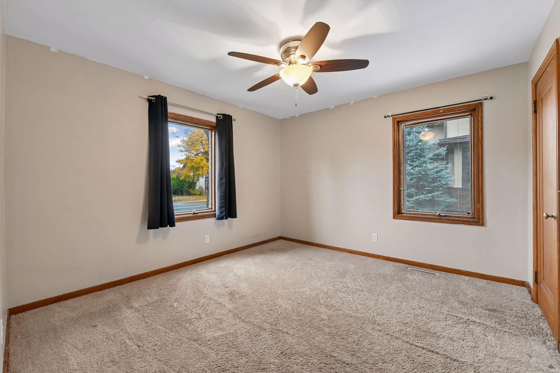
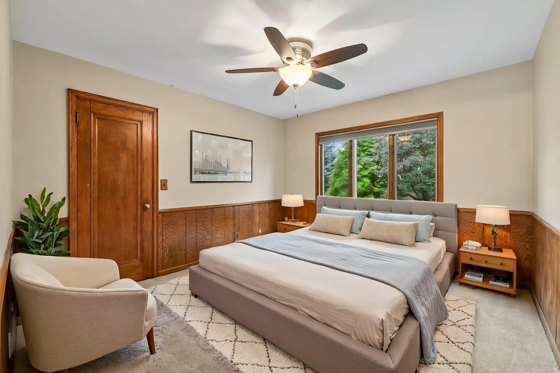
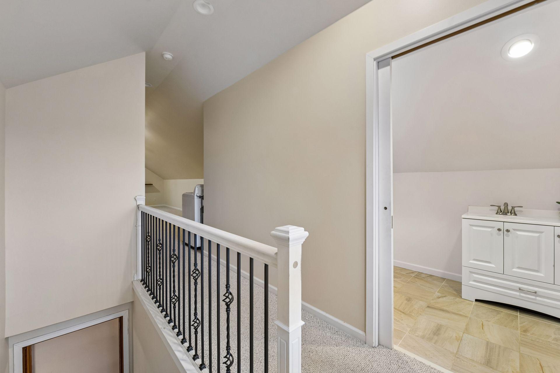
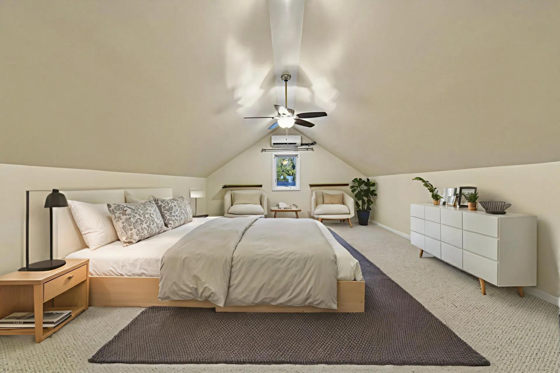
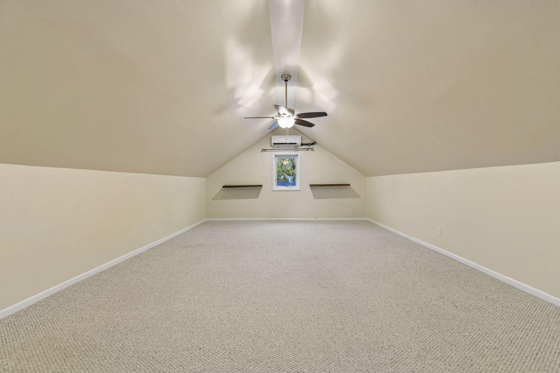
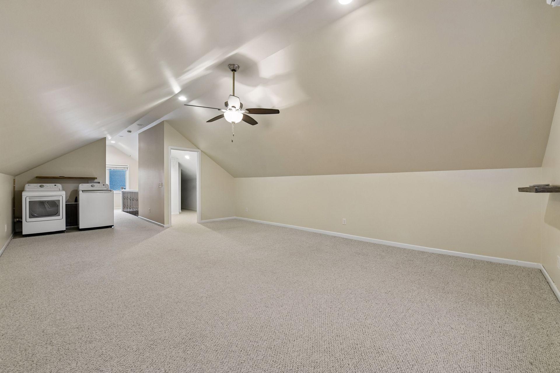
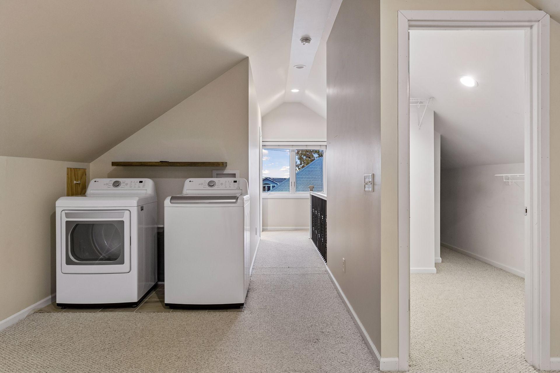
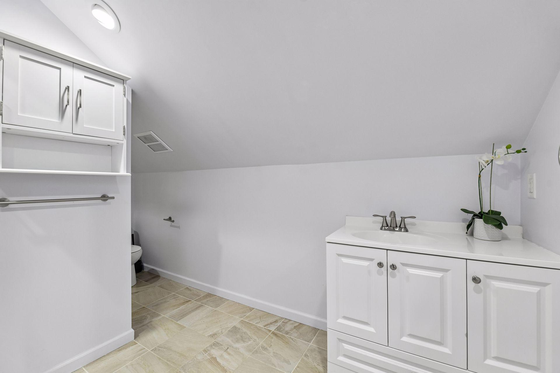
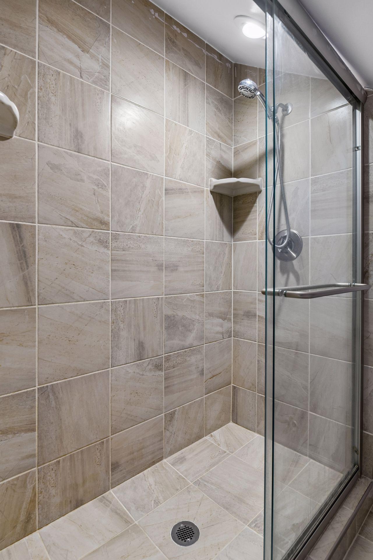
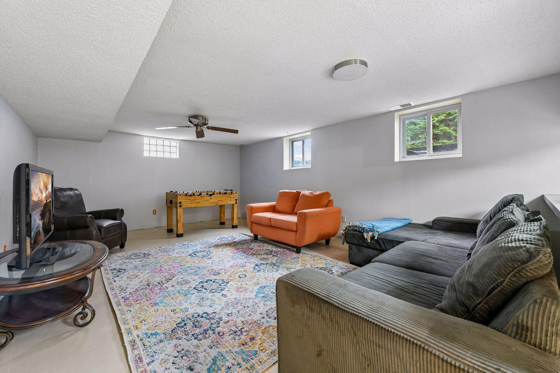
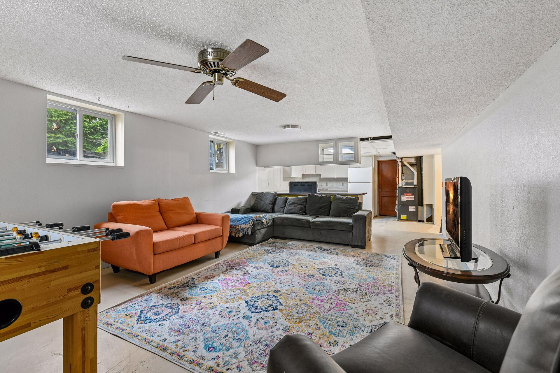
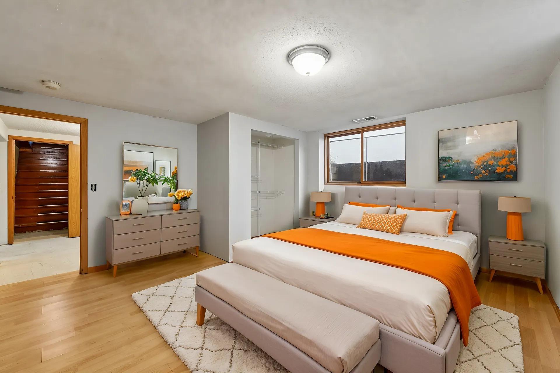
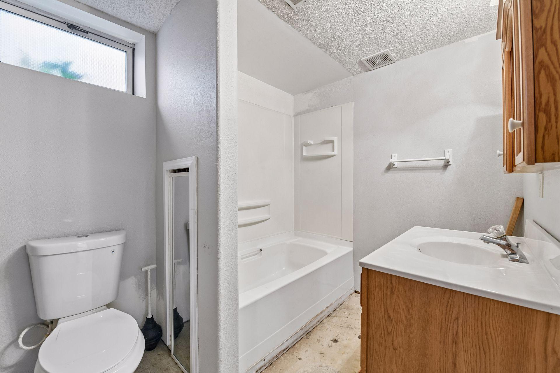
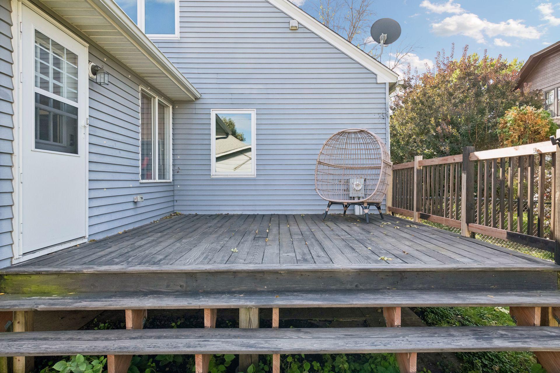
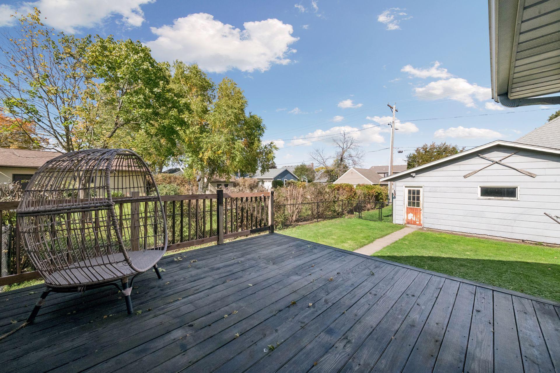
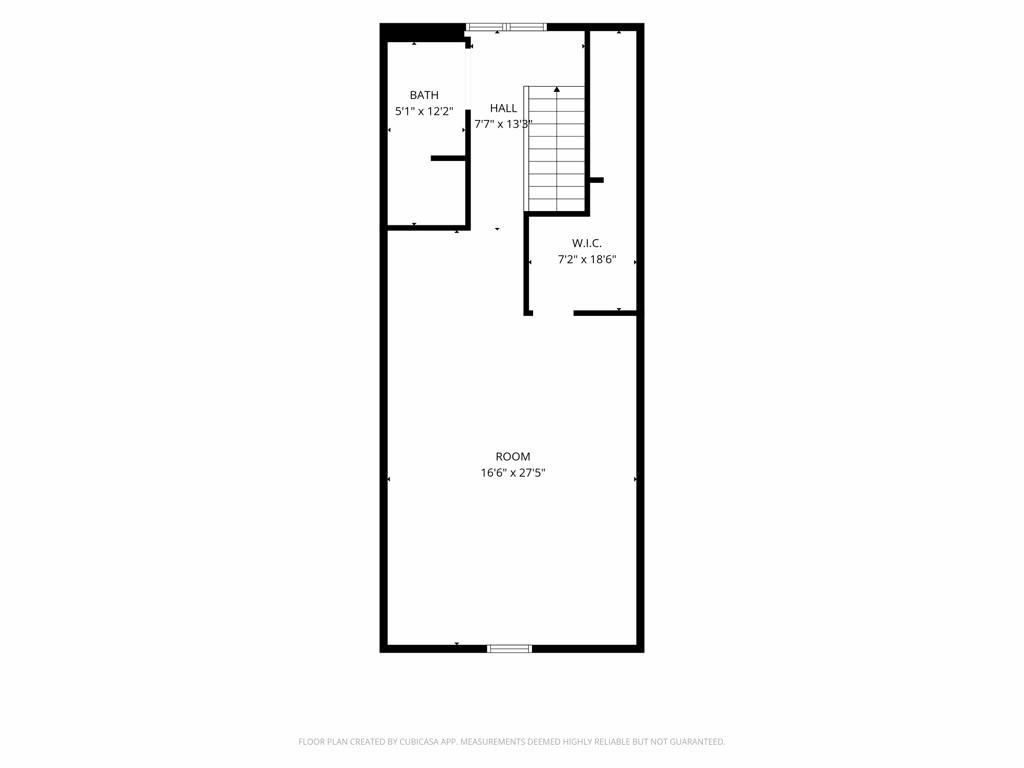
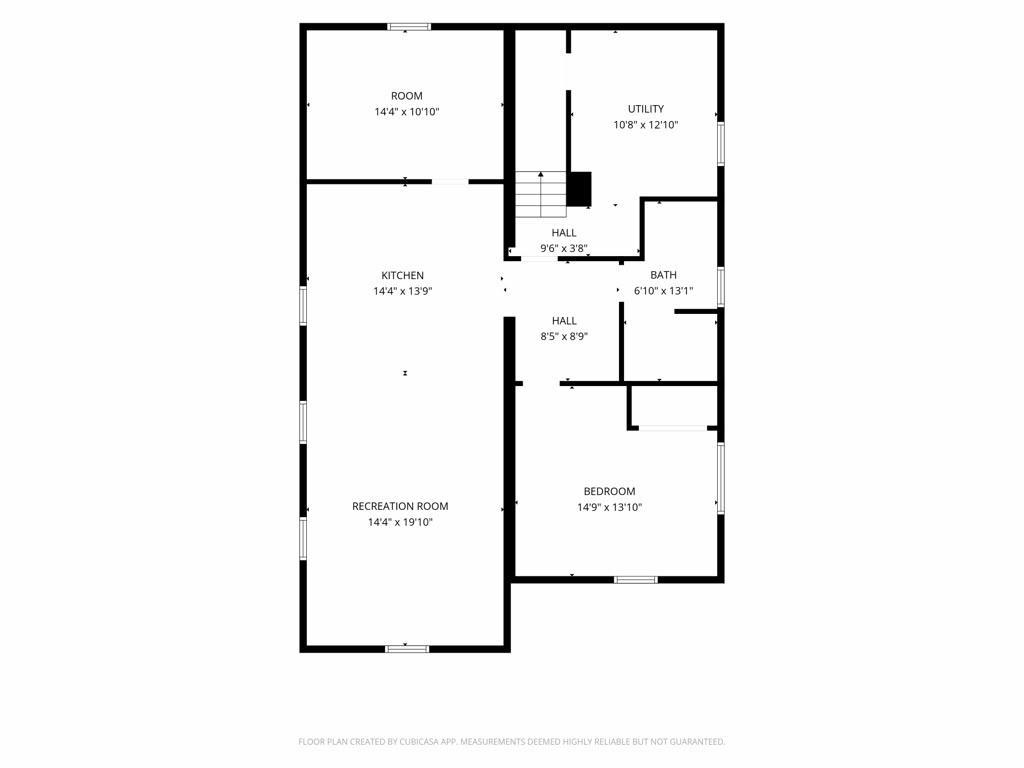
The upper level is a private primary suite with an office area, walk-in closet, laundry and a 3/4 bath with a tiled walk-in shower. The partially finished lower level has a second kitchen, family room, bedroom, full bath, laundry and storage. The flat backyard is fully fenced, with a large deck and a fire pit. The detached three-car garage includes an extra-deep heated stall set up as a shop, with attic access and potential for secondary living space. Central air, a ductless mini-split and quick access to Hwy 5. (Some photos are virtually staged, and unstaged photos of each room are included.) A downtown classic ready for some TLC and your personal touches.

11/15/2026 11:00AM - 1:00PM CST

5
beds

3
baths

3,081 Sq.Ft. LIVING AREA

8,276.4 Sq.Ft. lot

Meghan Radde

Meghan Radde

Mitch Scrimgeour

Mitch Scrimgeour

Features & Amenities

Interior

  • total bedrooms5
  • Total bathrooms3
  • full bathrooms2
  • three quarter bathroom1
  • Laundry room Lower Level, Upper Level
  • APPLIANCES Dishwasher, Dryer, Microwave, Range, Refrigerator, Washer, Water Softener Owned

Area & Lot

  • Status For Sale
  • OPEN HOUSE

    11/15/2026 11:00AM - 1:00PM CST

  • Living Area3,081 Sq.Ft.
  • Total Area3,547 Sq.Ft.
  • Lot Area8,276.4 Sq.Ft.
  • MLS® ID7134918
  • TypeResidential
  • YEAR BUILT1948
  • NeighborhoodWaconia
  • School DistrictWaconia

Exterior

  • STORIES2
  • Garage Space3.0
  • water SourceCity Water/Connected
  • roofAsphalt
  • lot featuresTree Coverage - Light
  • parkingDetached Garage, Heated Garage, Insulated Garage
  • HEAT TYPEDuctless Mini-Split, Forced Air
  • AIR CONDITIONINGCentral Air, Ductless Mini-Split
  • sewerCity Sewer/Connected
  • Disability FeaturesNone

Financial

  • Sales Price$349,900
  • Real Estate Tax $4,634/yr
image

Schedule a Showing

We would love to show you our beautiful property. Please select your preferred date and time below. An agent will be in touch shortly to confirm your appointment.

Schedule a Showing

We would love to show you our beautiful property. Please select your preferred date and time below. An agent will be in touch shortly to confirm your appointment.

Thank you for your interest in 412 W Main Street, Waconia, MN 55387. We are reviewing your request and will be in touch shortly!

Mortgage Calculator

Estimate your monthly mortgage payment, including the principal and interest, property taxes, and HOA. Adjust the values to generate a more accurate rate.

All estimates are provided for informational purposes only. Actual amounts may vary.
$0,000 Your Payment 20 15 65
$0,000 Your Payment

Waconia

Explore

More Than Putting a Home on the Market

We approach every property with intention, combining preparation, pricing, marketing, negotiation, and hands-on guidance to create the strongest possible outcome.

Follow Mitch & Meghan
