Leave a Message

By providing your contact information to Mitch Scrimgeour and Meghan Radde, your personal information will be processed in accordance with Mitch Scrimgeour and Meghan Radde's Privacy Policy. By checking the box(es) below, you expressly consent to receive marketing or promotional real estate communication from Mitch Scrimgeour and Meghan Radde in the manner selected by you. For SMS text messages, message frequency varies. Message and data rates may apply. Consent is not a condition of purchase of any goods or services. You may opt out of receiving further communications from Mitch Scrimgeour and Meghan Radde at any time. To opt out of receiving SMS text messages, reply STOP to unsubscribe. SMS text messaging is subject to our Terms of Use.

Thank you for your message. We will be in touch with you shortly.

3 Birdie Lane
3 Birdie Lane
3 Birdie Lane
3 Birdie Lane
3 Birdie Lane
3 Birdie Lane
3 Birdie Lane
3 Birdie Lane
3 Birdie Lane
3 Birdie Lane
3 Birdie Lane
3 Birdie Lane
3 Birdie Lane
3 Birdie Lane
3 Birdie Lane
3 Birdie Lane
3 Birdie Lane
3 Birdie Lane
3 Birdie Lane
3 Birdie Lane
3 Birdie Lane
3 Birdie Lane
3 Birdie Lane
3 Birdie Lane
3 Birdie Lane
3 Birdie Lane
3 Birdie Lane
3 Birdie Lane
3 Birdie Lane
3 Birdie Lane
3 Birdie Lane
3 Birdie Lane
3 Birdie Lane
3 Birdie Lane
3 Birdie Lane
3 Birdie Lane
3 Birdie Lane
3 Birdie Lane
3 Birdie Lane
3 Birdie Lane
SEE ALL PHOTOS
3 Birdie Lane
3 Birdie Lane
3 Birdie Lane
3 Birdie Lane
3 Birdie Lane
3 Birdie Lane
3 Birdie Lane
3 Birdie Lane
3 Birdie Lane
3 Birdie Lane
3 Birdie Lane
3 Birdie Lane
3 Birdie Lane
3 Birdie Lane
3 Birdie Lane
3 Birdie Lane
3 Birdie Lane
3 Birdie Lane
3 Birdie Lane
3 Birdie Lane
3 Birdie Lane
3 Birdie Lane
3 Birdie Lane
3 Birdie Lane
3 Birdie Lane
3 Birdie Lane
3 Birdie Lane
3 Birdie Lane
3 Birdie Lane
3 Birdie Lane
3 Birdie Lane
3 Birdie Lane
3 Birdie Lane
3 Birdie Lane
3 Birdie Lane
3 Birdie Lane
3 Birdie Lane
3 Birdie Lane
3 Birdie Lane
3 Birdie Lane
Courtesy of eXp Realty, Mitchell Scrimgeour Listing Contact:  
Sold

3 Birdie Lane

3 Birdie Lane, Chaska, MN 55318

$1,190,000
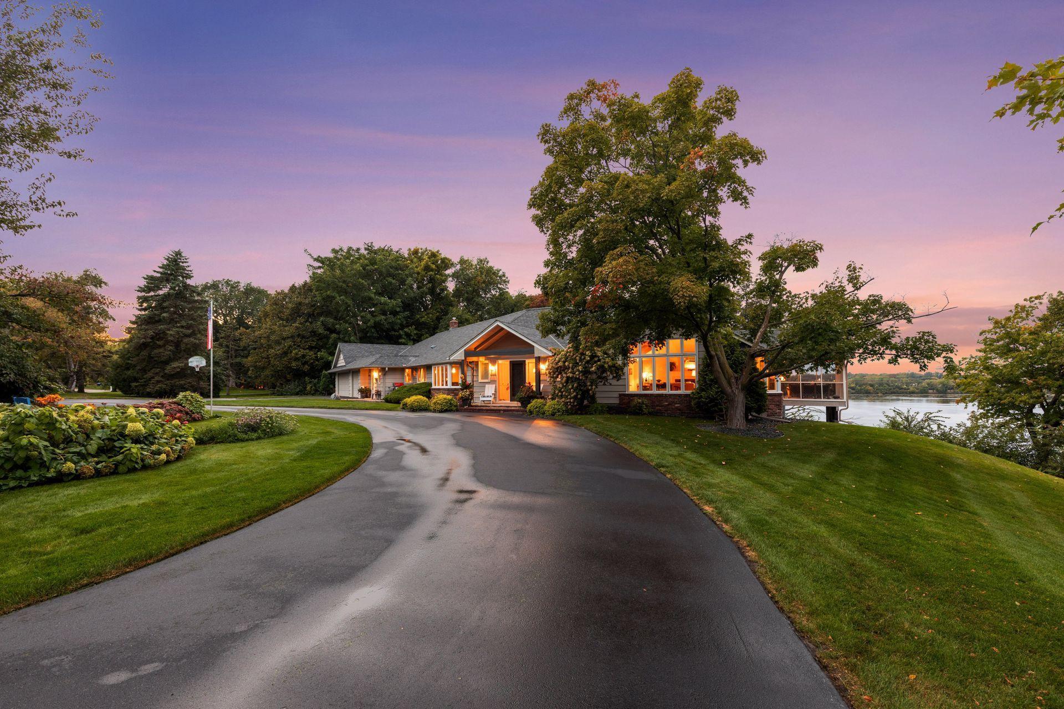
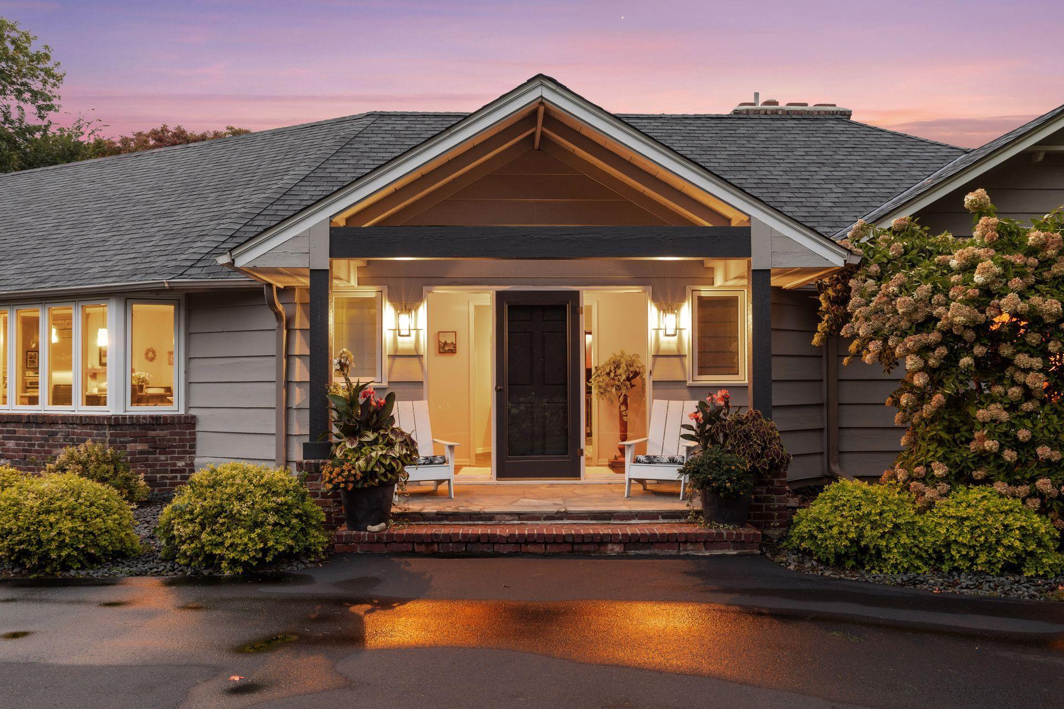
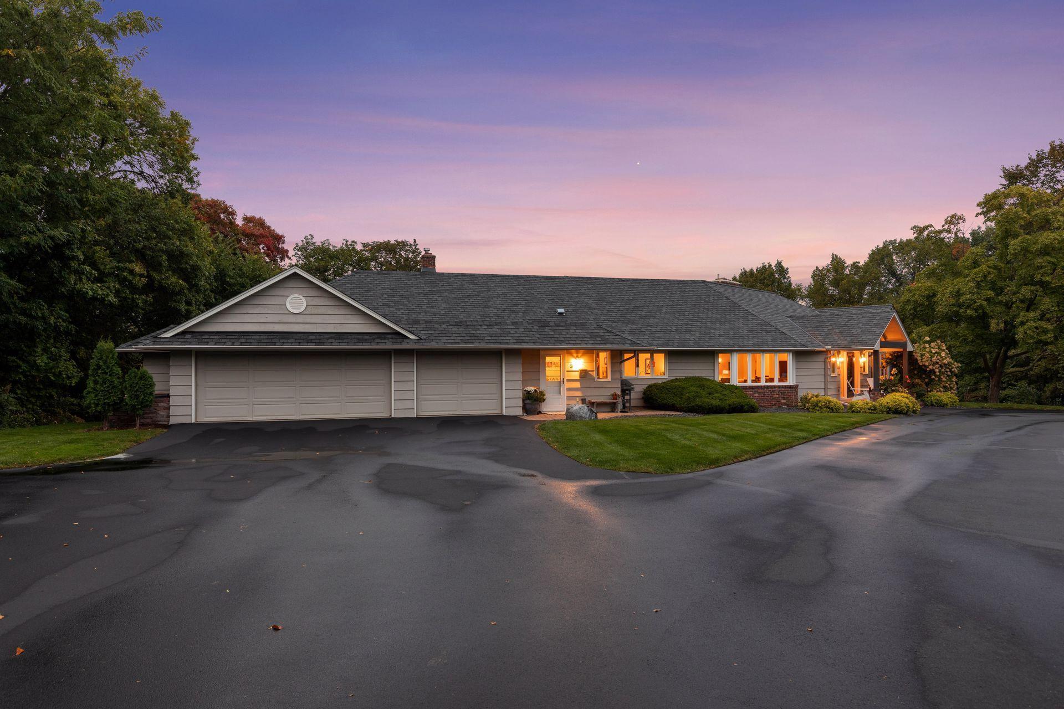
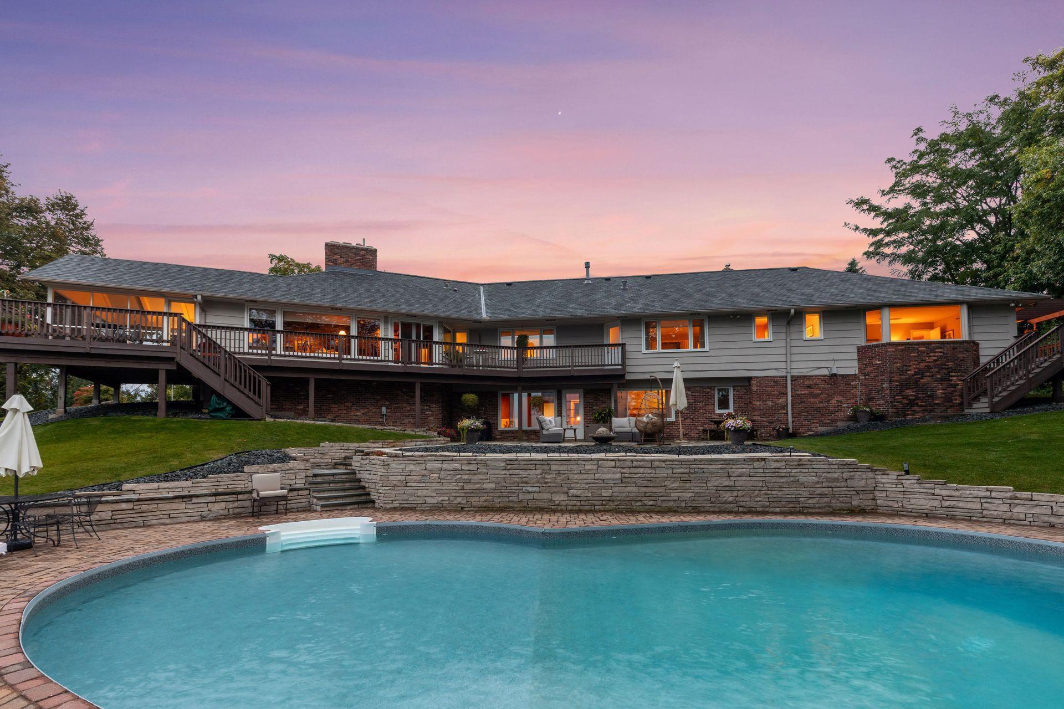
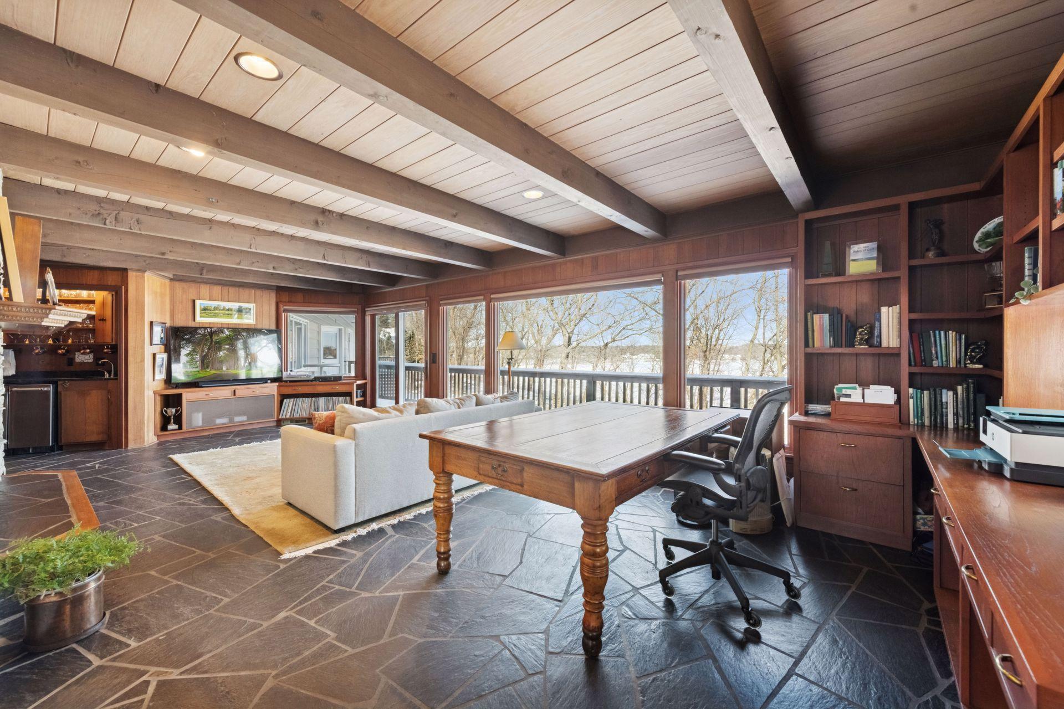
Nestled on a private 1.4 acre setting just steps from Hazeltine National Golf Club, this beautifully maintained home blends timeless architecture with exceptional space for everyday living and entertaining. Originally built in 1966 by Herb Bloomberg, the same builder behind the original Hazeltine clubhouse and Chanhassen Dinner Theatre, the home offers a rare combination of history, privacy, and location in one of the Twin Cities' most distinctive settings.
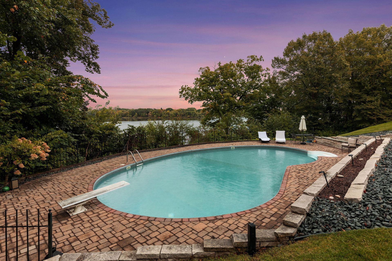
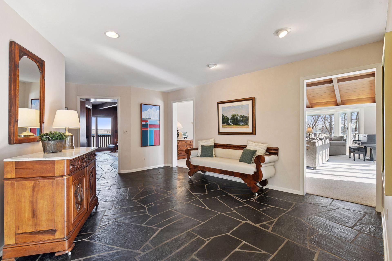
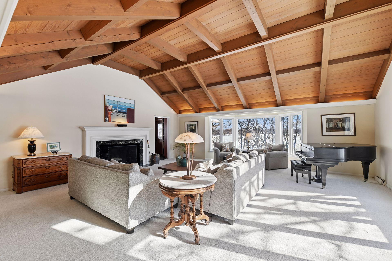
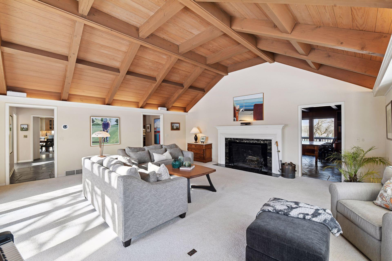
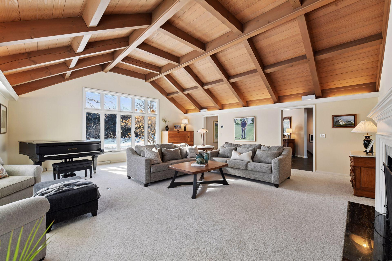
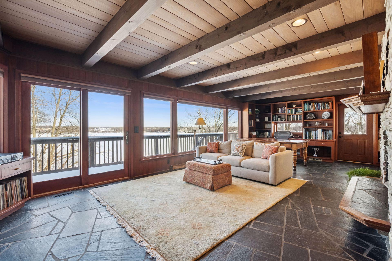
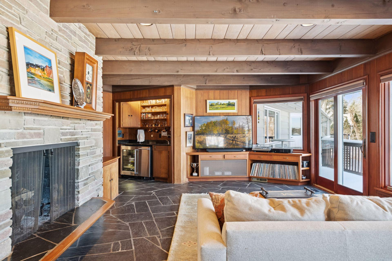
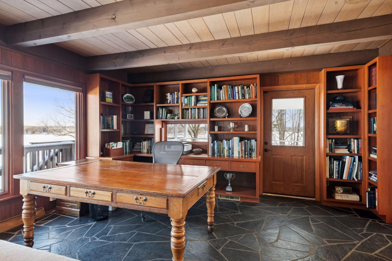
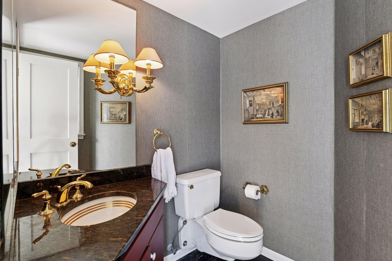
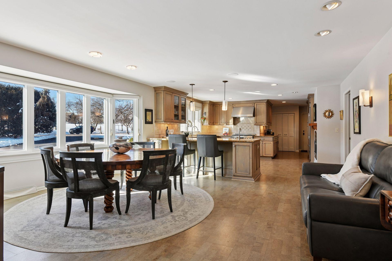
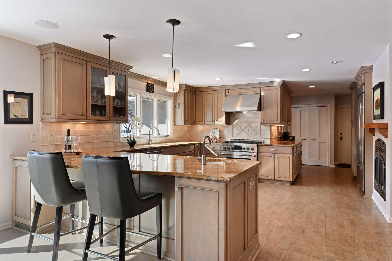
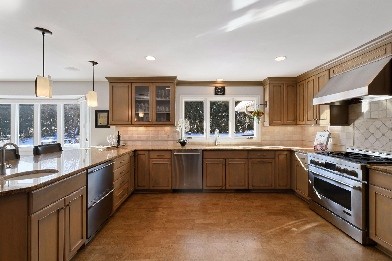
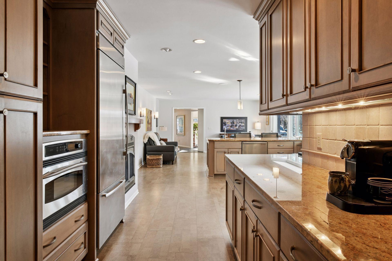
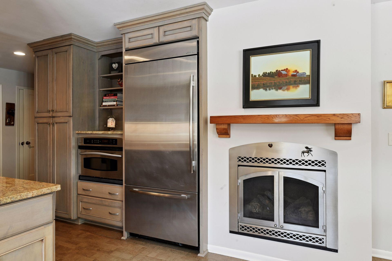
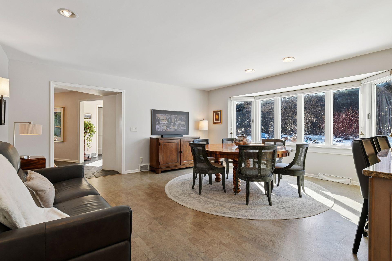
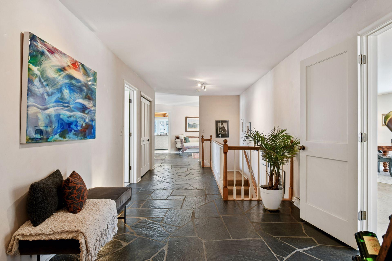
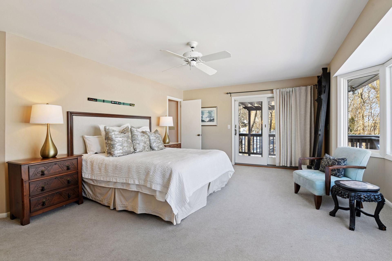
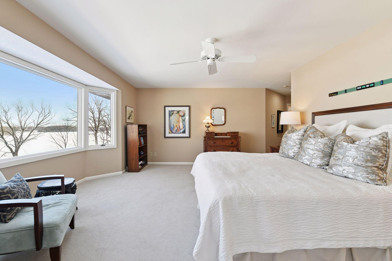
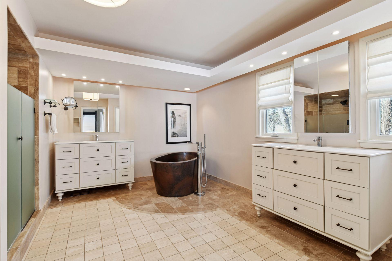
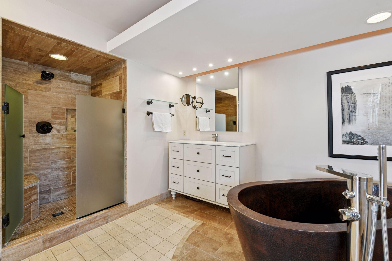
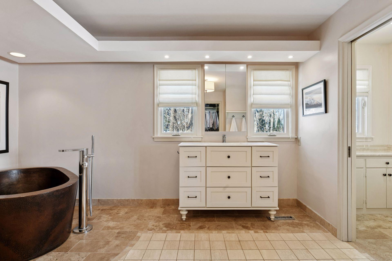
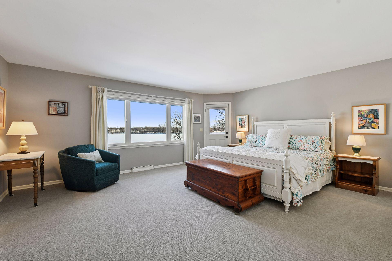
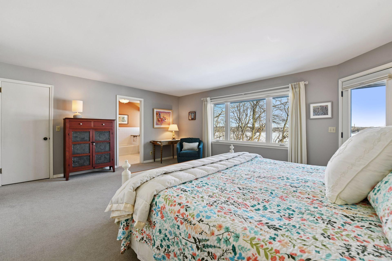
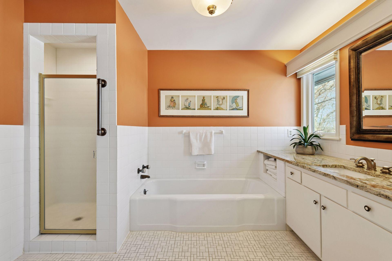
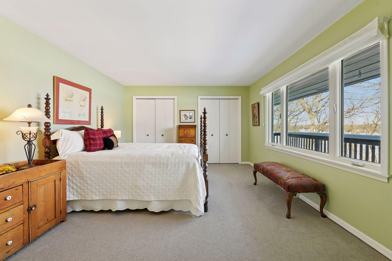
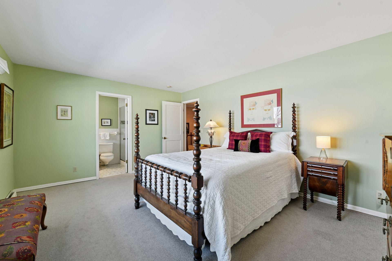
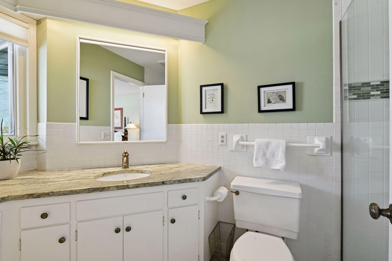
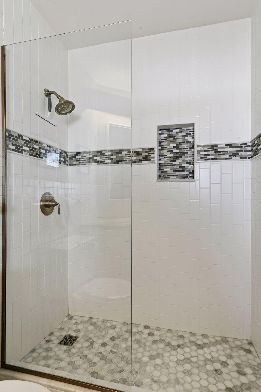
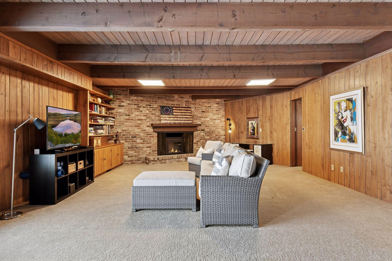
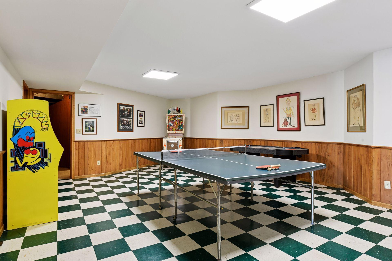
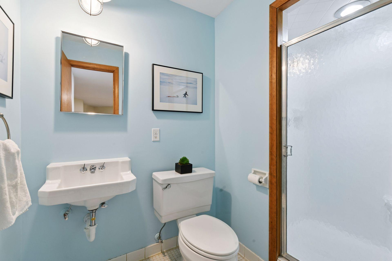
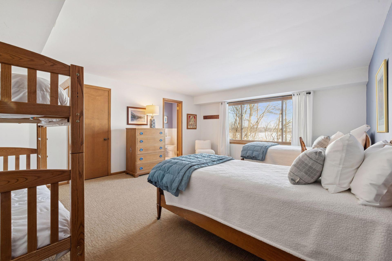
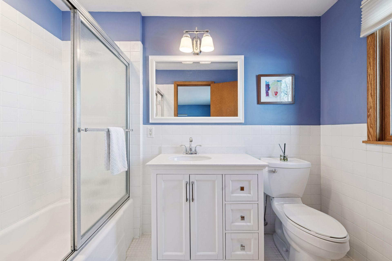
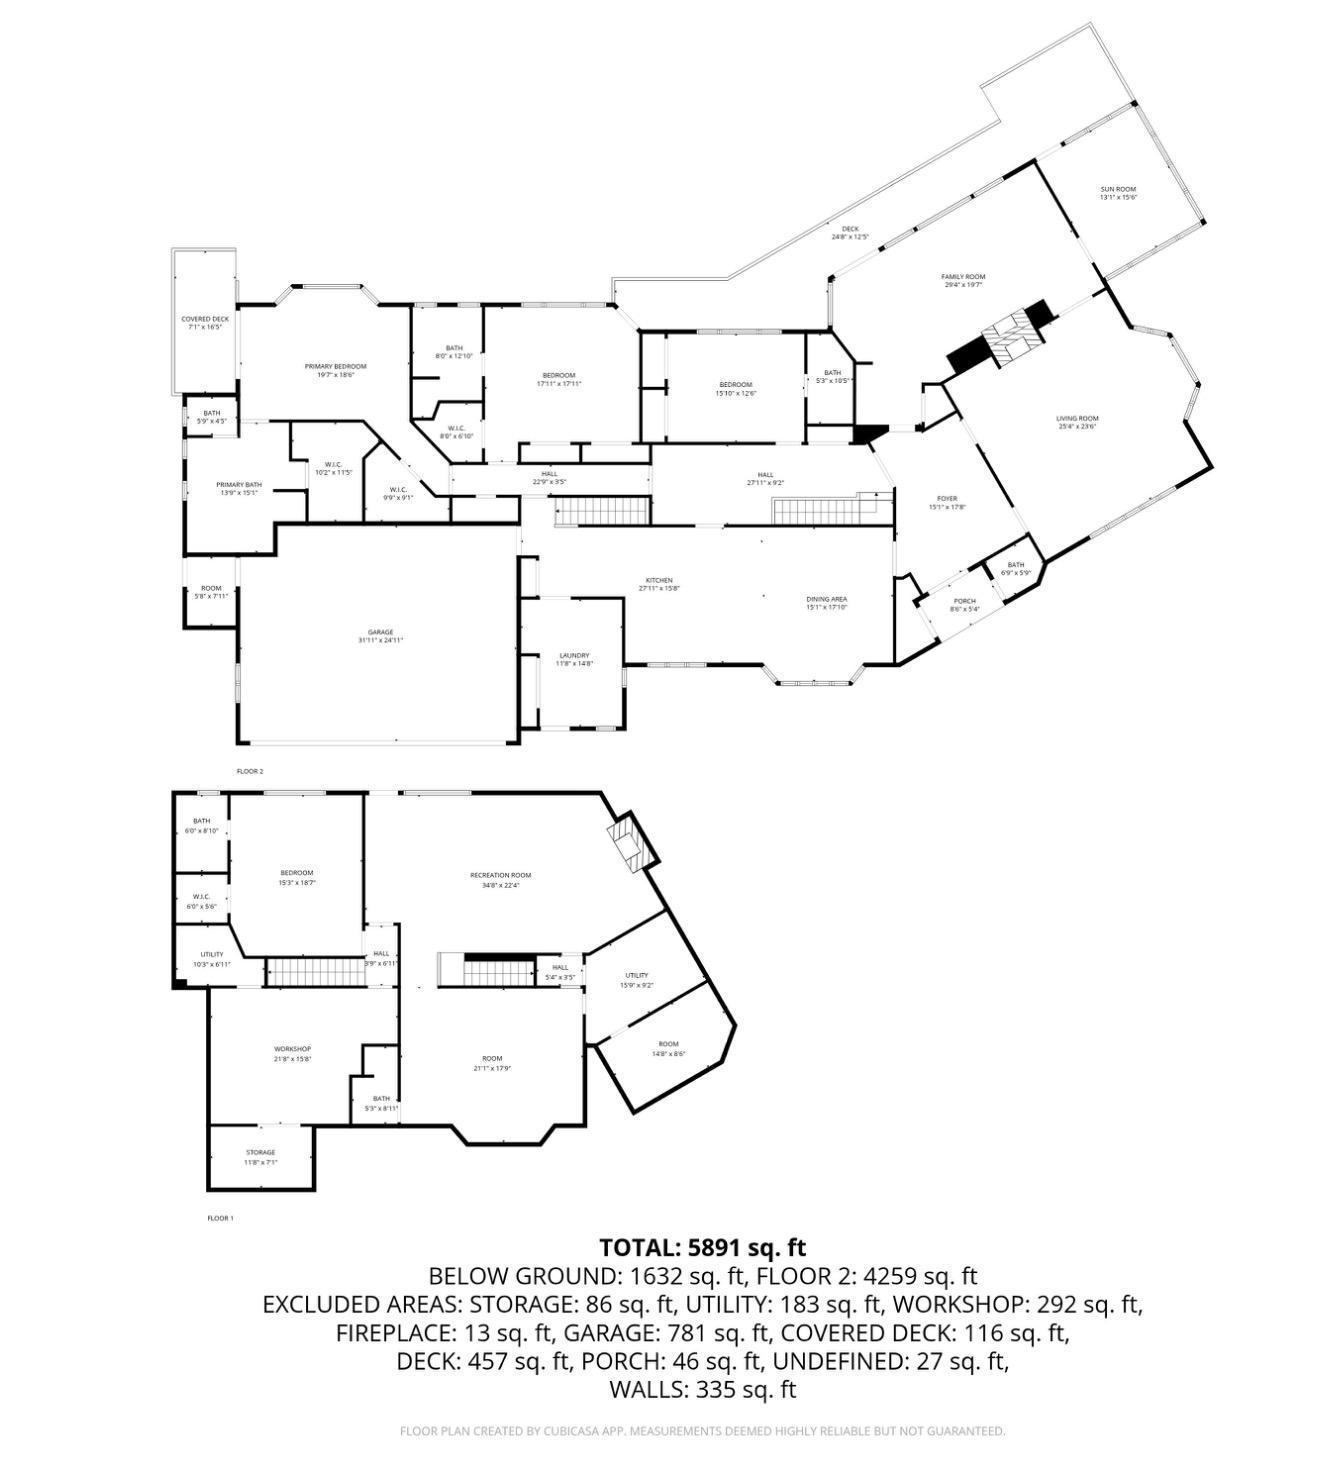
Inside, expansive living areas are filled with natural light and designed to capture long views of Lake Hazeltine and the surrounding mature landscape. The spacious kitchen opens to gathering areas ideal for hosting, while the vaulted living room, multiple fireplaces, and screened porch create inviting spaces throughout the home. Each of the four bedrooms features its own en suite bathroom and lake view, providing comfort, privacy, and a connection to the setting for both residents and guests. A finished lower level adds flexibility for recreation, hobbies, or work from home needs.
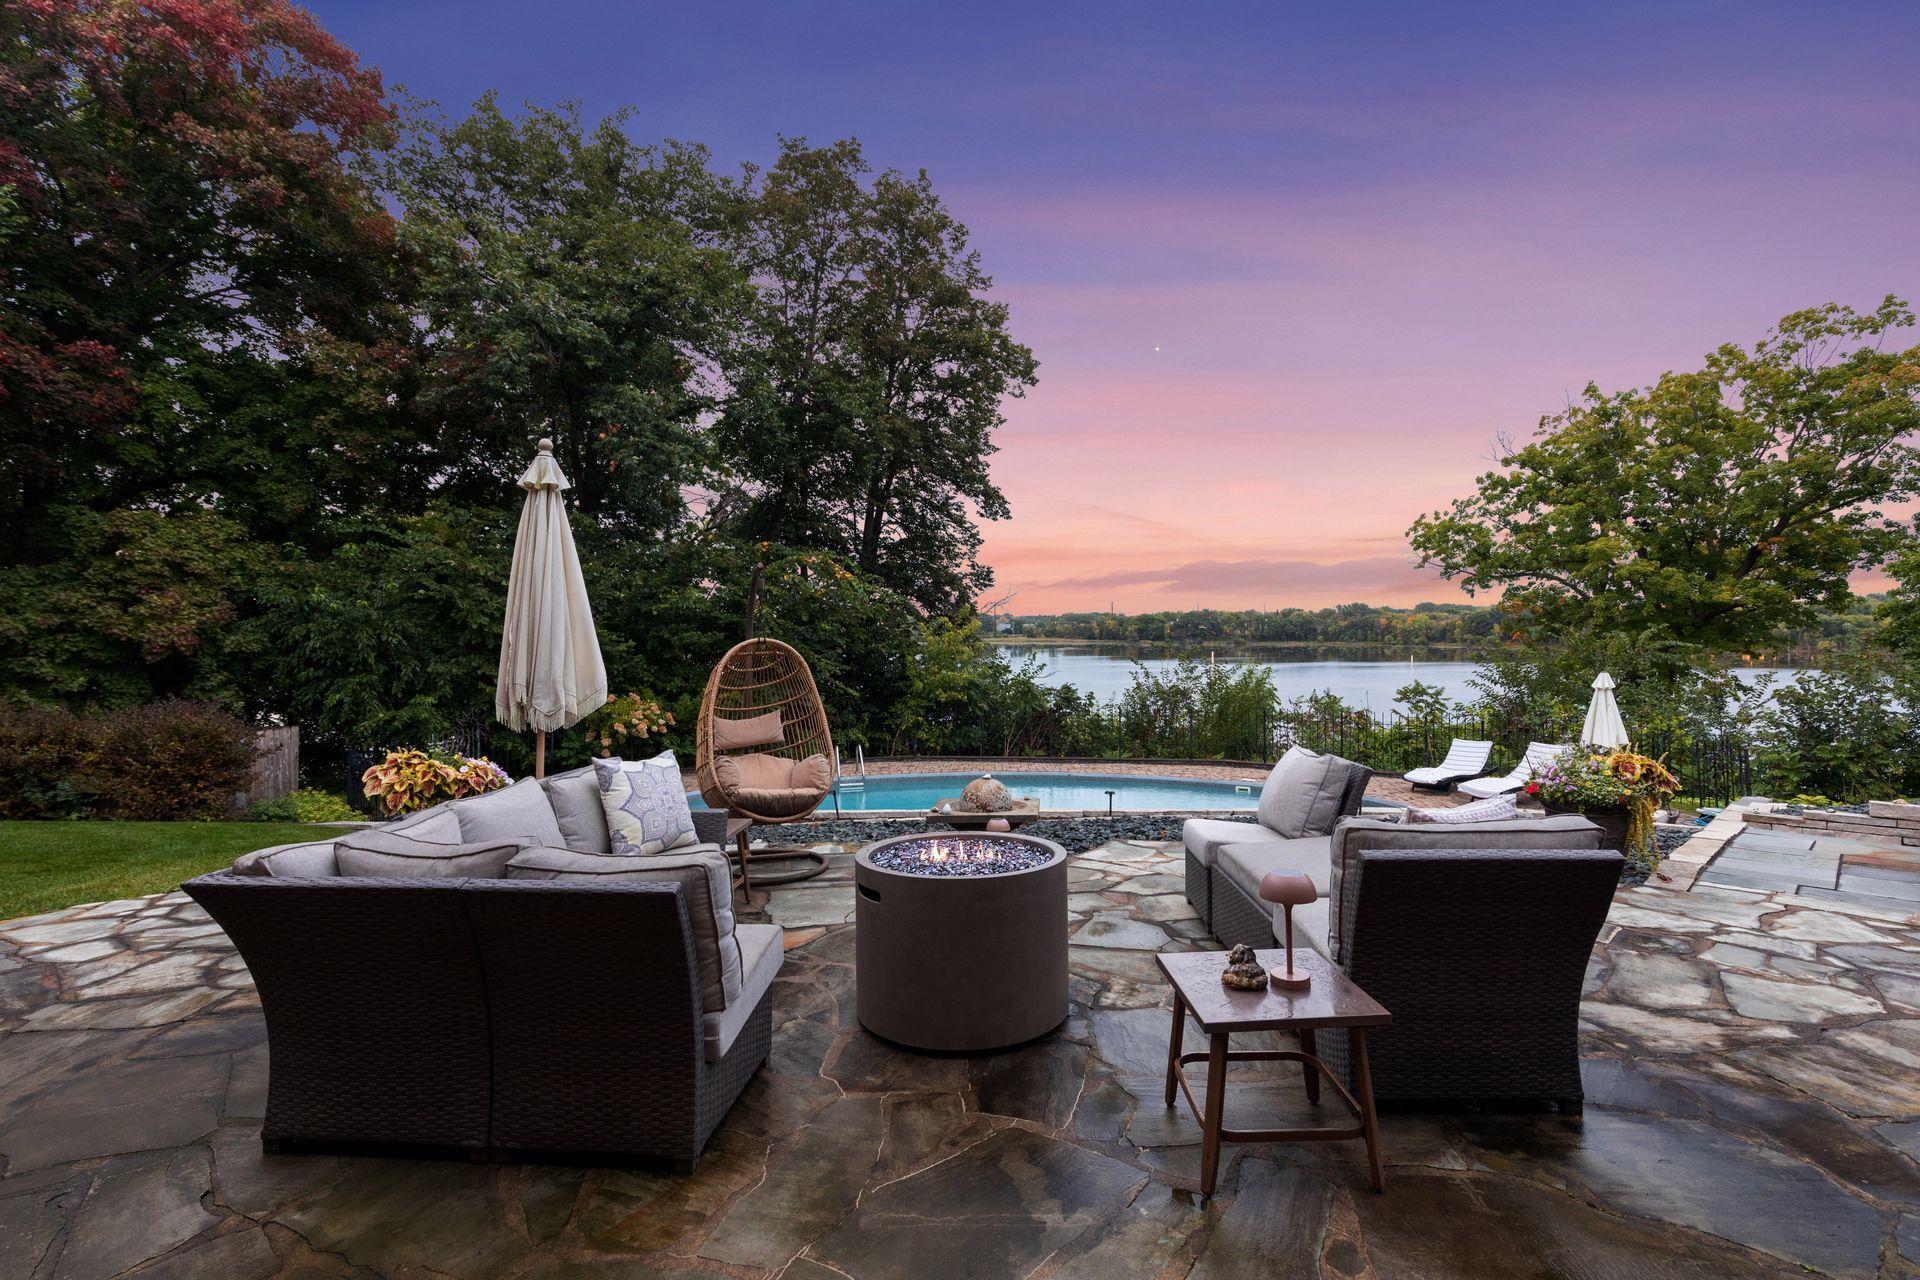
Outdoors, the maintenance free deck stretches across the back of the home, overlooking the pool and private grounds framed by mature trees. With only four homes on Birdie Lane, this property offers a quiet sense of exclusivity while remaining minutes from shopping, dining, golf, and everyday conveniences.
A rare opportunity to own a home where thoughtful design, exceptional privacy, and an iconic golf setting come together.

4
beds

6
baths

6,045 Sq.Ft. LIVING AREA

1.36 Acres lot

Mitch Scrimgeour

Mitch Scrimgeour

Meghan Radde

Meghan Radde

Features & Amenities

Interior

  • total bedrooms4
  • Total bathrooms6
  • full bathrooms3
  • three quarter bathrooms2
  • half bathroom1
  • Laundry room Main Level
  • Fireplace Two Sided, Amusement Room, Family Room, Gas, Living Room, Wood Burning
  • APPLIANCES Dishwasher, Disposal, Dryer, Electric Water Heater, Exhaust Fan, Freezer, Microwave, Range, Refrigerator, Stainless Steel Appliances, Washer, Water Softener Owned

Area & Lot

  • Status Sold
  • Date Sold June 30, 2026
  • Living Area6,045 Sq.Ft.
  • Total Area6,045 Sq.Ft.
  • Lot Area1.36 Acres
  • MLS® ID6784393
  • TypeResidential
  • YEAR BUILT1966
  • NeighborhoodChaska
  • Water FrontageDock, Lake Front, Lake View
  • View DescriptionGolf Course, Lake, North, Panoramic
  • School DistrictEastern Carver County Schools

Exterior

  • STORIES1
  • Garage Space3.0
  • water SourceCity Water/Connected
  • PoolBelow Ground, Heated, Outdoor
  • roofAge 8 Years or Less, Asphalt, Pitched
  • parkingAttached Garage, Asphalt, Garage Door Opener
  • HEAT TYPEForced Air
  • AIR CONDITIONINGCentral Air
  • sewerCity Sewer/Connected
  • Disability FeaturesNone

Financial

  • Sales Price$1,190,000
  • Real Estate Tax $14,040/yr

Chaska

Explore

More Than Putting a Home on the Market

We approach every property with intention, combining preparation, pricing, marketing, negotiation, and hands-on guidance to create the strongest possible outcome.

Follow Mitch & Meghan
