Leave a Message

By providing your contact information to Mitch Scrimgeour and Meghan Radde, your personal information will be processed in accordance with Mitch Scrimgeour and Meghan Radde's Privacy Policy. By checking the box(es) below, you expressly consent to receive marketing or promotional real estate communication from Mitch Scrimgeour and Meghan Radde in the manner selected by you. For SMS text messages, message frequency varies. Message and data rates may apply. Consent is not a condition of purchase of any goods or services. You may opt out of receiving further communications from Mitch Scrimgeour and Meghan Radde at any time. To opt out of receiving SMS text messages, reply STOP to unsubscribe. SMS text messaging is subject to our Terms of Use.

Thank you for your message. We will be in touch with you shortly.

2880 Fairway Drive
2880 Fairway Drive
2880 Fairway Drive
2880 Fairway Drive
2880 Fairway Drive
2880 Fairway Drive
2880 Fairway Drive
2880 Fairway Drive
2880 Fairway Drive
2880 Fairway Drive
2880 Fairway Drive
2880 Fairway Drive
2880 Fairway Drive
2880 Fairway Drive
2880 Fairway Drive
2880 Fairway Drive
2880 Fairway Drive
2880 Fairway Drive
2880 Fairway Drive
2880 Fairway Drive
2880 Fairway Drive
2880 Fairway Drive
2880 Fairway Drive
2880 Fairway Drive
2880 Fairway Drive
2880 Fairway Drive
2880 Fairway Drive
2880 Fairway Drive
2880 Fairway Drive
2880 Fairway Drive
2880 Fairway Drive
2880 Fairway Drive
2880 Fairway Drive
2880 Fairway Drive
2880 Fairway Drive
2880 Fairway Drive
2880 Fairway Drive
2880 Fairway Drive
2880 Fairway Drive
2880 Fairway Drive
2880 Fairway Drive
2880 Fairway Drive
2880 Fairway Drive
2880 Fairway Drive
2880 Fairway Drive
2880 Fairway Drive
2880 Fairway Drive
2880 Fairway Drive
2880 Fairway Drive
SEE ALL PHOTOS
2880 Fairway Drive
2880 Fairway Drive
2880 Fairway Drive
2880 Fairway Drive
2880 Fairway Drive
2880 Fairway Drive
2880 Fairway Drive
2880 Fairway Drive
2880 Fairway Drive
2880 Fairway Drive
2880 Fairway Drive
2880 Fairway Drive
2880 Fairway Drive
2880 Fairway Drive
2880 Fairway Drive
2880 Fairway Drive
2880 Fairway Drive
2880 Fairway Drive
2880 Fairway Drive
2880 Fairway Drive
2880 Fairway Drive
2880 Fairway Drive
2880 Fairway Drive
2880 Fairway Drive
2880 Fairway Drive
2880 Fairway Drive
2880 Fairway Drive
2880 Fairway Drive
2880 Fairway Drive
2880 Fairway Drive
2880 Fairway Drive
2880 Fairway Drive
2880 Fairway Drive
2880 Fairway Drive
2880 Fairway Drive
2880 Fairway Drive
2880 Fairway Drive
2880 Fairway Drive
2880 Fairway Drive
2880 Fairway Drive
2880 Fairway Drive
2880 Fairway Drive
2880 Fairway Drive
2880 Fairway Drive
2880 Fairway Drive
2880 Fairway Drive
2880 Fairway Drive
2880 Fairway Drive
2880 Fairway Drive
Courtesy of eXp Realty, Mitchell Scrimgeour Listing Contact:  
Sold

2880 Fairway Drive

2880 Fairway Drive, Chaska, MN 55318

$1,053,000
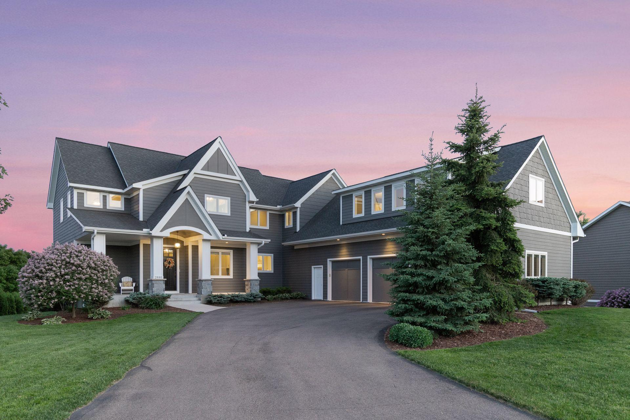
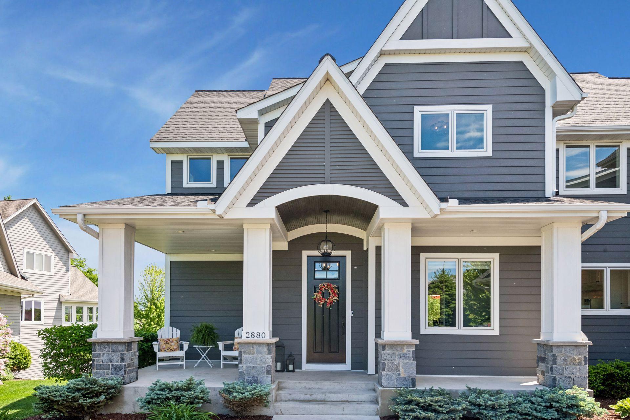
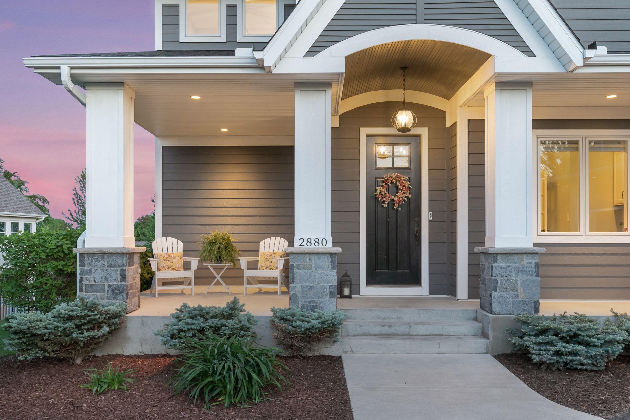
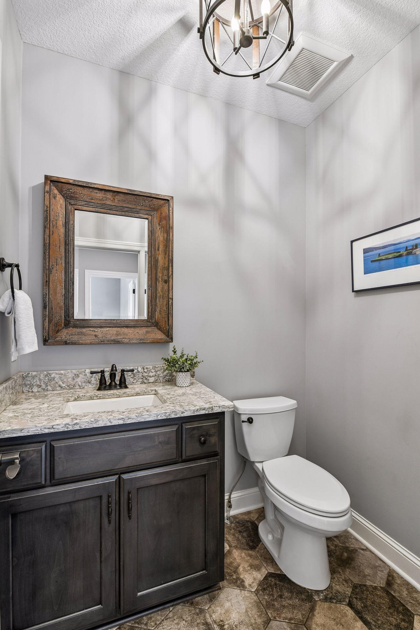
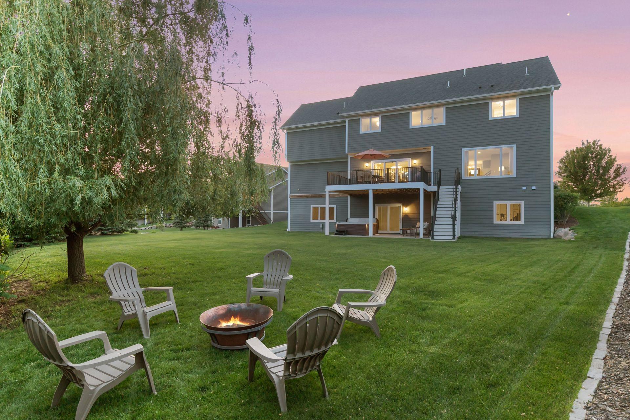
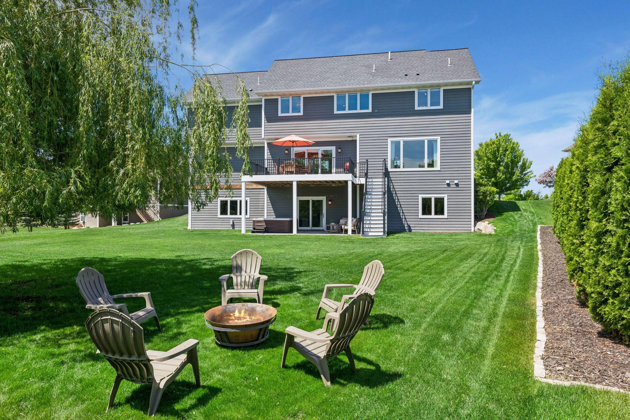
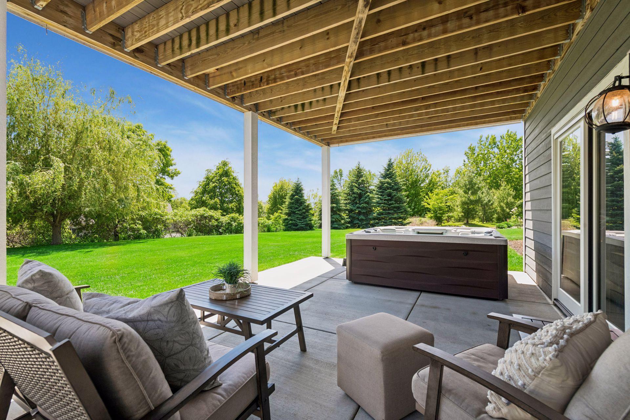
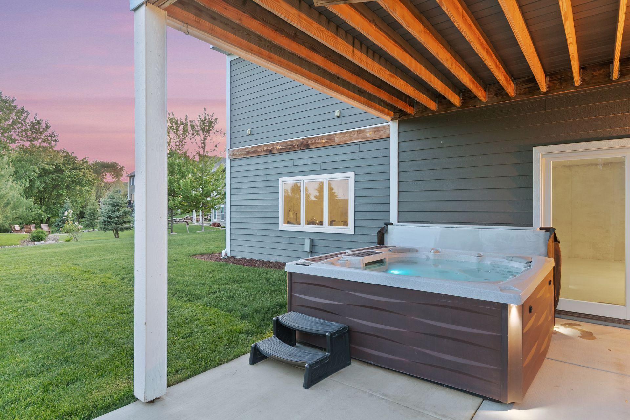
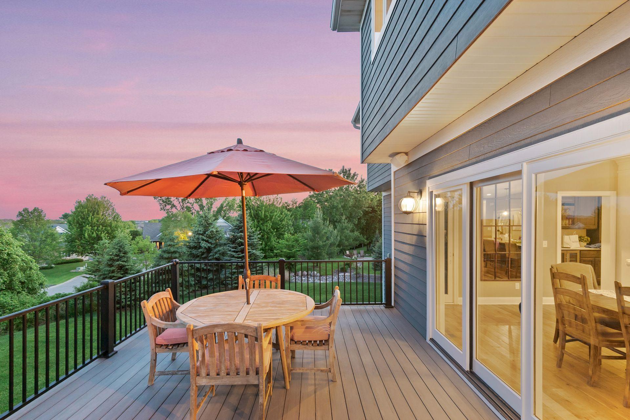
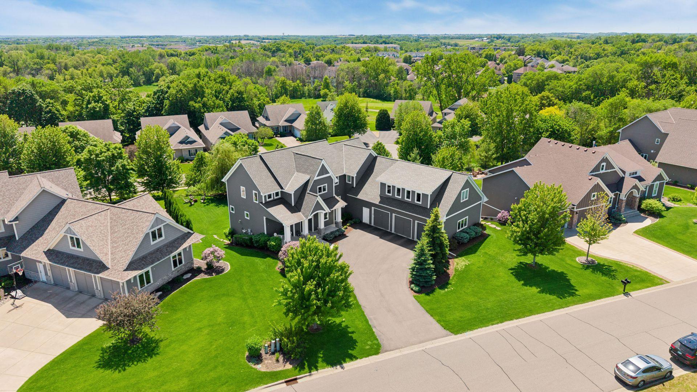
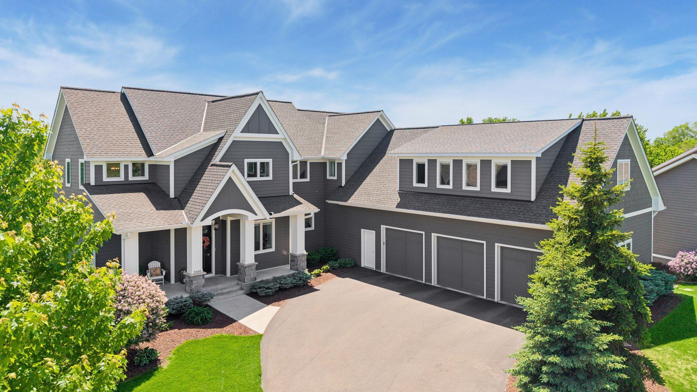
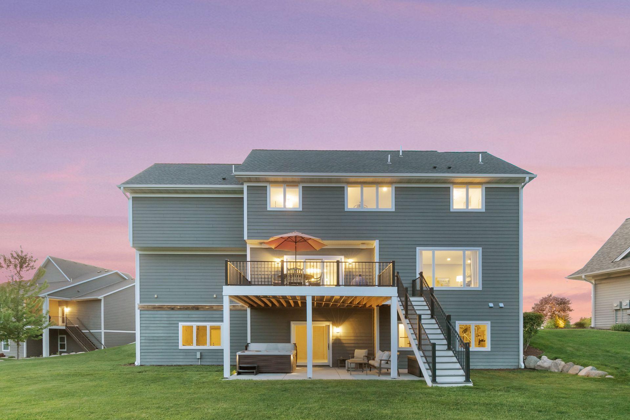
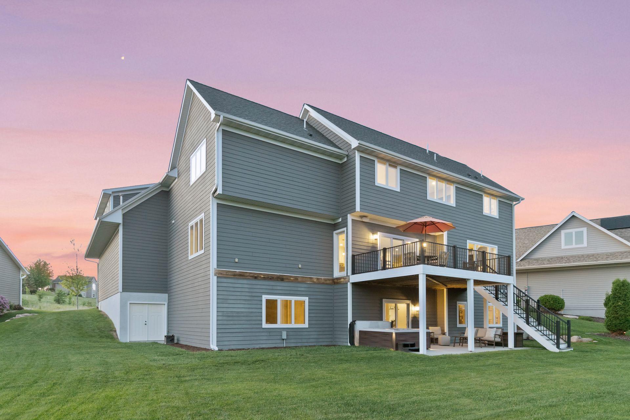
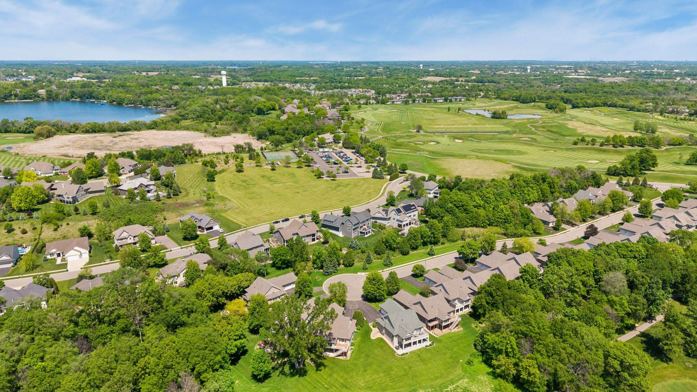
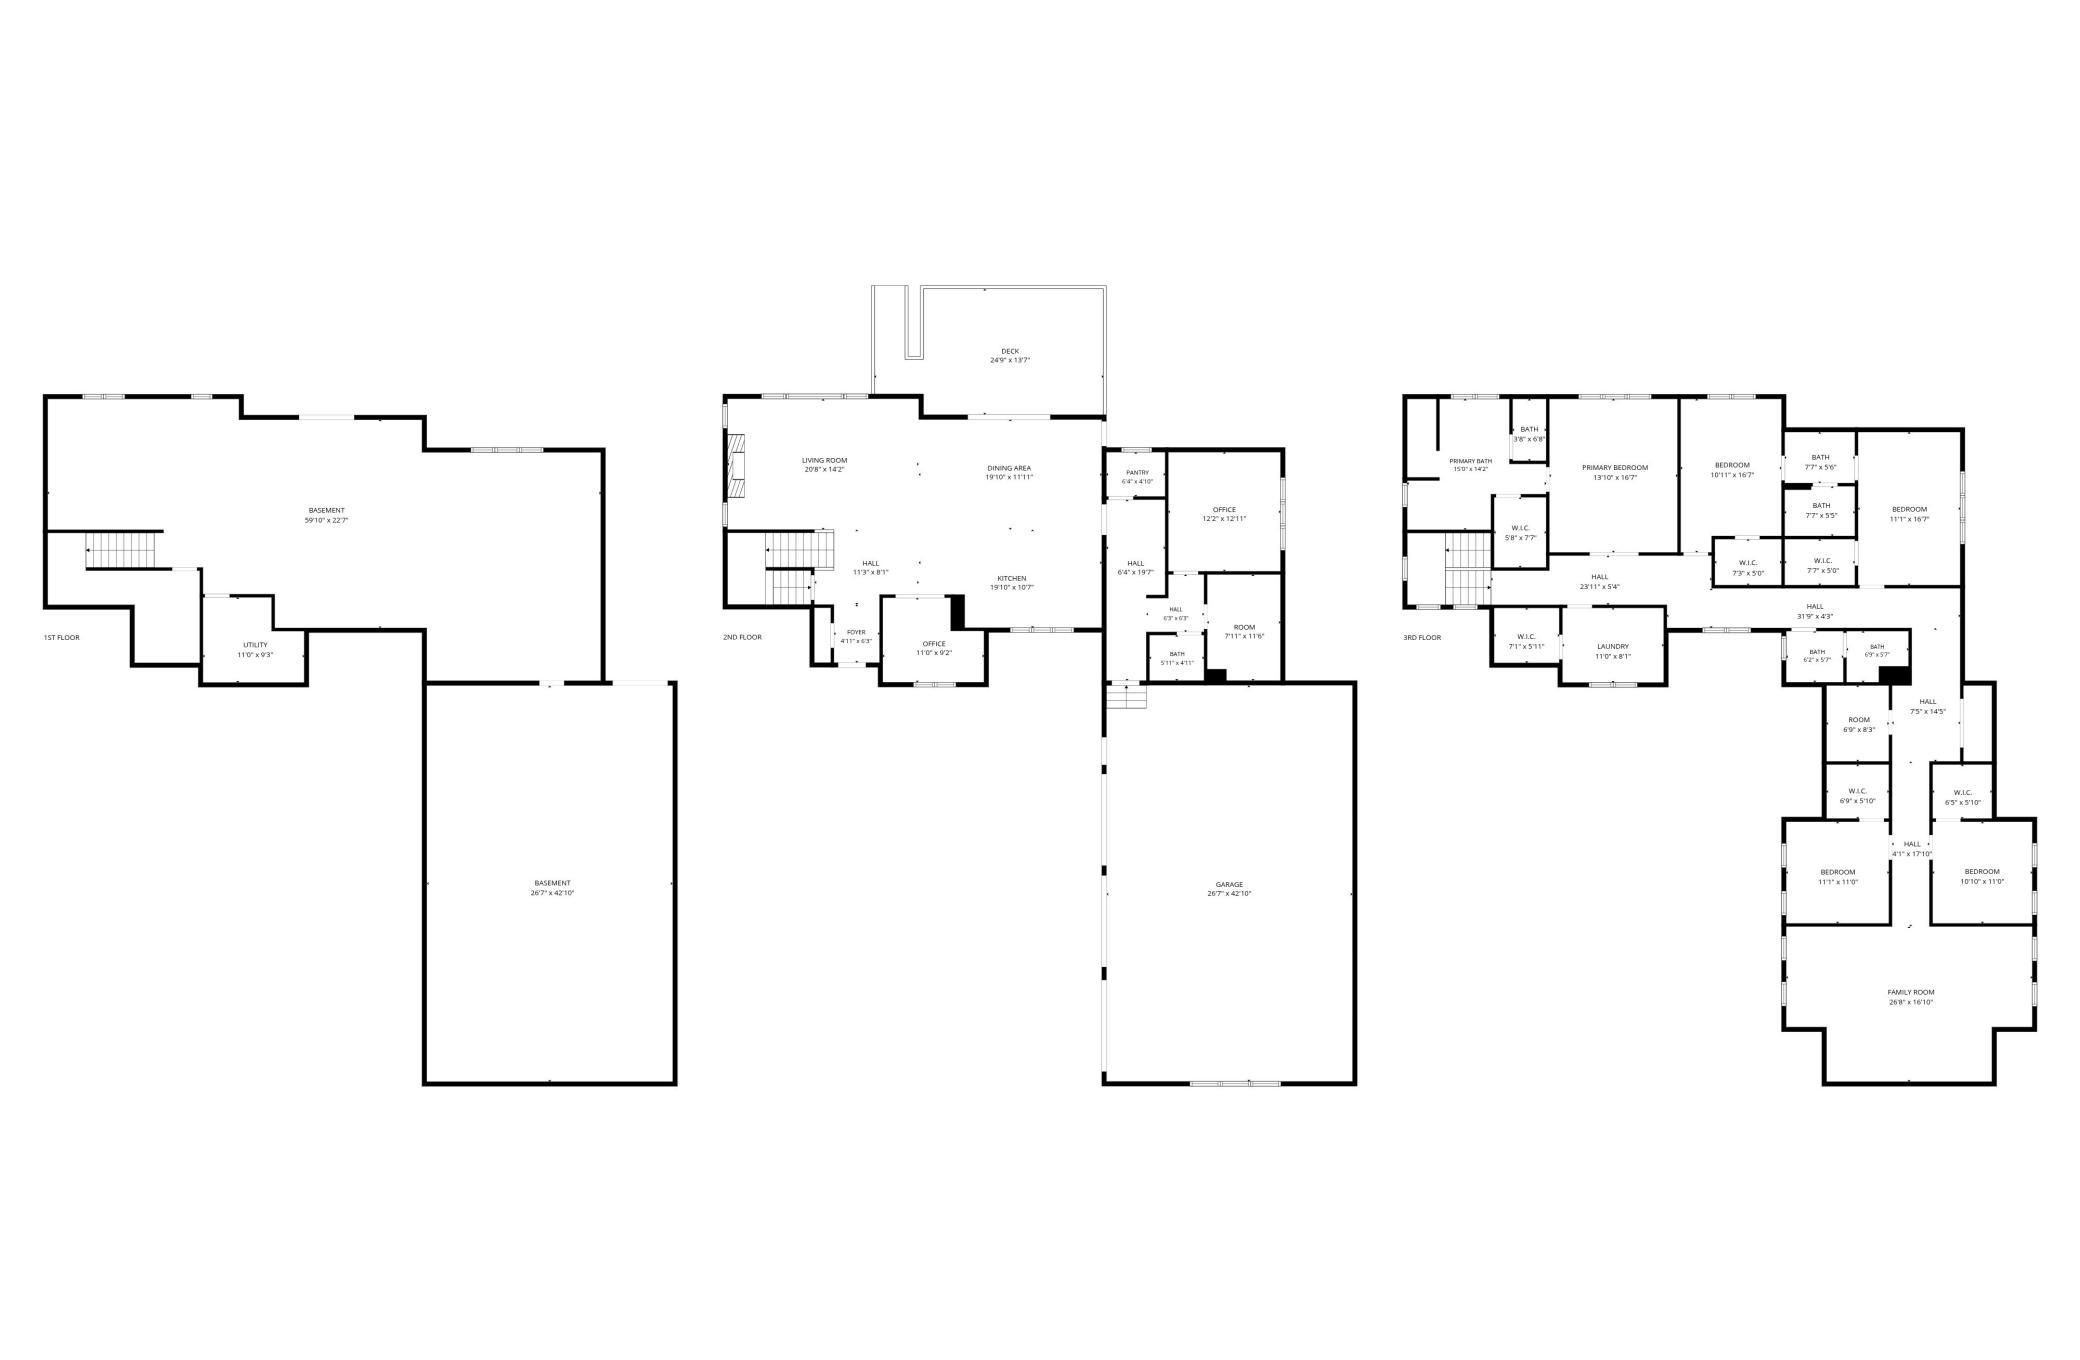
Built in 2017, this 5-bedroom, 4-bath home sits in the Chaska Town Course golf community, a golf cart ride from one of the Twin Cities' most popular public courses. Nearly half an acre with a large deck and patio off the back, and plenty of room for a future pool.

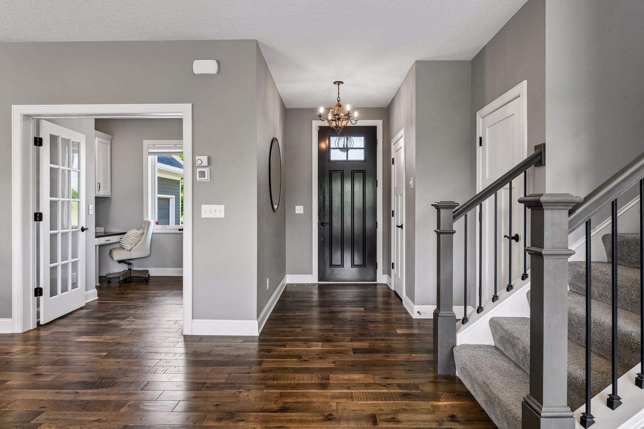
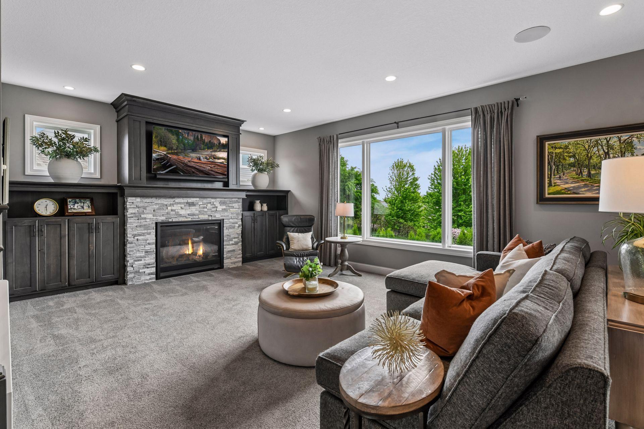
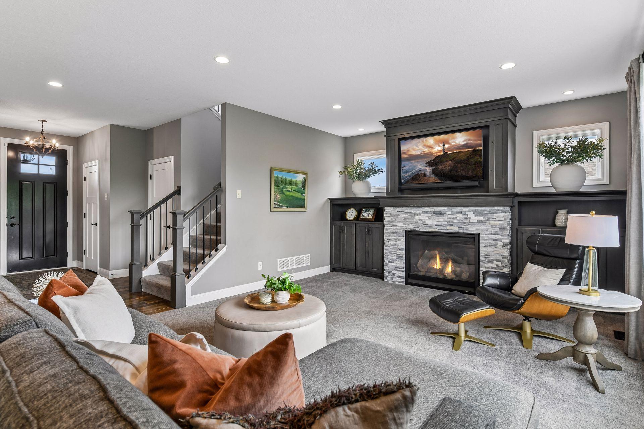
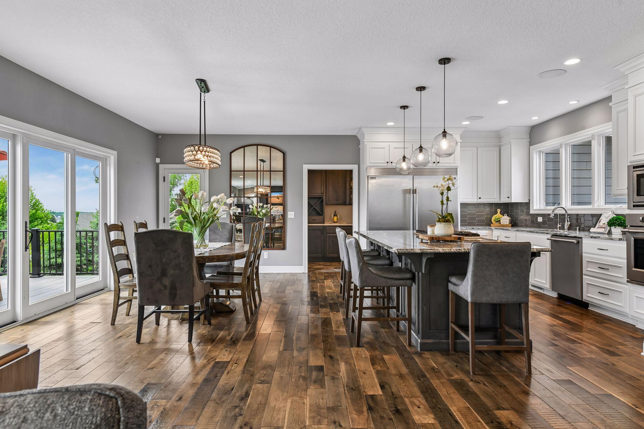
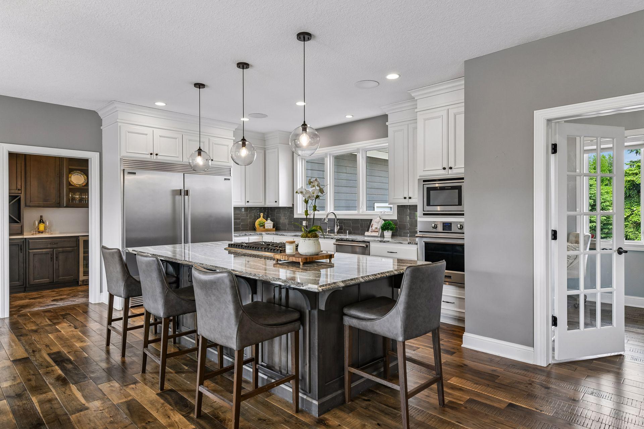
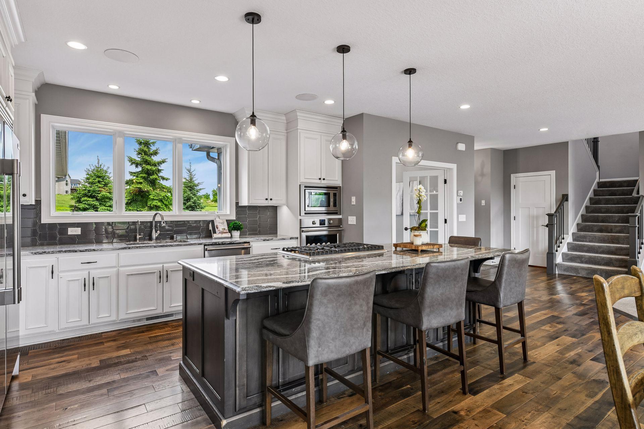
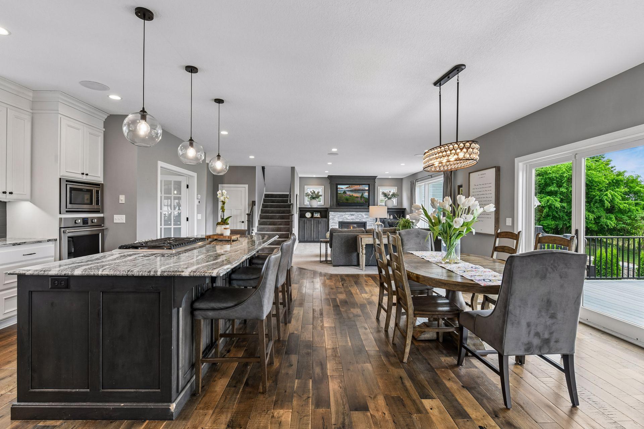
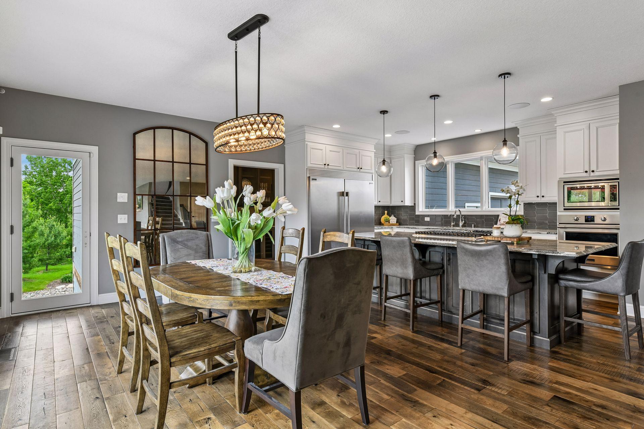
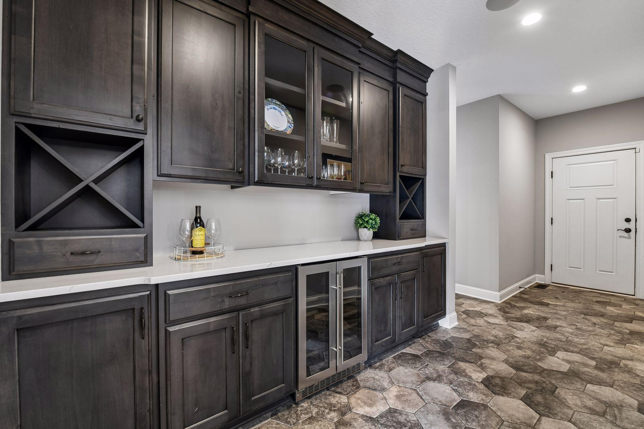
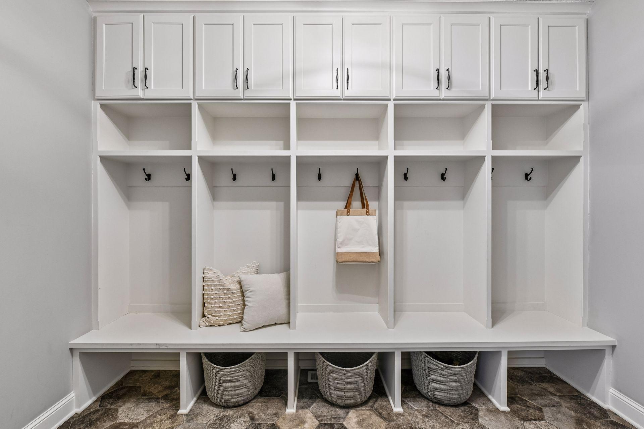
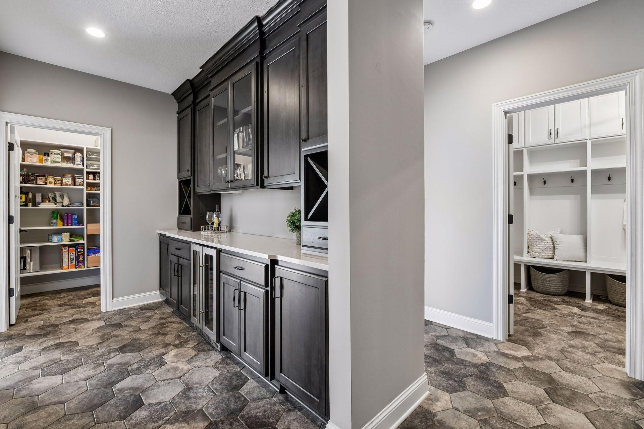
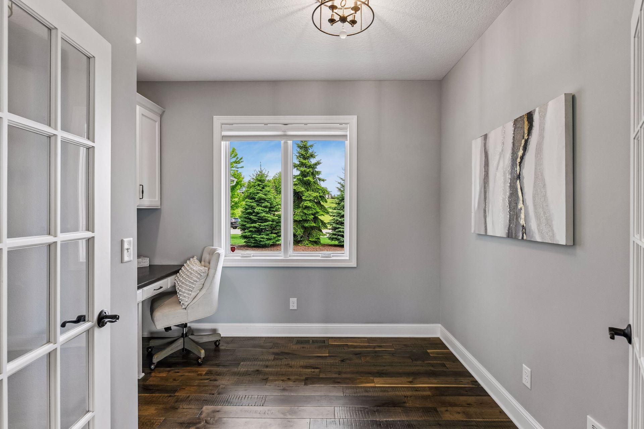
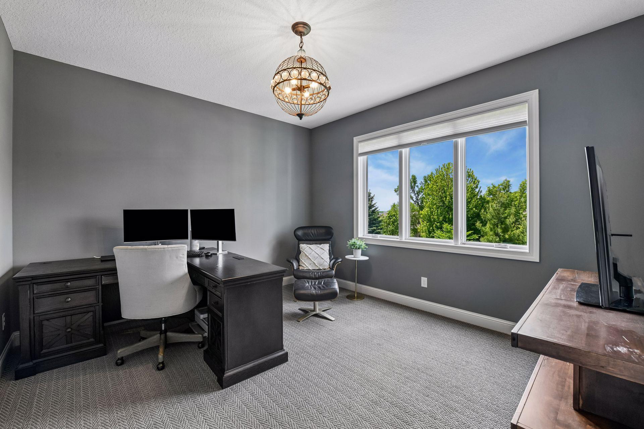
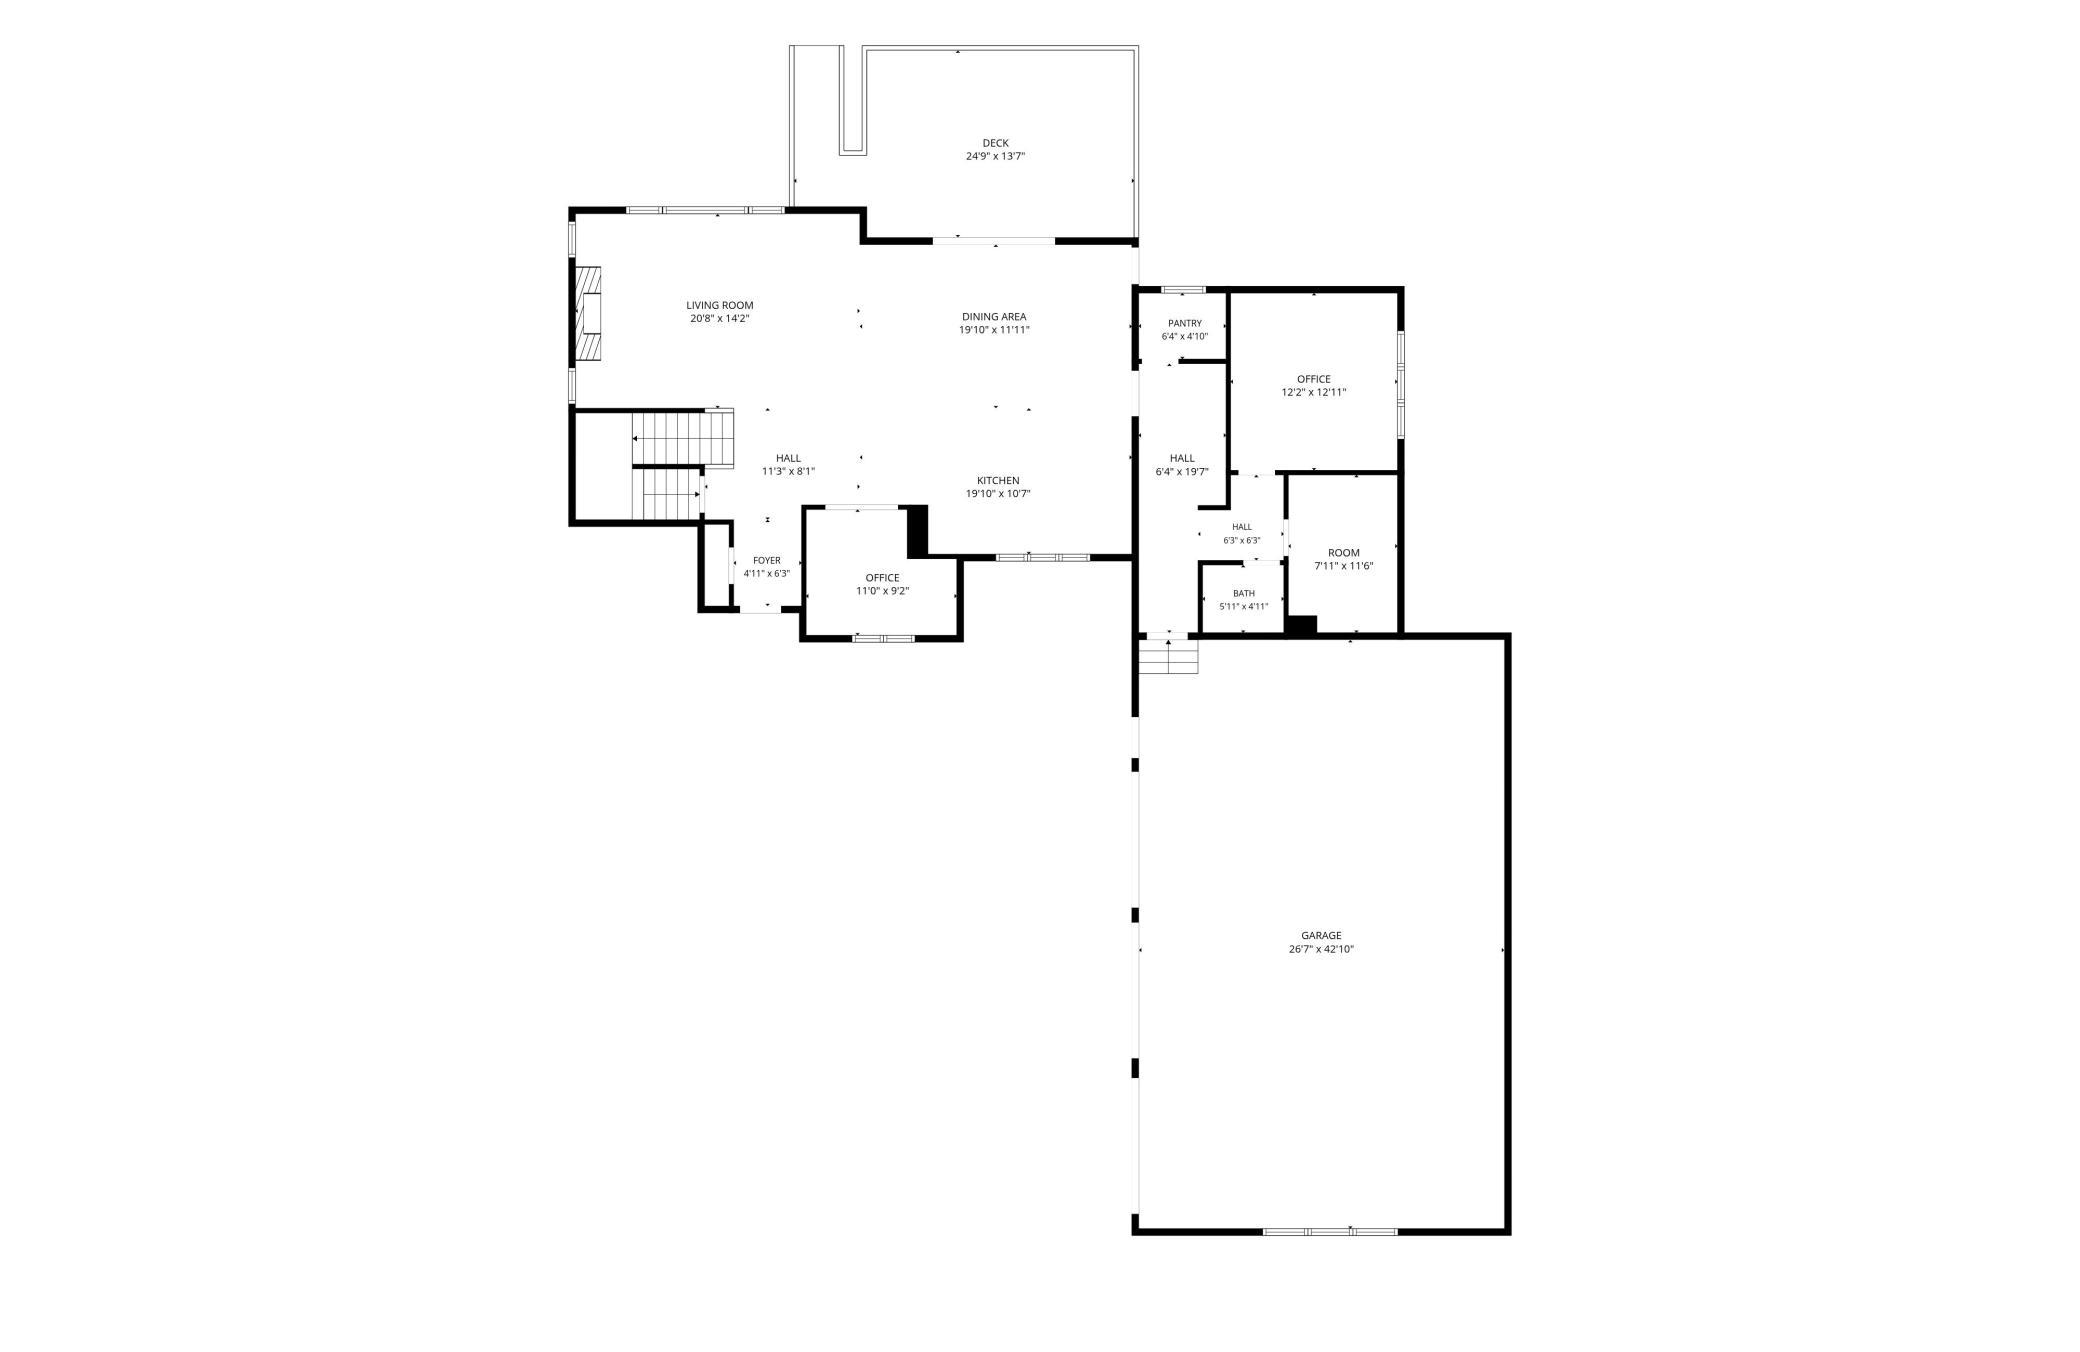
The kitchen is the heart of the main floor: custom cabinetry, Cambria countertops, Frigidaire Professional appliances, a large center island with gas cooktop, and a layout that flows directly into the dining area and family room. The gas fireplace is flanked by custom built-ins. Off the kitchen, a butler's pantry with wine fridge and wine storage connects to a massive walk-in pantry. The mudroom off the garage entry has built-in lockers, bench, and cubbies. Two private offices round out the main level, one with French doors and a built-in desk, and a larger executive office.

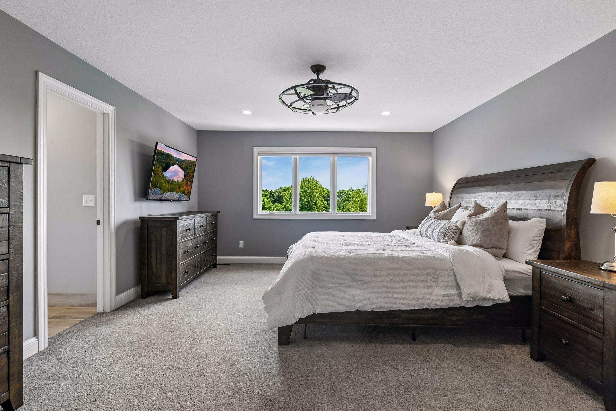
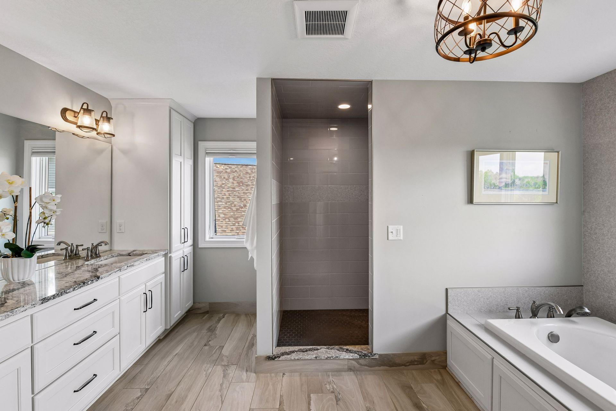
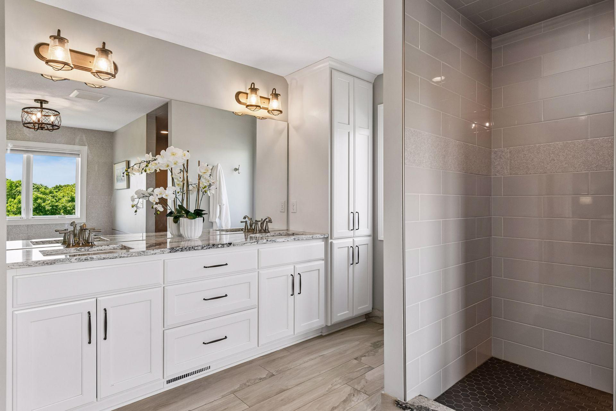
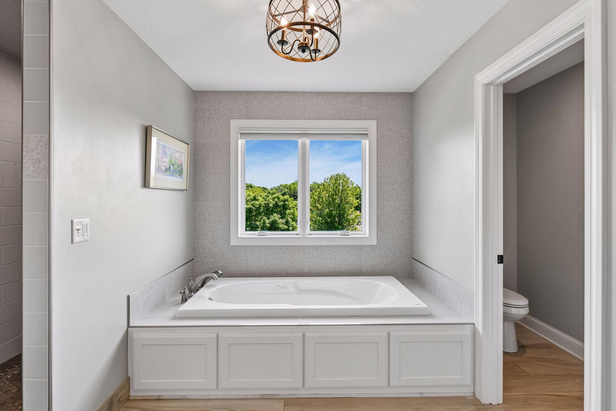
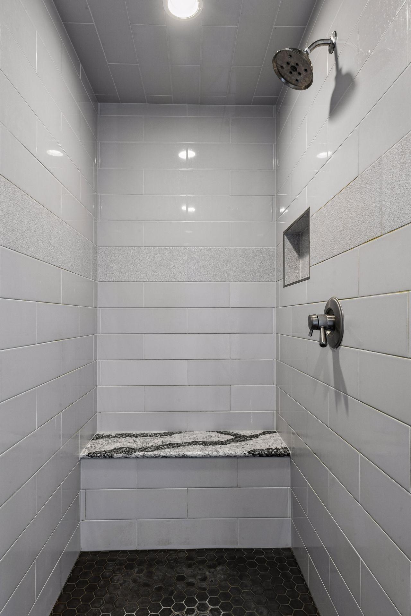
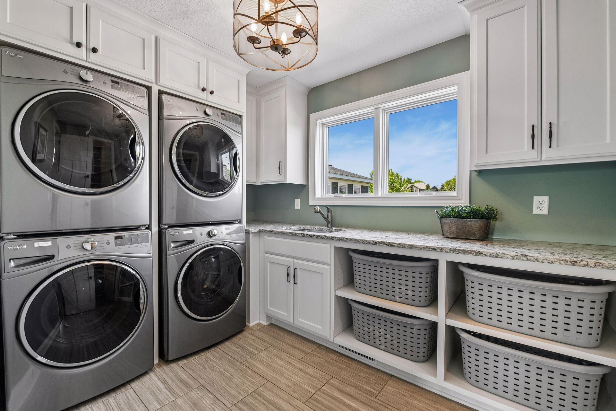
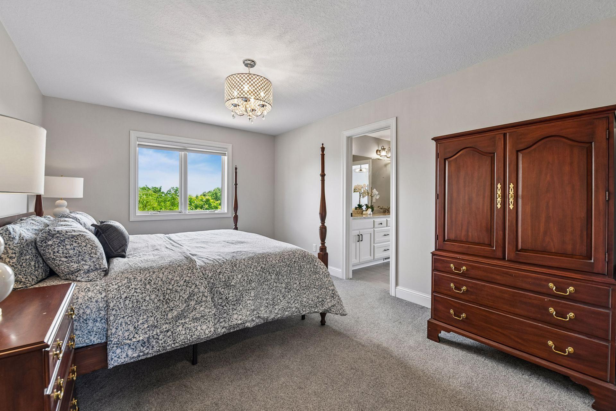
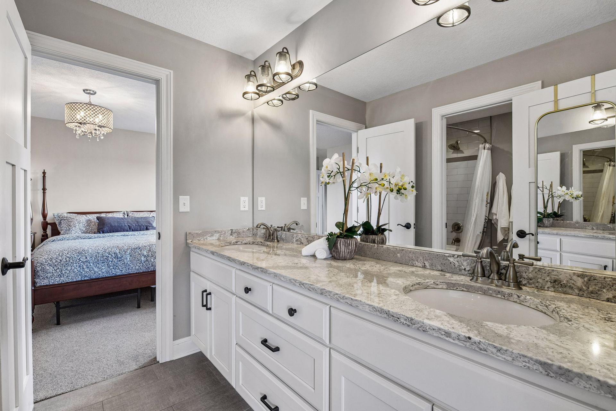
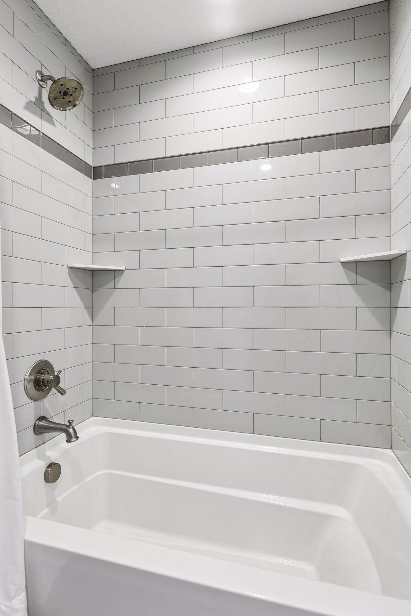
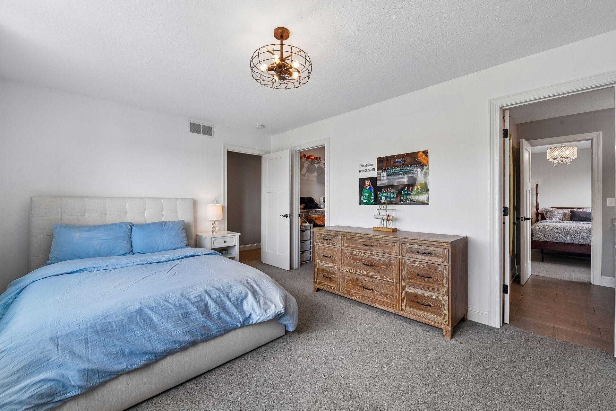
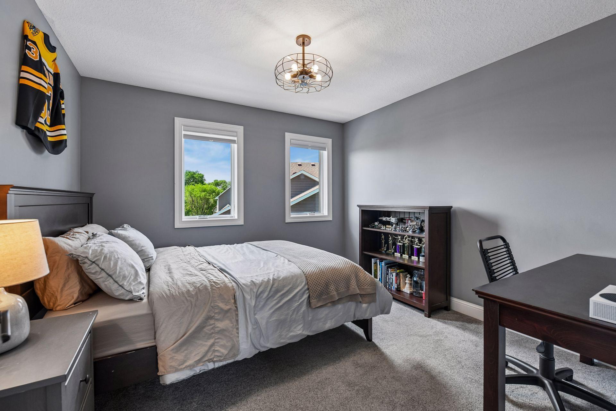
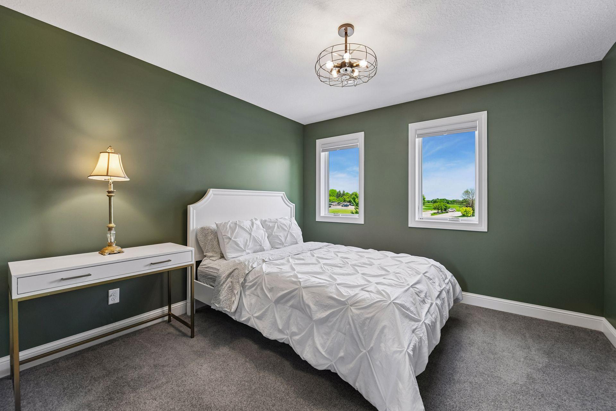
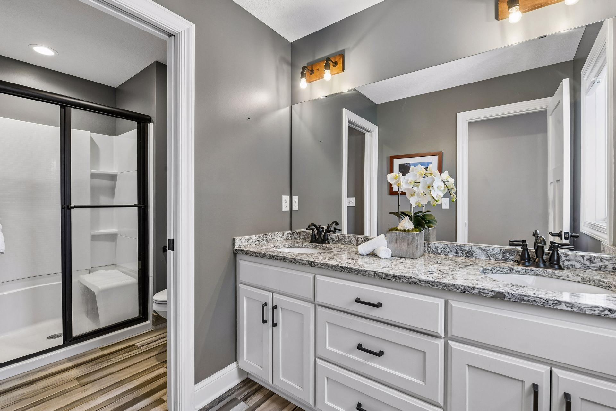
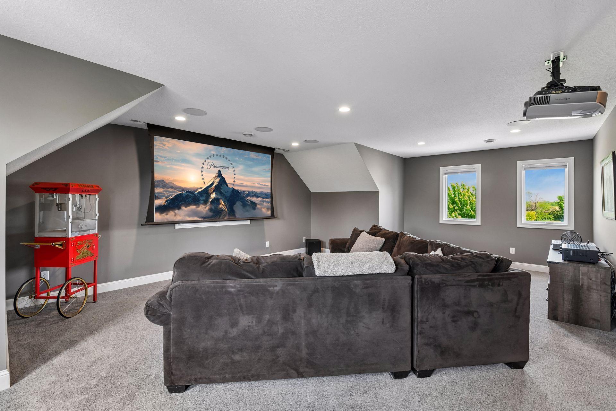
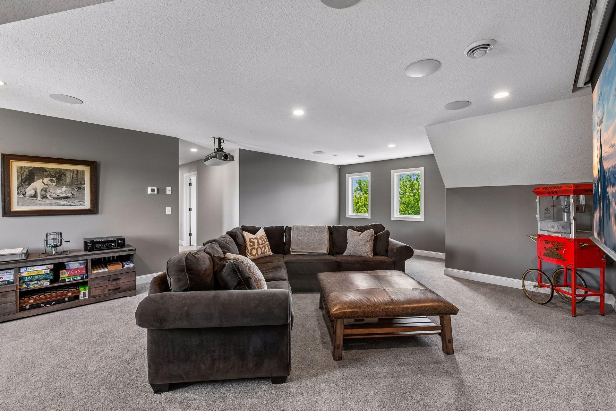
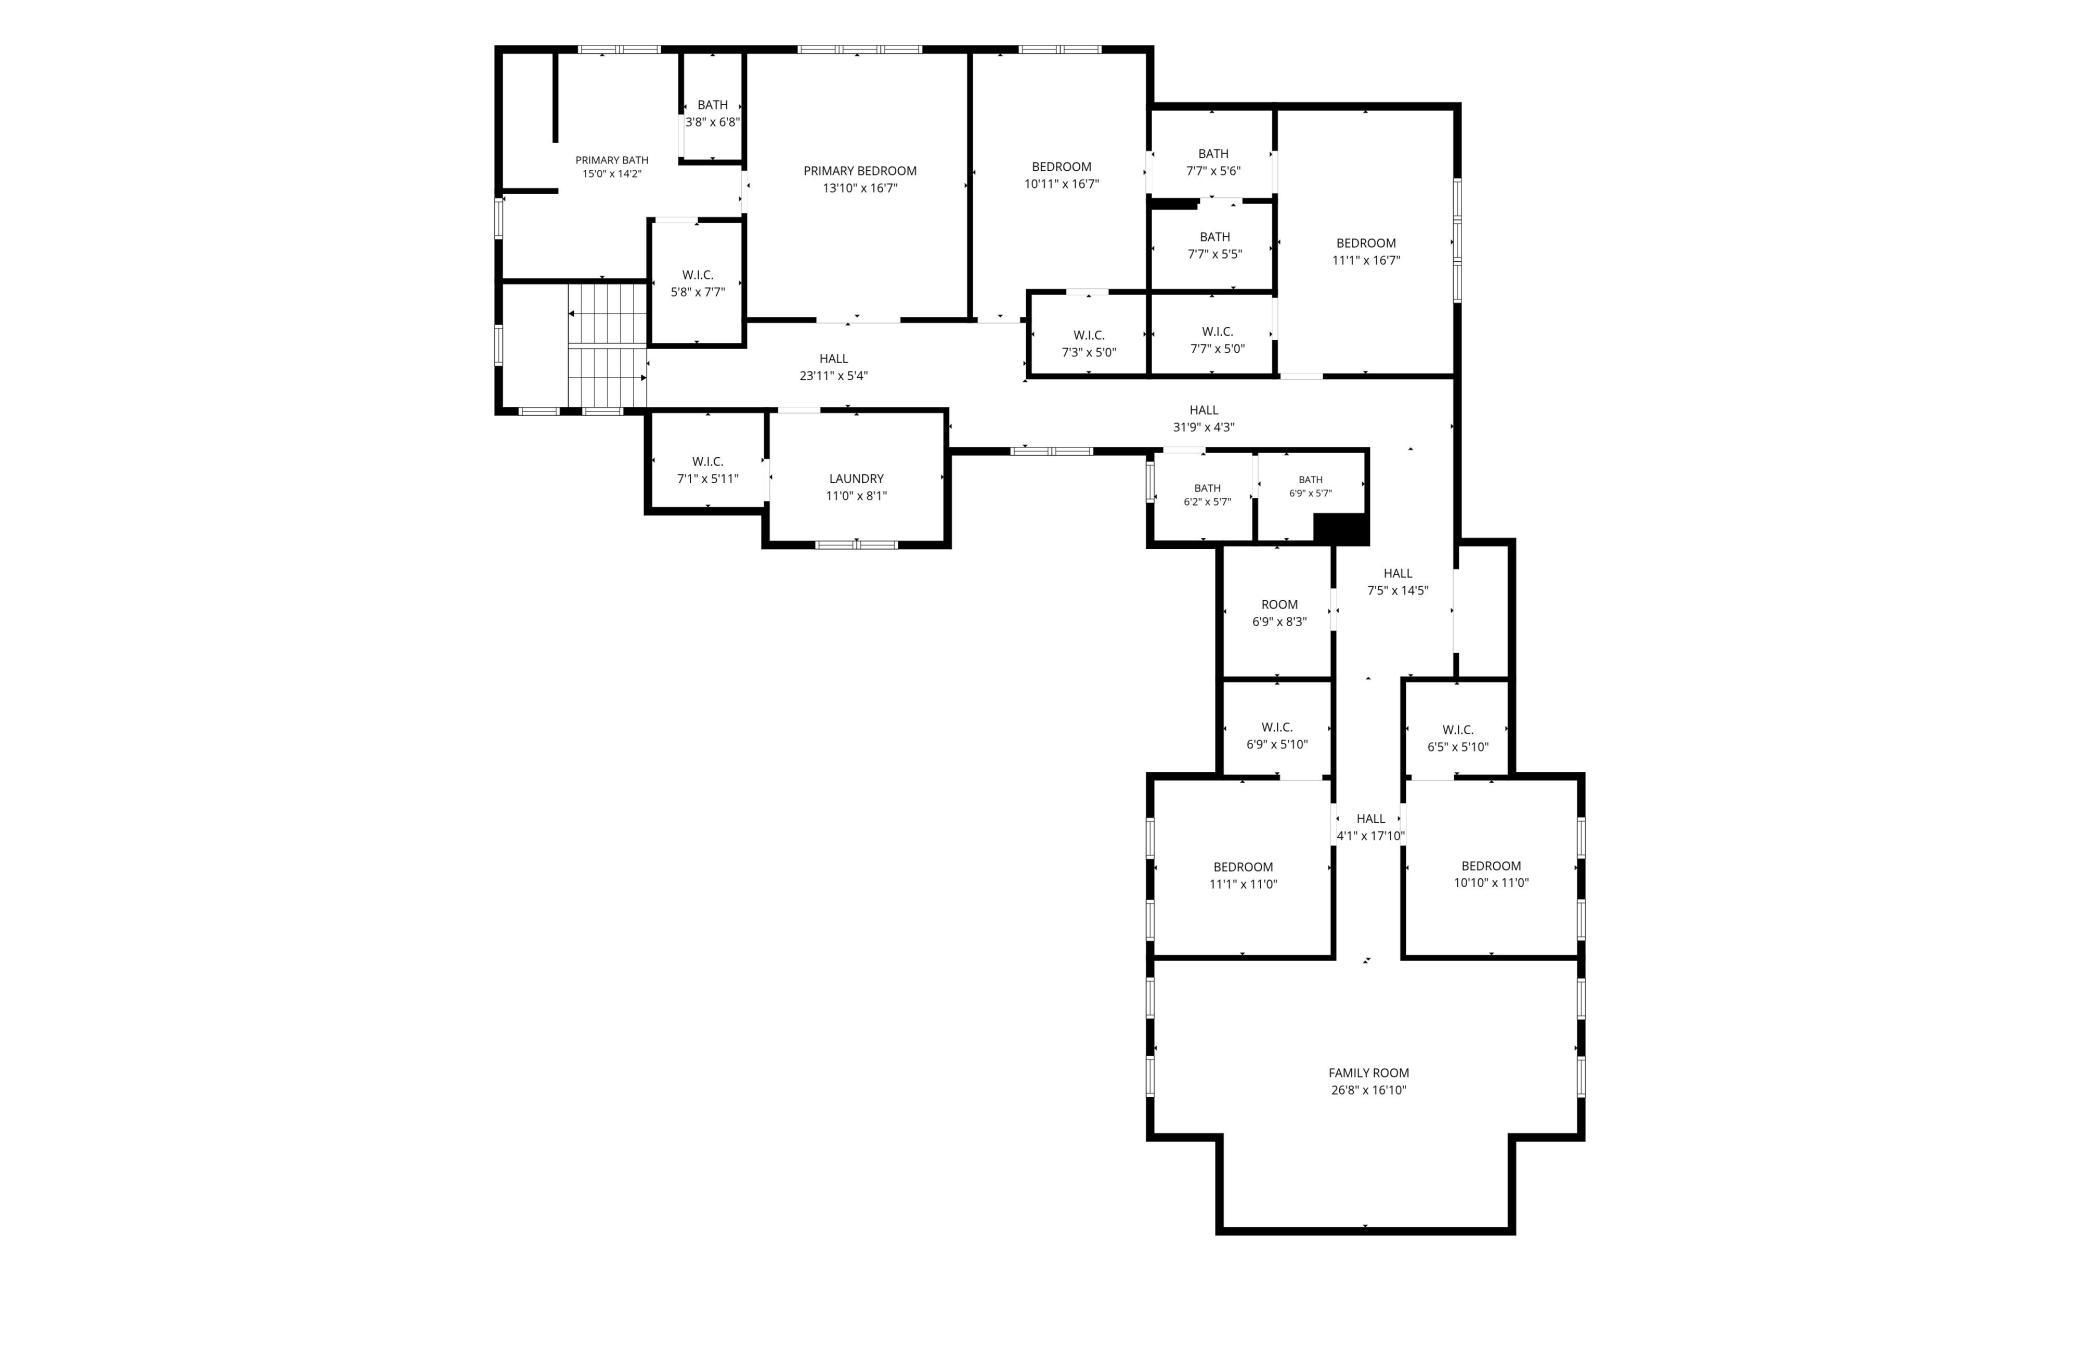
All five bedrooms are on the upper level, each with a walk-in closet. The primary suite has a walk-in closet, soaking tub, and tiled walk-in shower. Two bedrooms share a Jack and Jill bath. Also on the upper level, the loft bonus room is a fully outfitted theatre with projector, drop-down screen, and surround sound. The oversized laundry room has two washers, two dryers, and an additional closet.

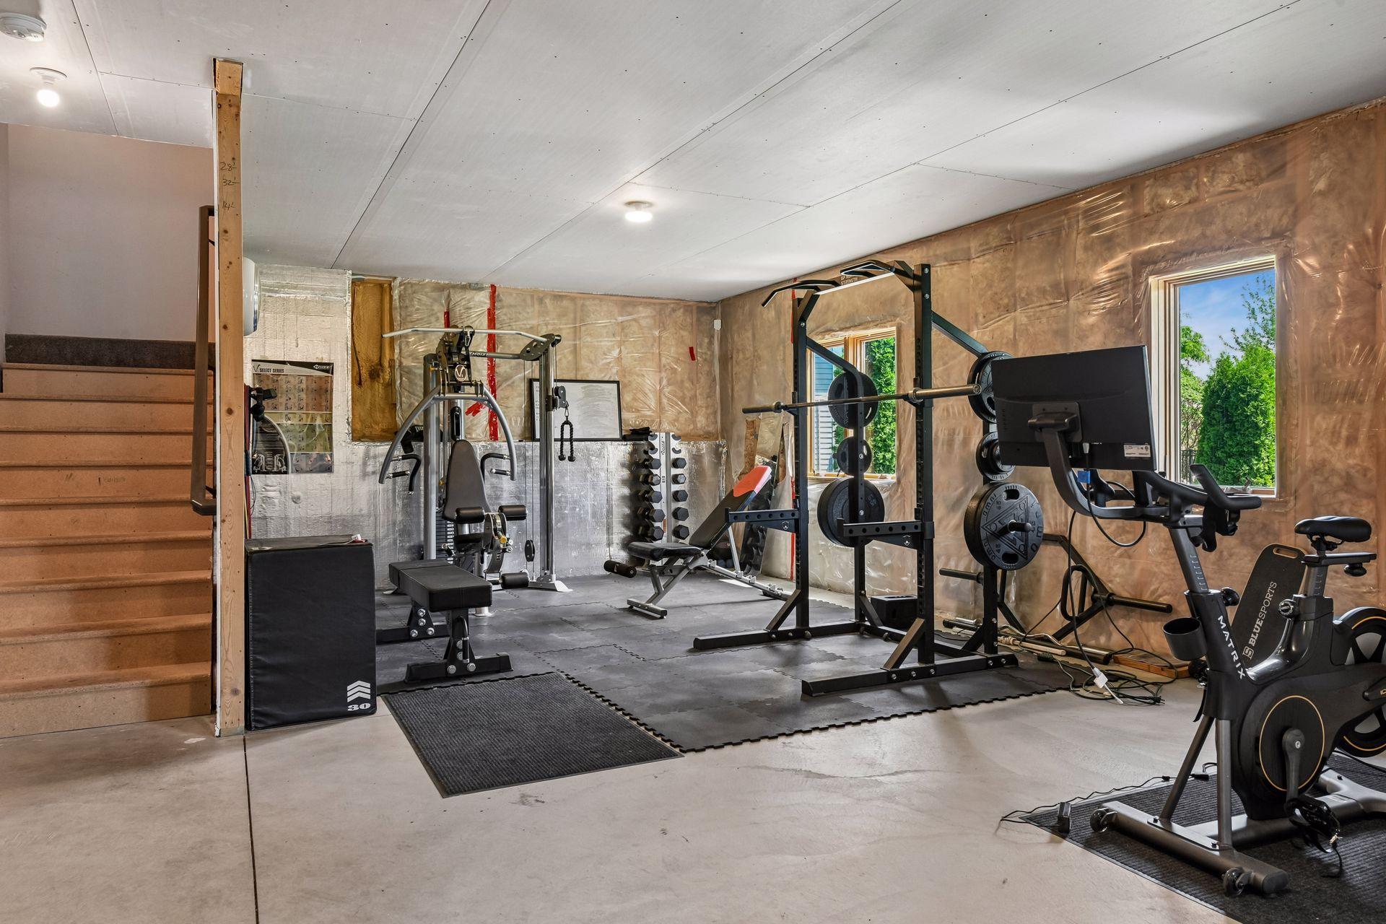
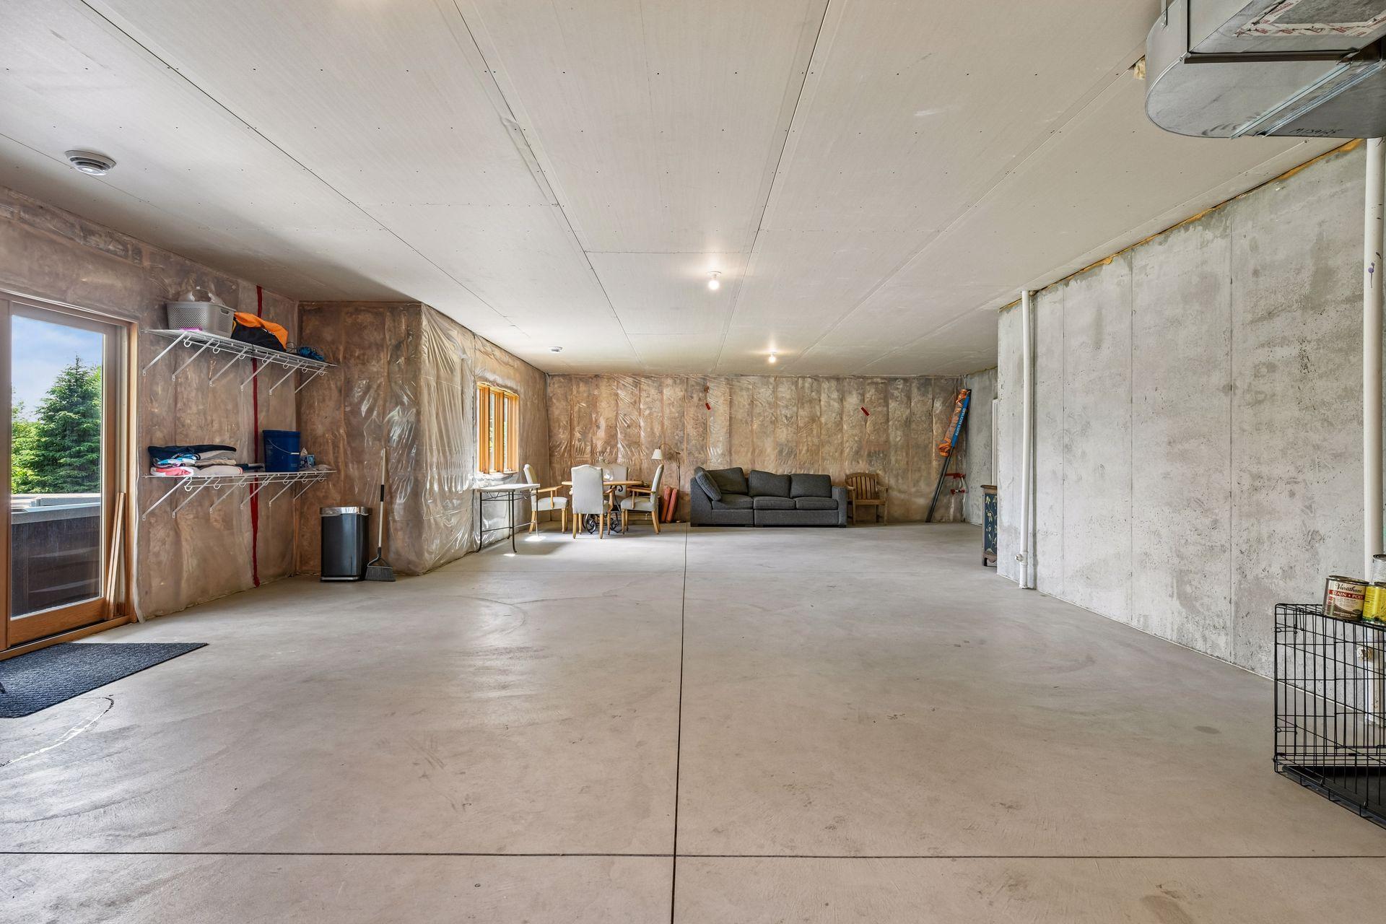
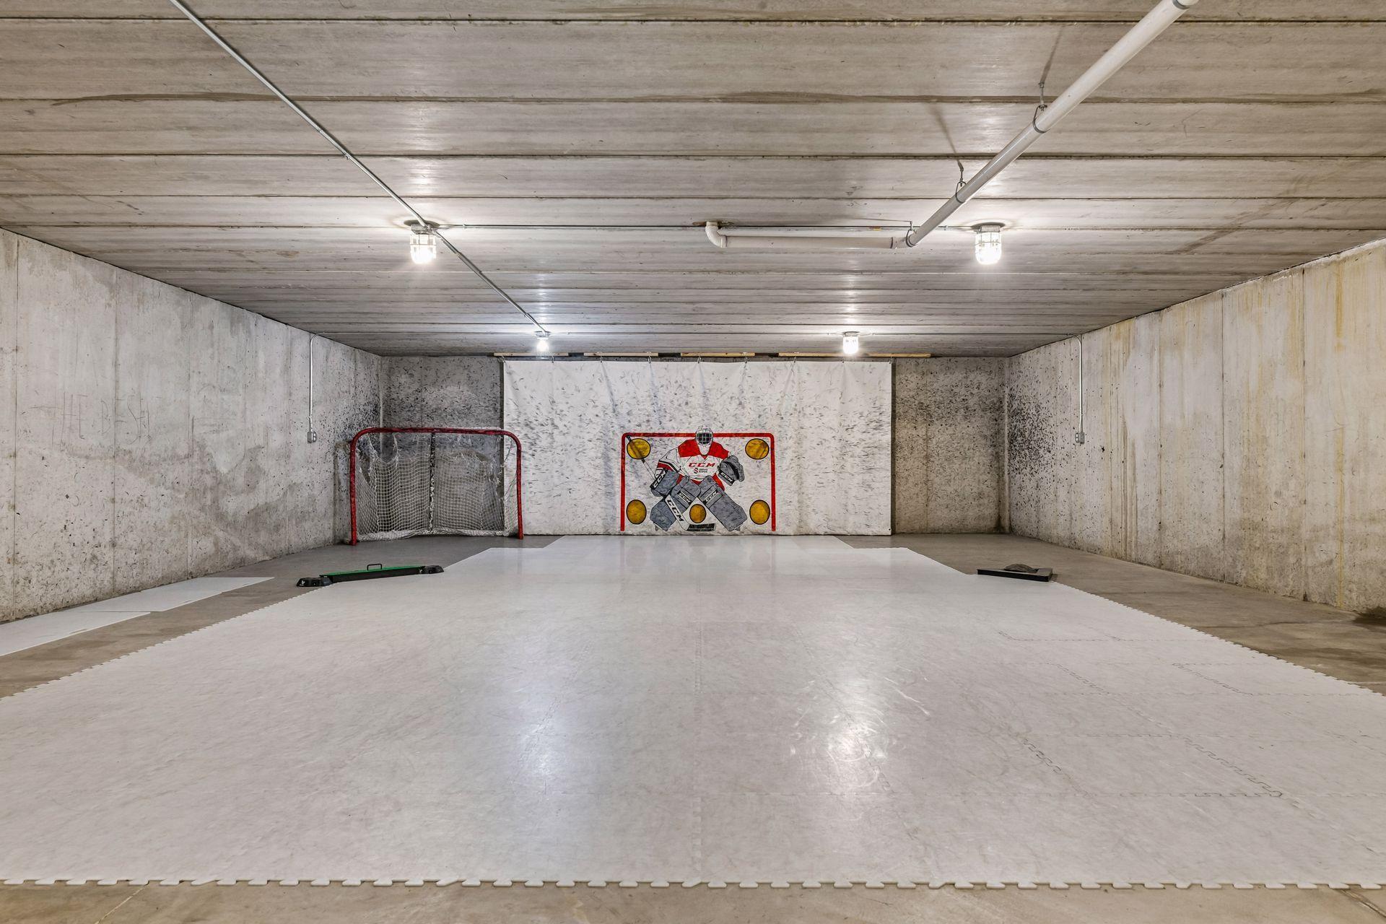
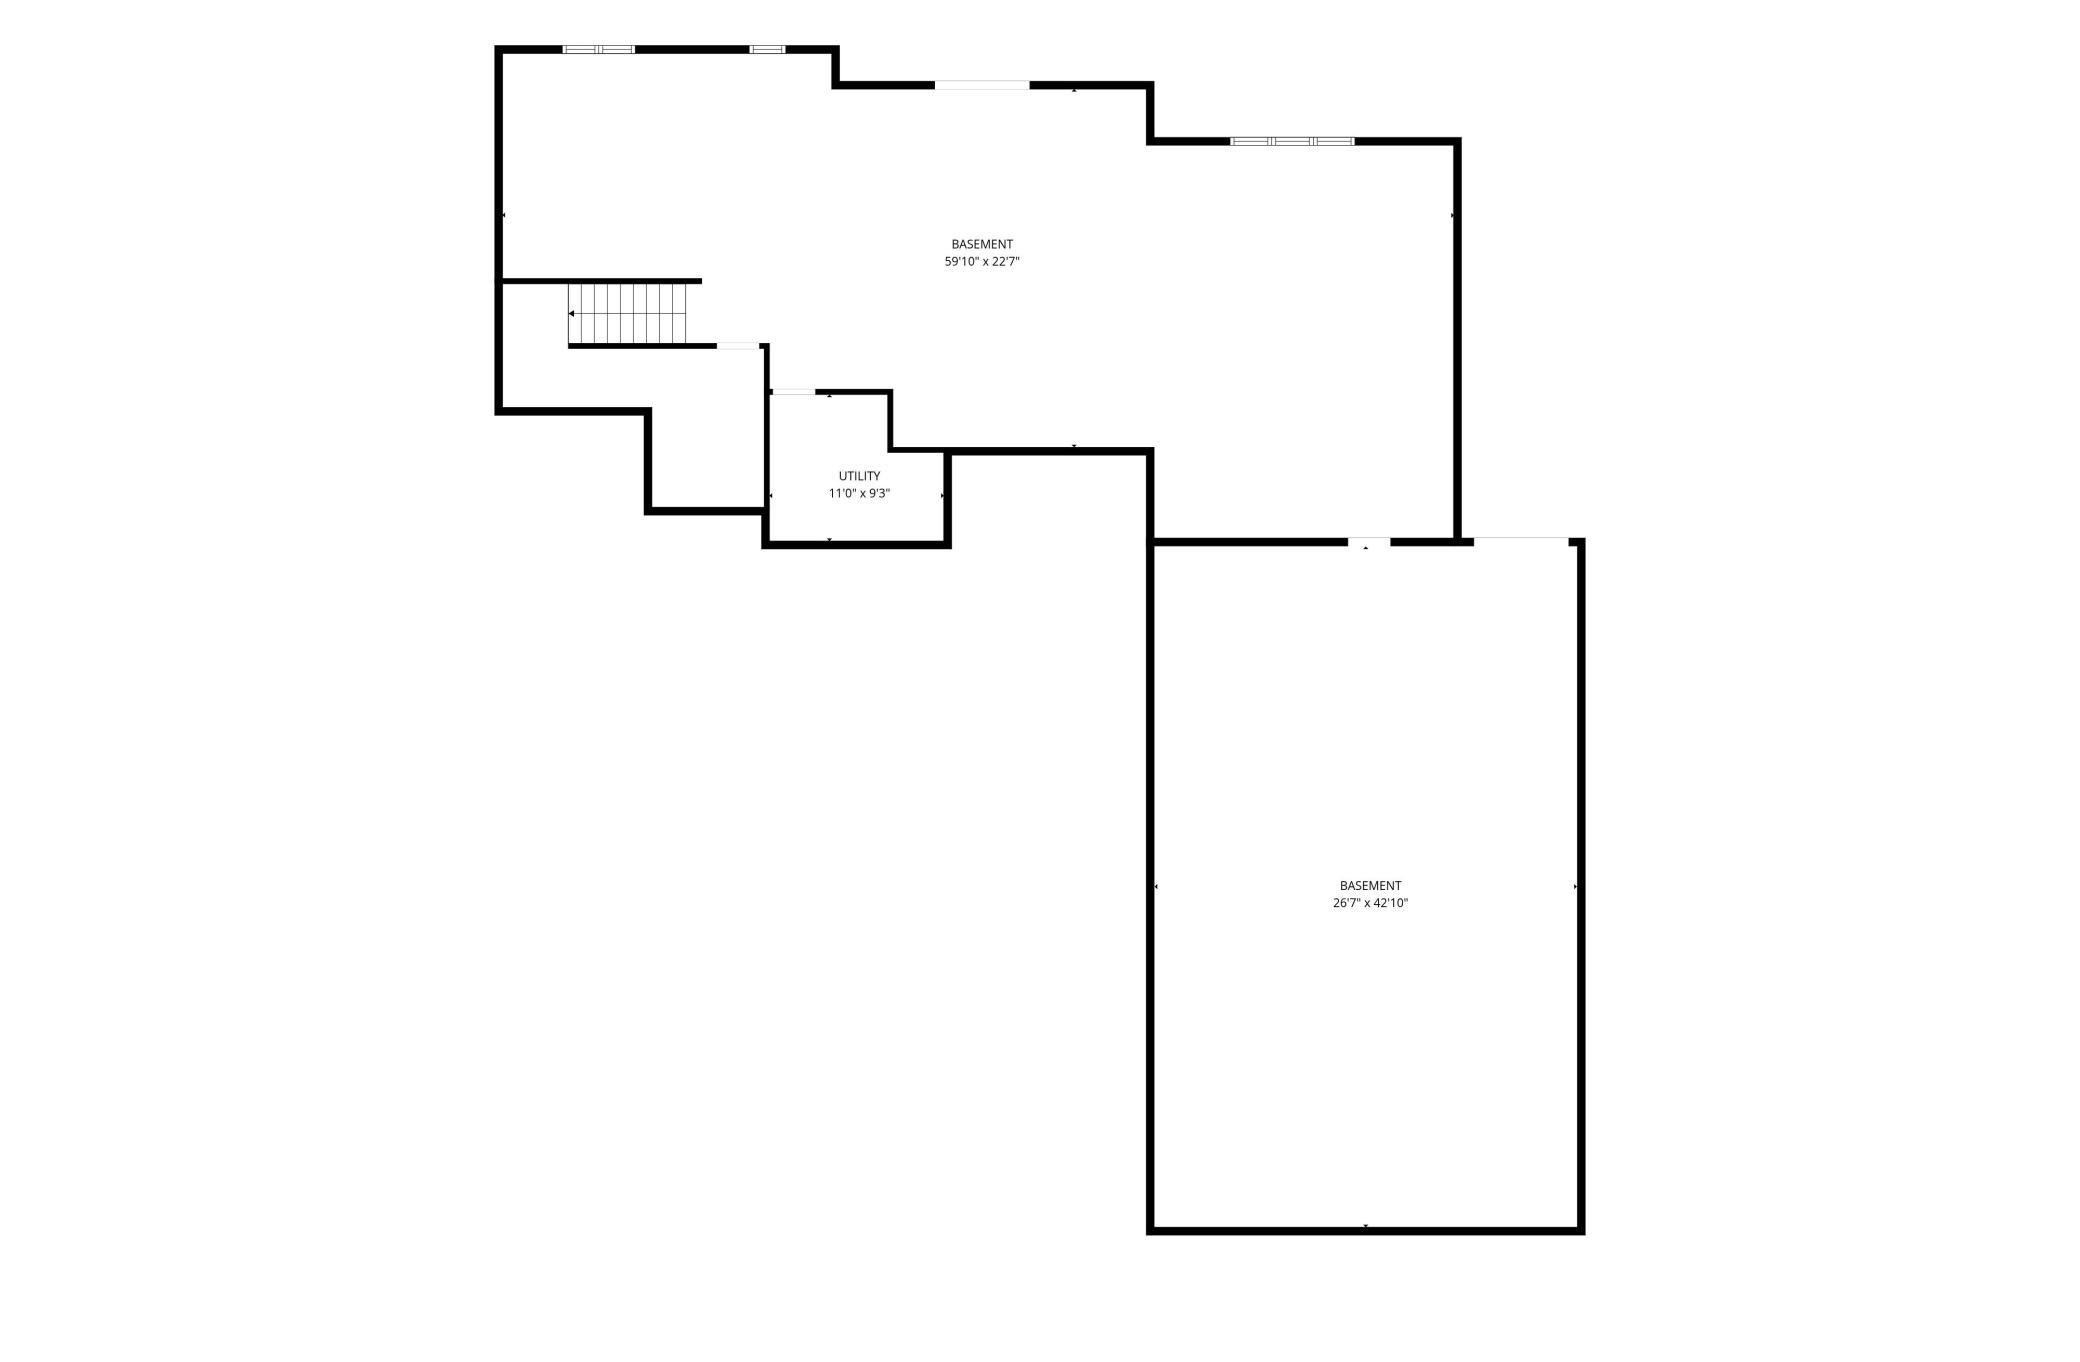
The unfinished walkout lower level has room for 1,500+ finished square feet. Then there's the garage: a heated oversized 3 stall garage, plus another 1,000 square feet on the lower level currently set up as a hockey practice area with shooting tiles, nets, and a target backdrop. Homes built to this level don't come along often.

5
beds

4
baths

4,175 Sq.Ft. LIVING AREA

0.43 Acres lot

Mitch Scrimgeour

Mitch Scrimgeour

Meghan Radde

Meghan Radde

Features & Amenities

Interior

  • total bedrooms5
  • Total bathrooms4
  • full bathrooms3
  • half bathroom1
  • Laundry room Laundry Closet, Upper Level
  • Fireplace Family Room, Gas, Stone
  • APPLIANCES Air-To-Air Exchanger, Cooktop, Dishwasher, Disposal, Dryer, Exhaust Fan, Freezer, Humidifier, Microwave, Refrigerator, Stainless Steel Appliances, Wall Oven, Washer, Water Softener Owned, Wine Cooler

Area & Lot

  • Status Sold
  • Date Sold August 28, 2026
  • Living Area4,175 Sq.Ft.
  • Total Area5,826 Sq.Ft.
  • Lot Area0.43 Acres
  • MLS® ID6811638
  • TypeResidential
  • YEAR BUILT2017
  • NeighborhoodChaska
  • School DistrictEastern Carver County Schools

Exterior

  • STORIES2
  • Garage Space6.0
  • water SourceCity Water/Connected
  • roofAsphalt, Pitched
  • lot featuresTree Coverage - Light
  • parkingAttached Garage, Asphalt, Garage Door Opener, Heated Garage, Insulated Garage, Underground
  • HEAT TYPEForced Air
  • AIR CONDITIONINGCentral Air
  • sewerCity Sewer/Connected
  • Disability FeaturesNone

Financial

  • Sales Price$1,053,000
  • Real Estate Tax $11,288/yr
  • HOA $150/yr

Chaska

Explore

More Than Putting a Home on the Market

We approach every property with intention, combining preparation, pricing, marketing, negotiation, and hands-on guidance to create the strongest possible outcome.

Follow Mitch & Meghan
