

Leave a Message

By providing your contact information to Mitch Scrimgeour and Meghan Radde, your personal information will be processed in accordance with Mitch Scrimgeour and Meghan Radde's Privacy Policy. By checking the box(es) below, you expressly consent to receive marketing or promotional real estate communication from Mitch Scrimgeour and Meghan Radde in the manner selected by you. For SMS text messages, message frequency varies. Message and data rates may apply. Consent is not a condition of purchase of any goods or services. You may opt out of receiving further communications from Mitch Scrimgeour and Meghan Radde at any time. To opt out of receiving SMS text messages, reply STOP to unsubscribe. SMS text messaging is subject to our Terms of Use.

Thank you for your message. We will be in touch with you shortly.

2782 Spy Glass Drive
SEE ALL PHOTOS
2782 Spy Glass Drive
Courtesy of eXp Realty, Amber Simon Listing Contact:  
Sold

2782 Spy Glass Drive

2782 Spy Glass Drive, Chaska, MN 55318

$270,000
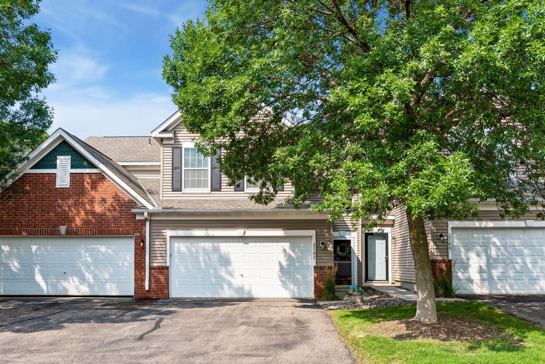
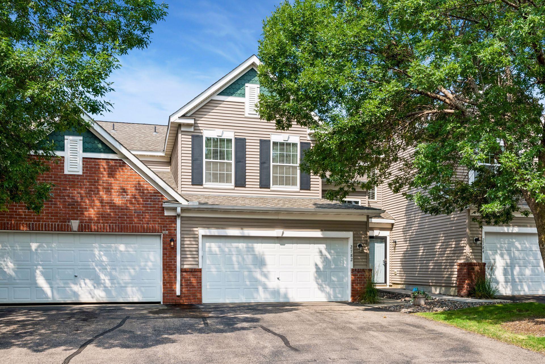
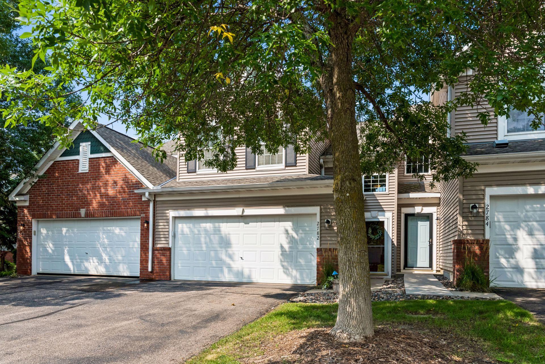
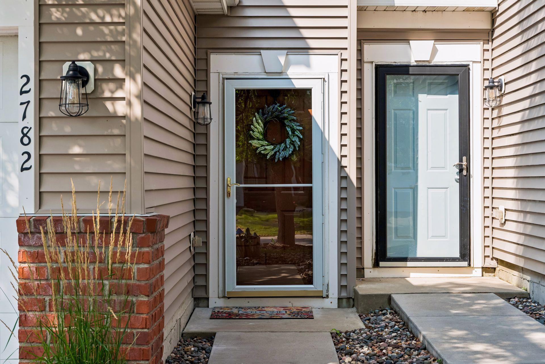
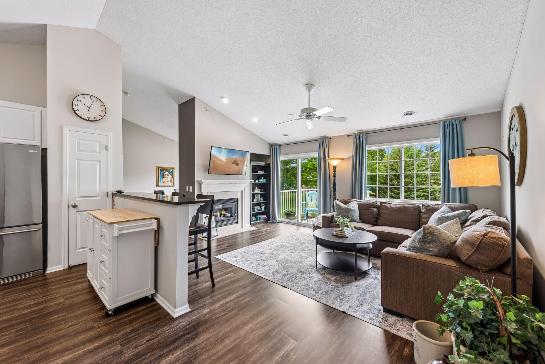
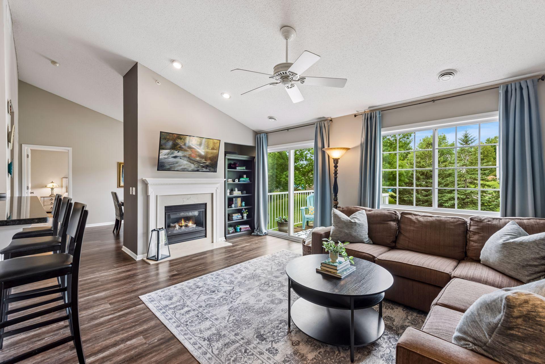
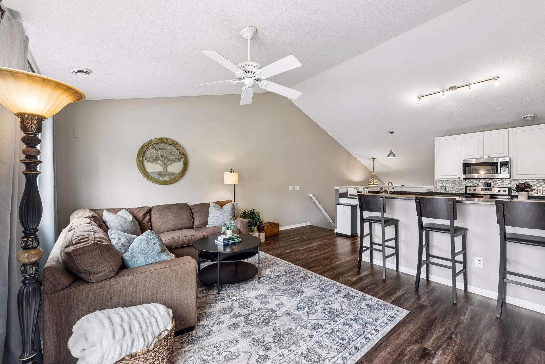
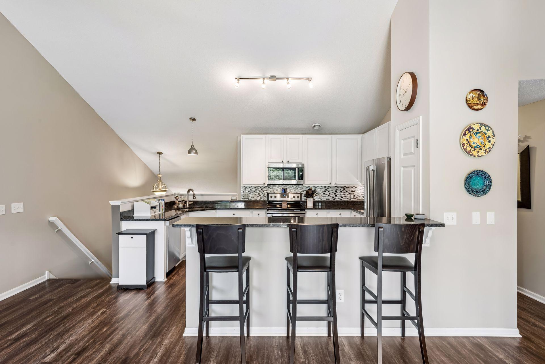
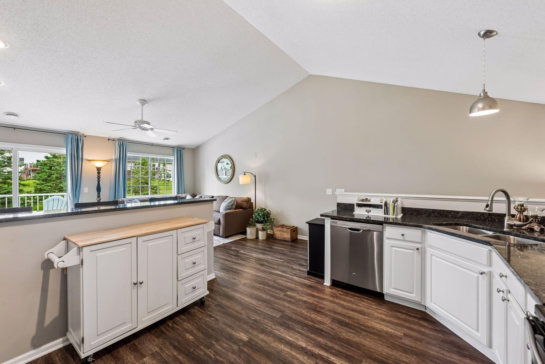
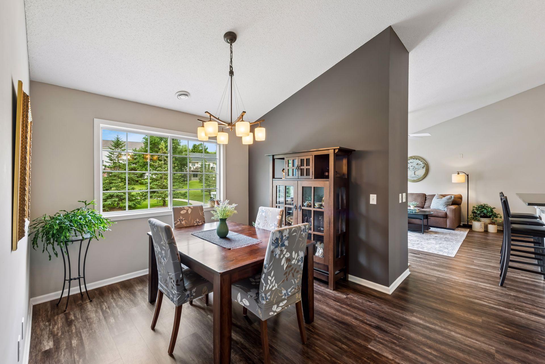
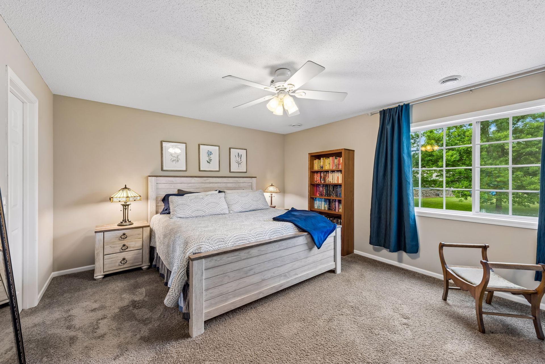
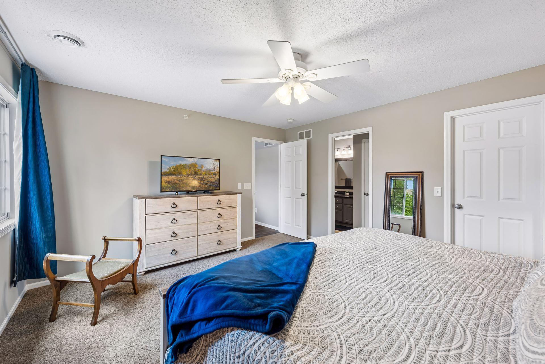
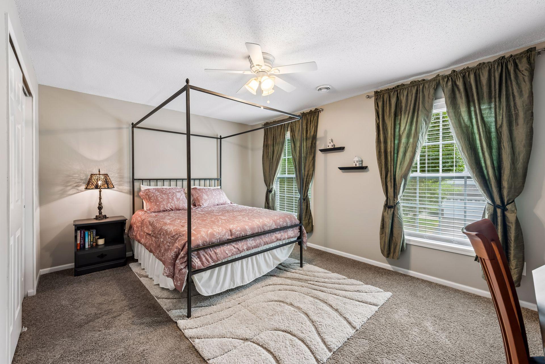
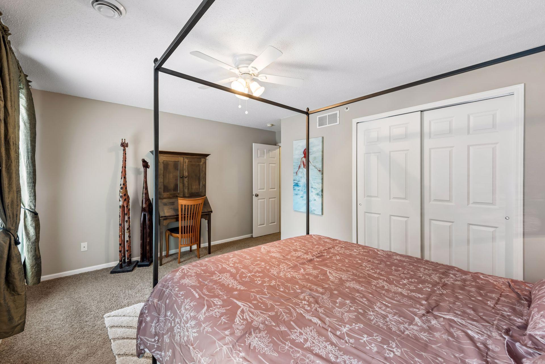
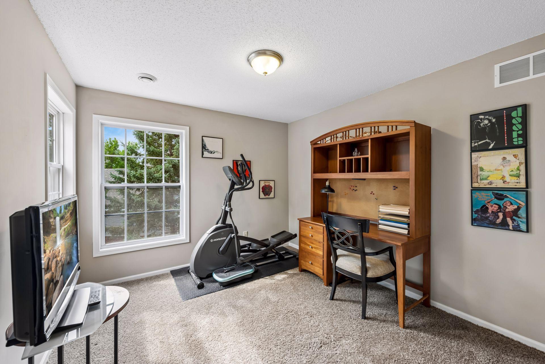
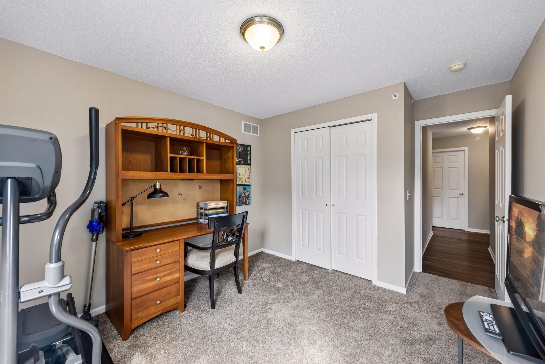
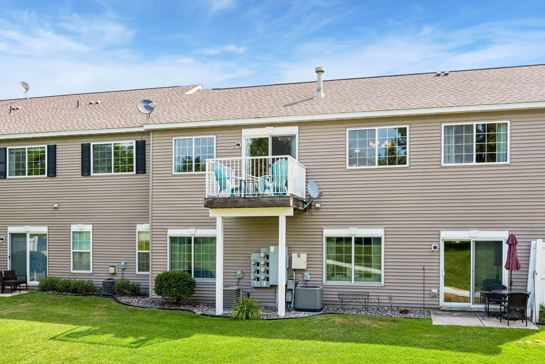
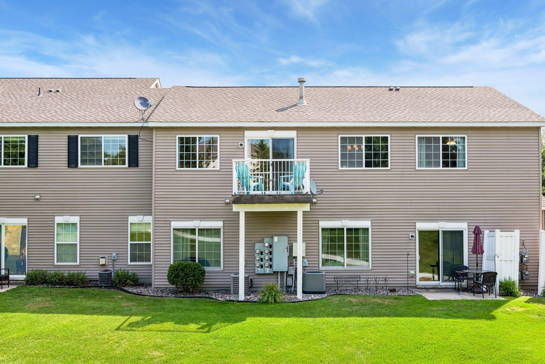
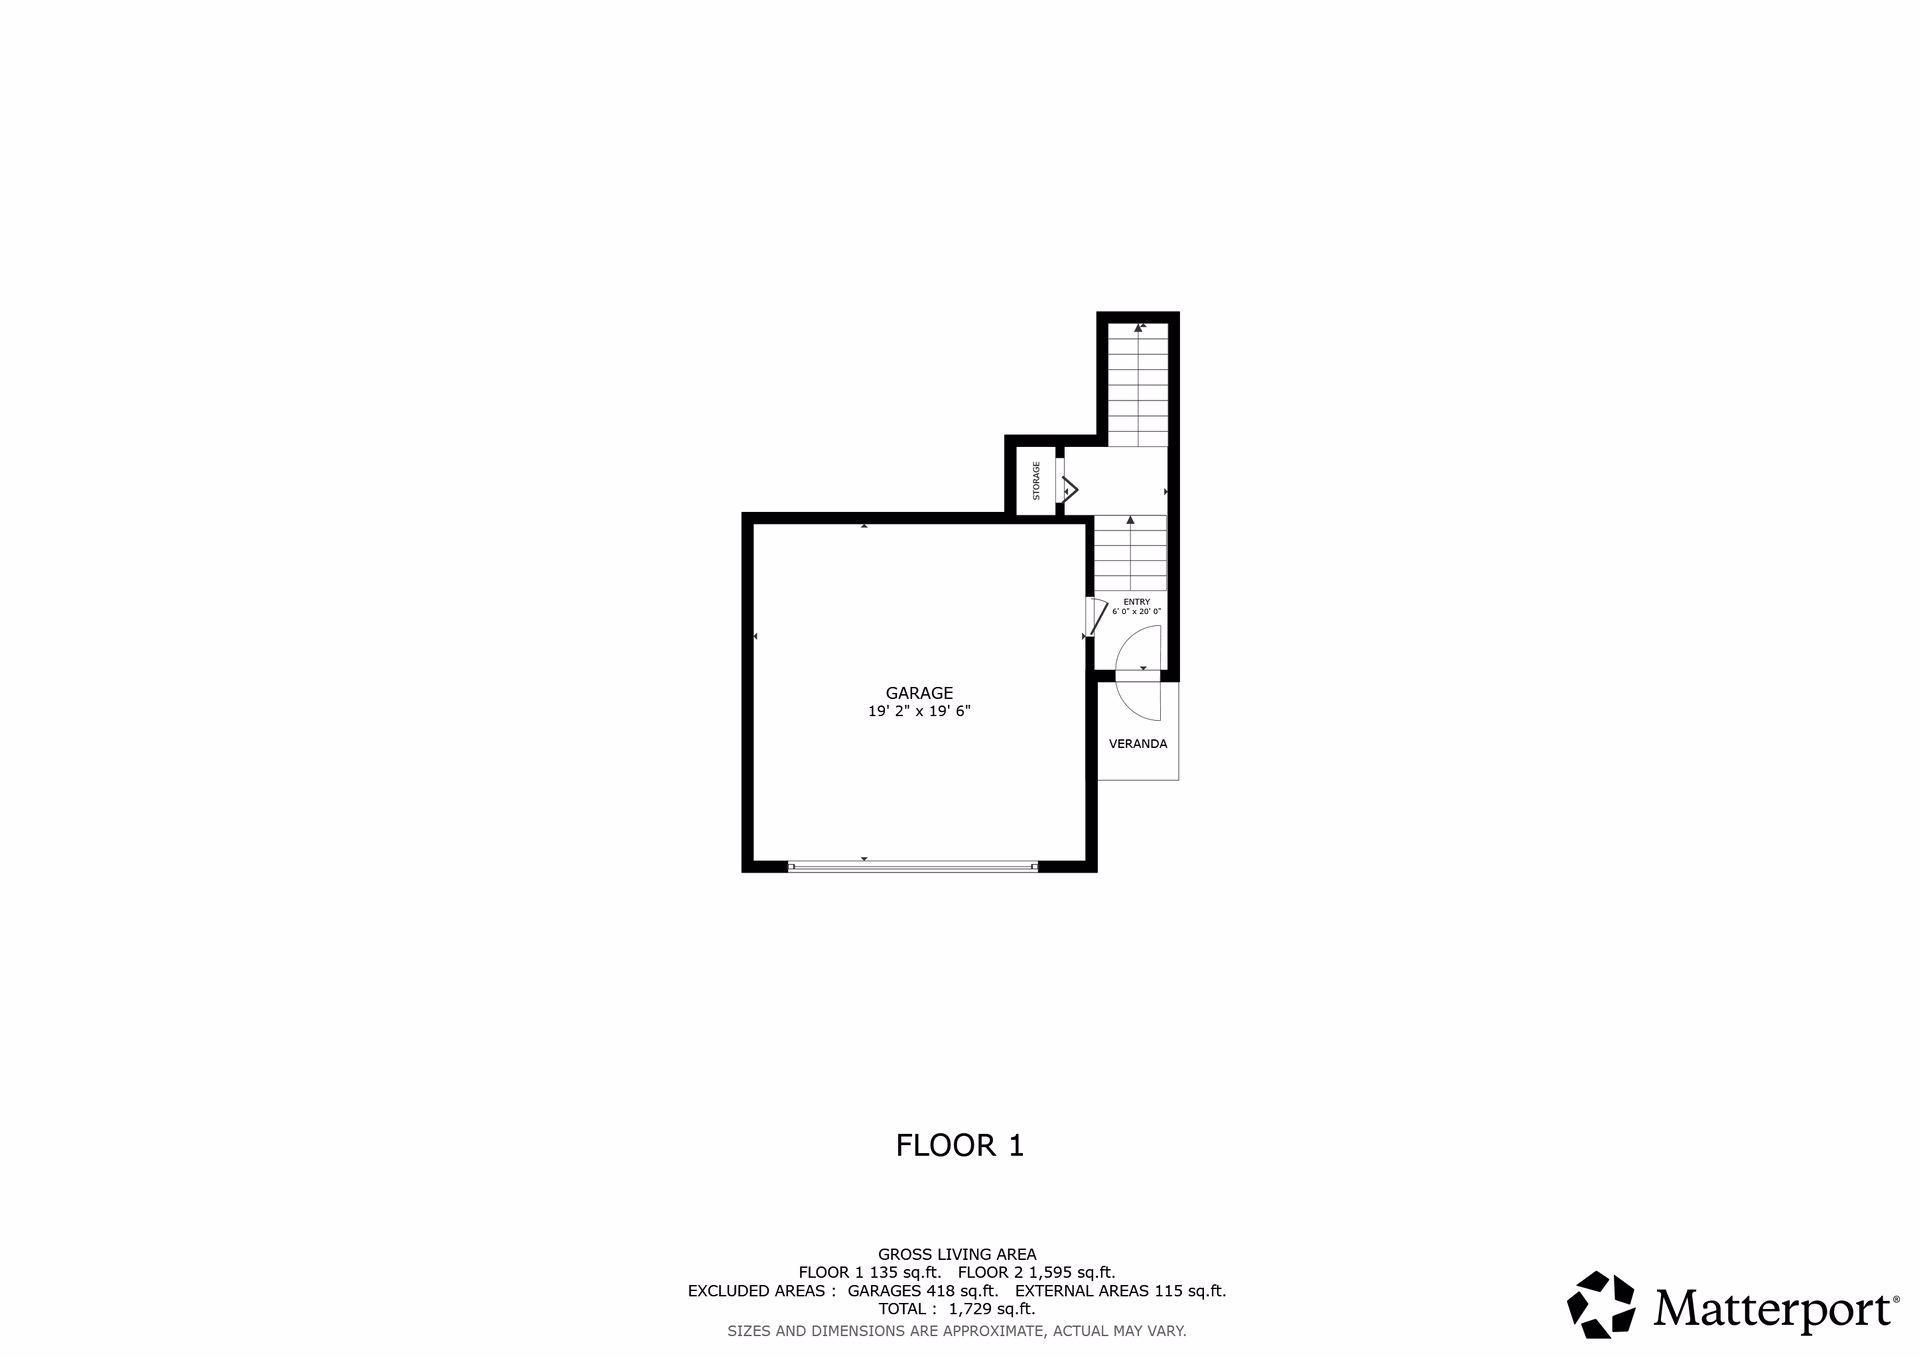
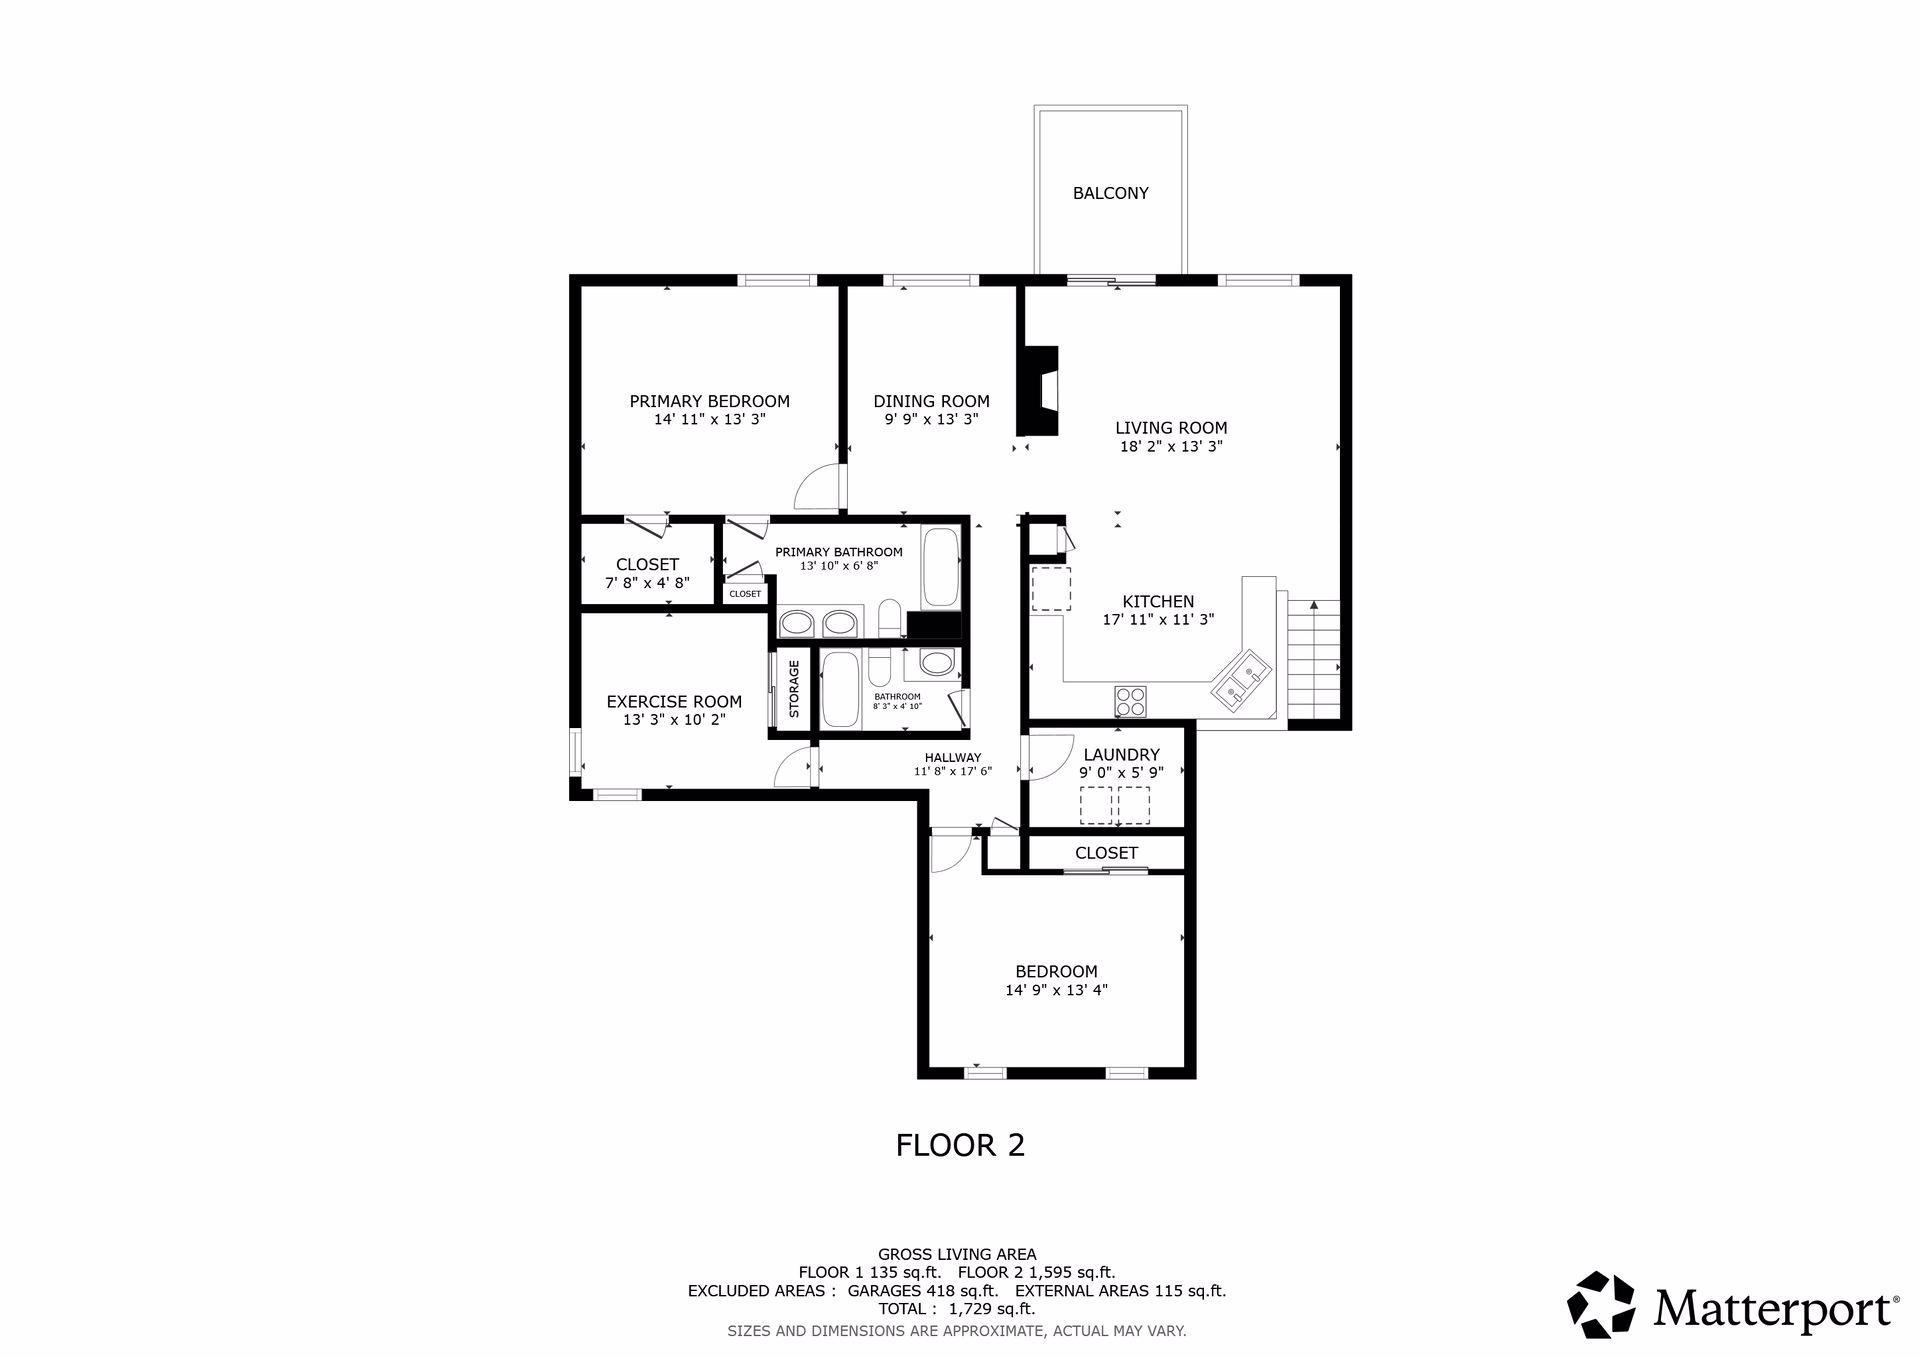
Welcome home to this beautifully maintained and exceptionally spacious 3-bedroom, 2-bath townhome in the heart of Chaska! Offering convenient one-level living with all living spaces located on the second floor above the attached garage, this home provides an open, airy layout that feels both comfortable and inviting.

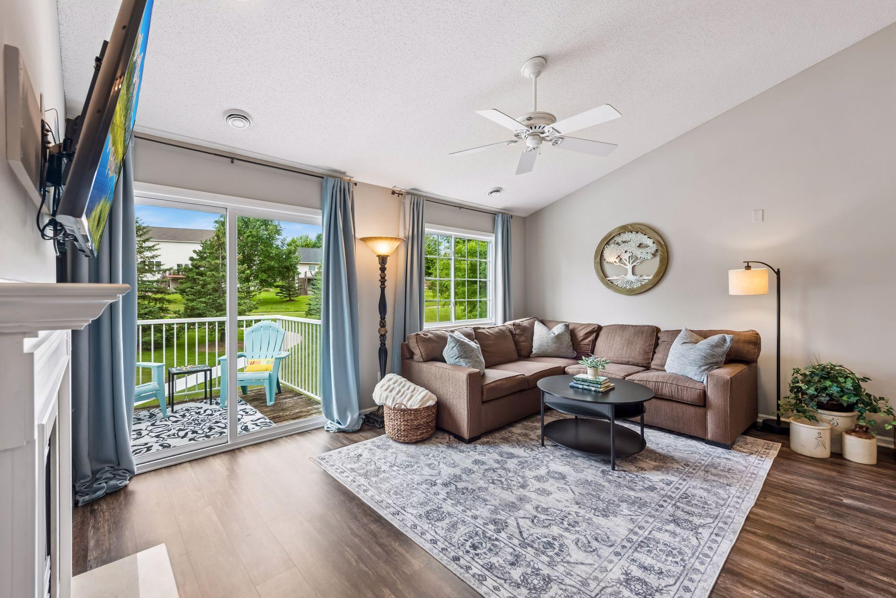
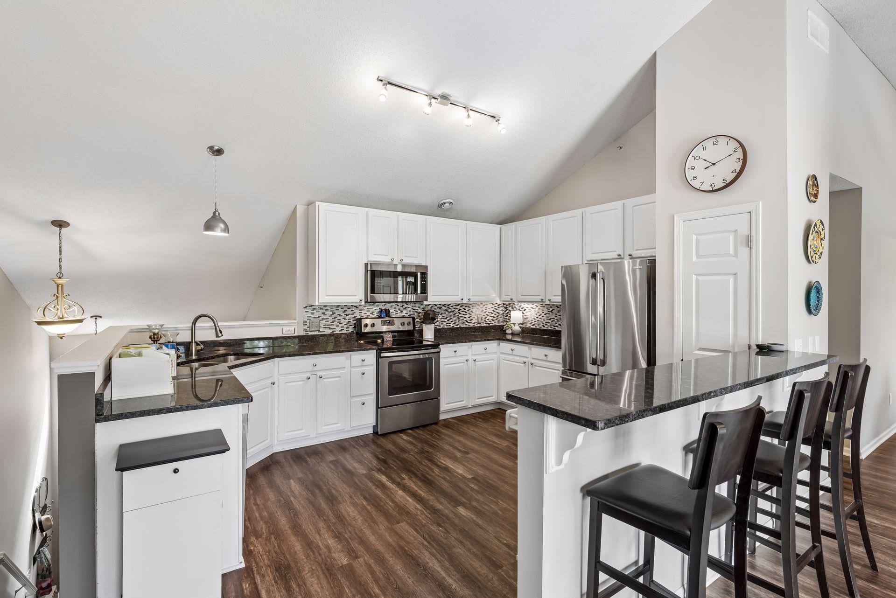
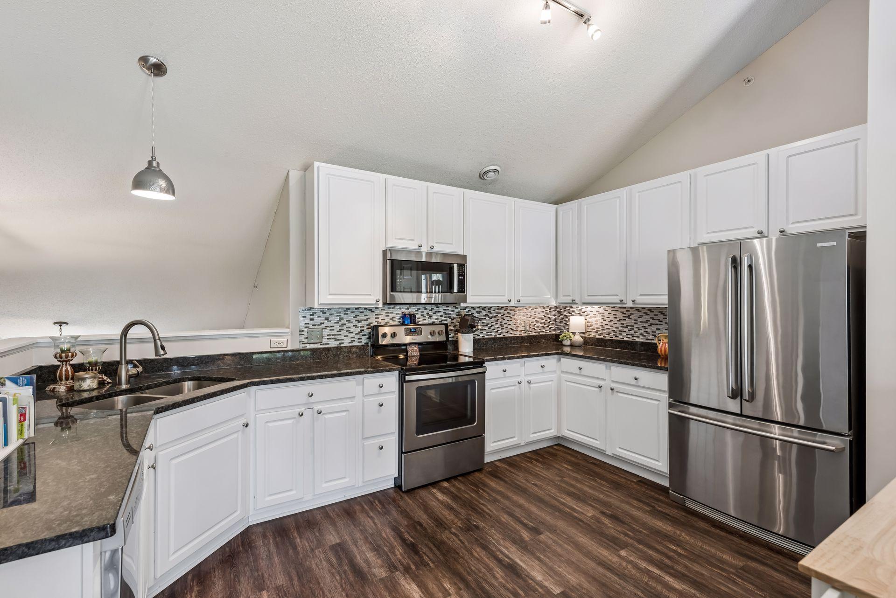
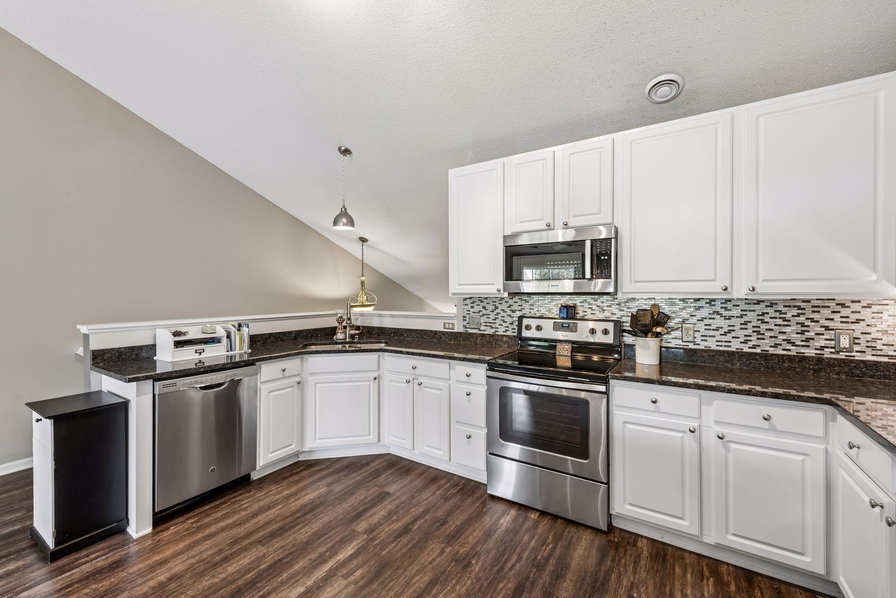
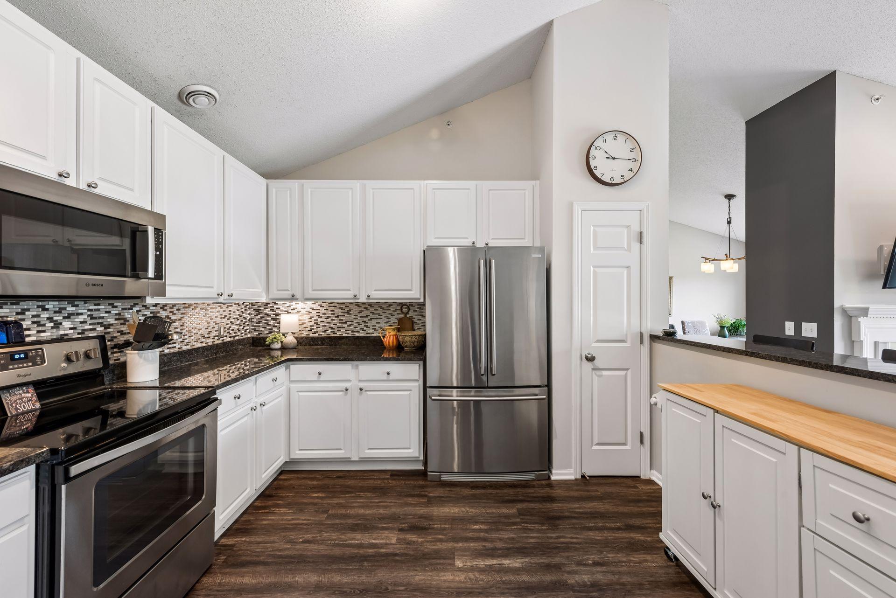
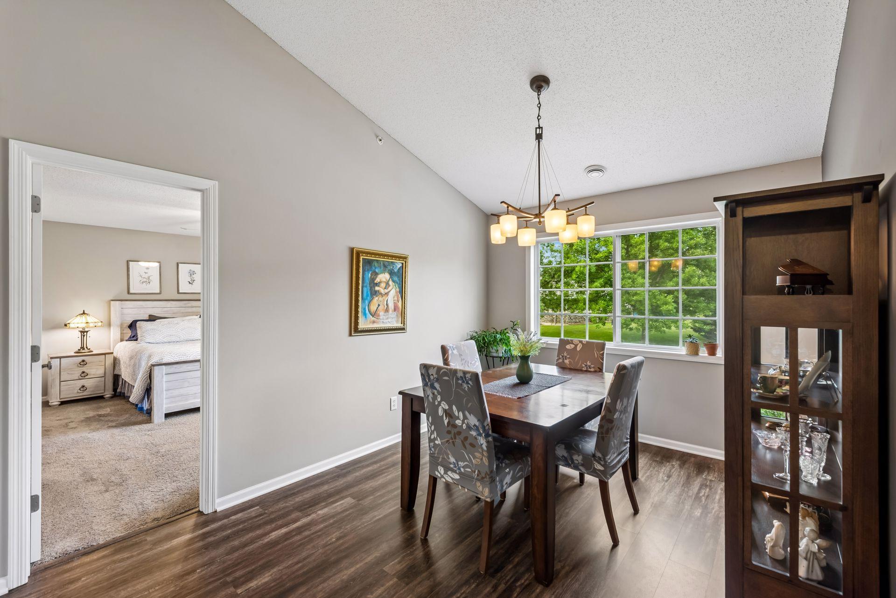
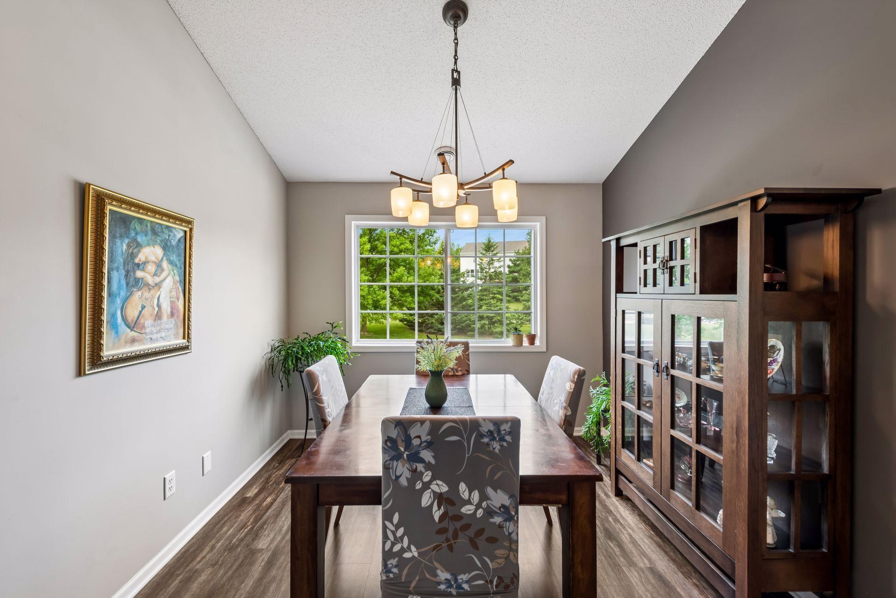
The oversized kitchen is truly the heart of the home, featuring stunning granite countertops, abundant cabinetry, and plenty of workspace, making it perfect for cooking, baking, and entertaining. A separate dining area offers the ideal space for family dinners or hosting guests, while the cozy gas fireplace creates the perfect ambiance for relaxing evenings at home.

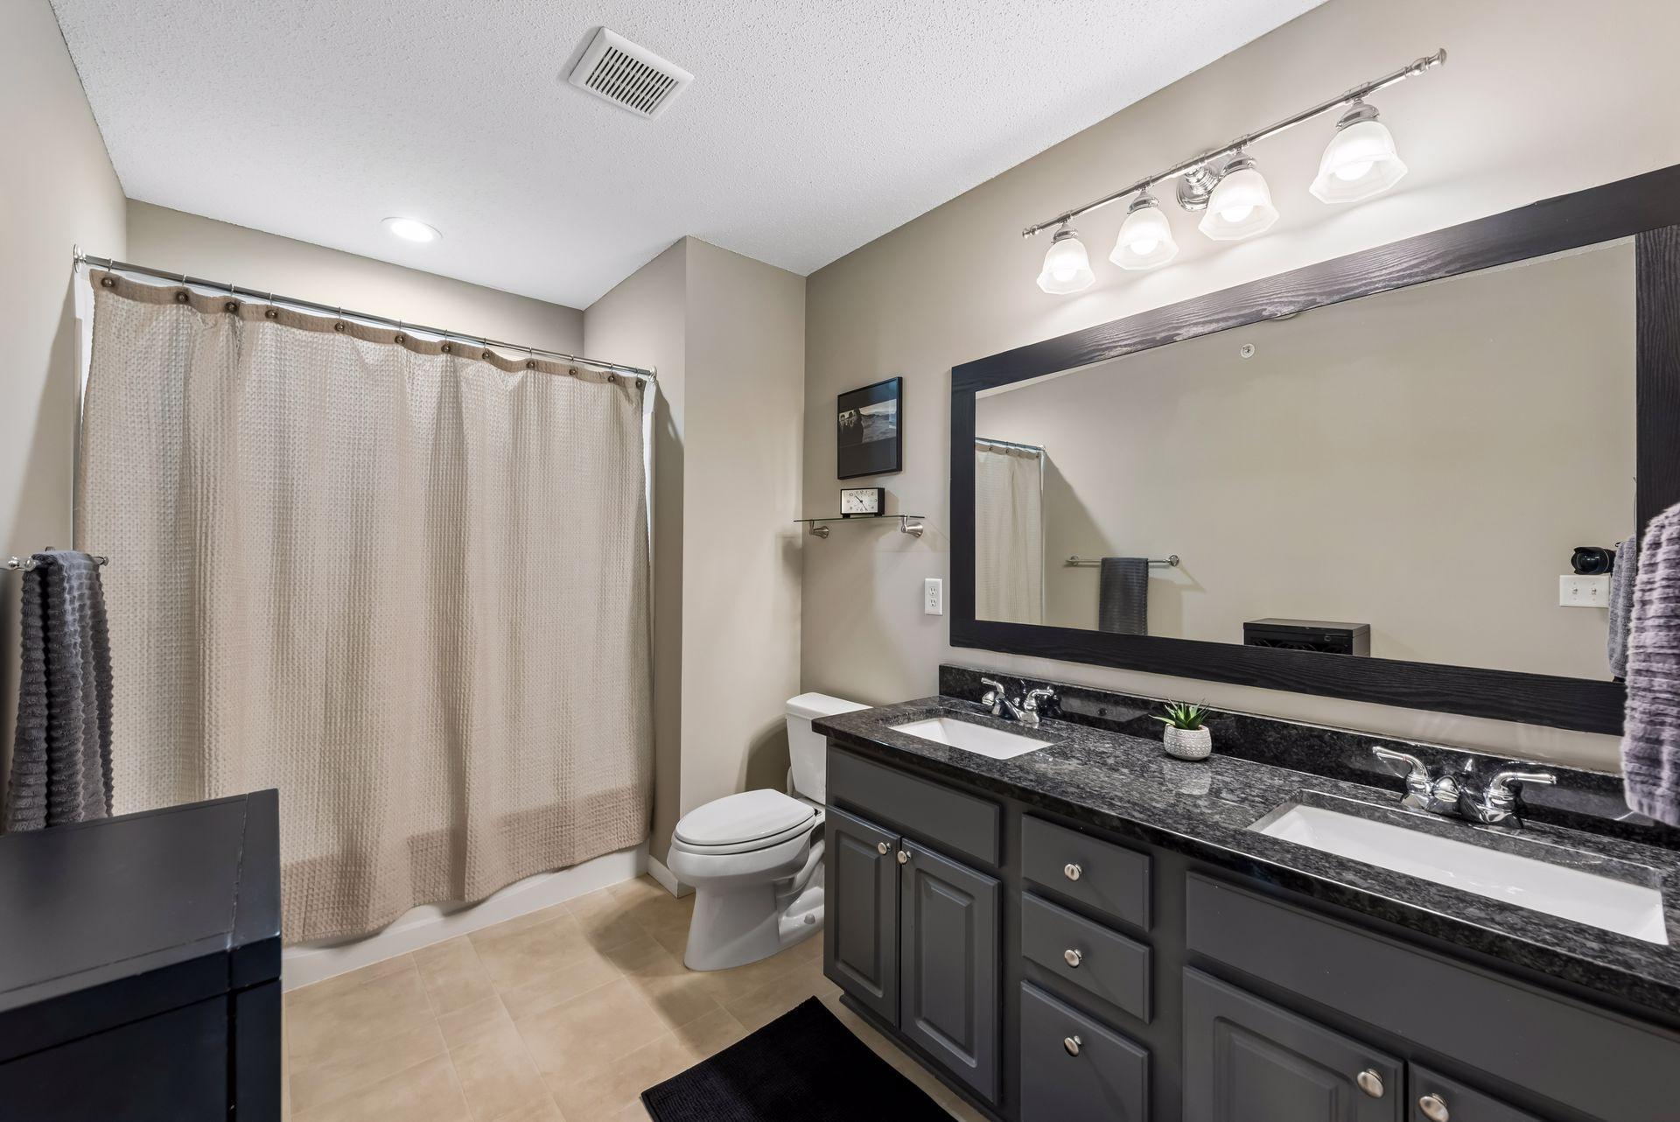
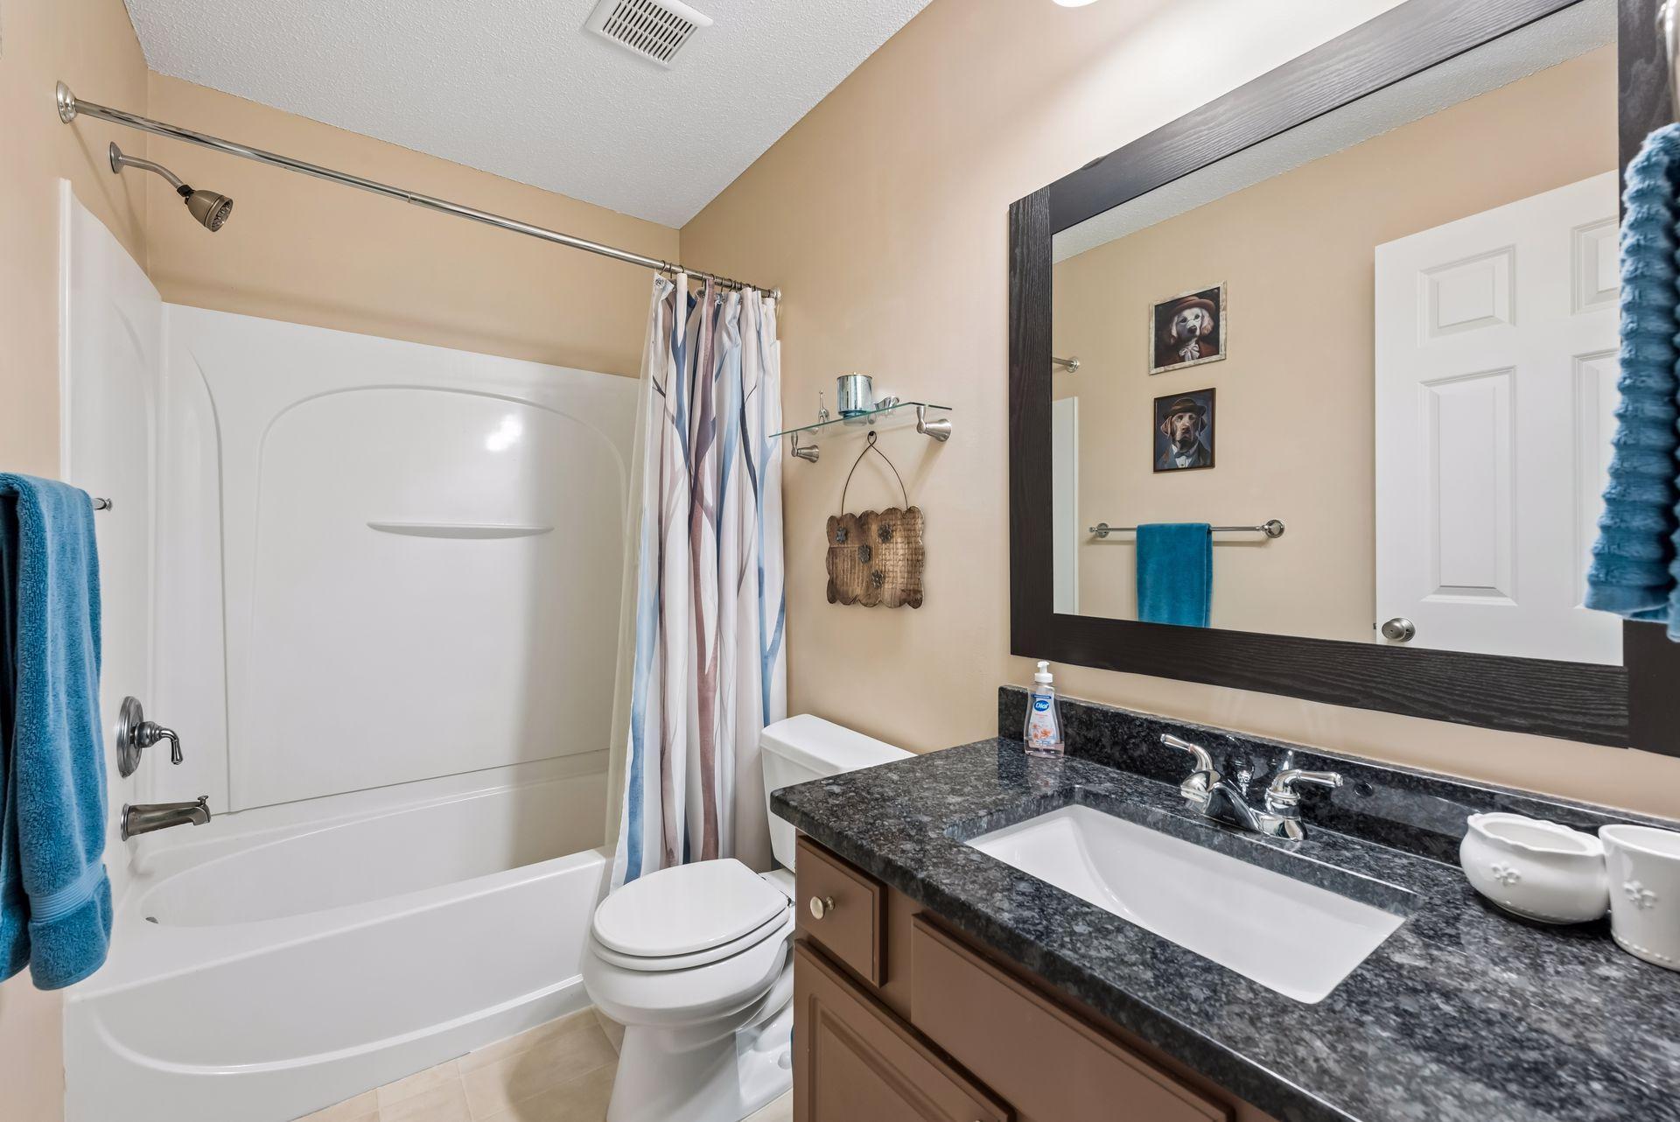
Thoughtful updates provide peace of mind, including new flooring installed in 2019, a new furnace in 2019, and a new roof in 2020. Granite countertops continue into both full bathrooms, adding a touch of elegance throughout the home.

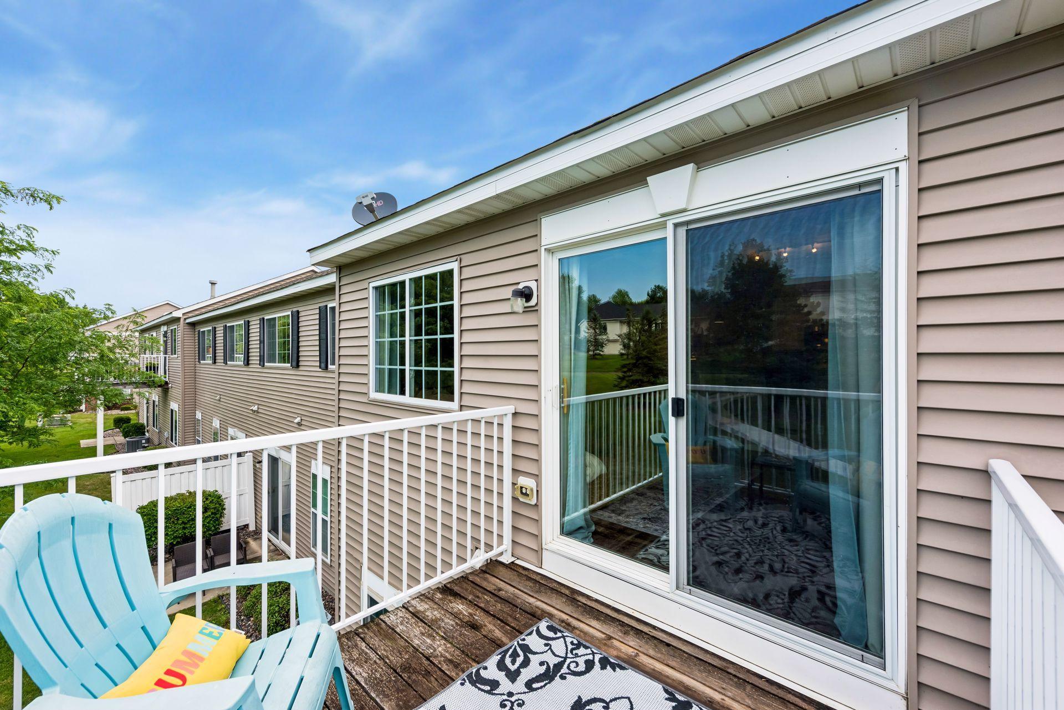
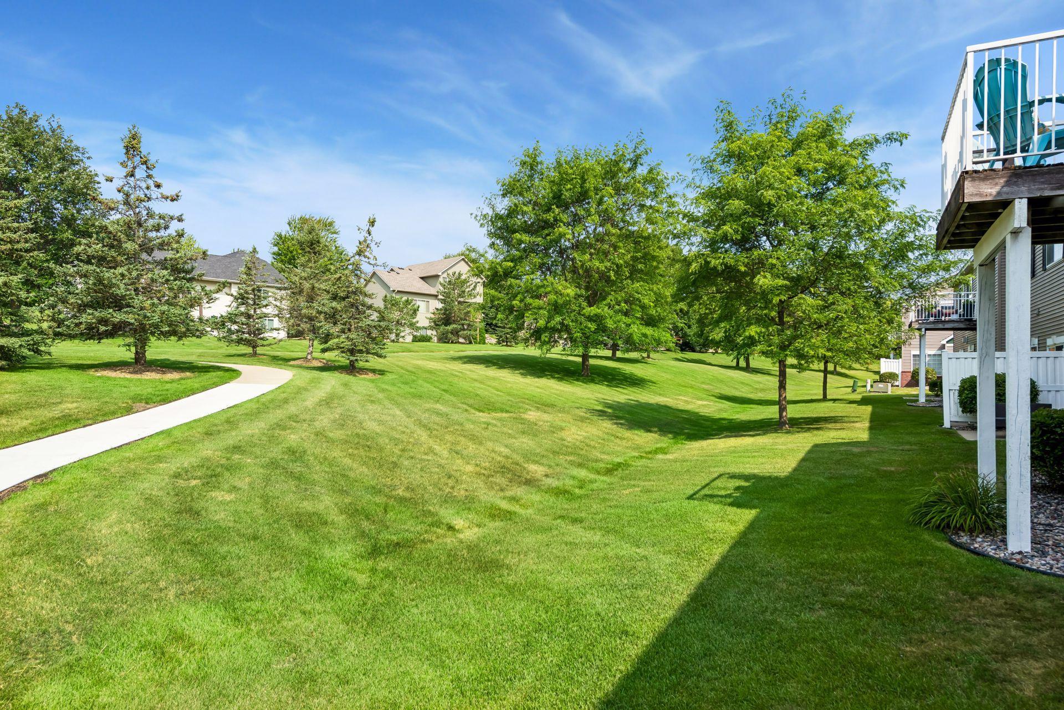
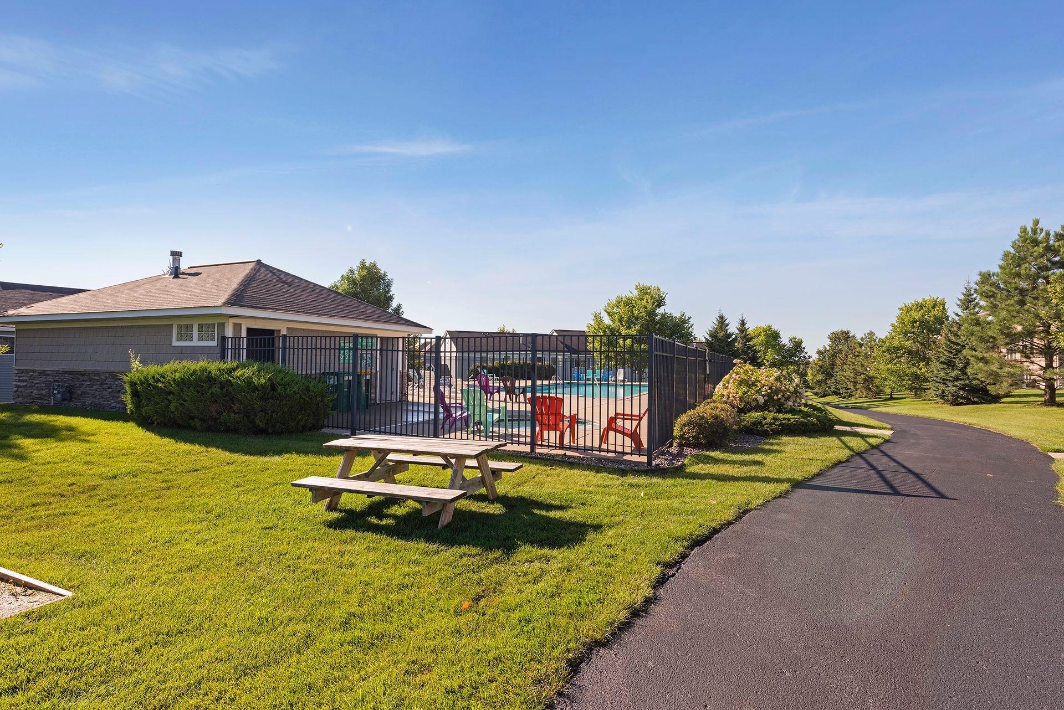
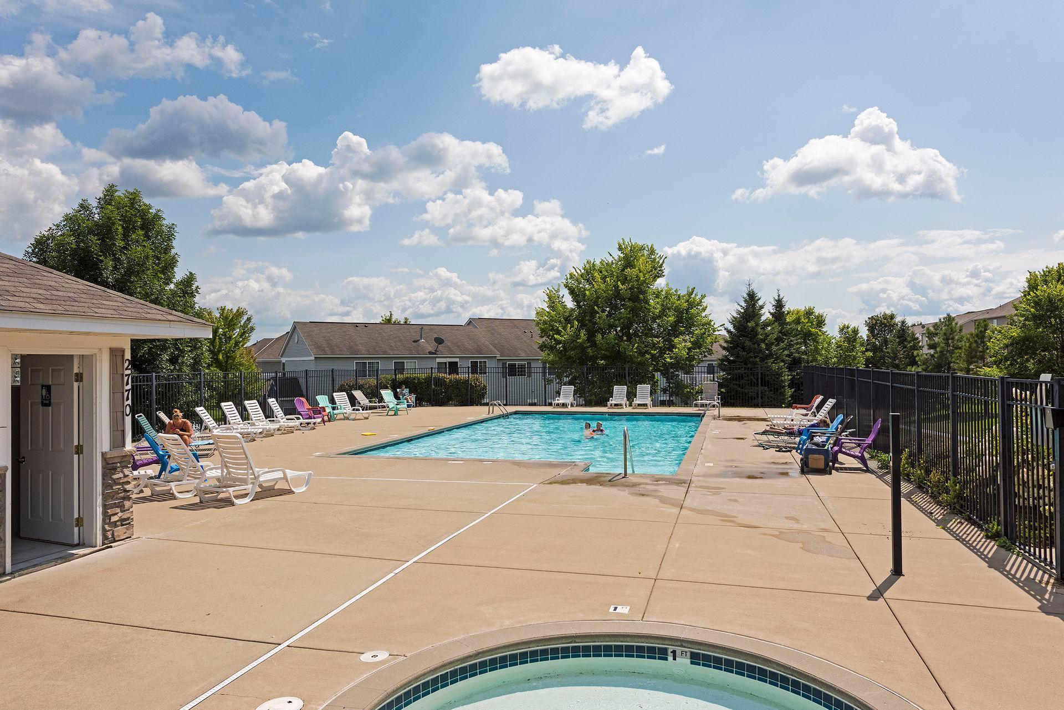
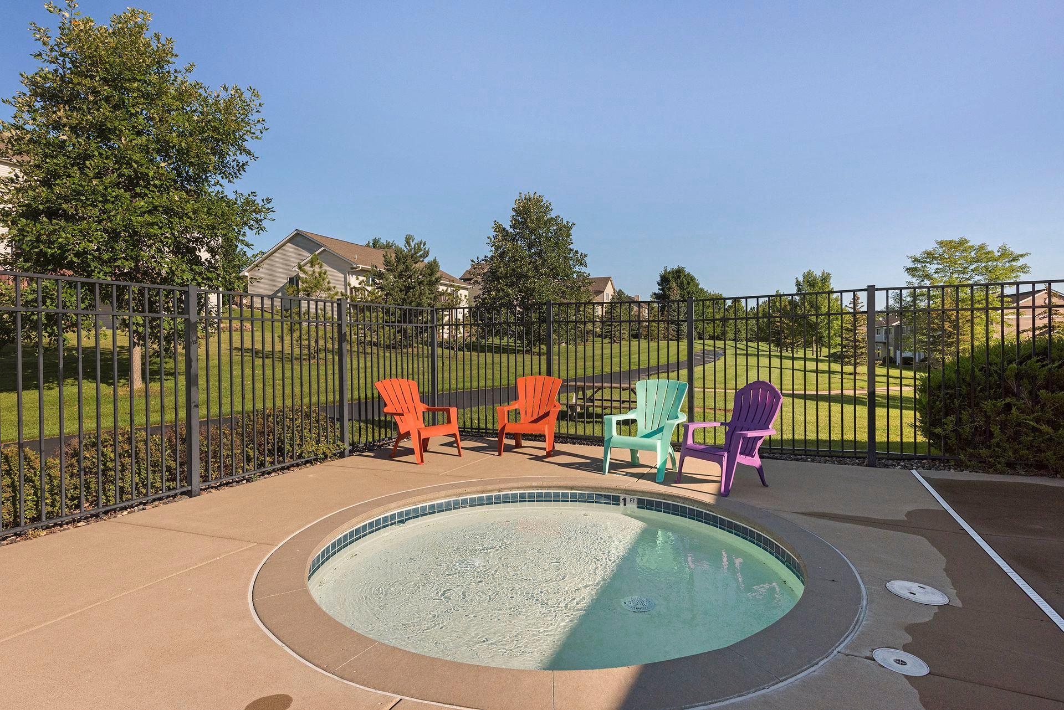
Step outside and enjoy one of this community's best features. The shared pool is conveniently located just behind the unit, making it easy to take advantage of the neighborhood amenities all summer long.

Situated in the highly sought-after Eastern Carver County School District, with all schools located within approximately two miles, this home also offers unbeatable convenience to grocery stores, restaurants, shopping, parks, walking trails, and everything Chaska has to offer.

Whether you're looking for low-maintenance living, extra space, or an unbeatable location, this move-in-ready townhome checks all the boxes!

3
beds

2
baths

1,595 Sq.Ft. LIVING AREA

2,178 Sq.Ft. lot

Meghan Radde

Meghan Radde

Mitch Scrimgeour

Mitch Scrimgeour

Features & Amenities

Interior

  • total bedrooms3
  • Total bathrooms2
  • full bathrooms2
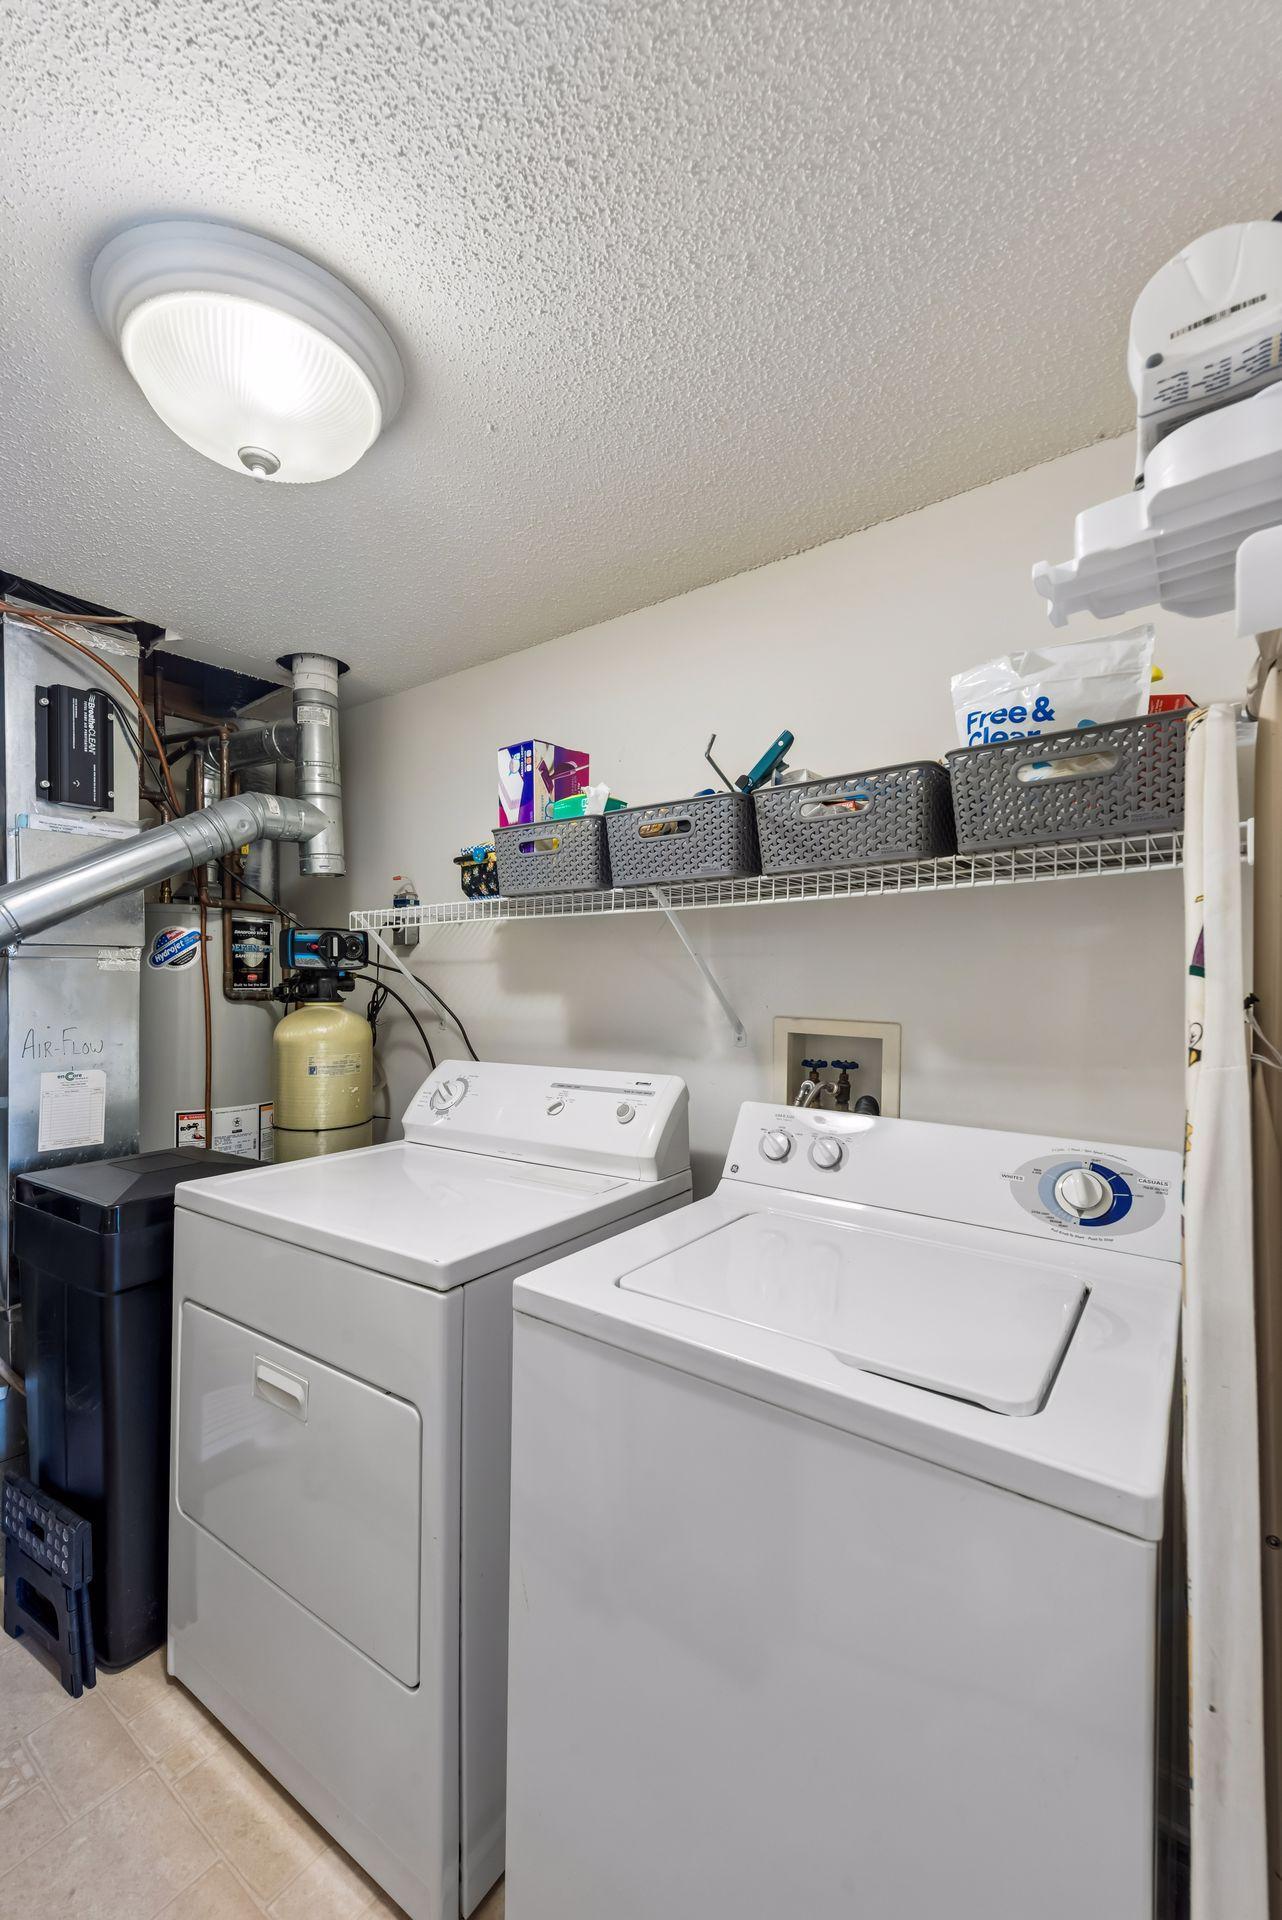
  • Laundry room Laundry Room, In Unit, Upper Level
  • Fireplace Gas, Living Room
  • APPLIANCES Cooktop, Dishwasher, Disposal, Dryer, Microwave, Refrigerator, Stainless Steel Appliances, Washer

Area & Lot

  • Status Sold
  • Date Sold September 15, 2026
  • Living Area1,595 Sq.Ft.
  • Total Area1,730 Sq.Ft.
  • Lot Area2,178 Sq.Ft.
  • MLS® ID7106153
  • TypeResidential
  • YEAR BUILT2002
  • NeighborhoodChaska
  • School DistrictEastern Carver County Schools

Exterior

  • STORIES2
  • Garage Space2.0
  • water SourceCity Water/Connected
  • PoolBelow Ground, Outdoor, Shared
  • roofAsphalt
  • parkingAttached Garage, Asphalt
  • HEAT TYPEForced Air
  • AIR CONDITIONINGCentral Air
  • sewerCity Sewer/Connected
  • Disability FeaturesNone
  • HOA AmenitiesFire Sprinkler System, In-Ground Sprinkler System

Financial

  • Sales Price$270,000
  • Real Estate Tax $2,950/yr
  • HOA $376/mo
View Virtual Tour

Chaska

Explore

More Than Putting a Home on the Market

We approach every property with intention, combining preparation, pricing, marketing, negotiation, and hands-on guidance to create the strongest possible outcome.

Follow Mitch & Meghan
