Leave a Message

By providing your contact information to Mitch Scrimgeour and Meghan Radde, your personal information will be processed in accordance with Mitch Scrimgeour and Meghan Radde's Privacy Policy. By checking the box(es) below, you expressly consent to receive marketing or promotional real estate communication from Mitch Scrimgeour and Meghan Radde in the manner selected by you. For SMS text messages, message frequency varies. Message and data rates may apply. Consent is not a condition of purchase of any goods or services. You may opt out of receiving further communications from Mitch Scrimgeour and Meghan Radde at any time. To opt out of receiving SMS text messages, reply STOP to unsubscribe. SMS text messaging is subject to our Terms of Use.

Thank you for your message. We will be in touch with you shortly.

2555 Heron Lane
2555 Heron Lane
2555 Heron Lane
2555 Heron Lane
2555 Heron Lane
2555 Heron Lane
2555 Heron Lane
2555 Heron Lane
2555 Heron Lane
2555 Heron Lane
2555 Heron Lane
2555 Heron Lane
2555 Heron Lane
2555 Heron Lane
2555 Heron Lane
2555 Heron Lane
2555 Heron Lane
2555 Heron Lane
2555 Heron Lane
2555 Heron Lane
2555 Heron Lane
2555 Heron Lane
2555 Heron Lane
2555 Heron Lane
2555 Heron Lane
2555 Heron Lane
2555 Heron Lane
2555 Heron Lane
2555 Heron Lane
2555 Heron Lane
2555 Heron Lane
2555 Heron Lane
2555 Heron Lane
2555 Heron Lane
2555 Heron Lane
2555 Heron Lane
2555 Heron Lane
2555 Heron Lane
2555 Heron Lane
2555 Heron Lane
2555 Heron Lane
2555 Heron Lane
2555 Heron Lane
2555 Heron Lane
2555 Heron Lane
2555 Heron Lane
2555 Heron Lane
2555 Heron Lane
2555 Heron Lane
2555 Heron Lane
2555 Heron Lane
2555 Heron Lane
2555 Heron Lane
2555 Heron Lane
2555 Heron Lane
2555 Heron Lane
2555 Heron Lane
2555 Heron Lane
2555 Heron Lane
2555 Heron Lane
SEE ALL PHOTOS
2555 Heron Lane
2555 Heron Lane
2555 Heron Lane
2555 Heron Lane
2555 Heron Lane
2555 Heron Lane
2555 Heron Lane
2555 Heron Lane
2555 Heron Lane
2555 Heron Lane
2555 Heron Lane
2555 Heron Lane
2555 Heron Lane
2555 Heron Lane
2555 Heron Lane
2555 Heron Lane
2555 Heron Lane
2555 Heron Lane
2555 Heron Lane
2555 Heron Lane
2555 Heron Lane
2555 Heron Lane
2555 Heron Lane
2555 Heron Lane
2555 Heron Lane
2555 Heron Lane
2555 Heron Lane
2555 Heron Lane
2555 Heron Lane
2555 Heron Lane
2555 Heron Lane
2555 Heron Lane
2555 Heron Lane
2555 Heron Lane
2555 Heron Lane
2555 Heron Lane
2555 Heron Lane
2555 Heron Lane
2555 Heron Lane
2555 Heron Lane
2555 Heron Lane
2555 Heron Lane
2555 Heron Lane
2555 Heron Lane
2555 Heron Lane
2555 Heron Lane
2555 Heron Lane
2555 Heron Lane
2555 Heron Lane
2555 Heron Lane
2555 Heron Lane
2555 Heron Lane
2555 Heron Lane
2555 Heron Lane
2555 Heron Lane
2555 Heron Lane
2555 Heron Lane
2555 Heron Lane
2555 Heron Lane
2555 Heron Lane
Courtesy of eXp Realty, Meghan Radde Listing Contact:  
Pending

2555 Heron Lane

2555 Heron Lane, Victoria, MN 55386

$899,900
**Multiple Offers Received**

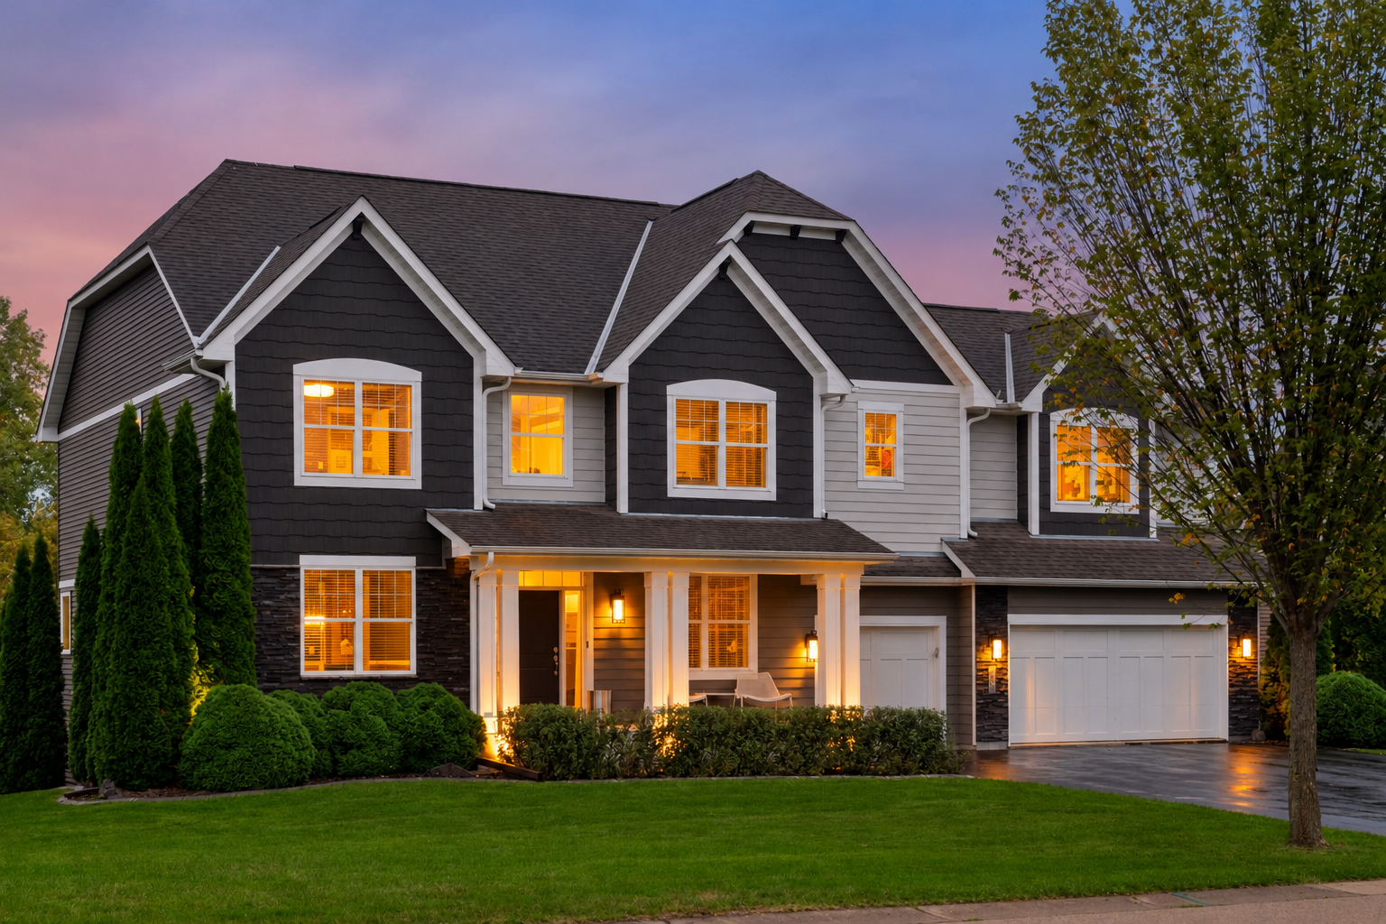
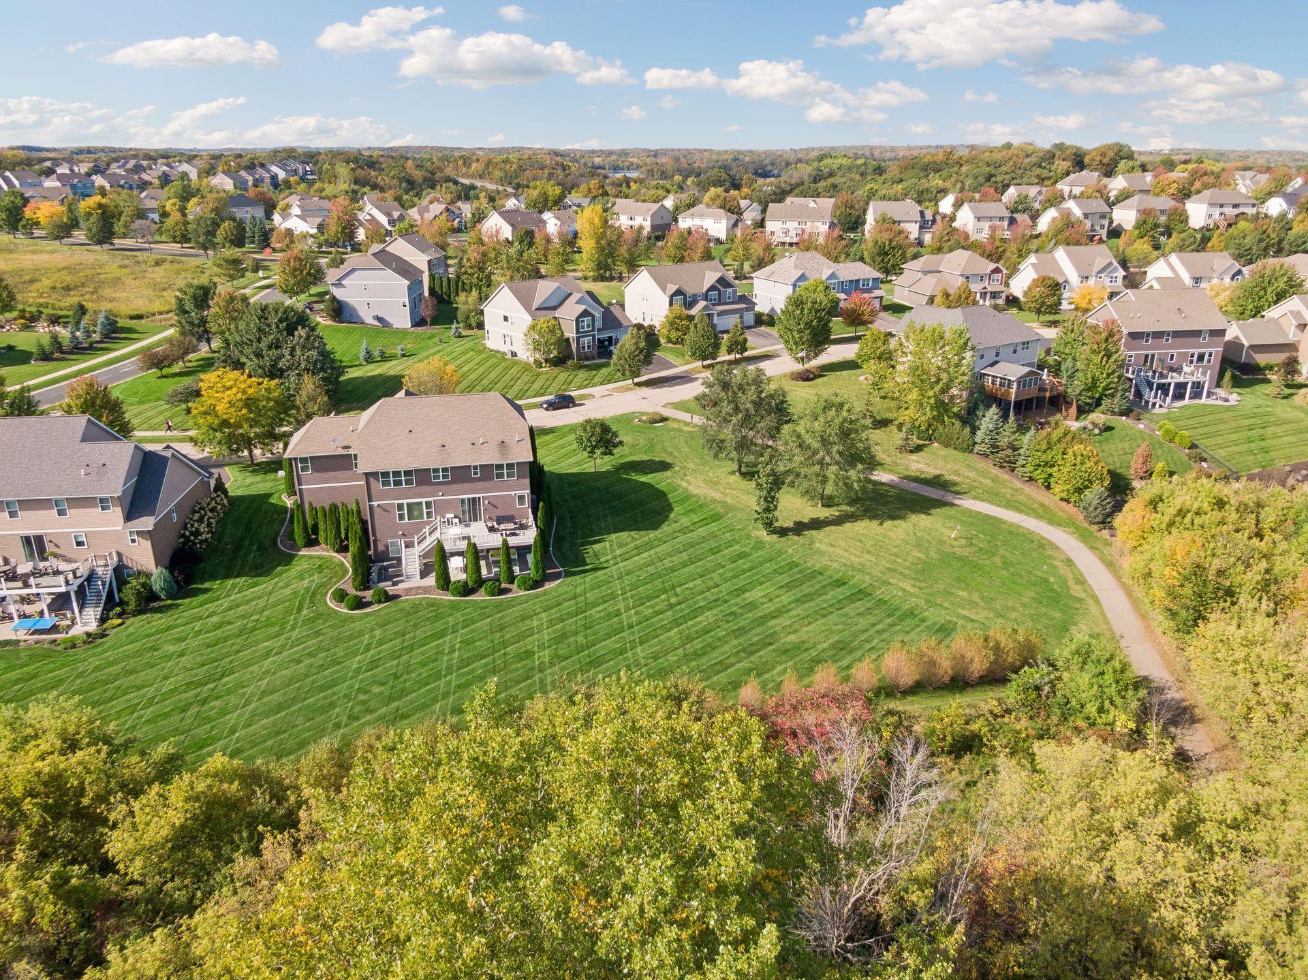
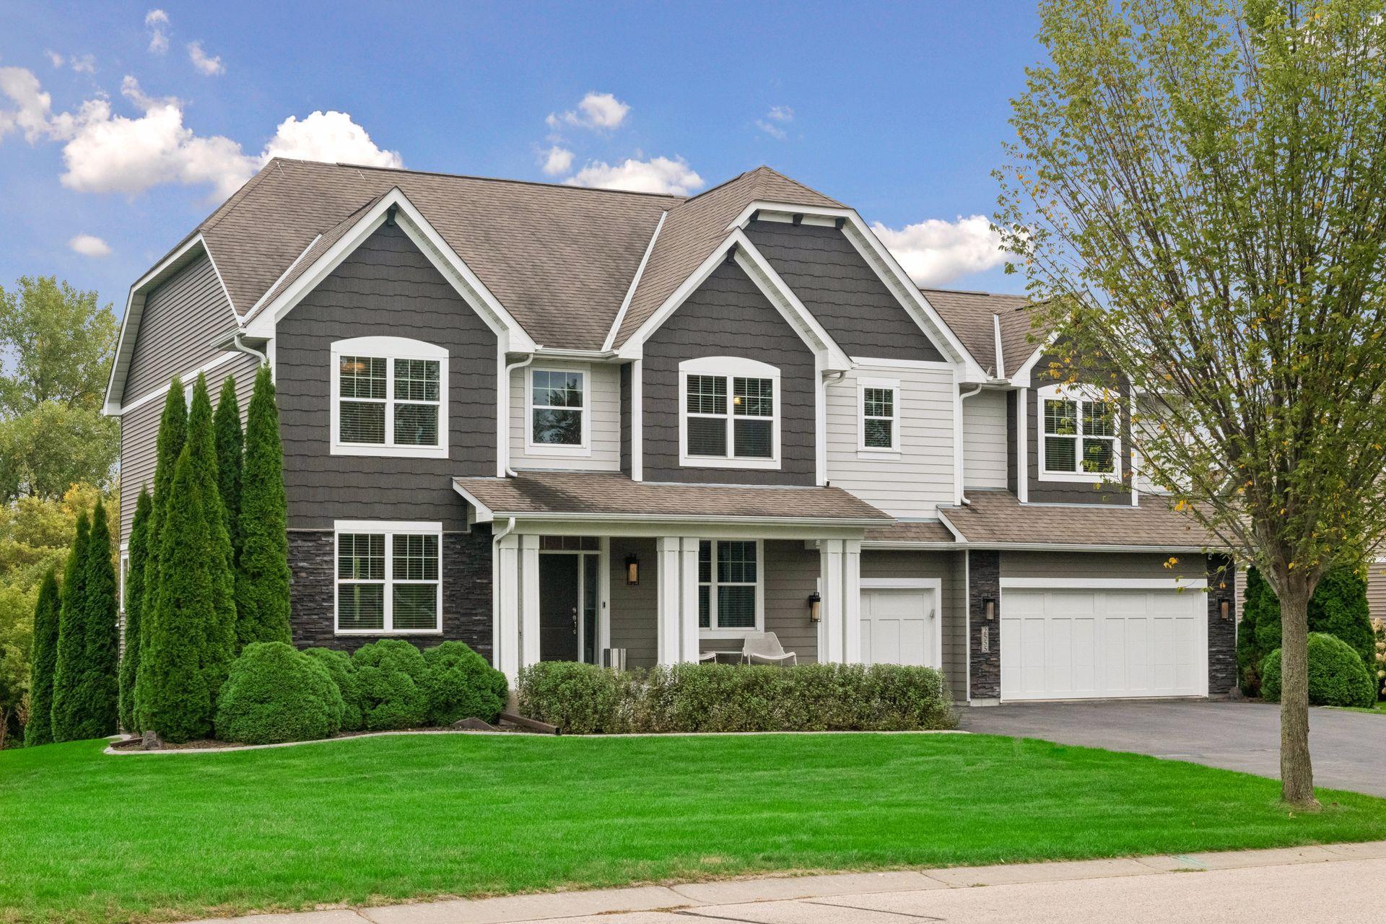
Lot. Layout. Location. Set on a half-acre lot in Lakebridge, this 5,000-square-foot home delivers all three.

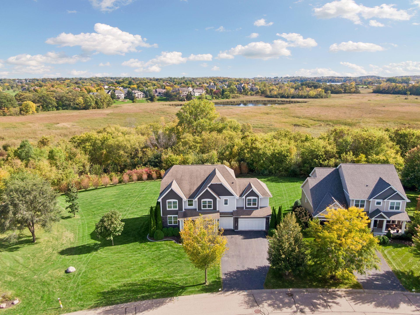
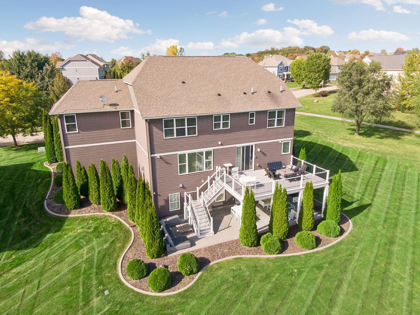
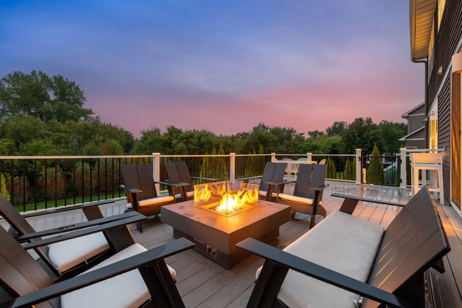
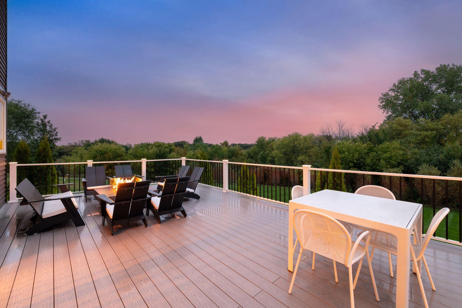
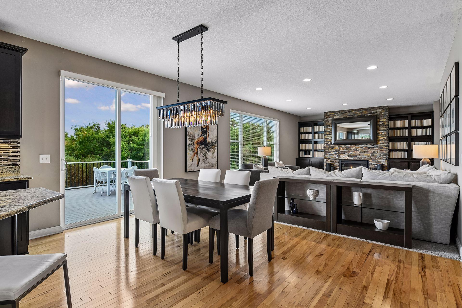
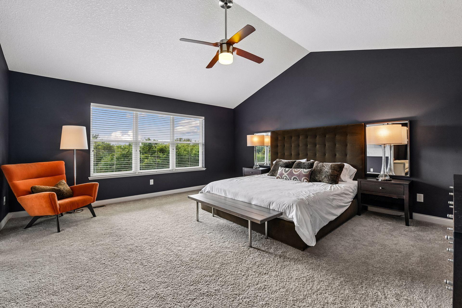
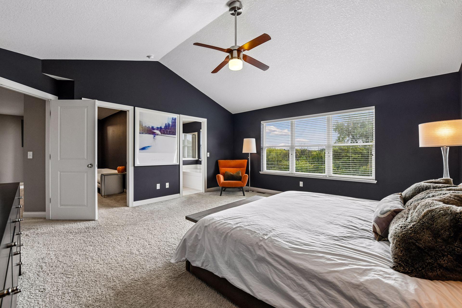
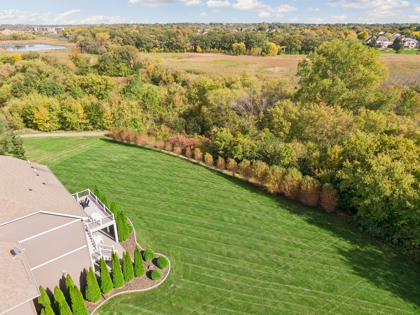
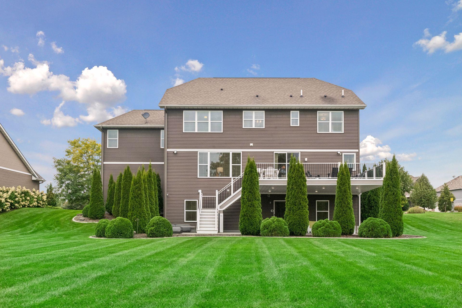
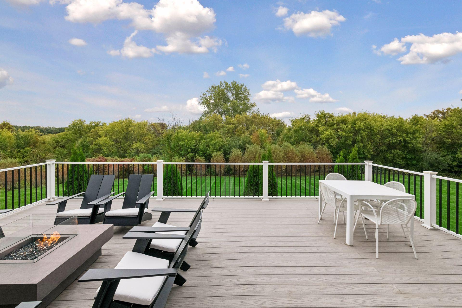
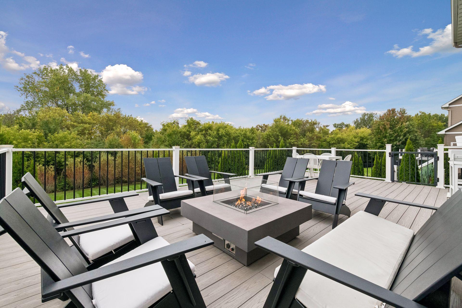
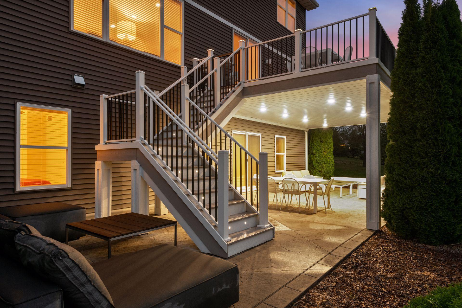
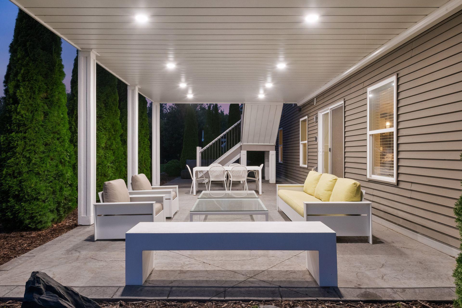
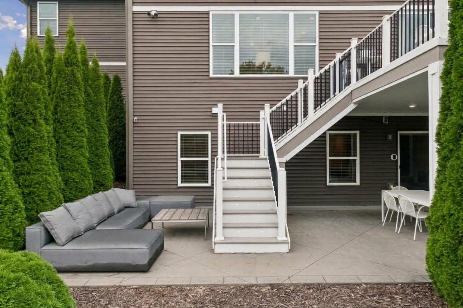
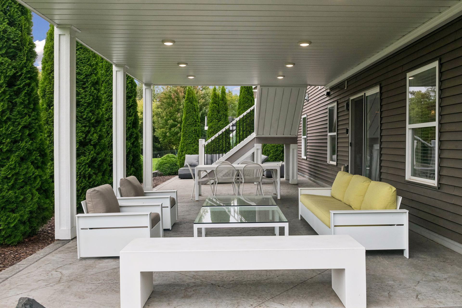
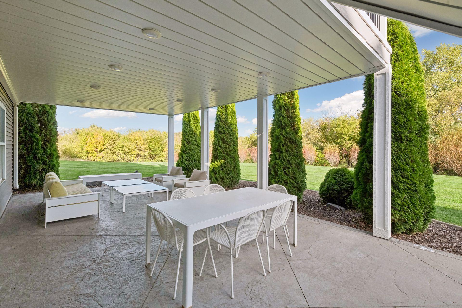
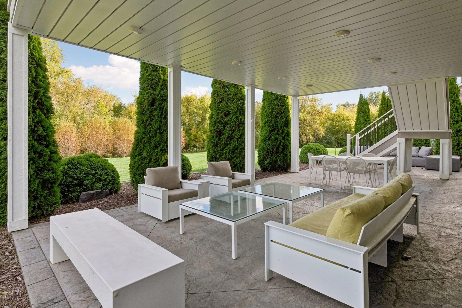
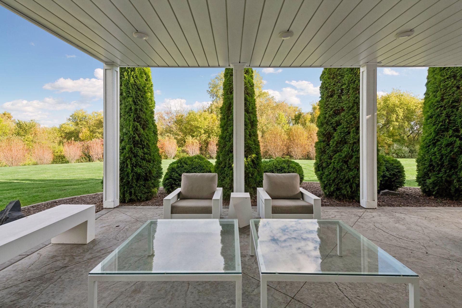
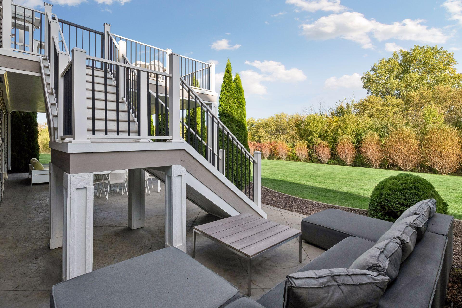
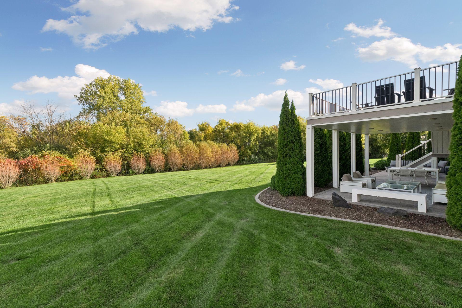
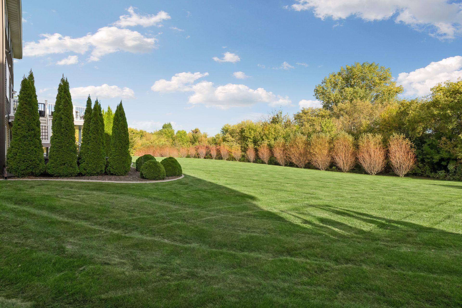
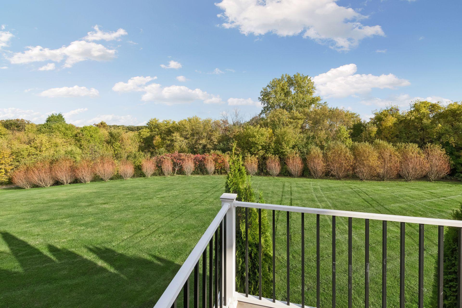
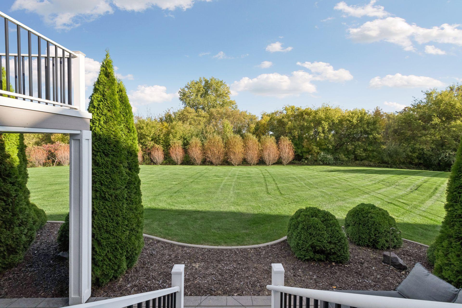
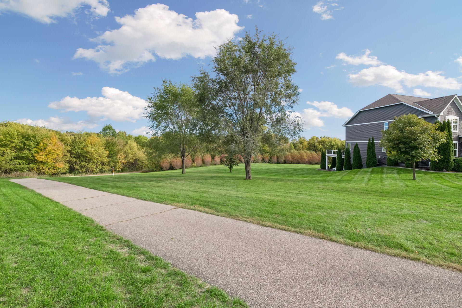
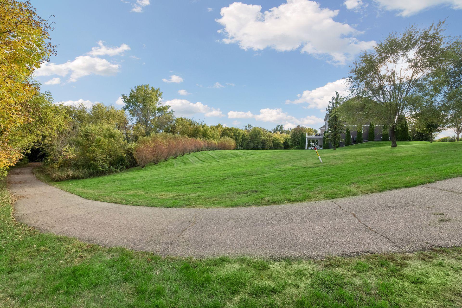
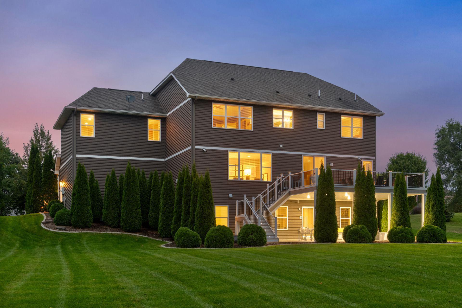
A rare combination of privacy and natural beauty, with no homes directly behind the property, a wooded and wetland backdrop, seasonal lake views, and mature landscaping throughout. A maintenance-free deck, natural gas fire pit, and a large walkout patio create outdoor living built for quiet mornings and easy entertaining.

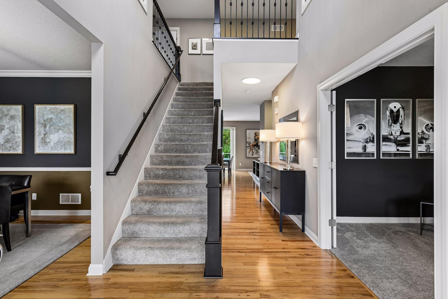
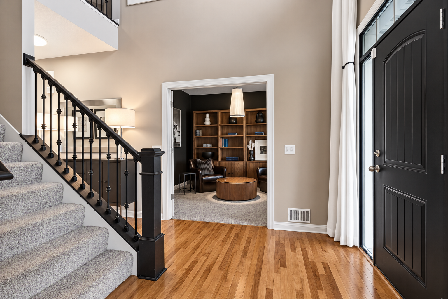
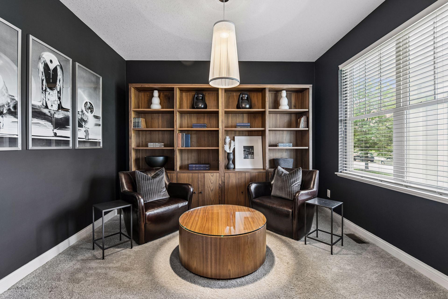
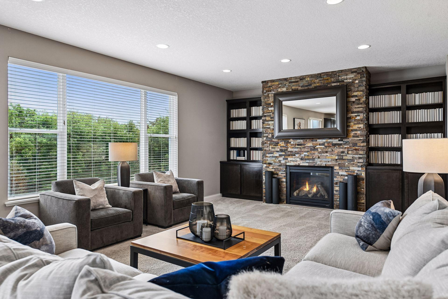
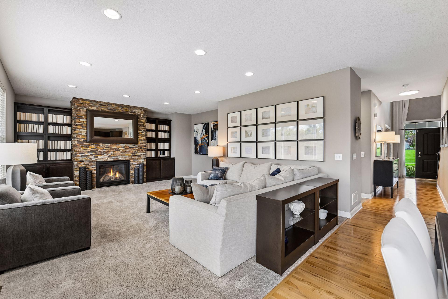
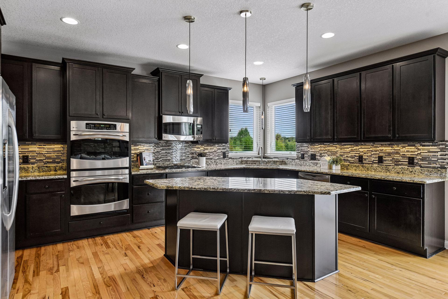
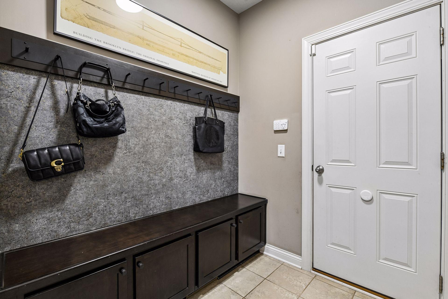
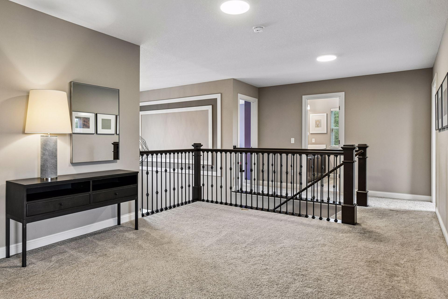
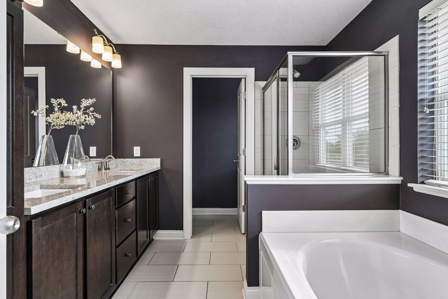
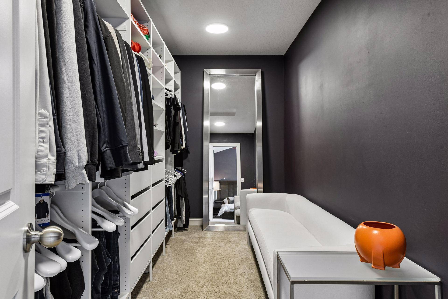
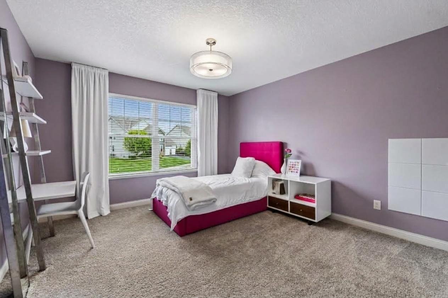
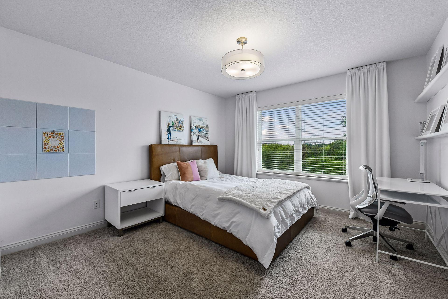
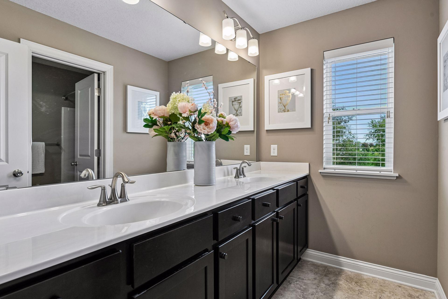
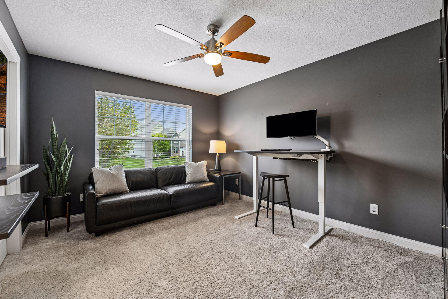
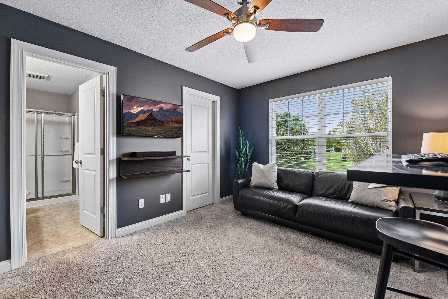
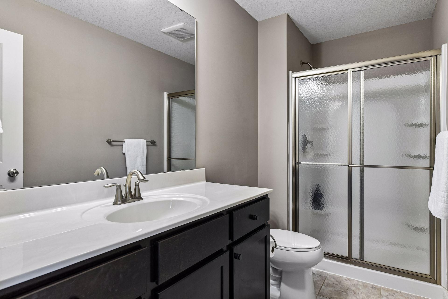
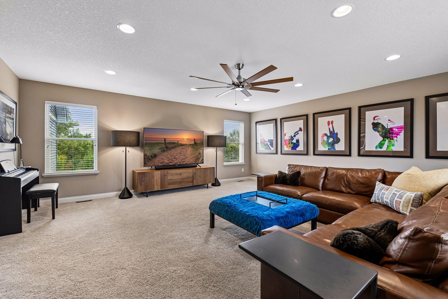
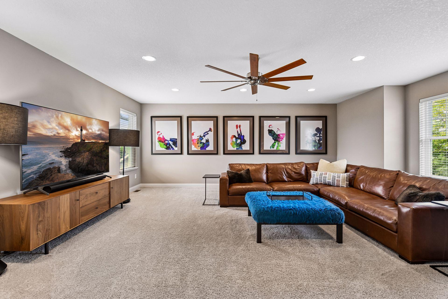
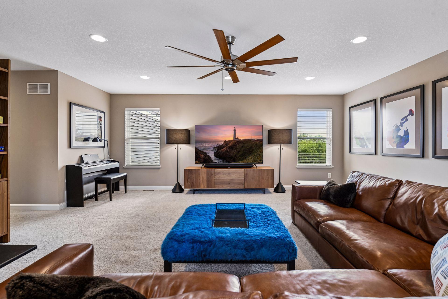
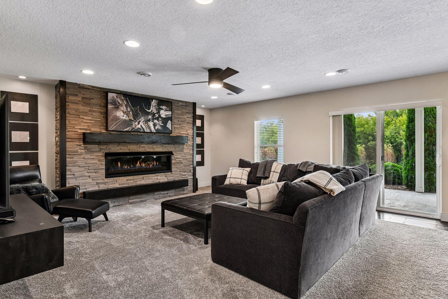
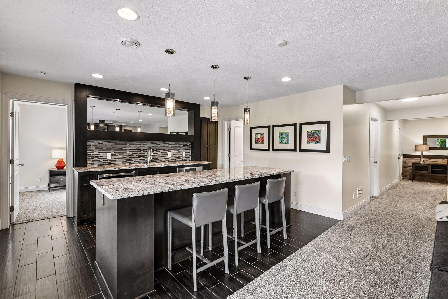
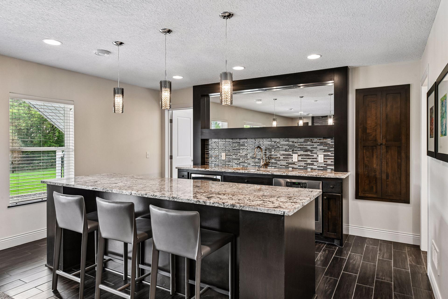
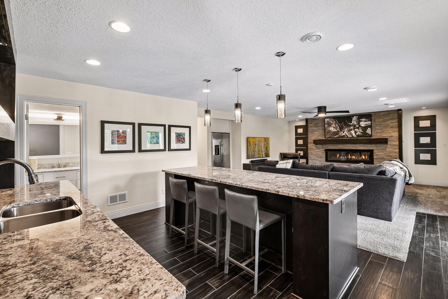
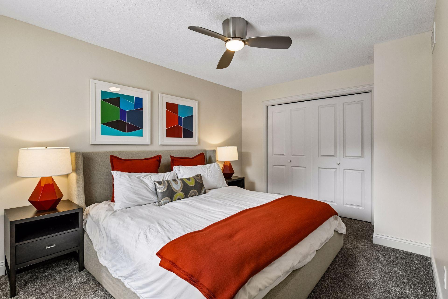
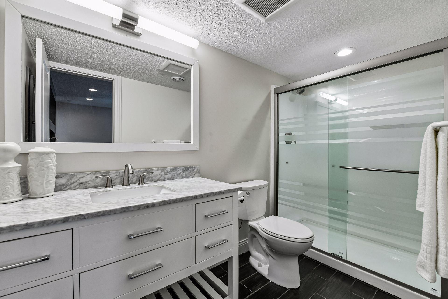
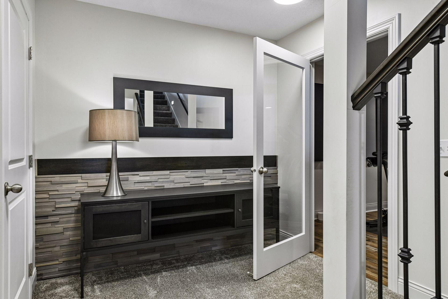
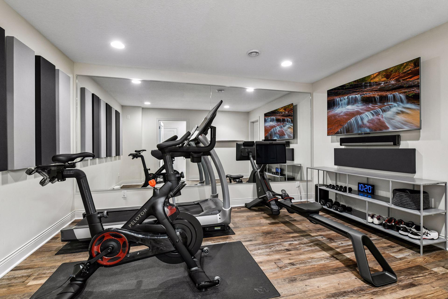
Five bedrooms, five bathrooms, and three levels of living space offer room to gather and room to spread out. The walkout lower level features a multigenerational living suite with a bedroom, bathroom, and full kitchen with granite island seating for six or more, along with a family room centered on a large linear gas fireplace. A dedicated home gym and a separate upper-level bonus room round out the space, built for fitness, recreation, media, or play.

Set in Lakebridge, a sought-after Victoria neighborhood, the home offers a peaceful residential setting with parks and walking and biking trails nearby. Downtown Victoria is about a mile away via nearby paths, with easy access to local shops, dining, and community amenities. The home is in Waconia School District 110, with open enrollment and busing available to nearby districts including Minnetonka and Eastern Carver County.

A three-car garage, generous indoor and outdoor gathering spaces, and a layout built for both entertaining and multigenerational living round out the home.

A rare setting, a layout built for real life, and a location that speaks for itself.

5
beds

5
baths

5,207 Sq.Ft. LIVING AREA

0.53 Acres lot

Meghan Radde

Meghan Radde

Mitch Scrimgeour

Mitch Scrimgeour

Features & Amenities

Interior

  • total bedrooms5
  • Total bathrooms5
  • full bathrooms2
  • three quarter bathrooms2
  • half bathroom1
  • Laundry room Laundry Room, Upper Level
  • Fireplace Family Room, Gas, Living Room, Stone
  • APPLIANCES Chandelier, Cooktop, Dishwasher, Disposal, Double Oven, Dryer, Freezer, Microwave, Range, Refrigerator, Stainless Steel Appliances, Wall Oven, Washer

Area & Lot

  • Status Pending
  • Living Area5,207 Sq.Ft.
  • Total Area5,132 Sq.Ft.
  • Lot Area0.53 Acres
  • MLS® ID7036767
  • TypeResidential
  • YEAR BUILT2013
  • NeighborhoodVictoria
  • School DistrictWaconia

Exterior

  • STORIES2
  • Garage Space3.0
  • water SourceCity Water/Connected
  • roofComposition
  • lot featuresTree Coverage - Light
  • parkingAttached Garage, Asphalt
  • HEAT TYPEForced Air
  • AIR CONDITIONINGCentral Air
  • sewerCity Sewer/Connected
  • Disability FeaturesNone

Financial

  • Sales Price$899,900
  • Real Estate Tax $8,250/yr
  • HOA $165/3 mos
2555 Heron Lane
2555 Heron Lane

Set on a half-acre lot in Lakebridge, this 5,000-square-foot home delivers all three.

– Meghan Radde
2555 Heron Lane
image

Schedule a Showing

We would love to show you our beautiful property. Please select your preferred date and time below. An agent will be in touch shortly to confirm your appointment.

Schedule a Showing

We would love to show you our beautiful property. Please select your preferred date and time below. An agent will be in touch shortly to confirm your appointment.

Thank you for your interest in 2555 Heron Lane, Victoria, MN 55386. We are reviewing your request and will be in touch shortly!

Mortgage Calculator

Estimate your monthly mortgage payment, including the principal and interest, property taxes, and HOA. Adjust the values to generate a more accurate rate.

All estimates are provided for informational purposes only. Actual amounts may vary.
$0,000 Your Payment 20 15 65
$0,000 Your Payment

Victoria

Explore

More Than Putting a Home on the Market

We approach every property with intention, combining preparation, pricing, marketing, negotiation, and hands-on guidance to create the strongest possible outcome.

Follow Mitch & Meghan
