Leave a Message

By providing your contact information to Mitch Scrimgeour and Meghan Radde, your personal information will be processed in accordance with Mitch Scrimgeour and Meghan Radde's Privacy Policy. By checking the box(es) below, you expressly consent to receive marketing or promotional real estate communication from Mitch Scrimgeour and Meghan Radde in the manner selected by you. For SMS text messages, message frequency varies. Message and data rates may apply. Consent is not a condition of purchase of any goods or services. You may opt out of receiving further communications from Mitch Scrimgeour and Meghan Radde at any time. To opt out of receiving SMS text messages, reply STOP to unsubscribe. SMS text messaging is subject to our Terms of Use.

Thank you for your message. We will be in touch with you shortly.

2545 Heron Lane
2545 Heron Lane
2545 Heron Lane
2545 Heron Lane
2545 Heron Lane
2545 Heron Lane
2545 Heron Lane
2545 Heron Lane
2545 Heron Lane
2545 Heron Lane
2545 Heron Lane
2545 Heron Lane
2545 Heron Lane
2545 Heron Lane
2545 Heron Lane
2545 Heron Lane
2545 Heron Lane
2545 Heron Lane
2545 Heron Lane
2545 Heron Lane
2545 Heron Lane
2545 Heron Lane
2545 Heron Lane
2545 Heron Lane
2545 Heron Lane
2545 Heron Lane
2545 Heron Lane
2545 Heron Lane
2545 Heron Lane
2545 Heron Lane
2545 Heron Lane
2545 Heron Lane
2545 Heron Lane
2545 Heron Lane
2545 Heron Lane
2545 Heron Lane
2545 Heron Lane
2545 Heron Lane
2545 Heron Lane
2545 Heron Lane
2545 Heron Lane
2545 Heron Lane
2545 Heron Lane
2545 Heron Lane
2545 Heron Lane
2545 Heron Lane
SEE ALL PHOTOS
2545 Heron Lane
2545 Heron Lane
2545 Heron Lane
2545 Heron Lane
2545 Heron Lane
2545 Heron Lane
2545 Heron Lane
2545 Heron Lane
2545 Heron Lane
2545 Heron Lane
2545 Heron Lane
2545 Heron Lane
2545 Heron Lane
2545 Heron Lane
2545 Heron Lane
2545 Heron Lane
2545 Heron Lane
2545 Heron Lane
2545 Heron Lane
2545 Heron Lane
2545 Heron Lane
2545 Heron Lane
2545 Heron Lane
2545 Heron Lane
2545 Heron Lane
2545 Heron Lane
2545 Heron Lane
2545 Heron Lane
2545 Heron Lane
2545 Heron Lane
2545 Heron Lane
2545 Heron Lane
2545 Heron Lane
2545 Heron Lane
2545 Heron Lane
2545 Heron Lane
2545 Heron Lane
2545 Heron Lane
2545 Heron Lane
2545 Heron Lane
2545 Heron Lane
2545 Heron Lane
2545 Heron Lane
2545 Heron Lane
2545 Heron Lane
2545 Heron Lane
Courtesy of eXp Realty, Mitchell Scrimgeour Listing Contact:  
Sold

2545 Heron Lane

2545 Heron Lane, Victoria, MN 55386

$730,000
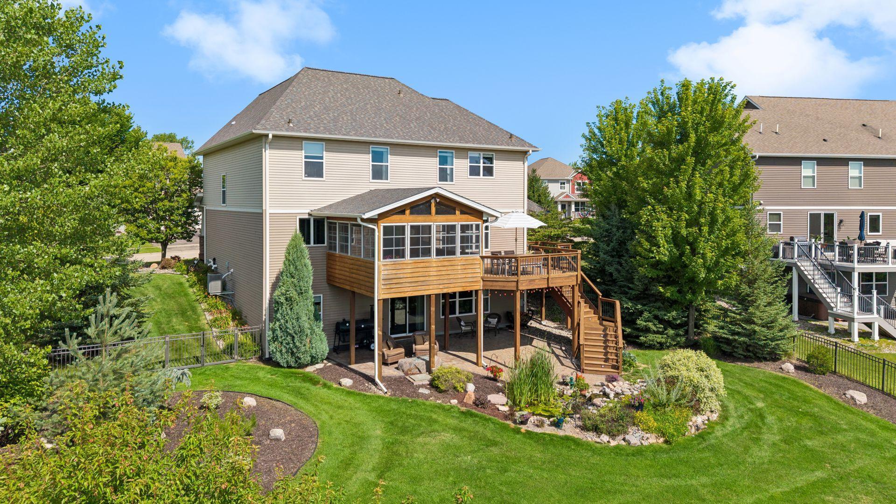
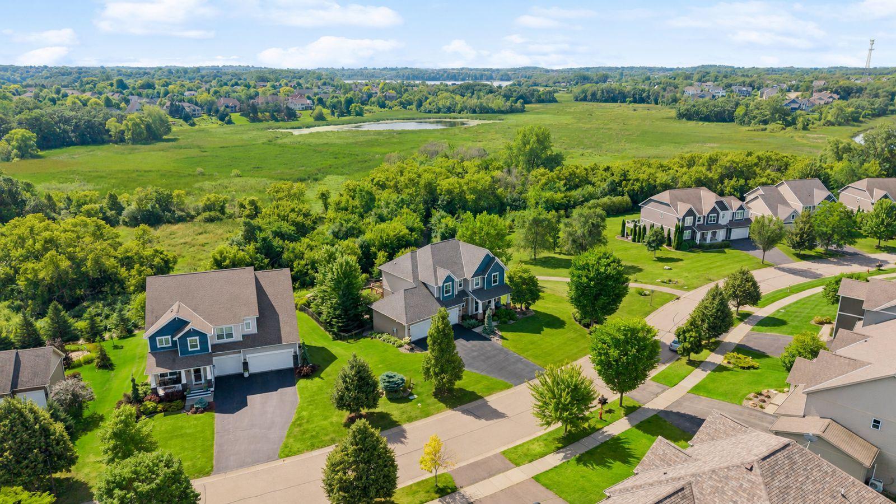
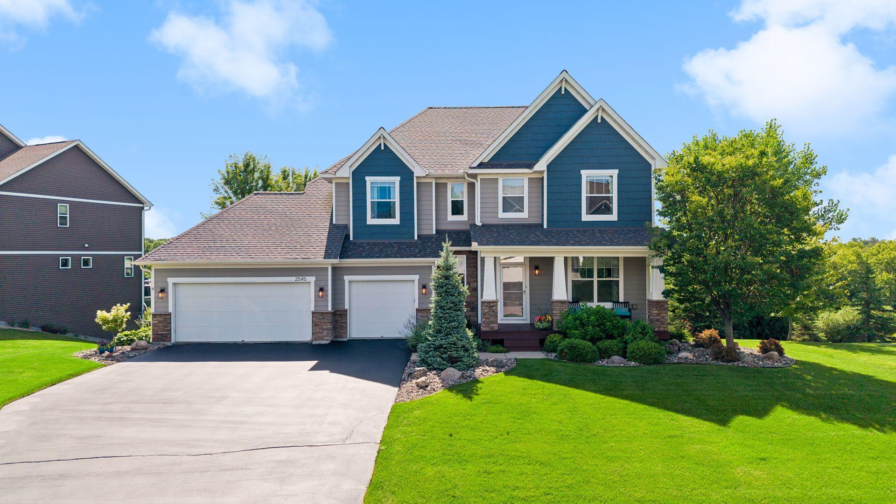
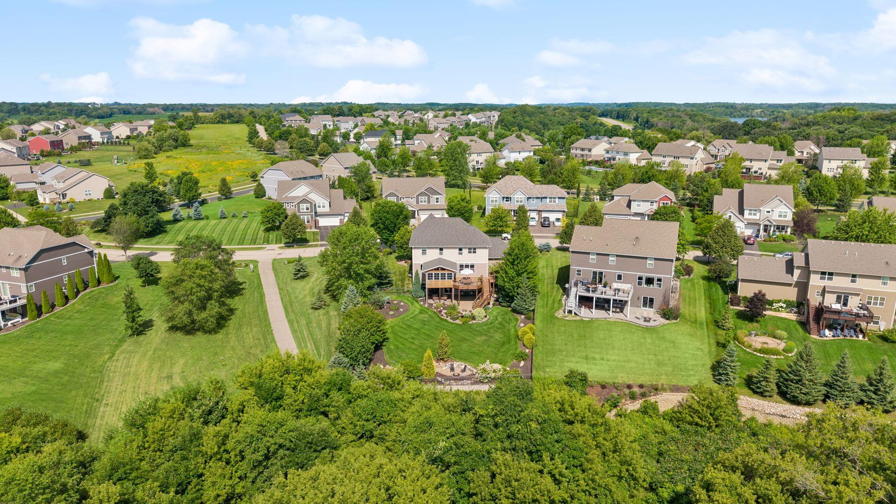
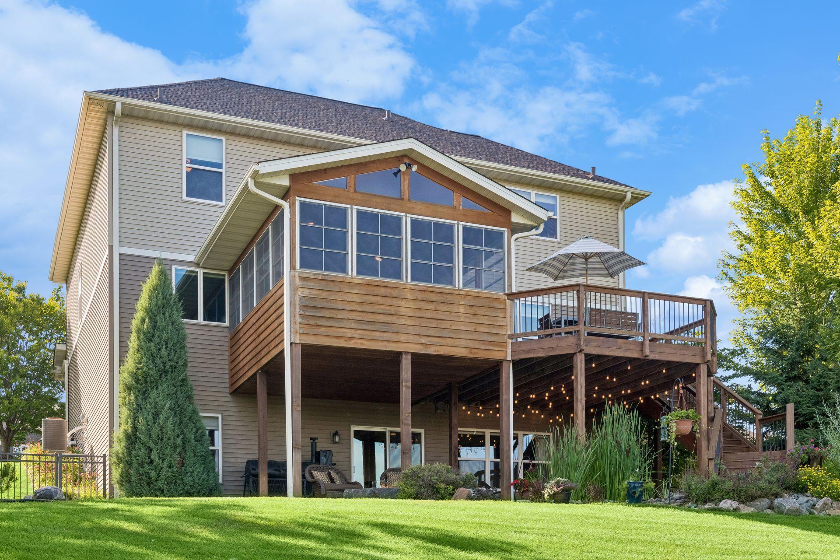
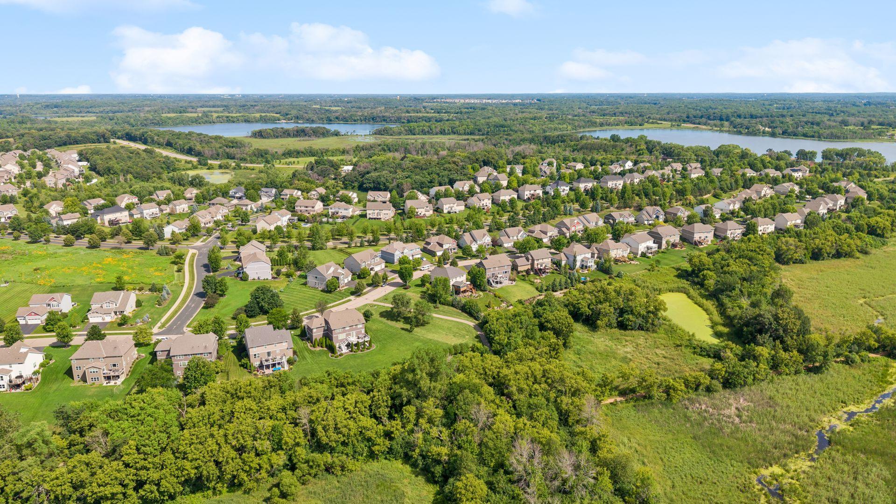
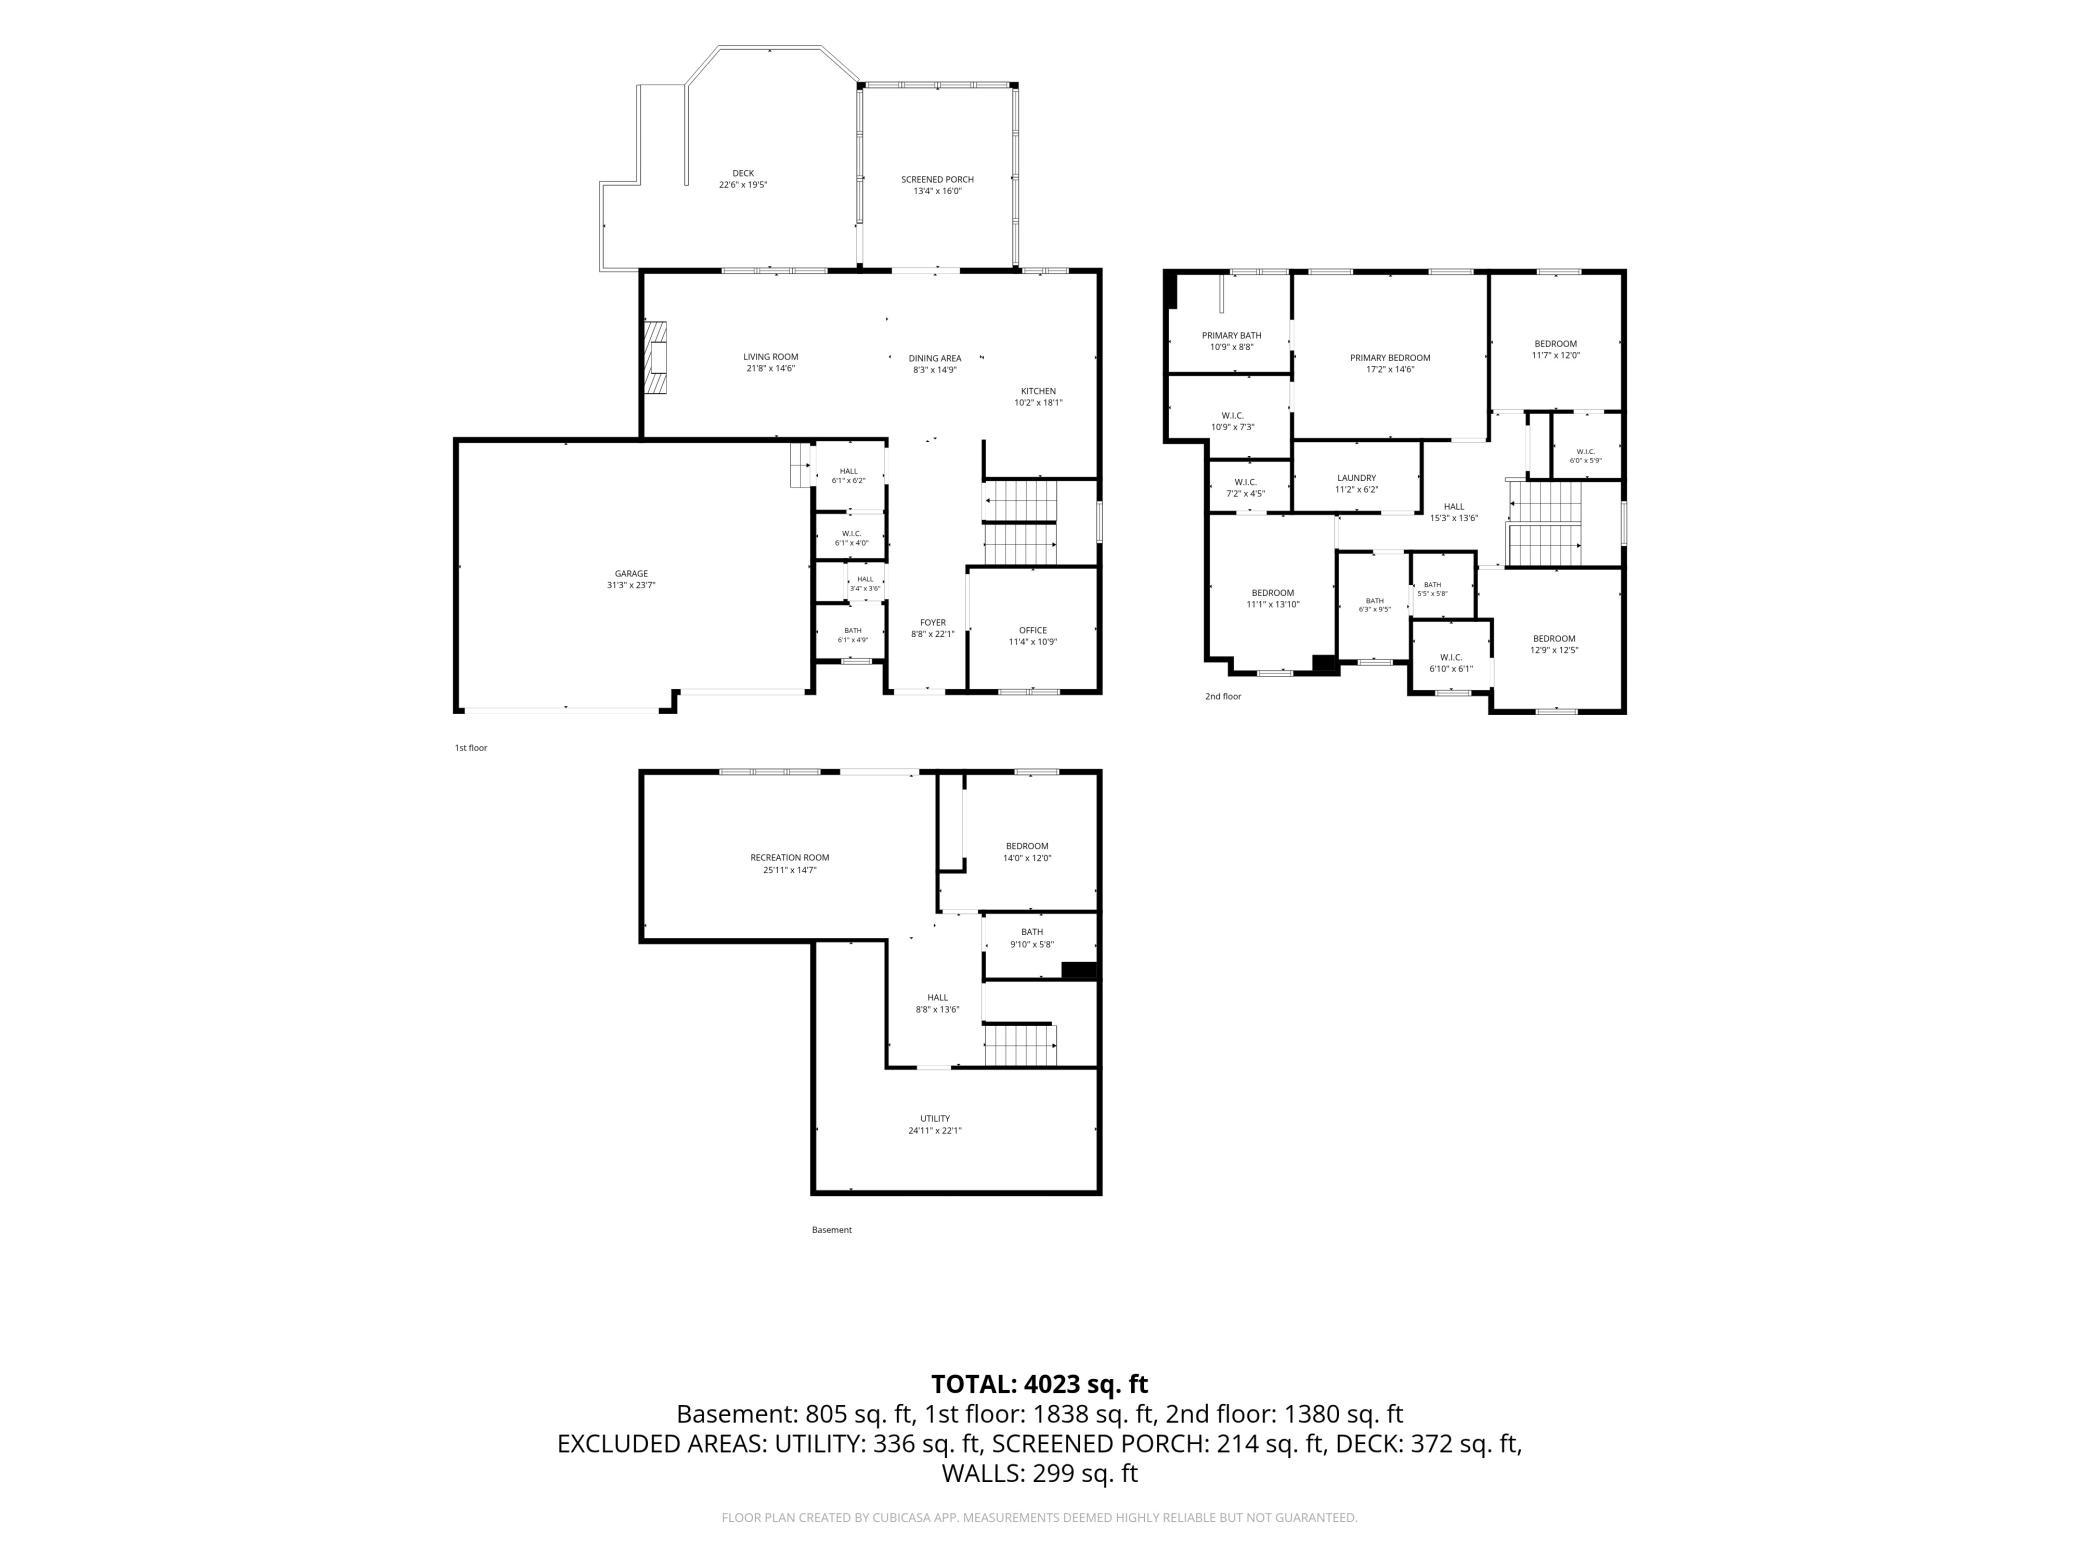
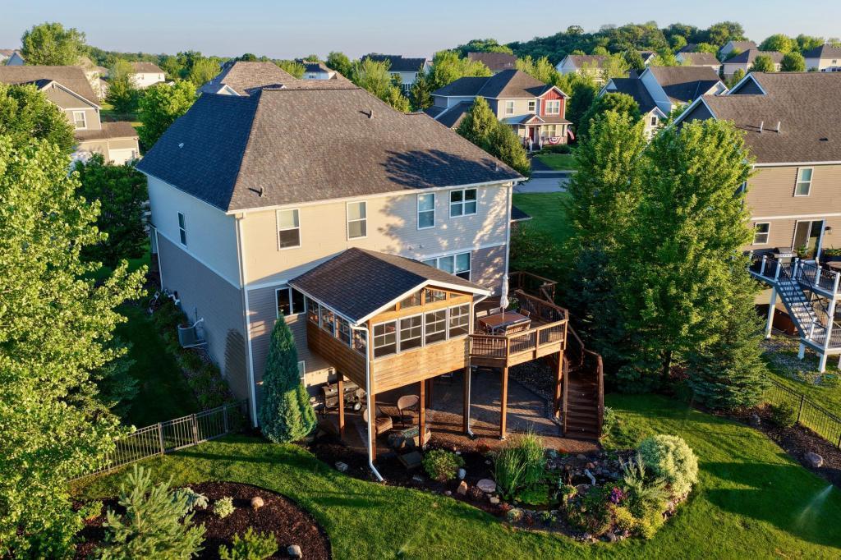
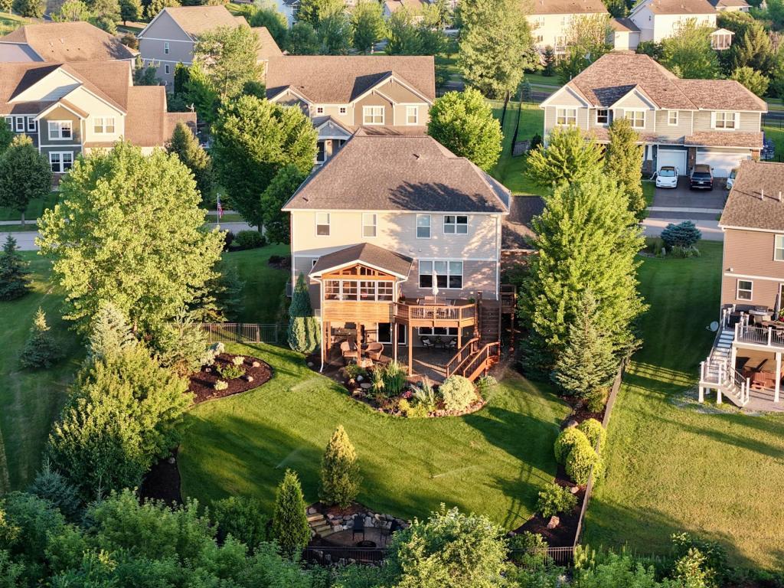
A backyard retreat unlike any other, paired with panoramic preserve views that few homeowners ever get to enjoy. Backing to protected wetlands, this 5-bedroom, 4-bathroom two-story home offers exceptional privacy, expansive views, and outstanding indoor and outdoor living spaces. The stone-and-shake exterior, covered front porch, and 3-car garage provide timeless curb appeal, while the fully fenced backyard is thoughtfully designed for entertaining and family enjoyment.
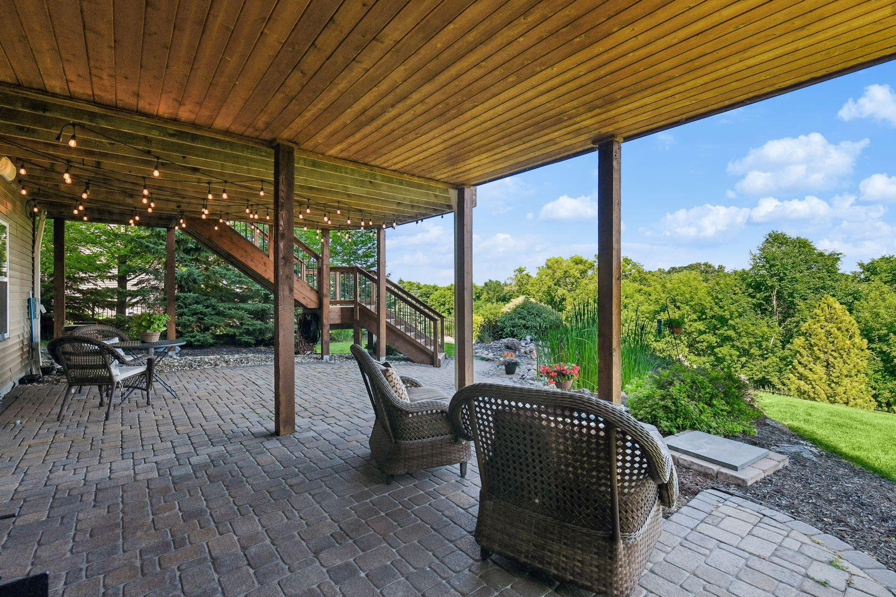
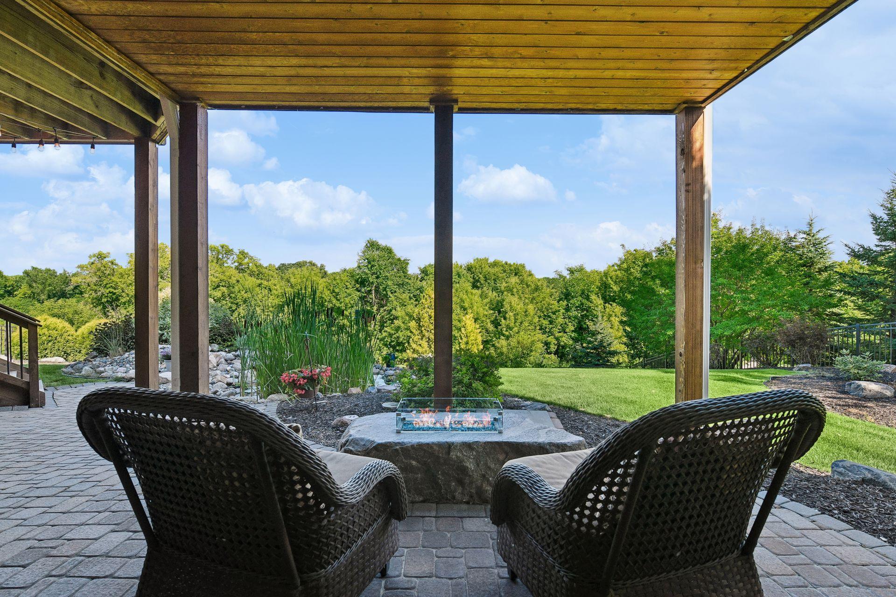
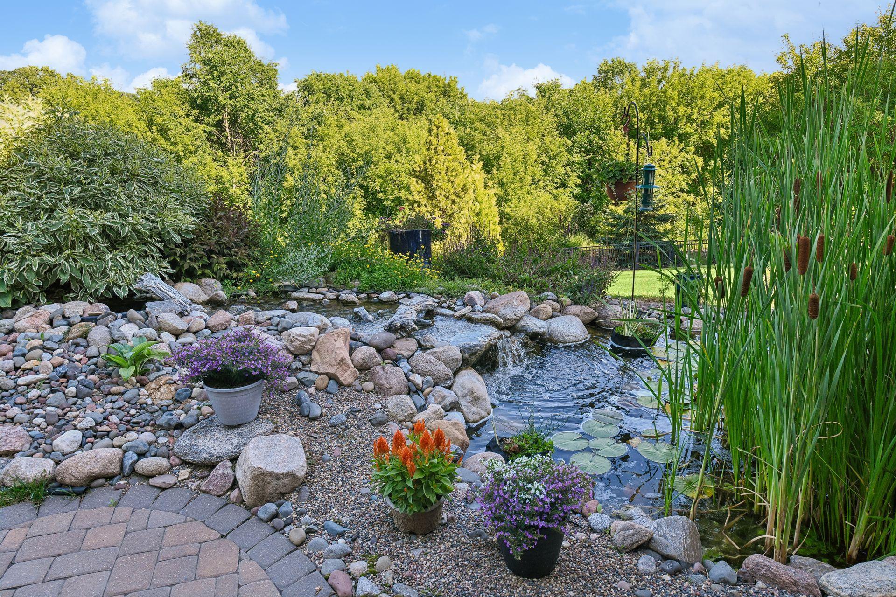
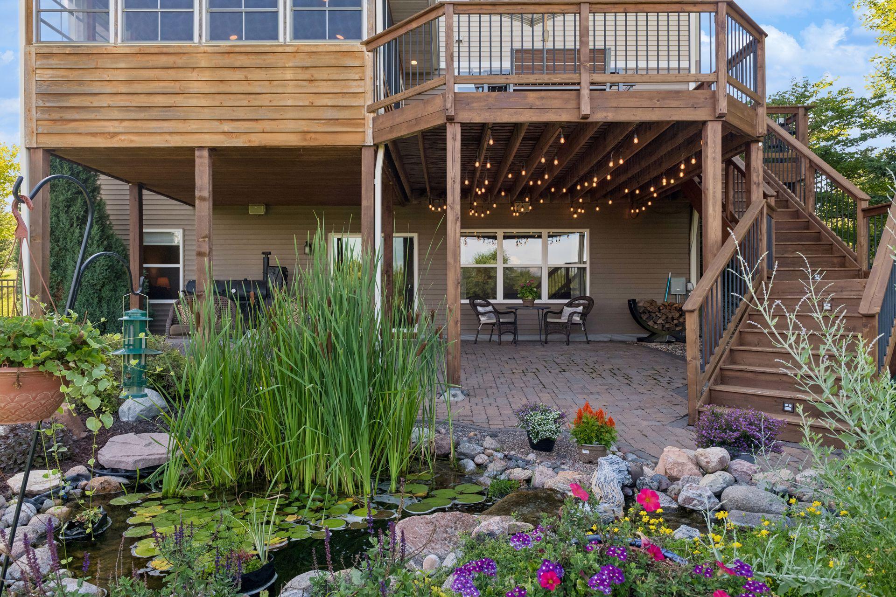
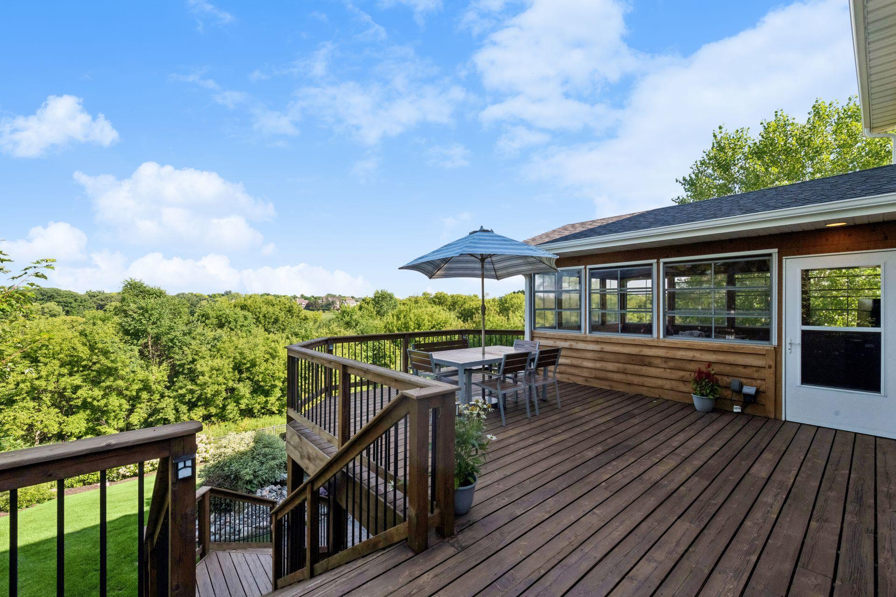
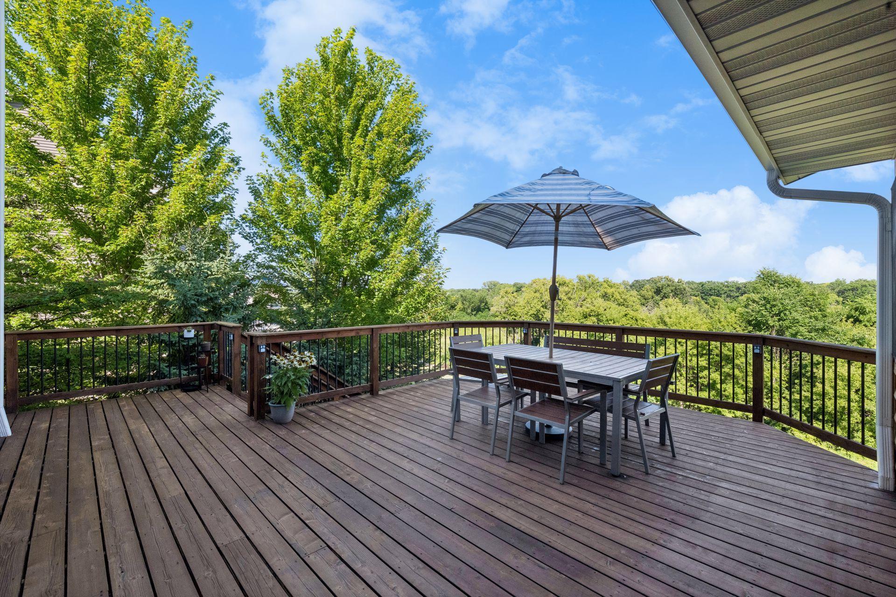
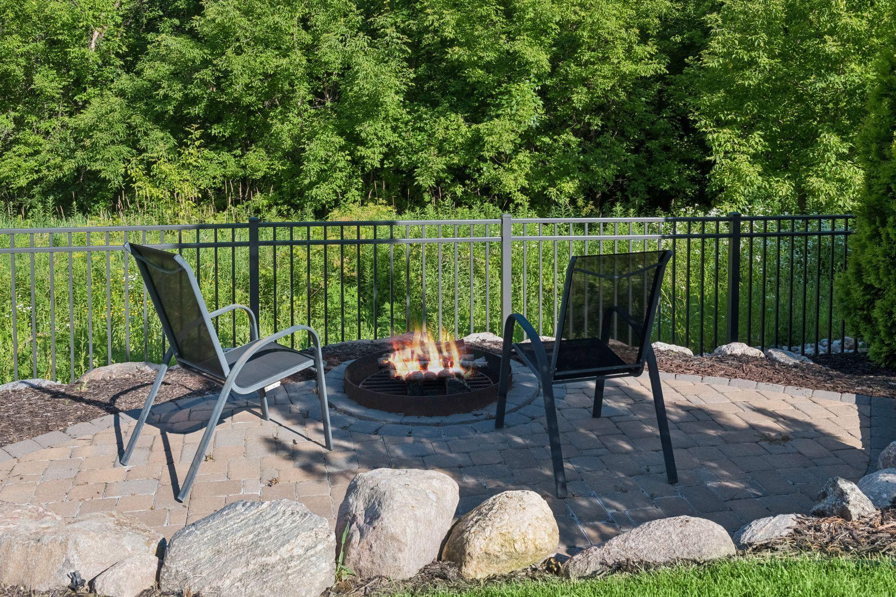
Outdoor features include professional landscaping, a spacious paver patio, stone waterfall pond, wood-burning fire pit, permanent stone propane fire pit, overhead string lighting, and exterior speakers. The protected wetland setting provides a private backdrop and panoramic views that can be enjoyed throughout the year.
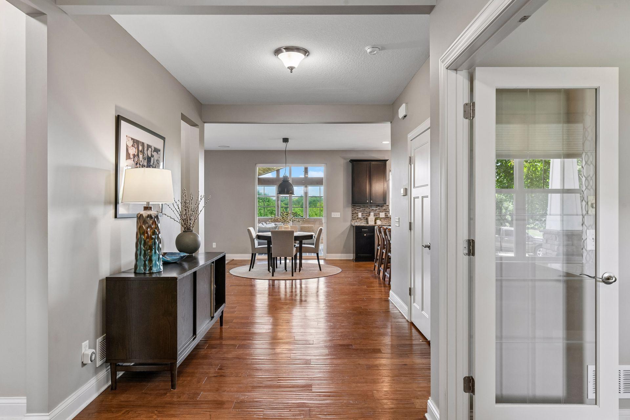
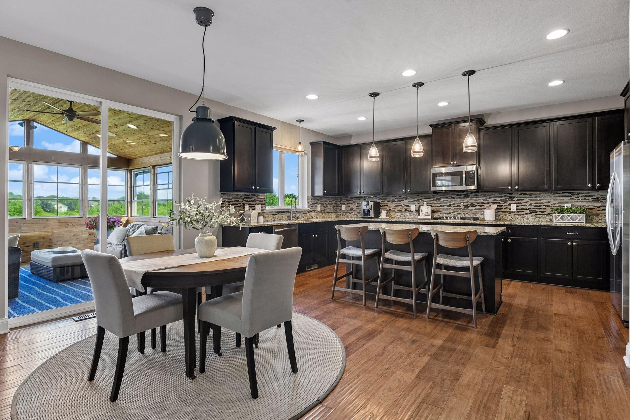
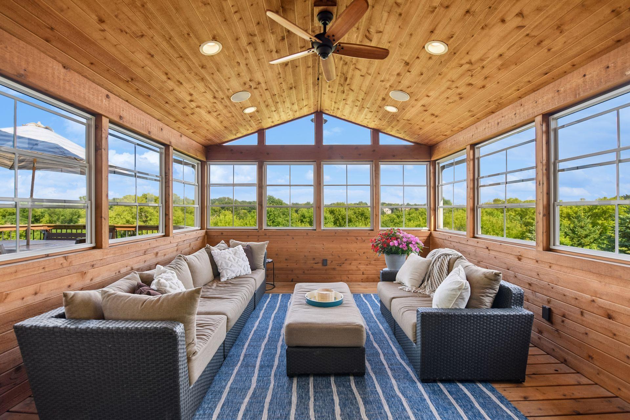
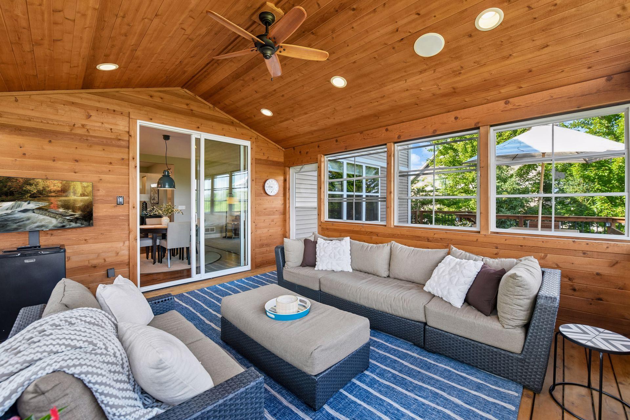
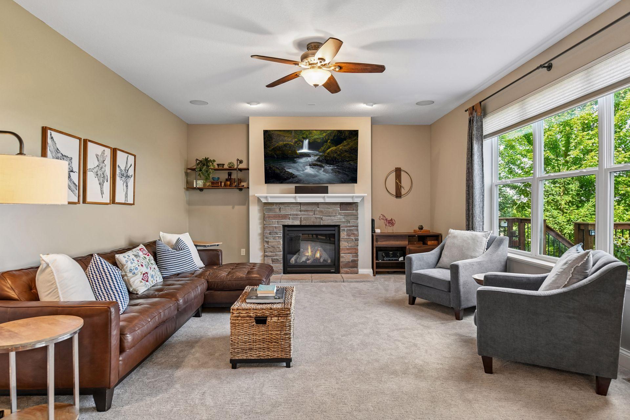
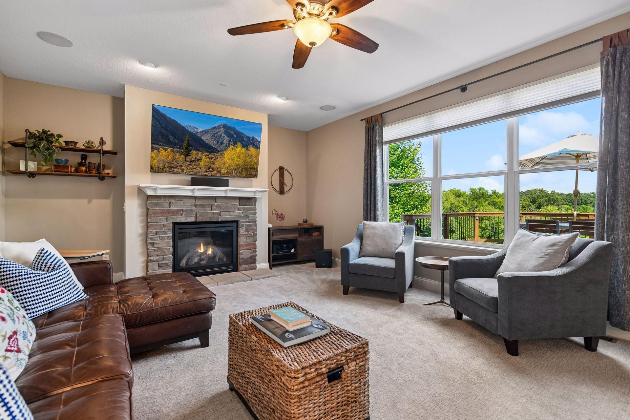
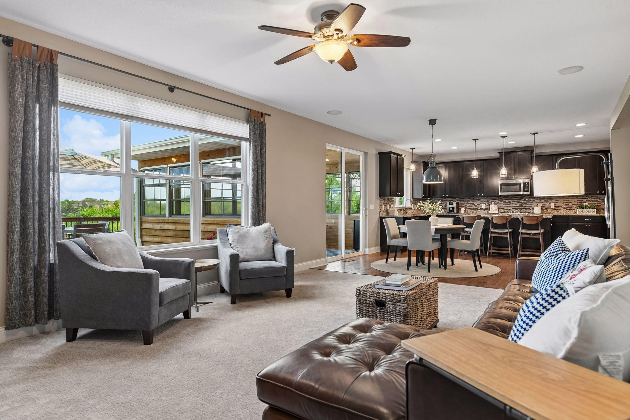
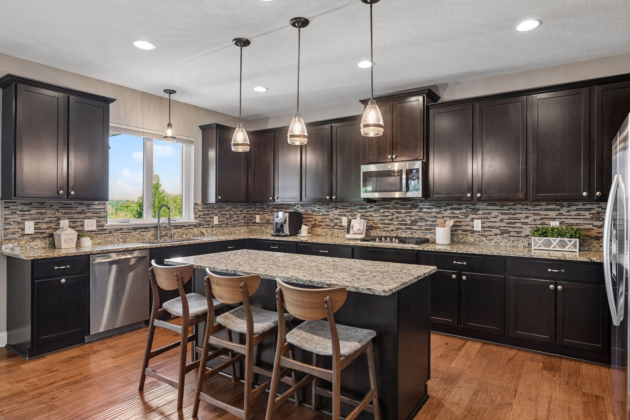
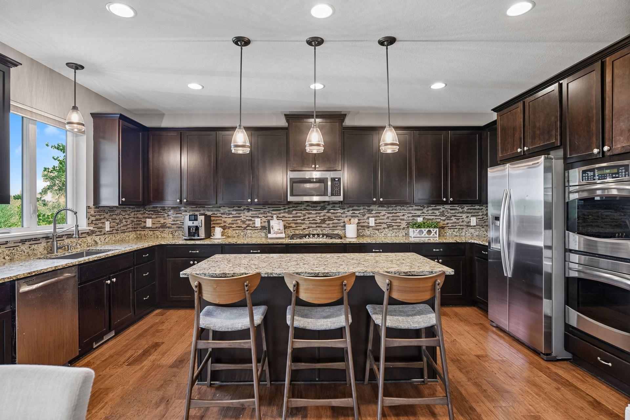
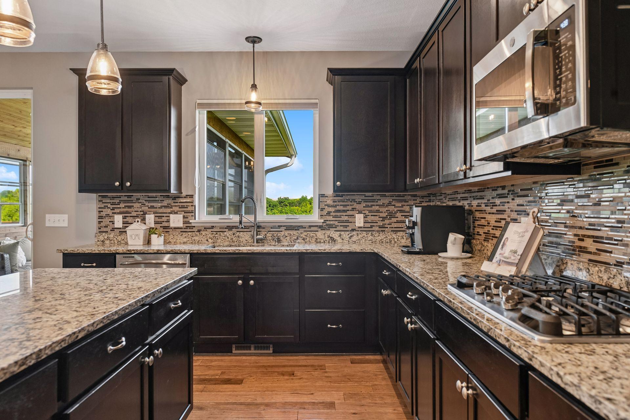
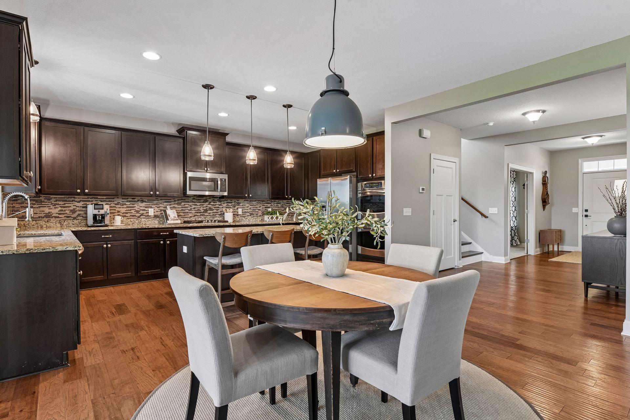
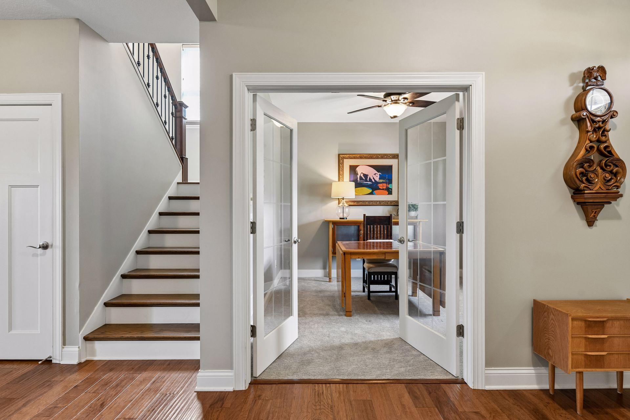
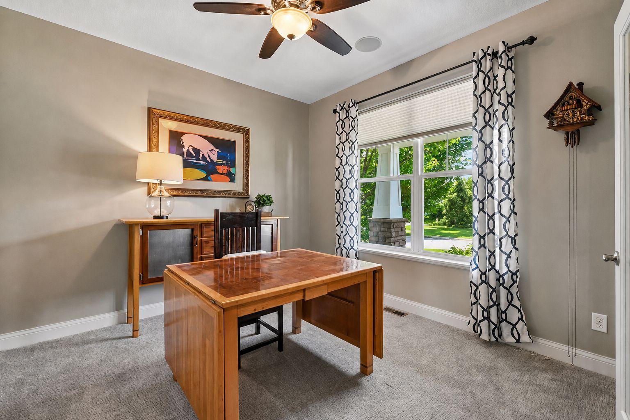
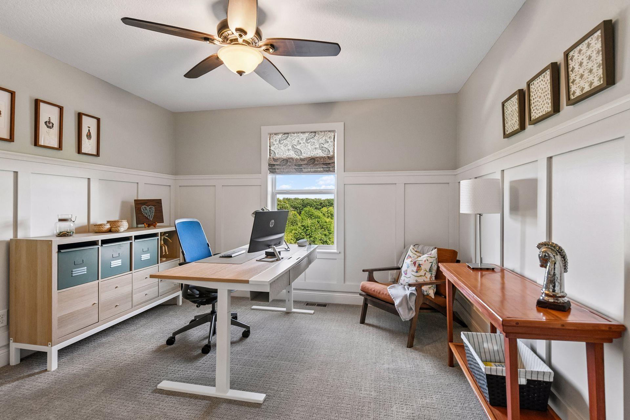
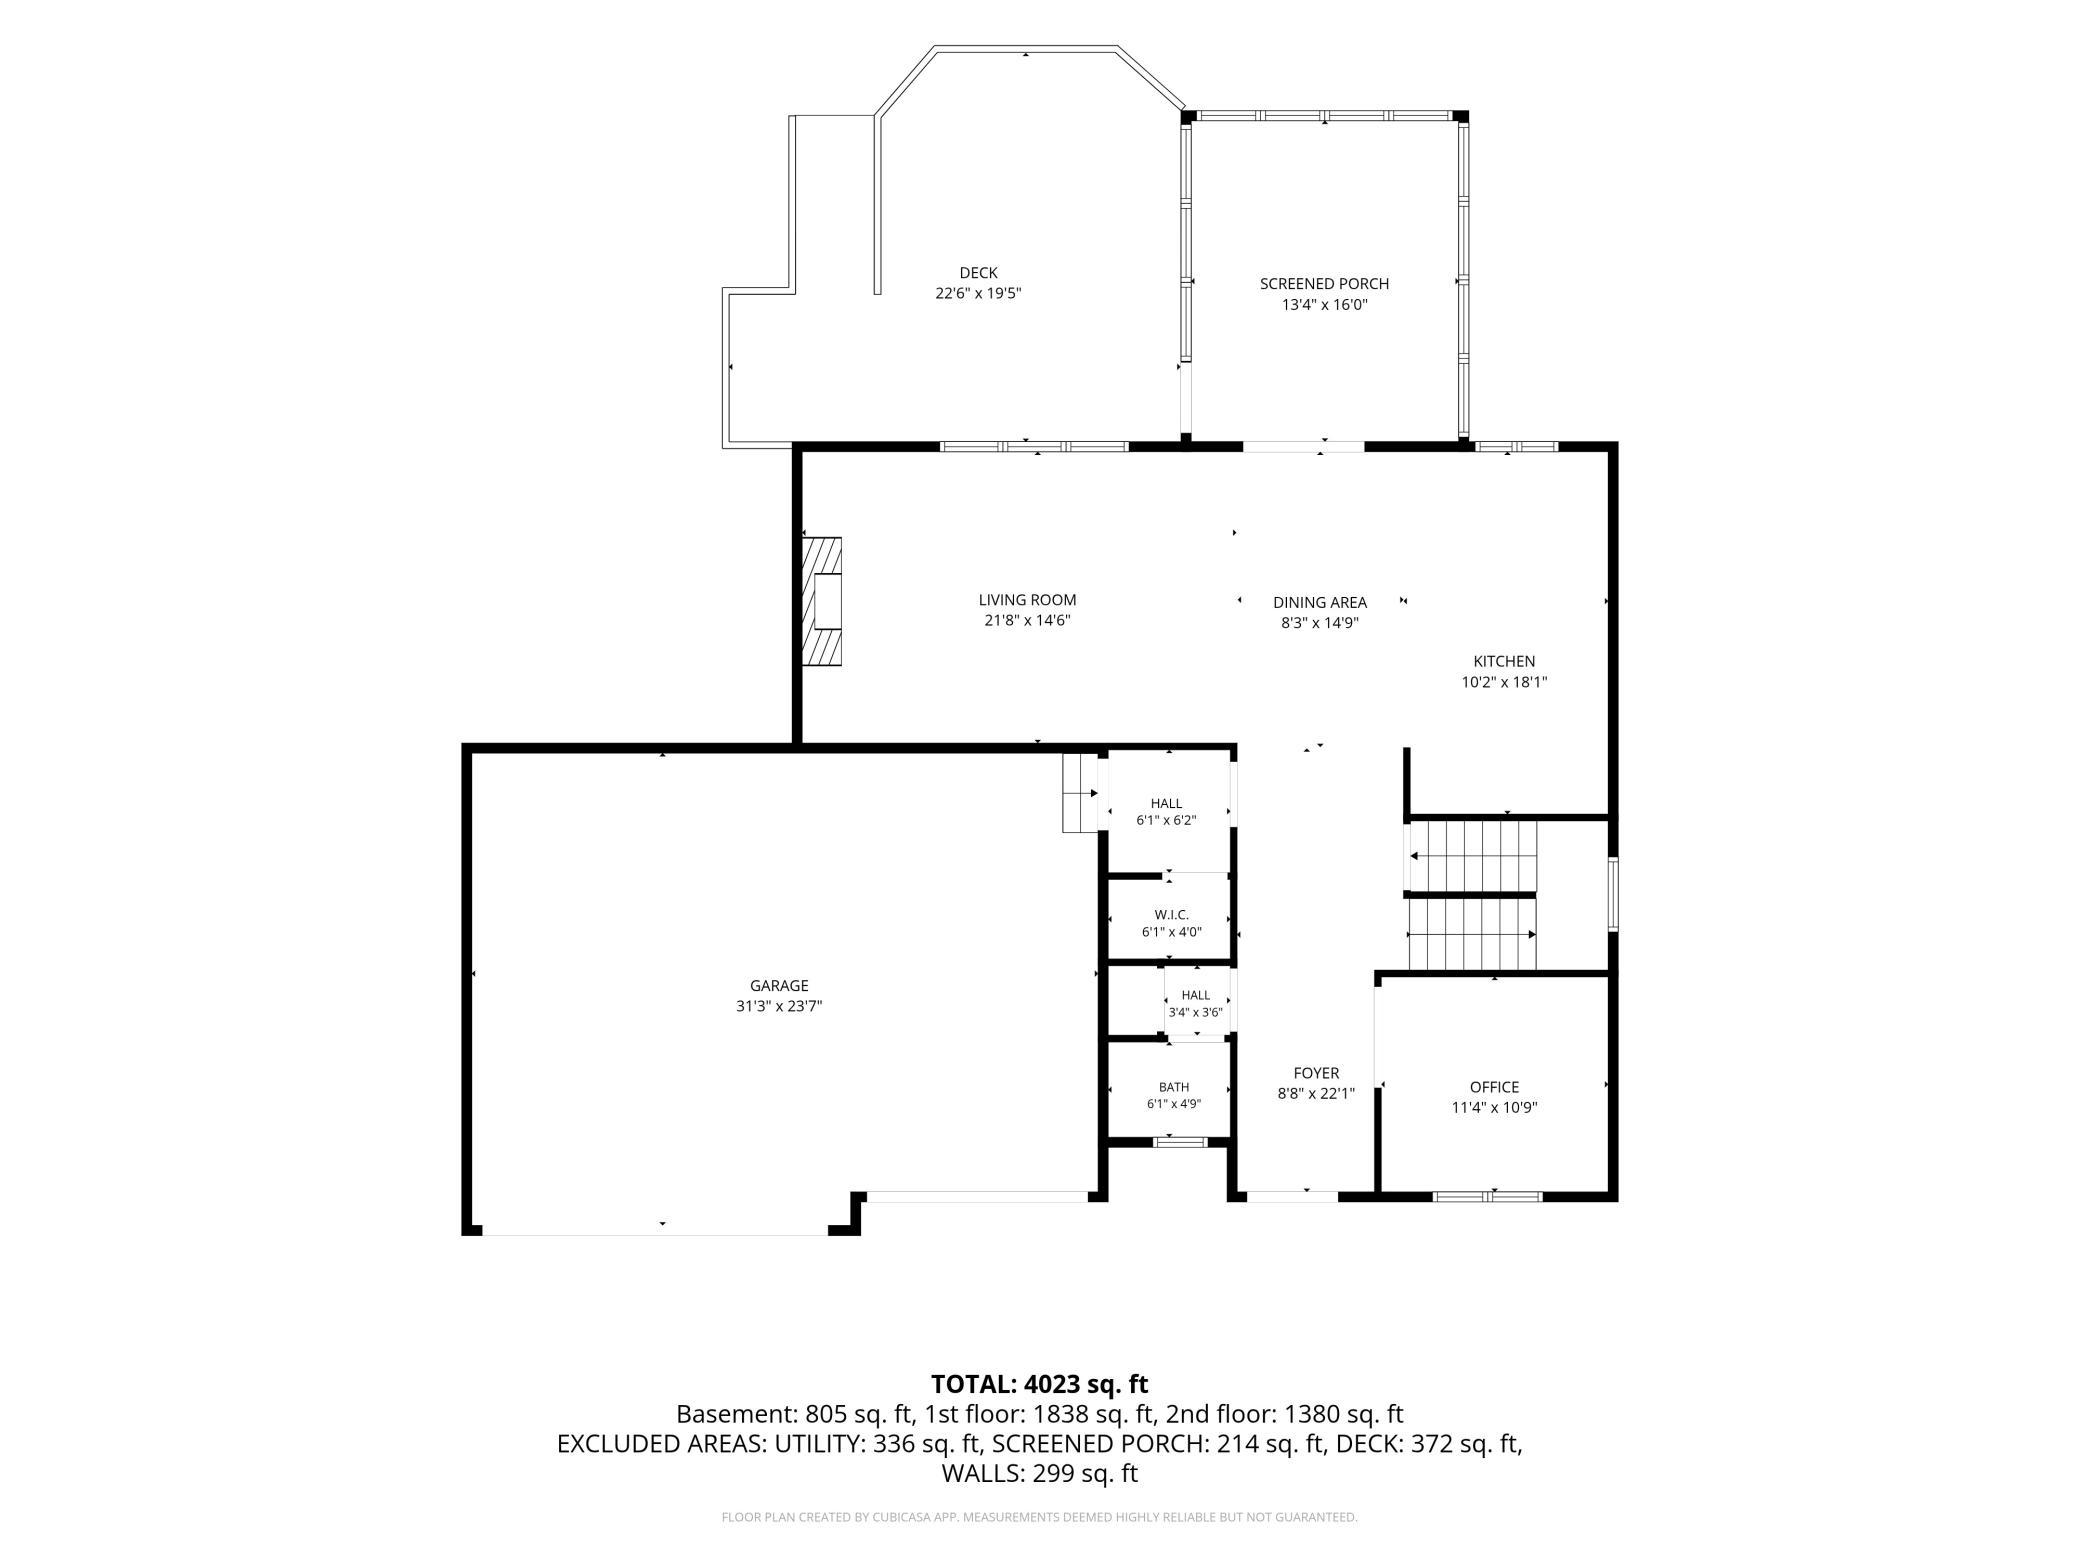
Inside, the well-designed floor plan offers both open gathering spaces and functional everyday living. The family room features a stacked-stone gas fireplace and flows seamlessly into the kitchen, which includes a large granite island, tile backsplash, and updated pendant lighting. A cedar-lined three-season porch with vaulted ceilings and screened windows on three sides extends the living space, while the adjoining deck provides additional room for outdoor dining and entertaining. A private office with French doors completes the main level.
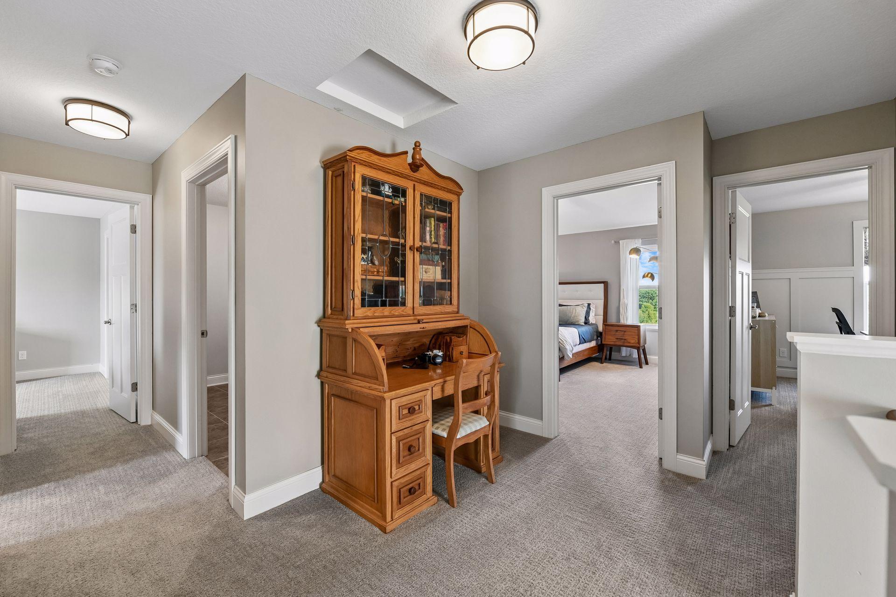
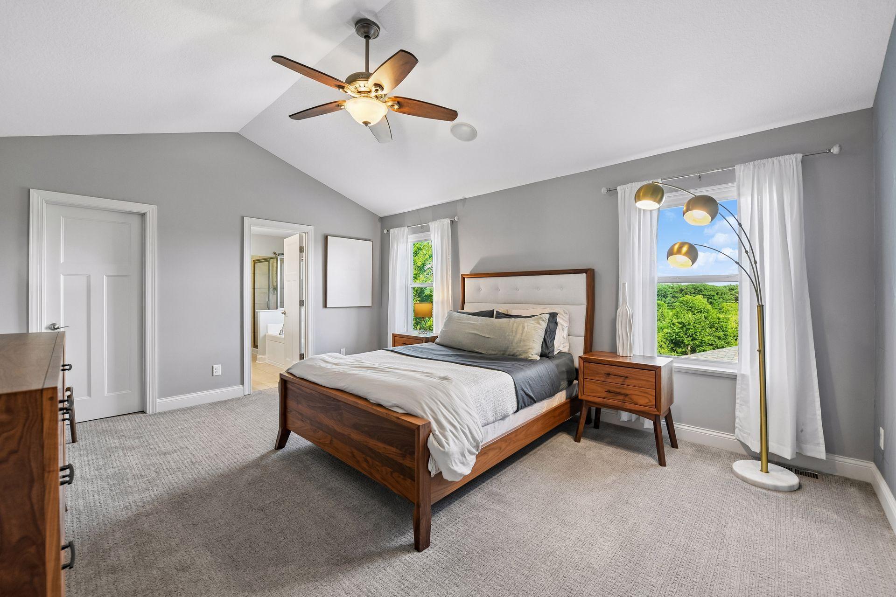
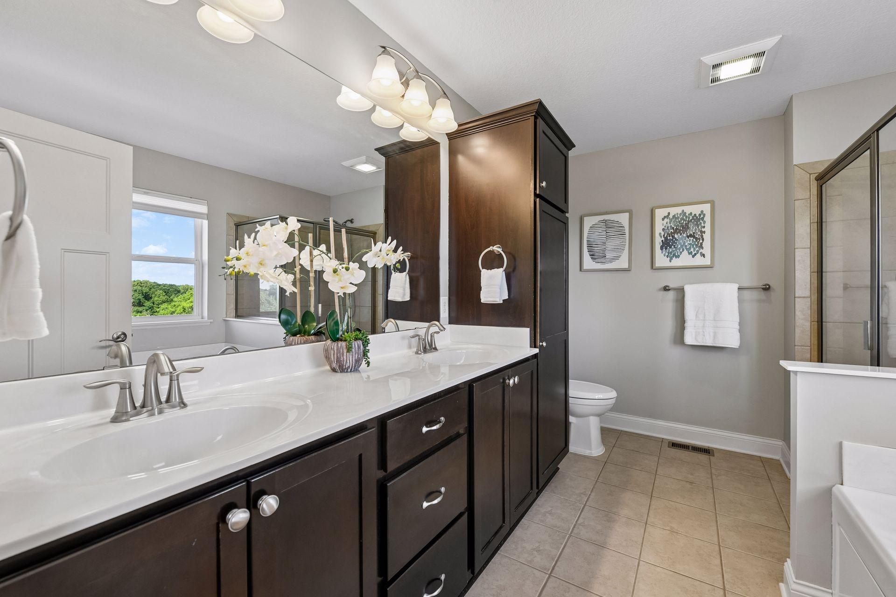
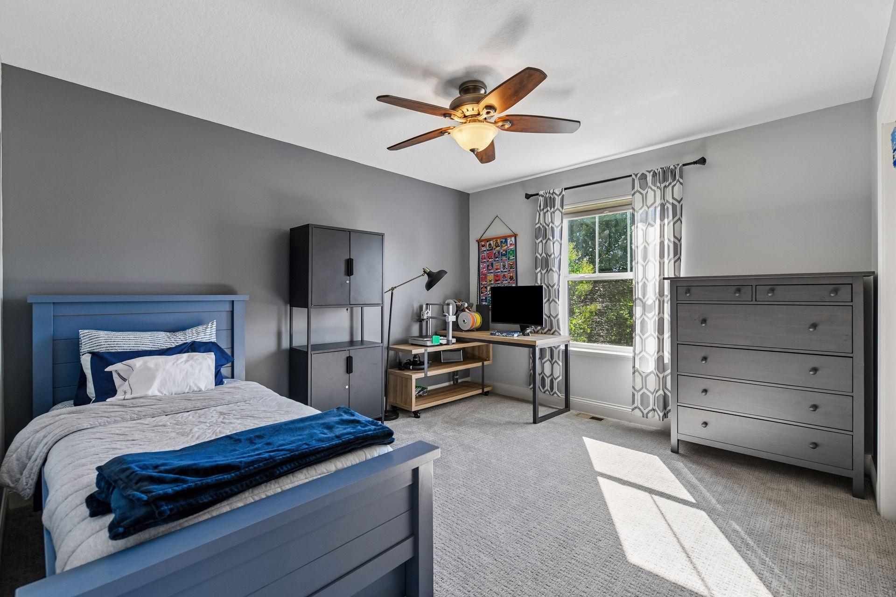
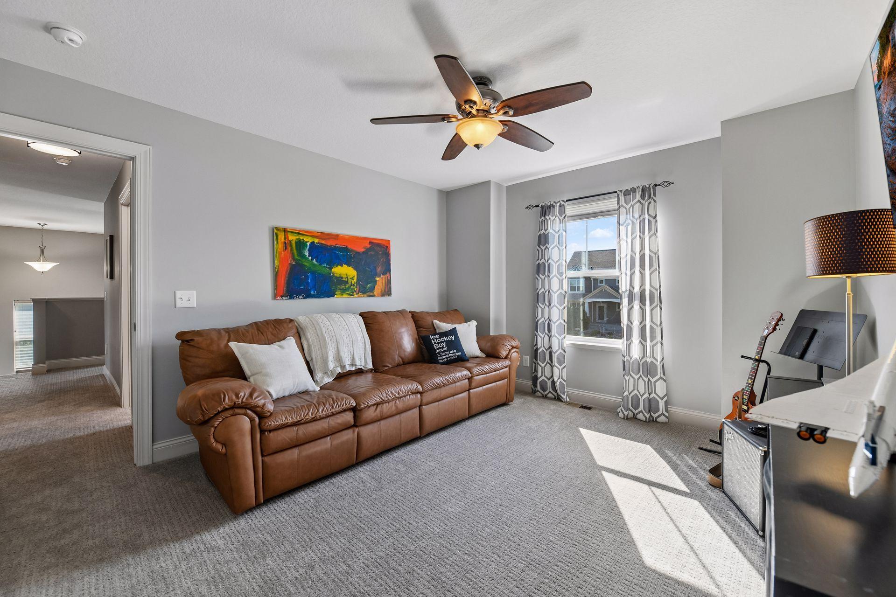
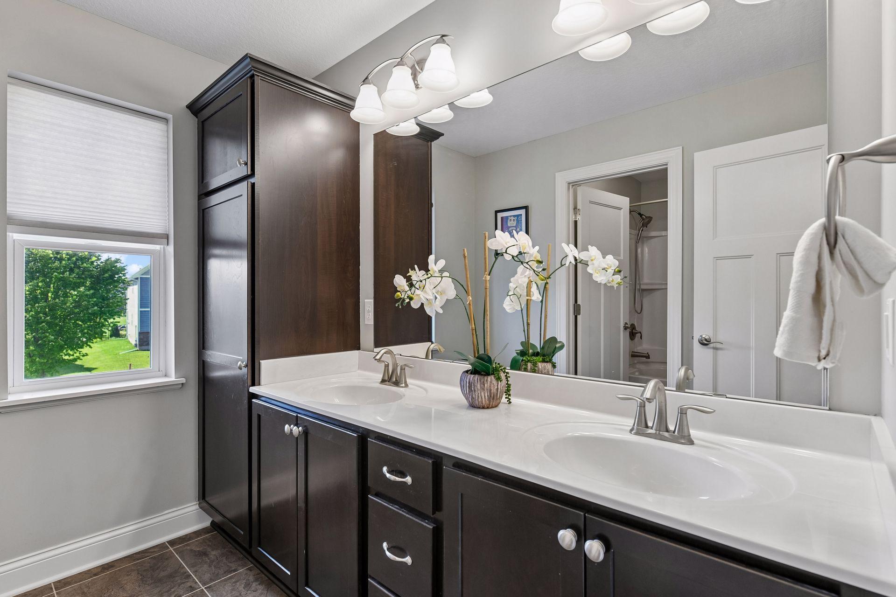
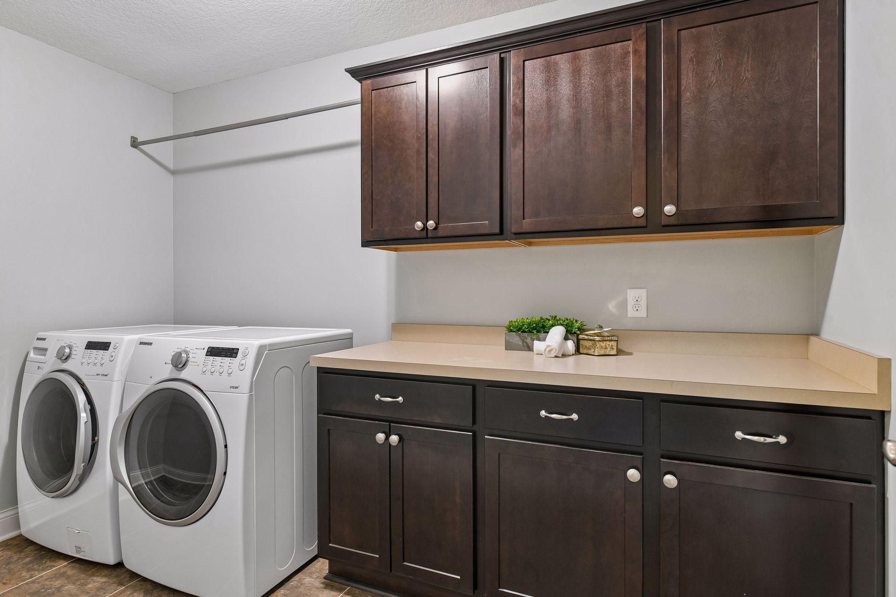
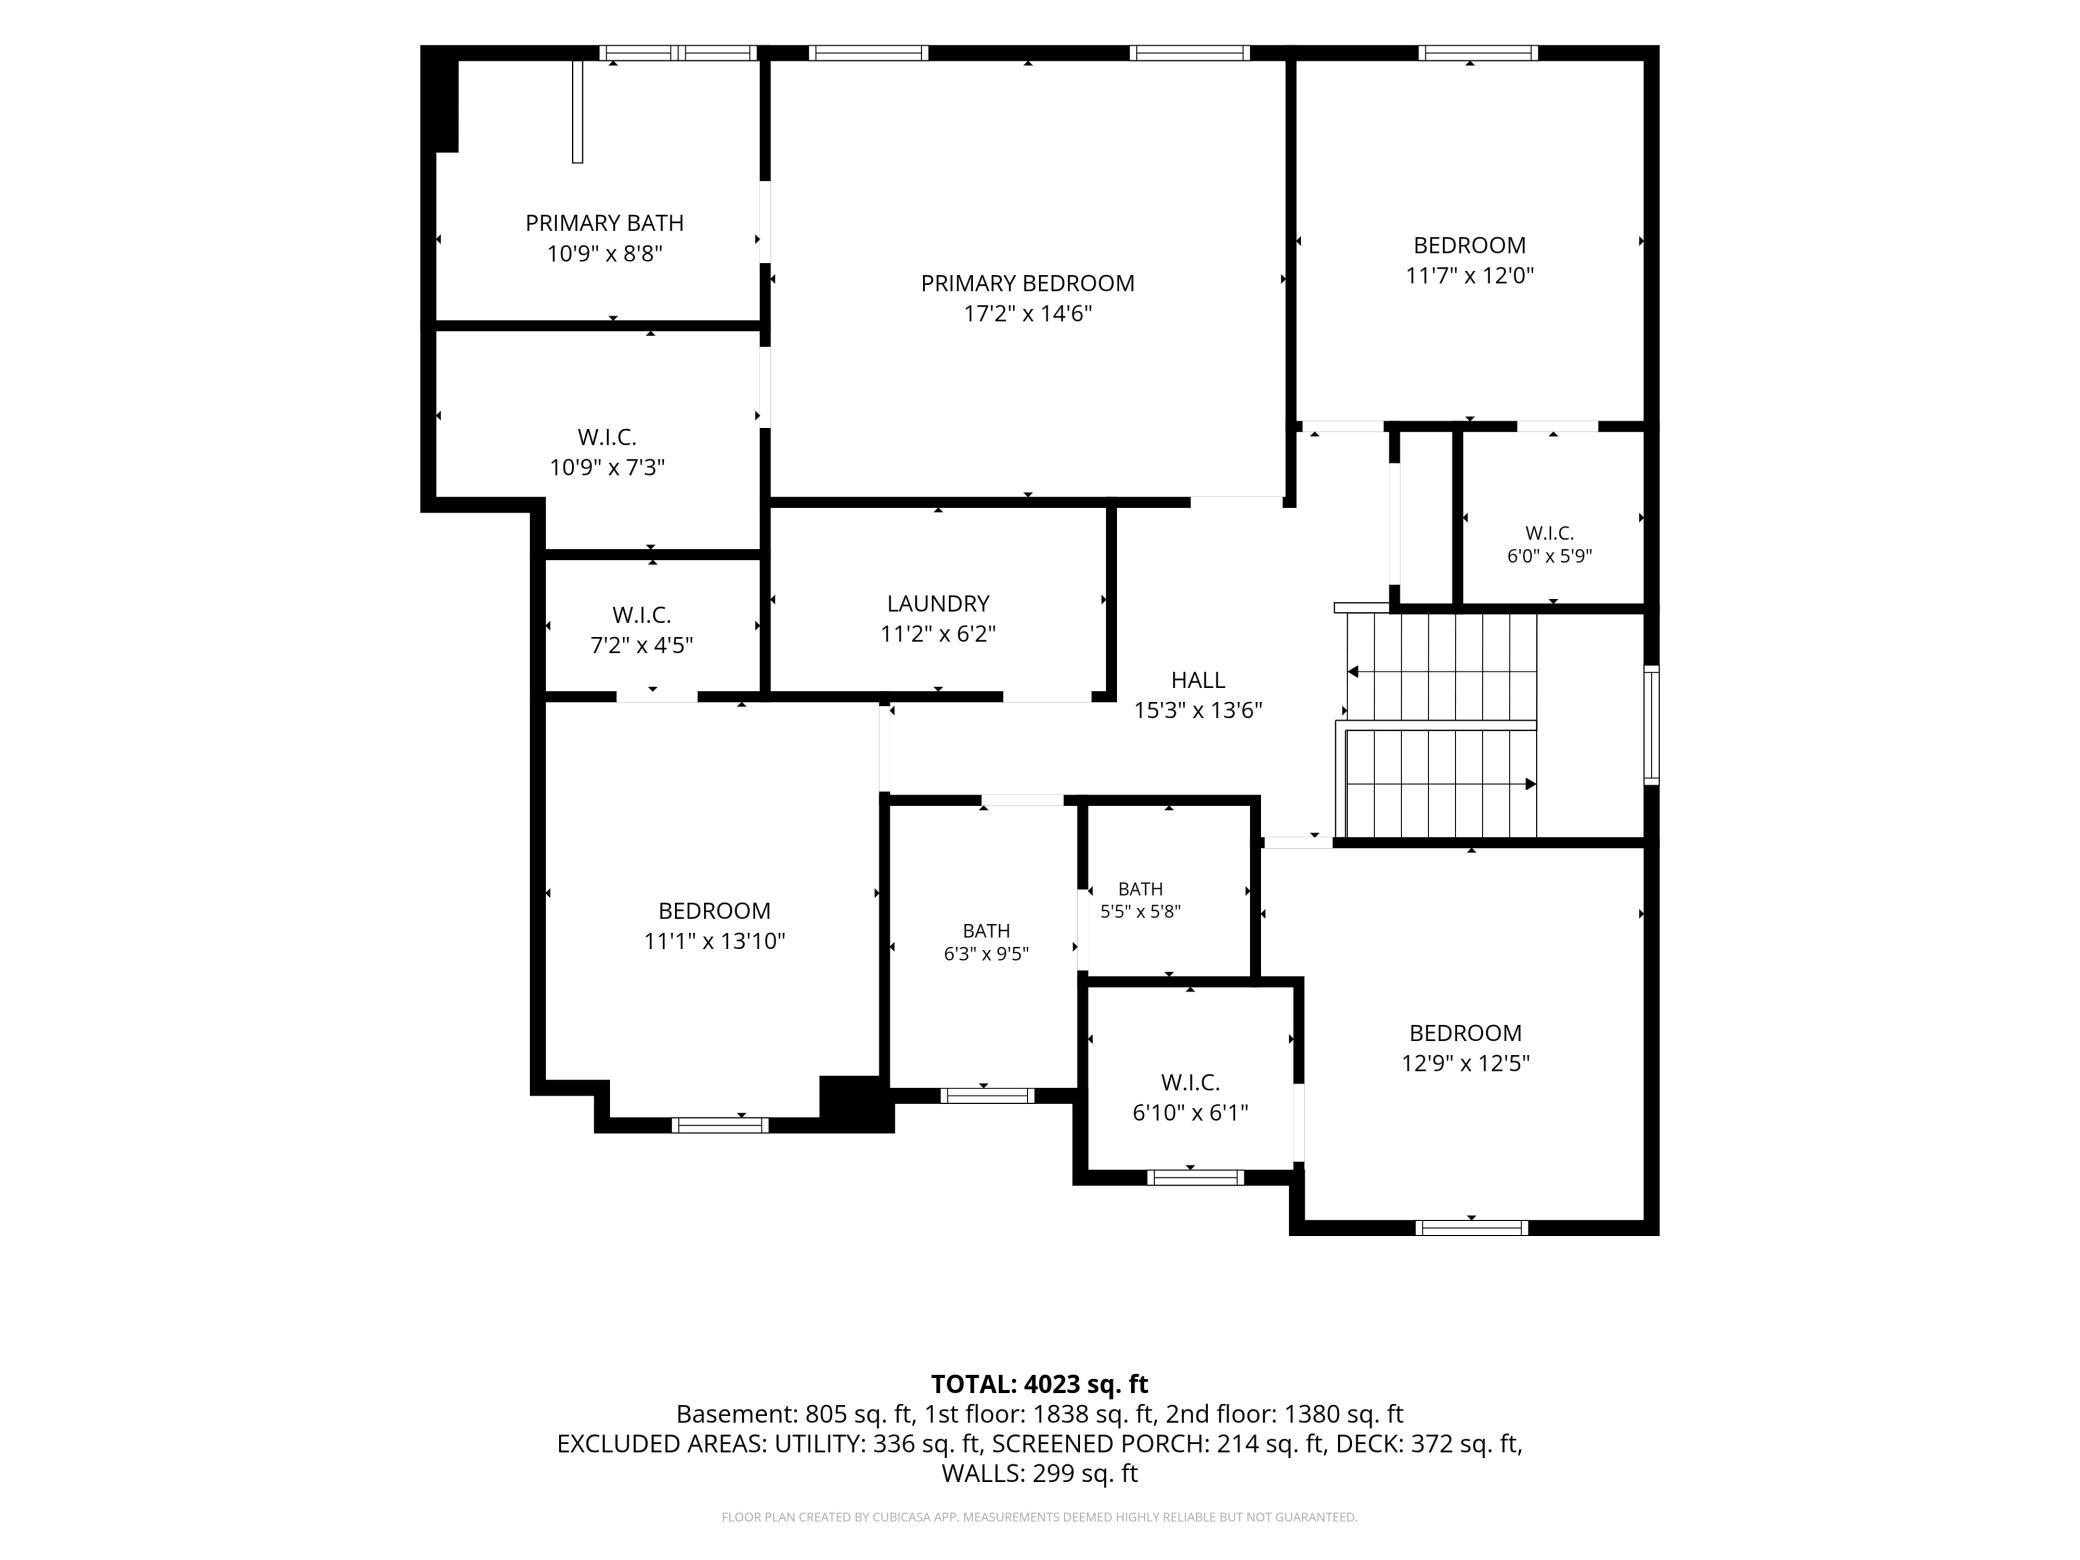
Upstairs, four bedrooms are conveniently located on one level, including a spacious primary suite with vaulted ceilings, dual vanities, a soaking tub, and separate walk-in shower. An upper-level laundry room adds everyday convenience.
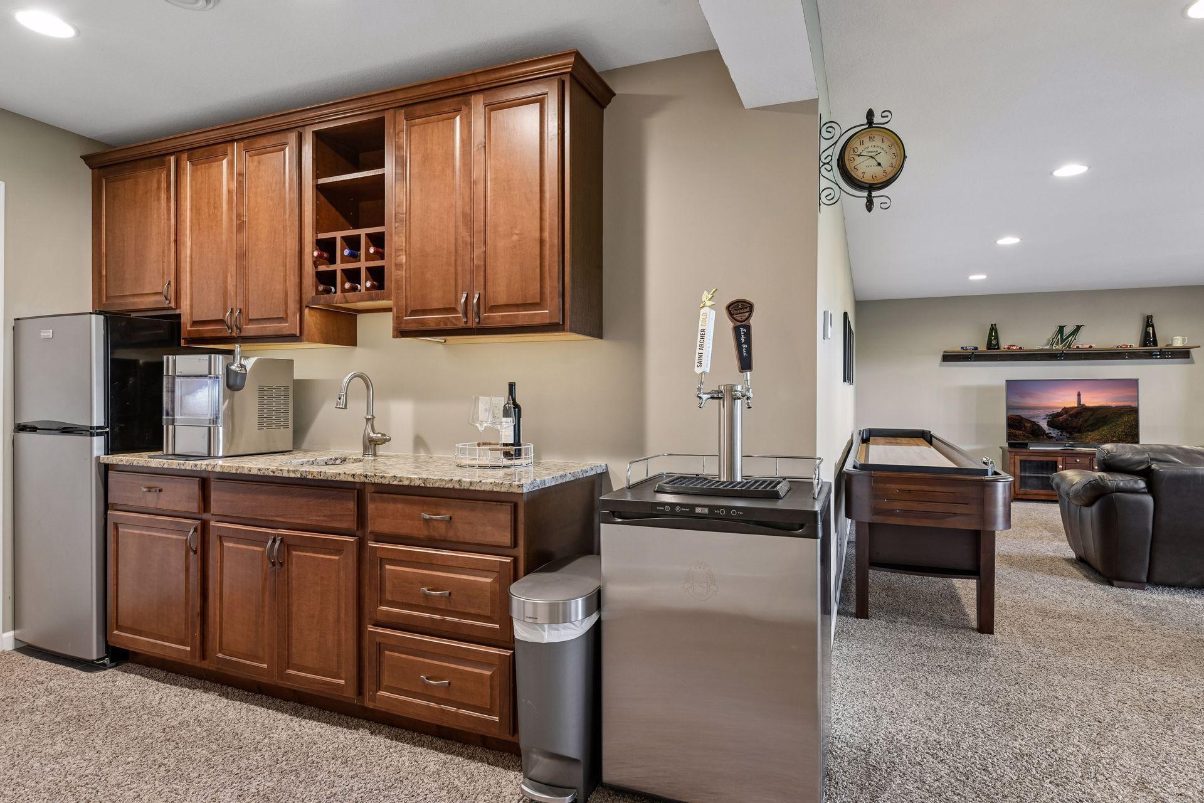
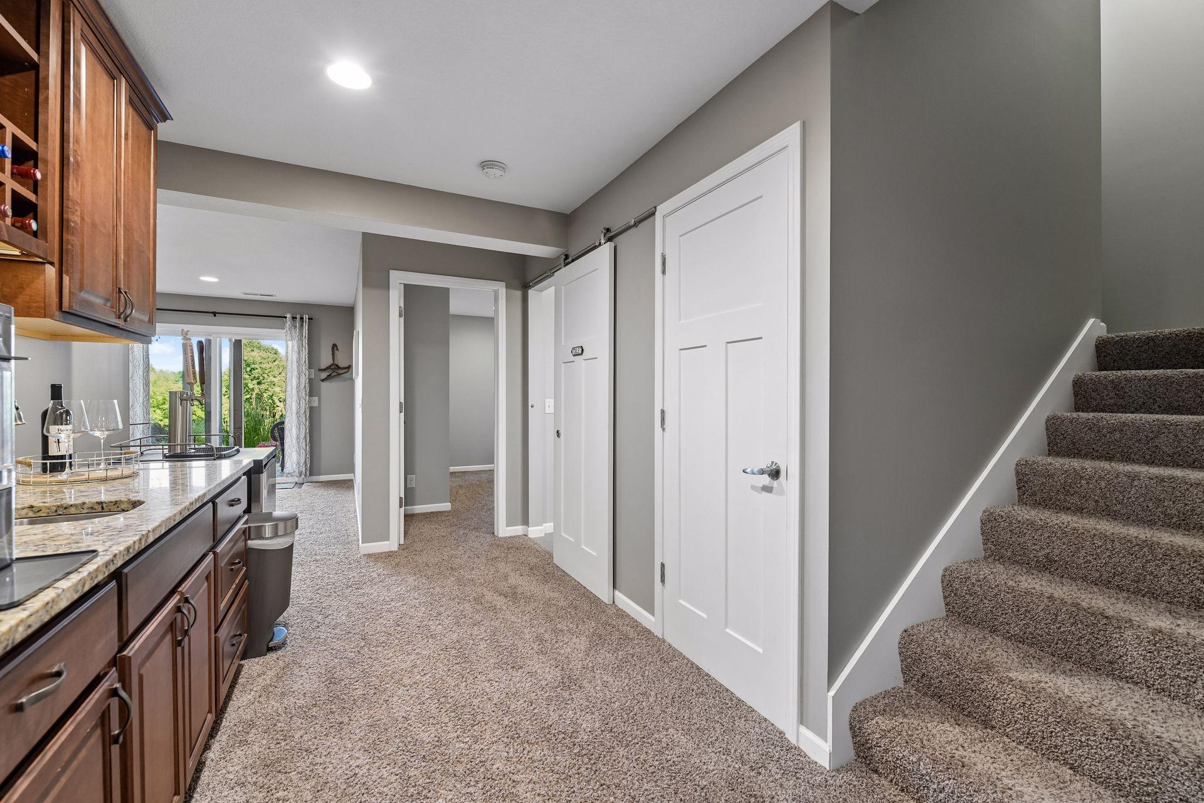
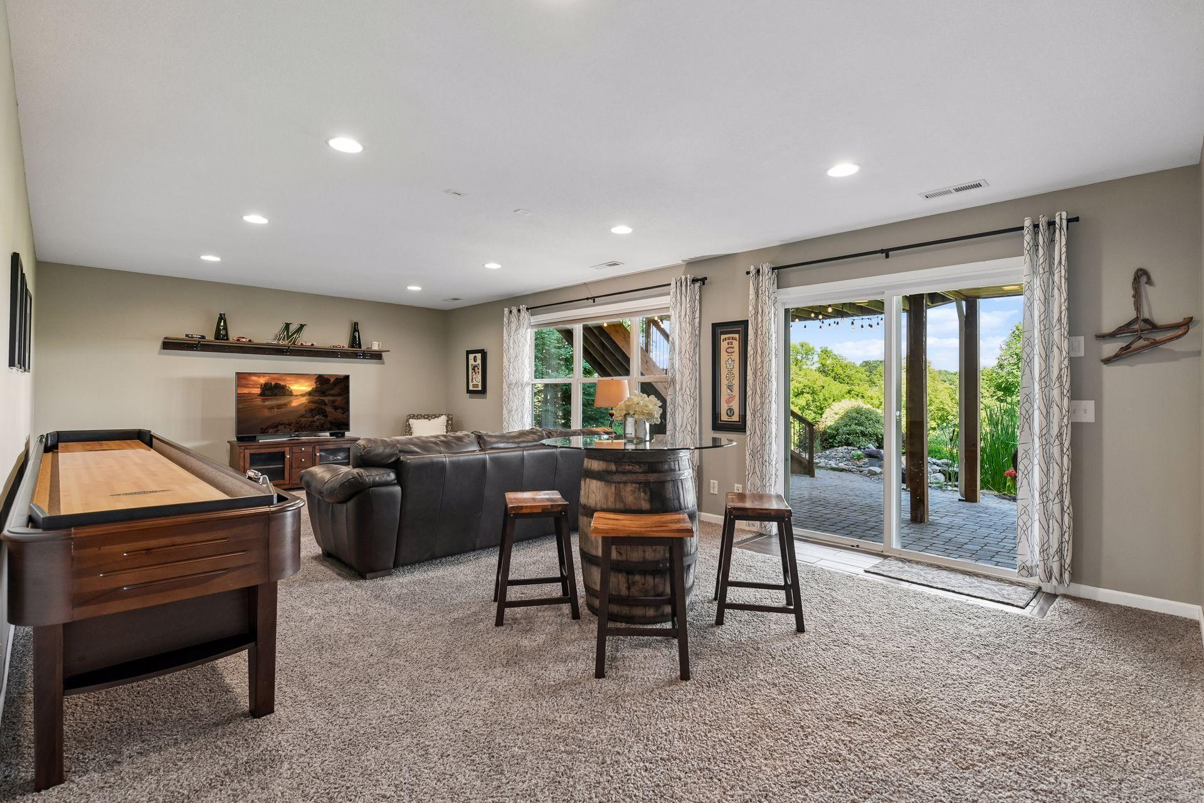
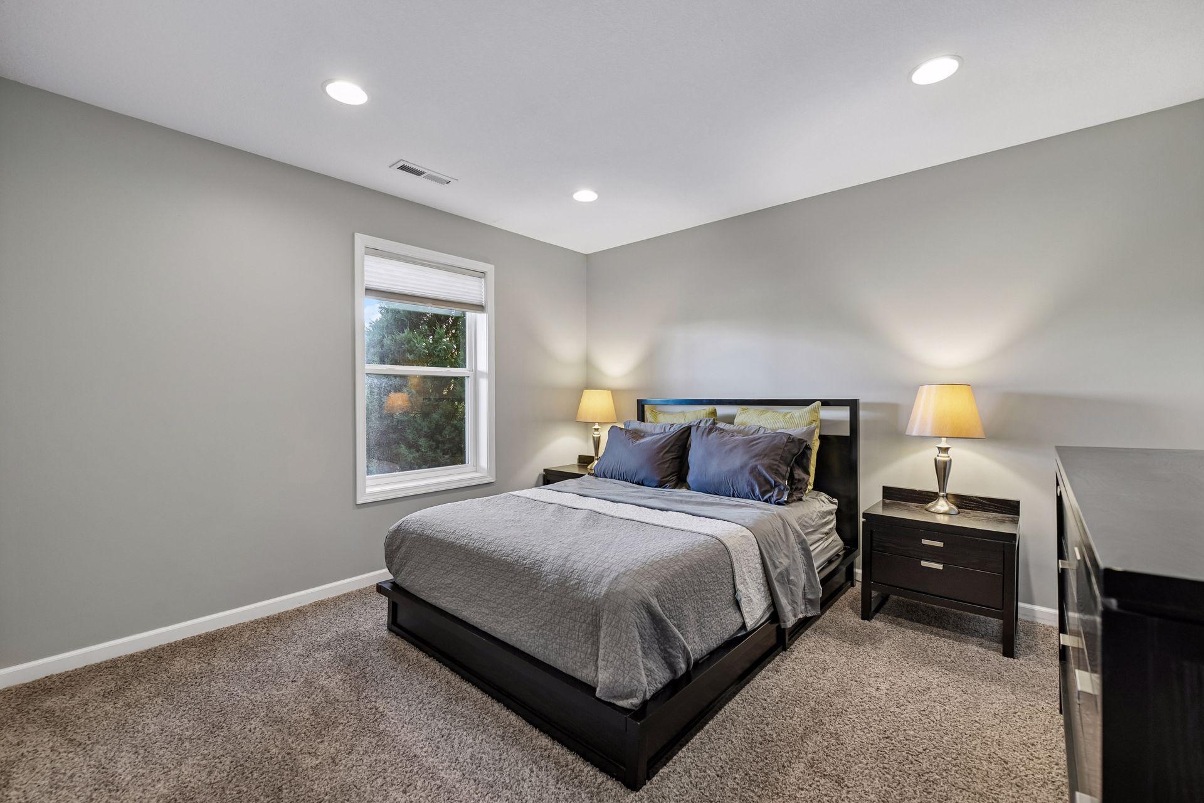
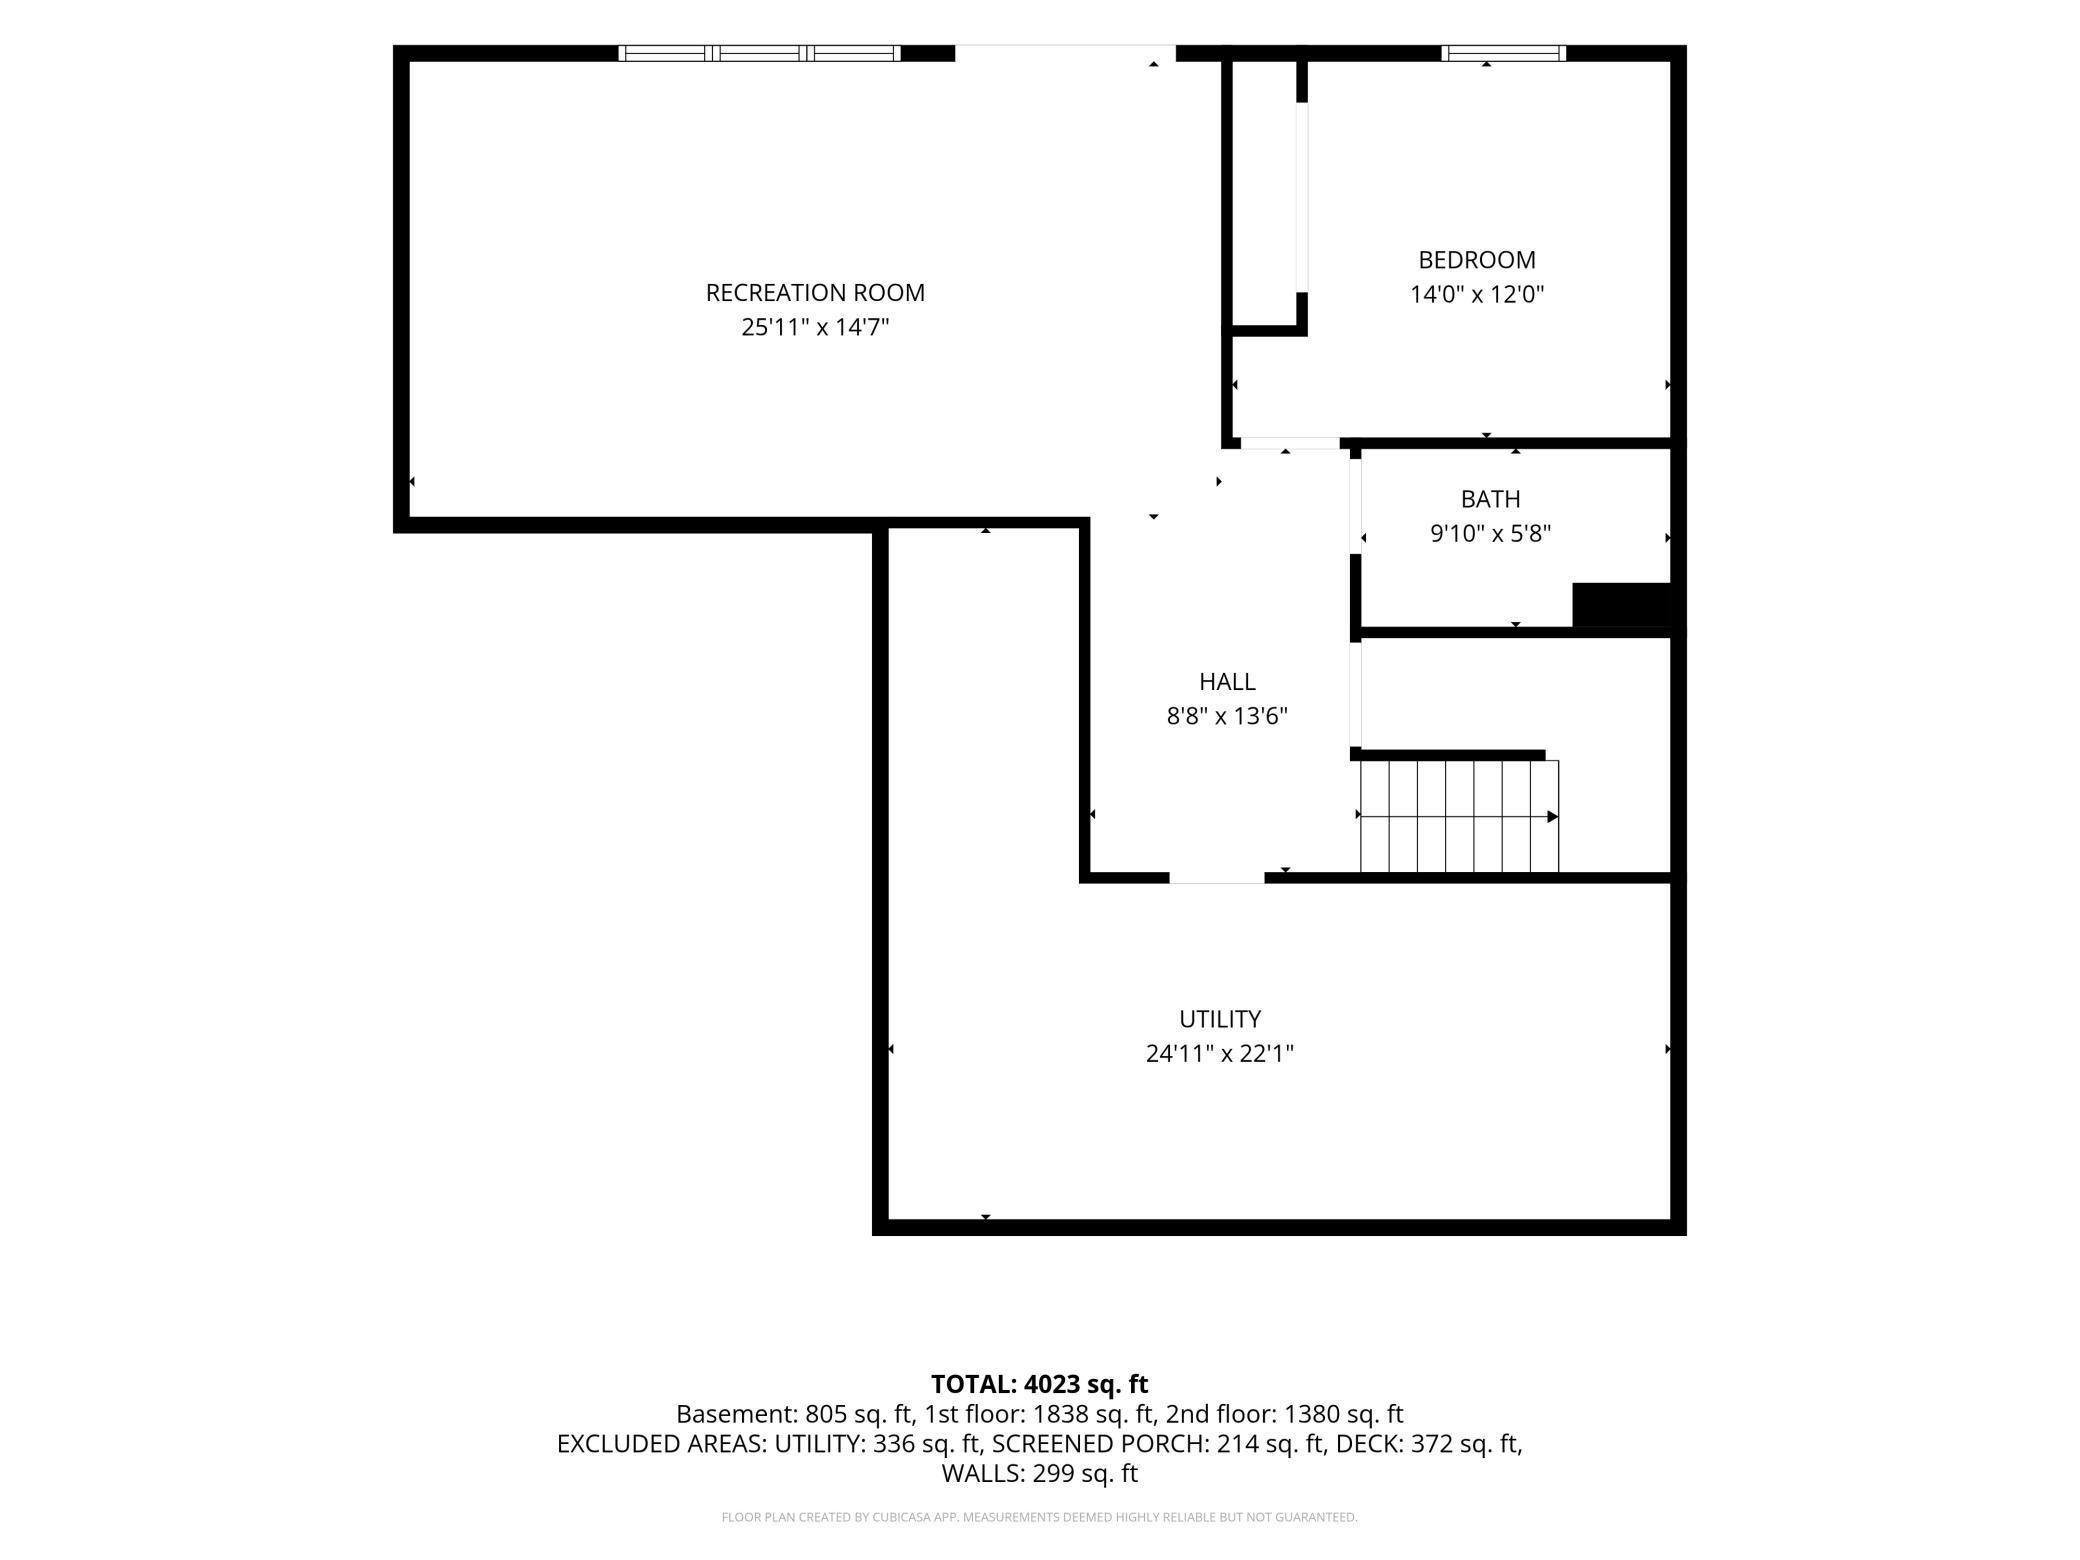
The walkout lower level offers additional space for entertaining and recreation, featuring a fifth bedroom, full wet bar, and large family room with direct access to the covered patio and backyard.
Recent updates include a new roof and gutters (2021), exterior paint (2021), carpet (2022/2023), and fresh interior paint throughout. Other amenities include heated garage, central vac, water softener, multi-room surround sound, heated basement floors, inground sprinkler system
With a private backyard setting, multiple indoor and outdoor entertaining spaces, and a functional layout designed for today's lifestyle, this home offers a unique opportunity in a highly desirable setting.

5
beds

4
baths

3,590 Sq.Ft. LIVING AREA

0.34 Acres lot

Mitch Scrimgeour

Mitch Scrimgeour

Meghan Radde

Meghan Radde

Features & Amenities

Interior

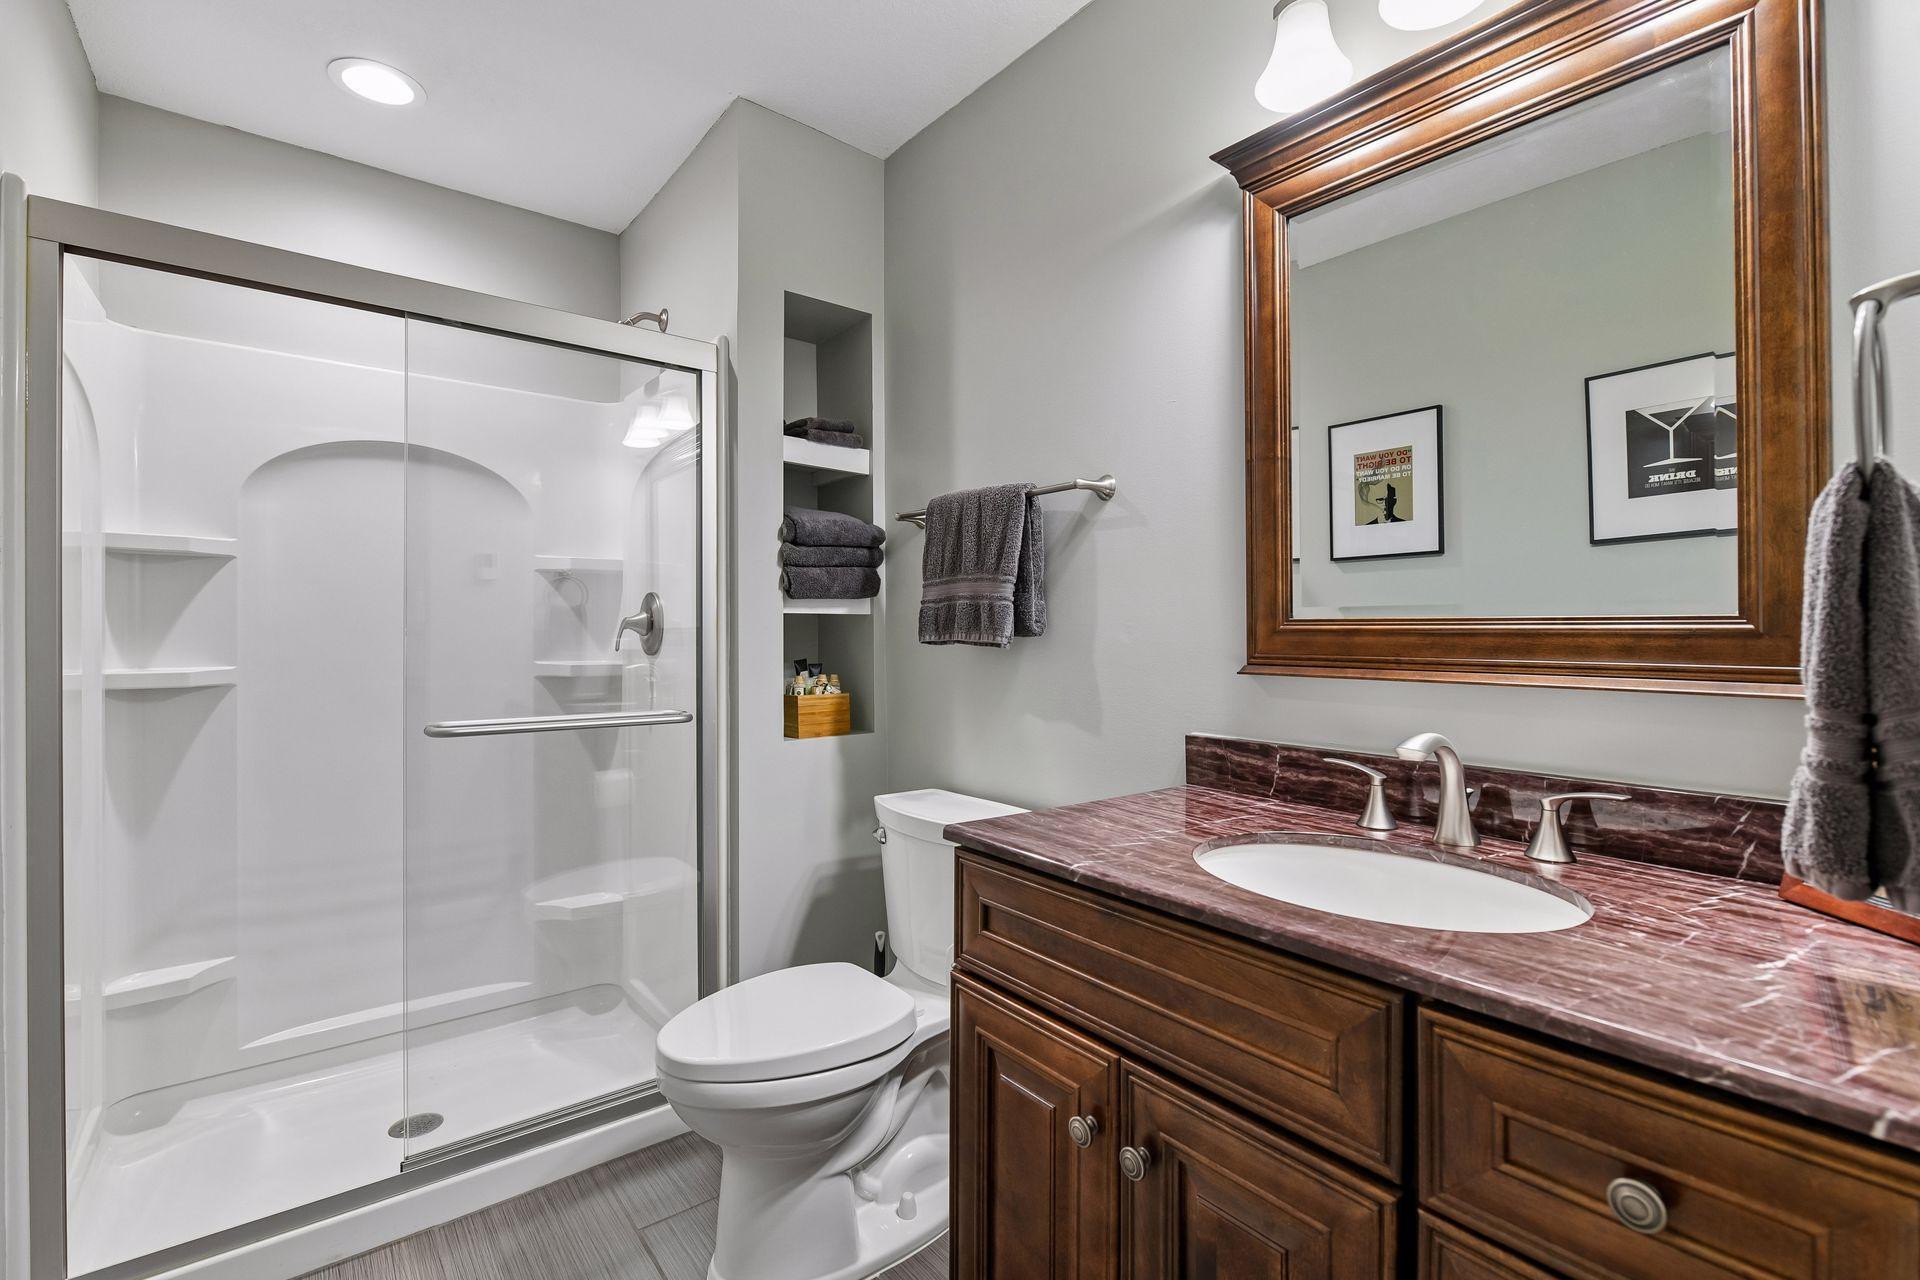
  • total bedrooms5
  • Total bathrooms4
  • full bathrooms2
  • three quarter bathroom1
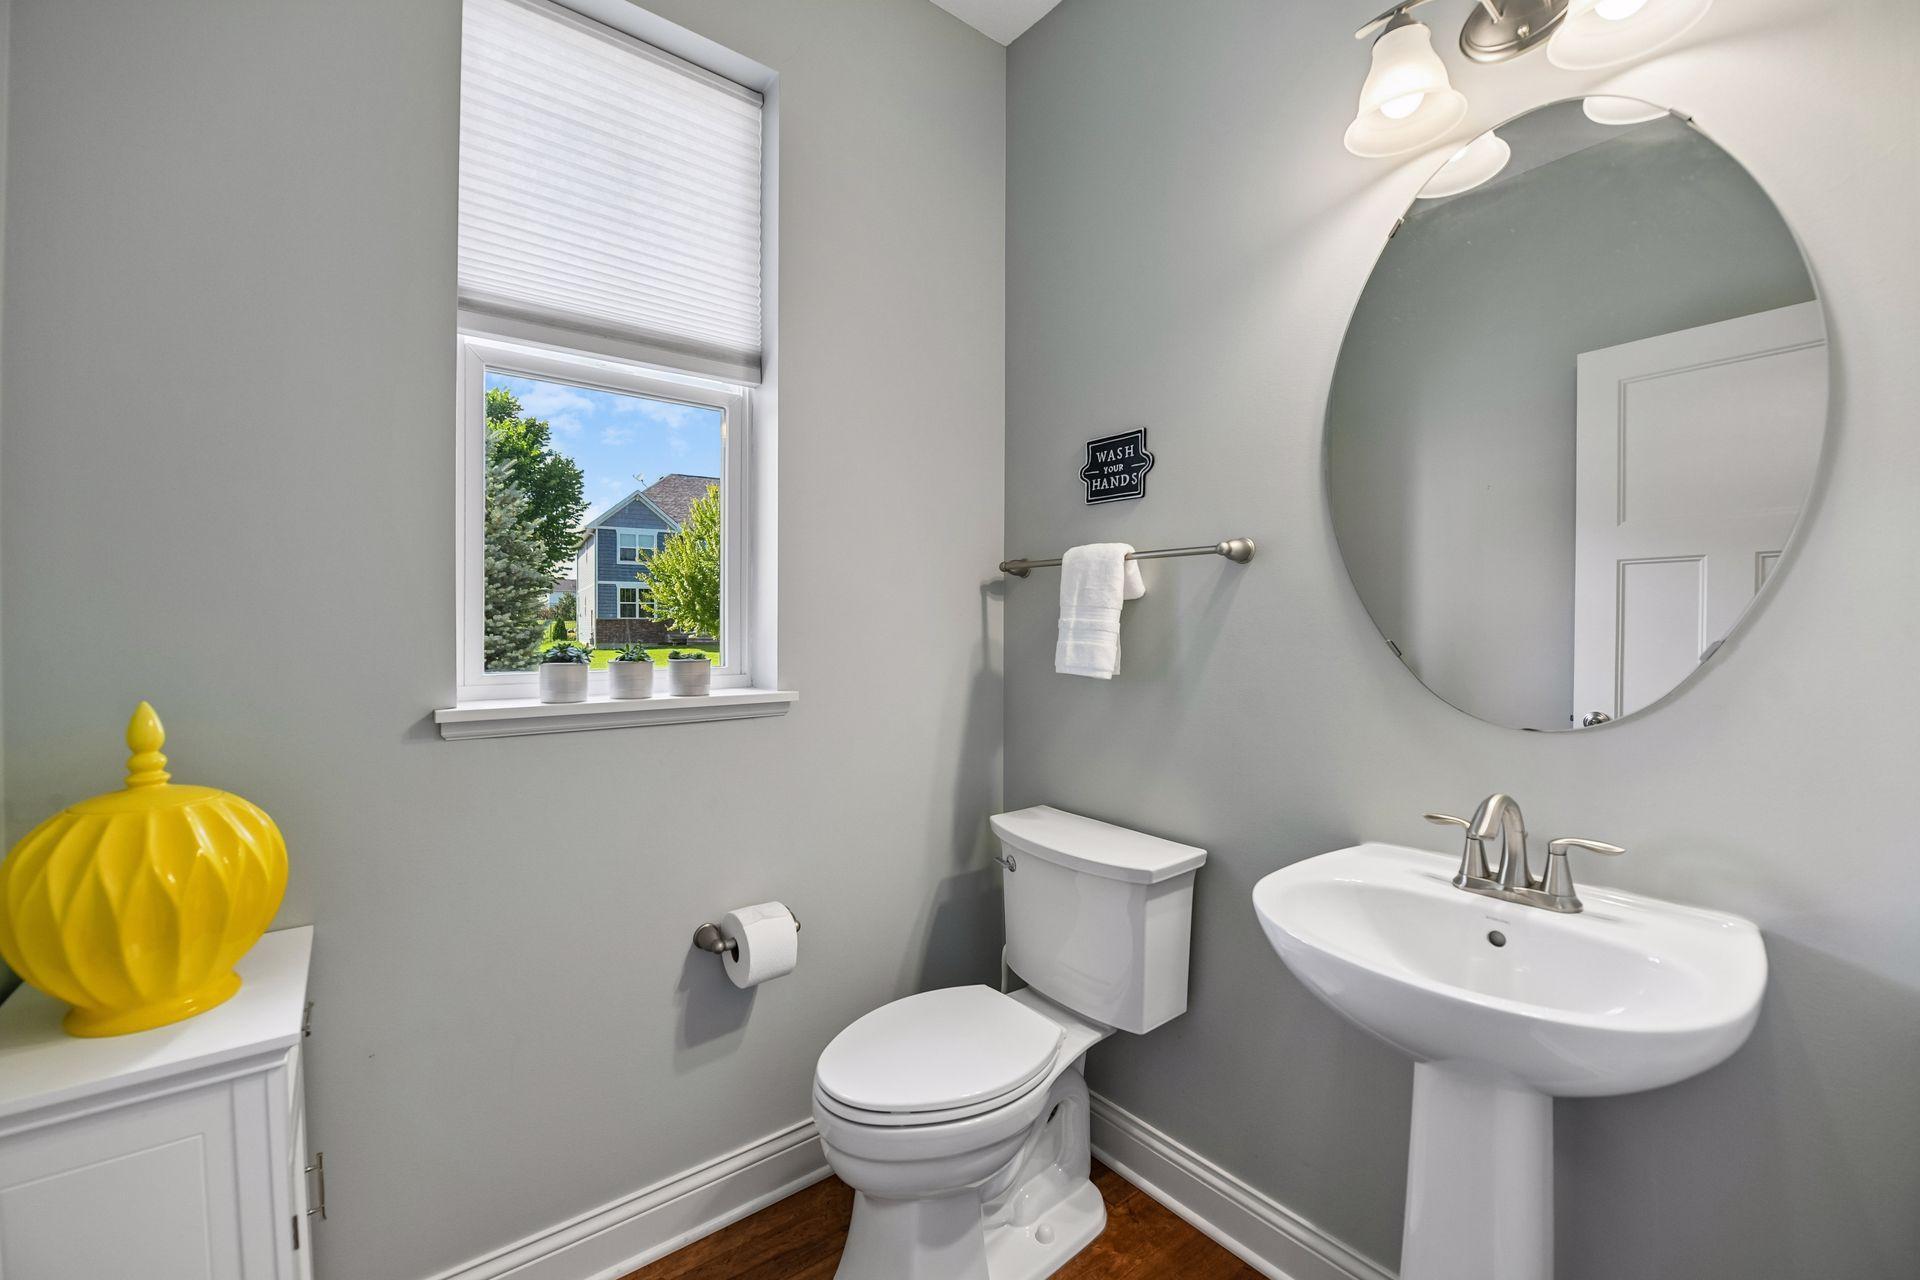
  • half bathroom1
  • Laundry room Laundry Room, Upper Level
  • Fireplace Family Room, Gas
  • APPLIANCES Air-To-Air Exchanger, Central Vacuum, Cooktop, Dishwasher, Disposal, Double Oven, Dryer, Humidifier, Microwave, Range, Refrigerator, Wall Oven, Washer, Water Softener Owned

Area & Lot

  • Status Sold
  • Date Sold September 10, 2026
  • Living Area3,590 Sq.Ft.
  • Total Area3,590 Sq.Ft.
  • Lot Area0.34 Acres
  • MLS® ID7117043
  • TypeResidential
  • YEAR BUILT2012
  • NeighborhoodVictoria
  • School DistrictWaconia

Exterior

  • STORIES2
  • Garage Space3.0
  • water SourceCity Water/Connected
  • roofAge 8 Years or Less, Asphalt, Pitched
  • lot featuresIrregular Lot, Tree Coverage - Medium
  • parkingAttached Garage, Asphalt, Garage Door Opener, Heated Garage, Insulated Garage
  • HEAT TYPEForced Air, In-Floor Heating
  • AIR CONDITIONINGCentral Air
  • sewerCity Sewer/Connected
  • Disability FeaturesNone

Financial

  • Sales Price$730,000
  • Real Estate Tax $6,996/yr
  • HOA $165/3 mos

Victoria

Explore

More Than Putting a Home on the Market

We approach every property with intention, combining preparation, pricing, marketing, negotiation, and hands-on guidance to create the strongest possible outcome.

Follow Mitch & Meghan
