Leave a Message

By providing your contact information to Mitch Scrimgeour and Meghan Radde, your personal information will be processed in accordance with Mitch Scrimgeour and Meghan Radde's Privacy Policy. By checking the box(es) below, you expressly consent to receive marketing or promotional real estate communication from Mitch Scrimgeour and Meghan Radde in the manner selected by you. For SMS text messages, message frequency varies. Message and data rates may apply. Consent is not a condition of purchase of any goods or services. You may opt out of receiving further communications from Mitch Scrimgeour and Meghan Radde at any time. To opt out of receiving SMS text messages, reply STOP to unsubscribe. SMS text messaging is subject to our Terms of Use.

Thank you for your message. We will be in touch with you shortly.

2003 10th Avenue W
2003 10th Avenue W
2003 10th Avenue W
2003 10th Avenue W
2003 10th Avenue W
2003 10th Avenue W
2003 10th Avenue W
2003 10th Avenue W
2003 10th Avenue W
2003 10th Avenue W
2003 10th Avenue W
2003 10th Avenue W
2003 10th Avenue W
2003 10th Avenue W
2003 10th Avenue W
2003 10th Avenue W
2003 10th Avenue W
2003 10th Avenue W
2003 10th Avenue W
2003 10th Avenue W
2003 10th Avenue W
2003 10th Avenue W
2003 10th Avenue W
2003 10th Avenue W
2003 10th Avenue W
2003 10th Avenue W
2003 10th Avenue W
2003 10th Avenue W
2003 10th Avenue W
2003 10th Avenue W
2003 10th Avenue W
2003 10th Avenue W
2003 10th Avenue W
2003 10th Avenue W
2003 10th Avenue W
2003 10th Avenue W
2003 10th Avenue W
2003 10th Avenue W
2003 10th Avenue W
2003 10th Avenue W
2003 10th Avenue W
SEE ALL PHOTOS
2003 10th Avenue W
2003 10th Avenue W
2003 10th Avenue W
2003 10th Avenue W
2003 10th Avenue W
2003 10th Avenue W
2003 10th Avenue W
2003 10th Avenue W
2003 10th Avenue W
2003 10th Avenue W
2003 10th Avenue W
2003 10th Avenue W
2003 10th Avenue W
2003 10th Avenue W
2003 10th Avenue W
2003 10th Avenue W
2003 10th Avenue W
2003 10th Avenue W
2003 10th Avenue W
2003 10th Avenue W
2003 10th Avenue W
2003 10th Avenue W
2003 10th Avenue W
2003 10th Avenue W
2003 10th Avenue W
2003 10th Avenue W
2003 10th Avenue W
2003 10th Avenue W
2003 10th Avenue W
2003 10th Avenue W
2003 10th Avenue W
2003 10th Avenue W
2003 10th Avenue W
2003 10th Avenue W
2003 10th Avenue W
2003 10th Avenue W
2003 10th Avenue W
2003 10th Avenue W
2003 10th Avenue W
2003 10th Avenue W
2003 10th Avenue W
Courtesy of RE/MAX Advantage Plus, Thomas Scott Listing Contact:  
Sold

2003 10th Avenue W

2003 10th Avenue W, Shakopee, MN 55379

$265,000
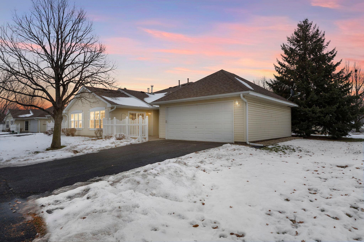
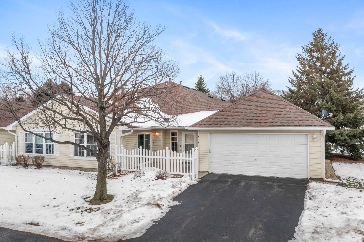
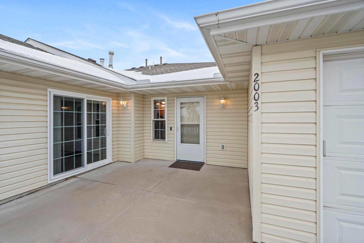
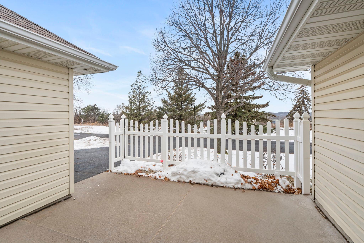
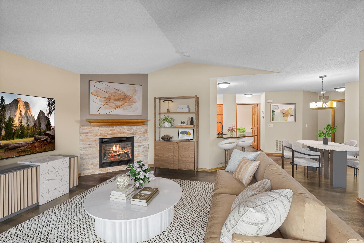
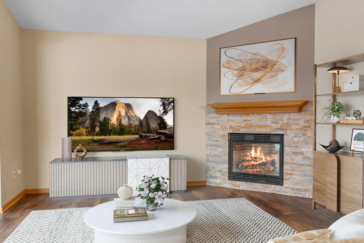
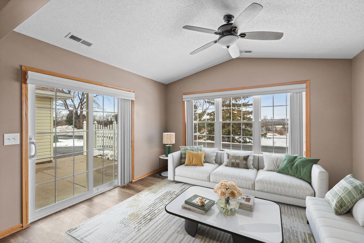
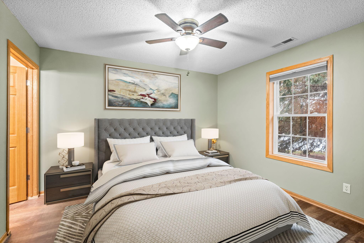
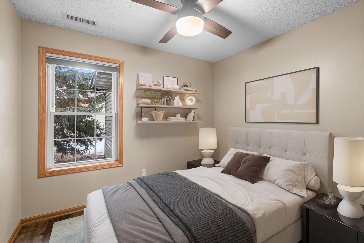
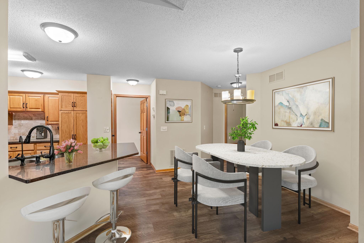
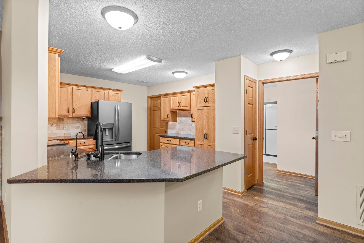
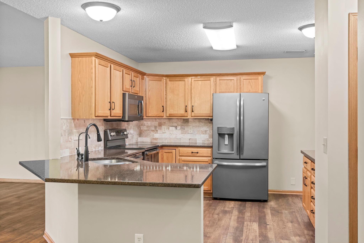
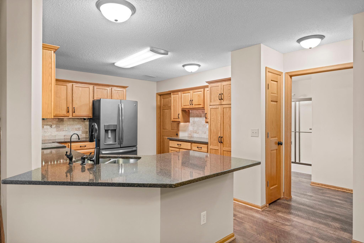
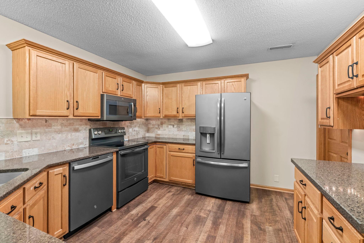
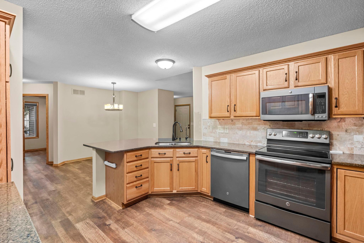
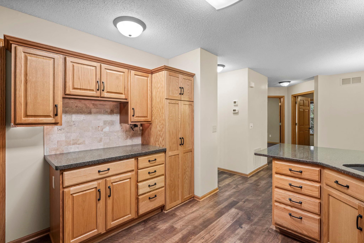
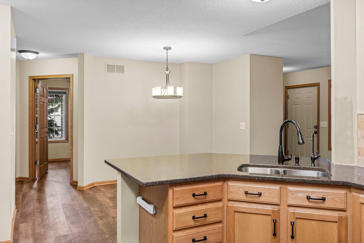
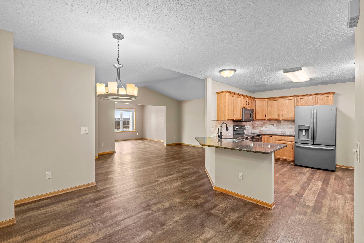
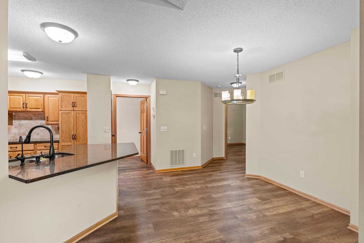
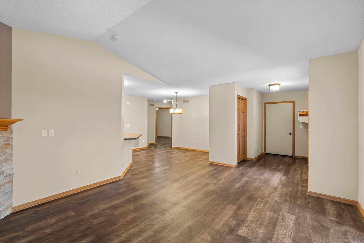
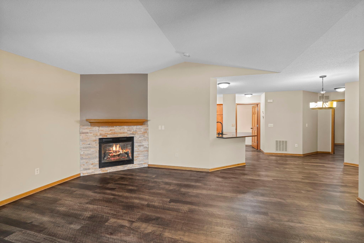
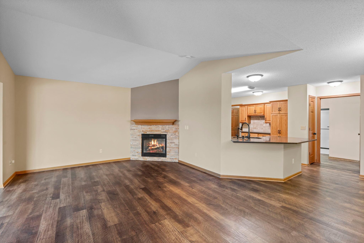
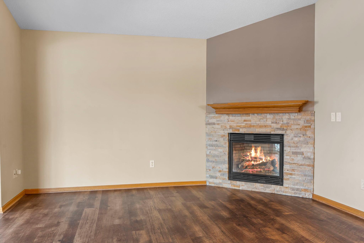
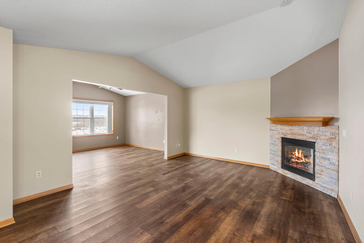
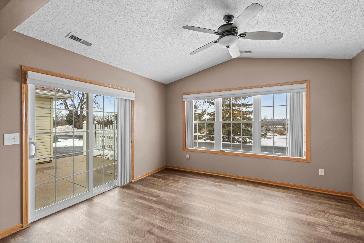
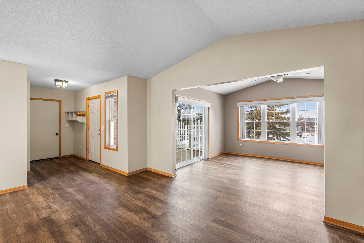
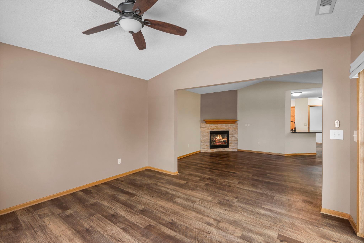
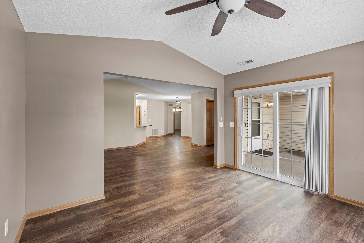
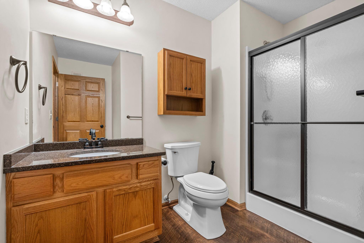
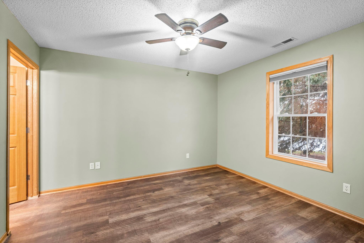
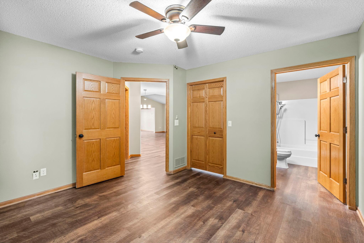
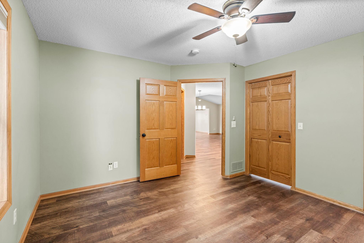
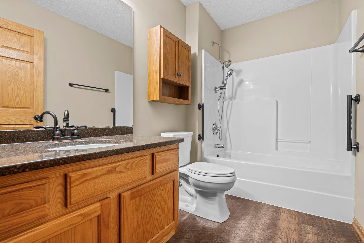
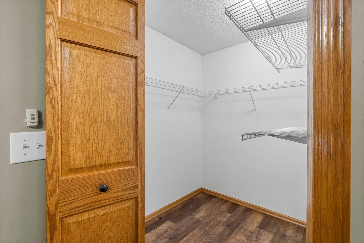
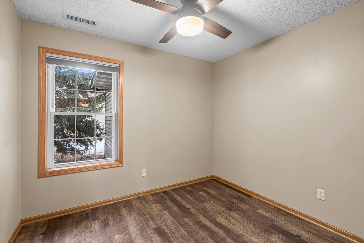
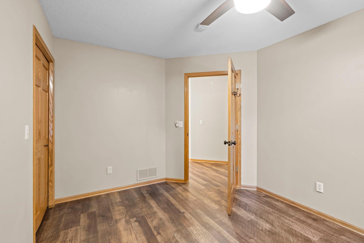
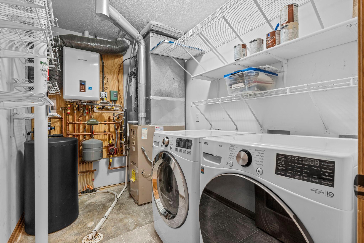
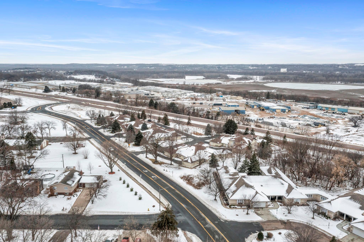
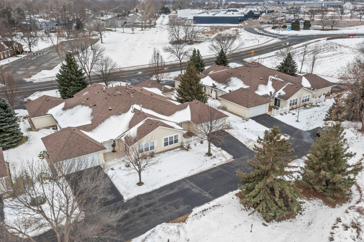
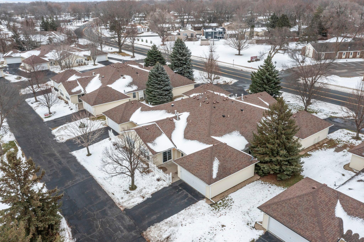
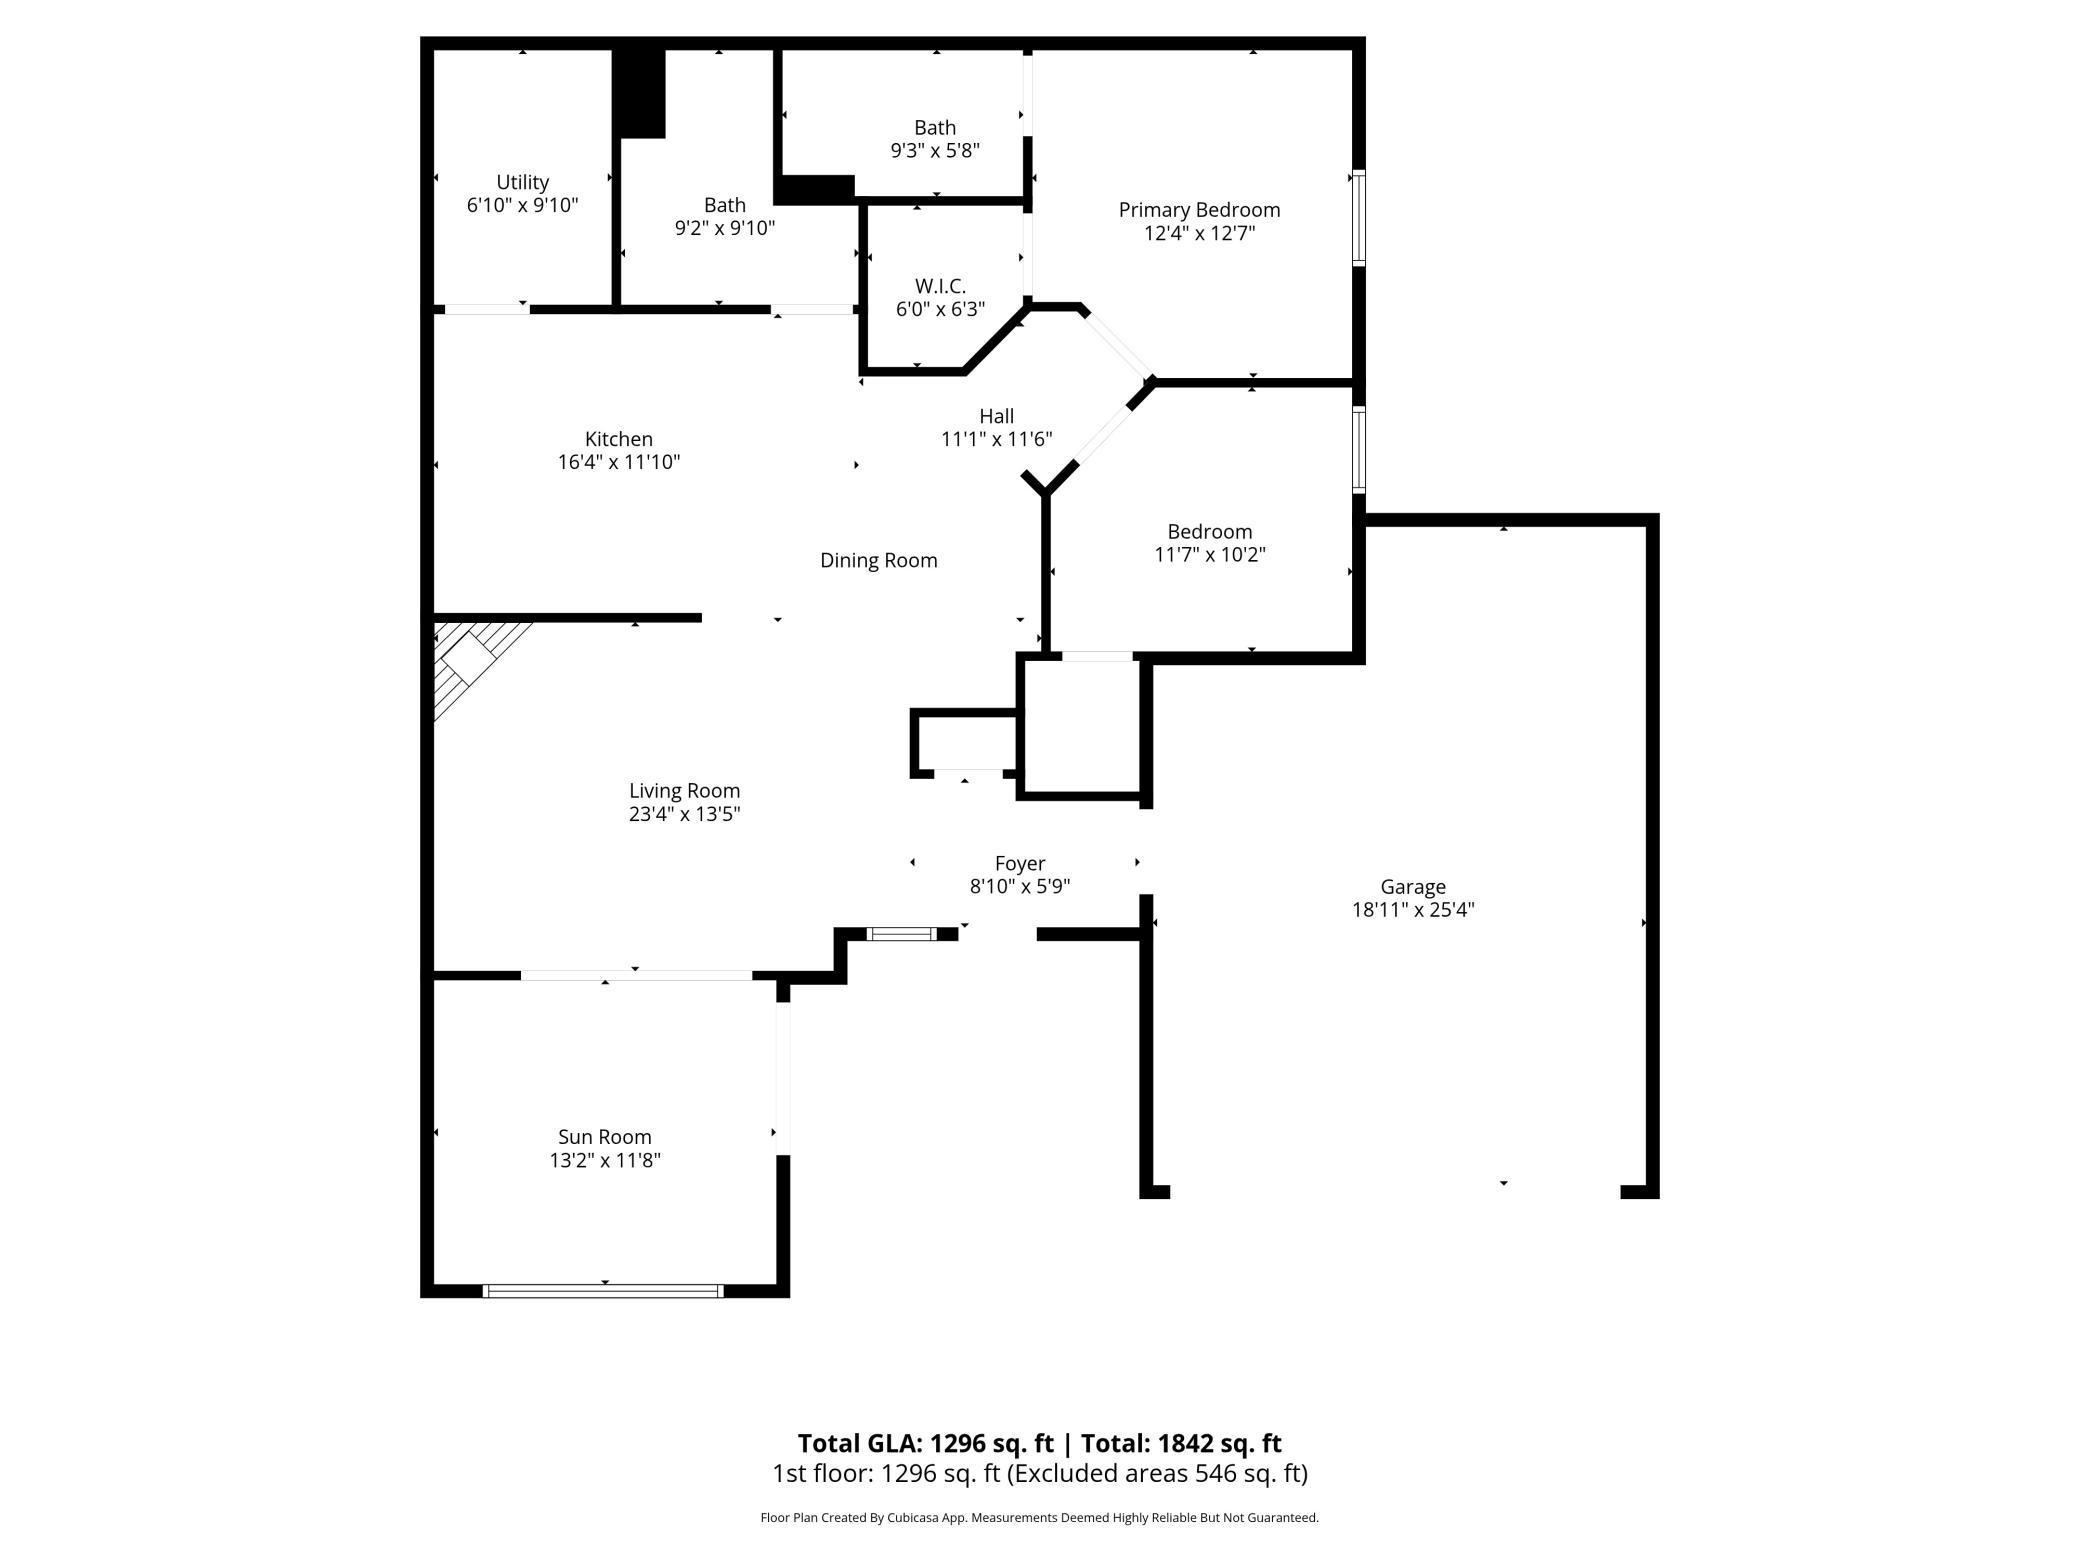
Accepted offer is contingent on the buyer selling their home. Home can still be shown and offers reviewed. Immaculate one-level living in this beautifully updated townhome, ideally located for convenience and easy living. Pride of ownership is evident throughout, with high-end finishes and thoughtful upgrades at every turn. Amazing 2 bedroom, 2 bathroom with a sunroom. Luxury vinyl plank hardwood floors run throughout the home, complemented by new 6-panel doors, updated lighting, fixtures, and ceiling fans. The stylish kitchen features Silestone countertops, upgraded GE appliances including a brand-new microwave, a custom-built pantry, and an additional cabinet that creates the perfect coffee bar or expanded prep space. The living area is warm and inviting with upgraded stone tile surrounding the fireplace and matching backsplash accents. The primary suite offers a refreshed walk-in shower and custom Hunter Douglas blinds for comfort and privacy. Mechanical updates include a radon mitigation system, a Kinetico water softener installed in 2022, a new Pella patio door in 2025, an updated A/C compressor, and an on-demand water heater capable of supporting heated radiant floors throughout the home. The heated garage is equally impressive with custom storage shelving and a new wireless garage door opener. A truly gorgeous home you must see in person! Fantastic location offering stylish, low-maintenance, one-level living at its finest. Situated in a highly desirable area and located near Lion's Park, a Disc Golf Course, Dropshot Pickleball, Hy-Vee, Target, SandVenture Aquatic Park, and Highway 169 for easy commuting. Enjoy access to walking paths, & bike trails. Welcoming community atmosphere, all while being close to schools, shopping, and local amenities. Enjoy all that the vibrant Shakopee area has to offer, including Valleyfair Amusement Park, live horse racing at Canterbury Park, Mystic Lake Casino, Lake O'Dowd and the highly anticipated 19,000-seat outdoor amphitheater coming in 2026!

2
beds

2
baths

1,344 Sq.Ft. LIVING AREA

1,742.4 Sq.Ft. lot

Mitch Scrimgeour

Mitch Scrimgeour

Meghan Radde

Meghan Radde

Features & Amenities

Interior

  • total bedrooms2
  • Total bathrooms2
  • full bathroom1
  • three quarter bathroom1
  • Laundry room Laundry Room, Main Level
  • Fireplace Gas, Living Room
  • APPLIANCES Dishwasher, Disposal, Dryer, Microwave, Range, Refrigerator, Tankless Water Heater, Washer

Area & Lot

  • Status Sold
  • Date Sold January 23, 2026
  • Living Area1,344 Sq.Ft.
  • Lot Area1,742.4 Sq.Ft.
  • MLS® ID7001550
  • TypeTownhouse
  • YEAR BUILT2002
  • School DistrictShakopee

Exterior

  • STORIES1
  • Garage Space2.0
  • water SourceCity Water/Connected
  • PoolNone
  • roofAge 8 Years or Less, Asphalt
  • parkingAttached Garage, Asphalt, Heated Garage
  • HEAT TYPEForced Air
  • AIR CONDITIONINGCentral Air
  • sewerCity Sewer/Connected
  • Disability FeaturesDoors 36, No Stairs External, No Stairs Internal

Financial

  • Sales Price$265,000
  • Real Estate Tax $2,330/yr
  • HOA $325/mo
View Virtual Tour

More Than Putting a Home on the Market

We approach every property with intention, combining preparation, pricing, marketing, negotiation, and hands-on guidance to create the strongest possible outcome.

Follow Mitch & Meghan
