Leave a Message

By providing your contact information to Mitch Scrimgeour and Meghan Radde, your personal information will be processed in accordance with Mitch Scrimgeour and Meghan Radde's Privacy Policy. By checking the box(es) below, you expressly consent to receive marketing or promotional real estate communication from Mitch Scrimgeour and Meghan Radde in the manner selected by you. For SMS text messages, message frequency varies. Message and data rates may apply. Consent is not a condition of purchase of any goods or services. You may opt out of receiving further communications from Mitch Scrimgeour and Meghan Radde at any time. To opt out of receiving SMS text messages, reply STOP to unsubscribe. SMS text messaging is subject to our Terms of Use.

Thank you for your message. We will be in touch with you shortly.

165 Maple Terrace
165 Maple Terrace
165 Maple Terrace
165 Maple Terrace
165 Maple Terrace
165 Maple Terrace
165 Maple Terrace
165 Maple Terrace
165 Maple Terrace
165 Maple Terrace
165 Maple Terrace
165 Maple Terrace
165 Maple Terrace
165 Maple Terrace
165 Maple Terrace
165 Maple Terrace
165 Maple Terrace
165 Maple Terrace
165 Maple Terrace
165 Maple Terrace
165 Maple Terrace
165 Maple Terrace
165 Maple Terrace
165 Maple Terrace
165 Maple Terrace
165 Maple Terrace
165 Maple Terrace
165 Maple Terrace
165 Maple Terrace
165 Maple Terrace
165 Maple Terrace
165 Maple Terrace
165 Maple Terrace
165 Maple Terrace
SEE ALL PHOTOS
165 Maple Terrace
165 Maple Terrace
165 Maple Terrace
165 Maple Terrace
165 Maple Terrace
165 Maple Terrace
165 Maple Terrace
165 Maple Terrace
165 Maple Terrace
165 Maple Terrace
165 Maple Terrace
165 Maple Terrace
165 Maple Terrace
165 Maple Terrace
165 Maple Terrace
165 Maple Terrace
165 Maple Terrace
165 Maple Terrace
165 Maple Terrace
165 Maple Terrace
165 Maple Terrace
165 Maple Terrace
165 Maple Terrace
165 Maple Terrace
165 Maple Terrace
165 Maple Terrace
165 Maple Terrace
165 Maple Terrace
165 Maple Terrace
165 Maple Terrace
165 Maple Terrace
165 Maple Terrace
165 Maple Terrace
165 Maple Terrace
Courtesy of eXp Realty, Meghan Radde Listing Contact:  
Sold

165 Maple Terrace

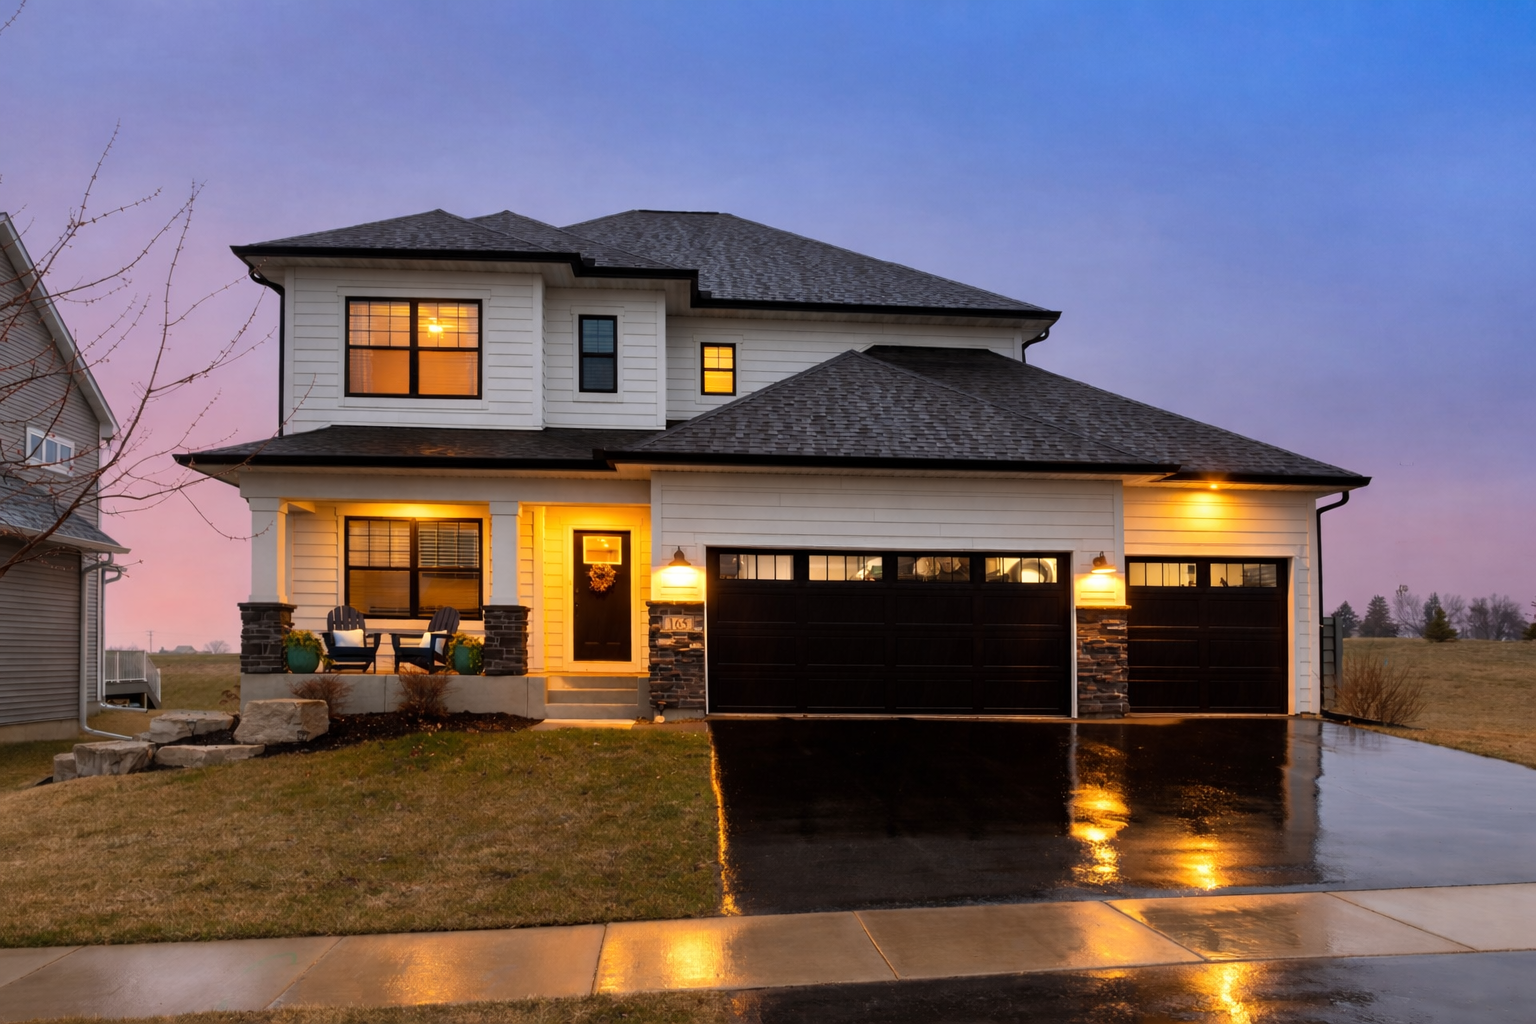
165 Maple Terrace, Waconia, MN 55387

$753,000
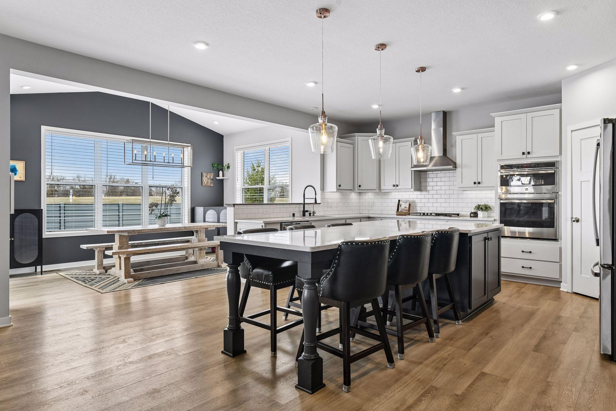
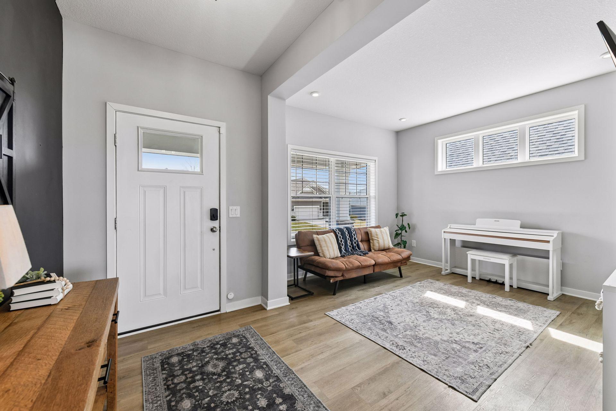
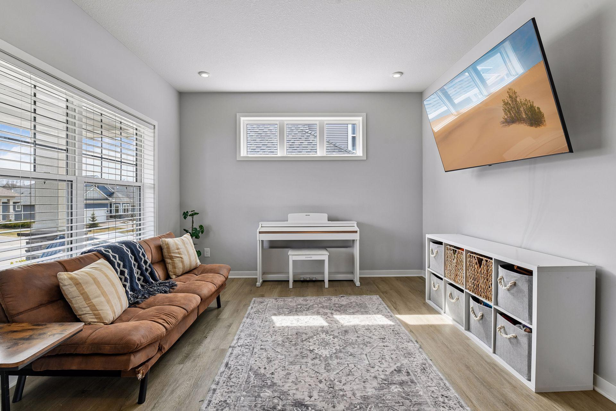
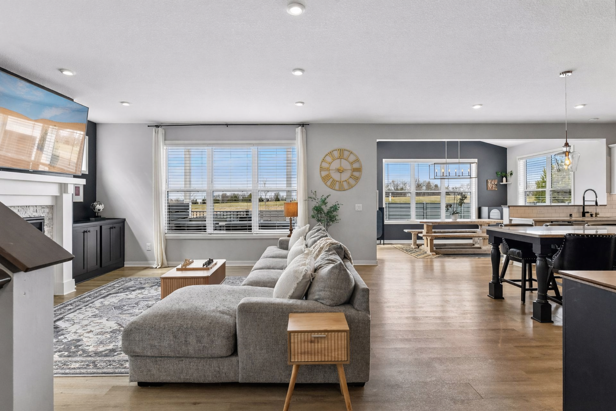
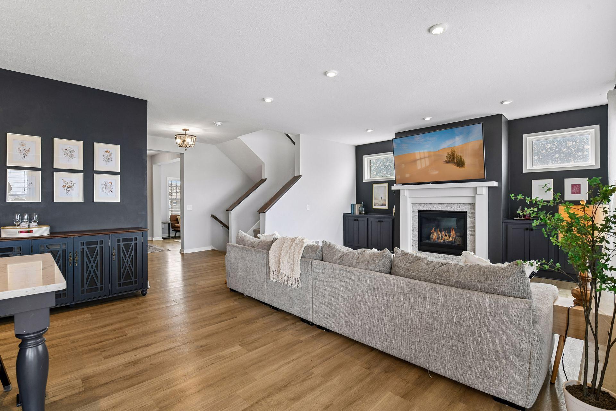
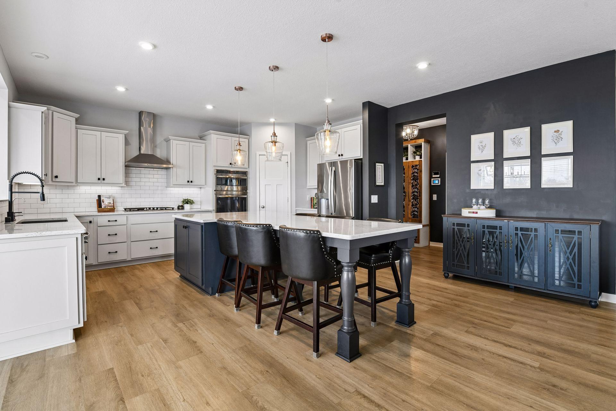
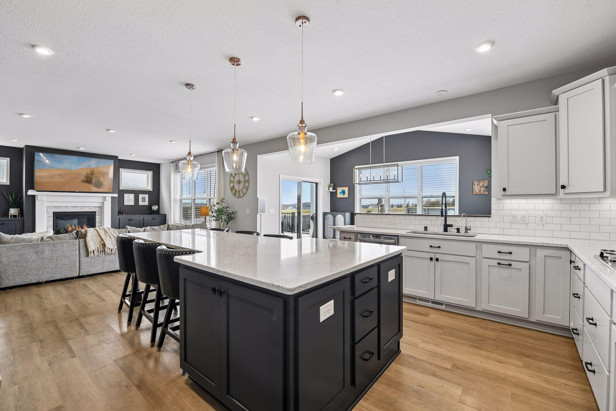
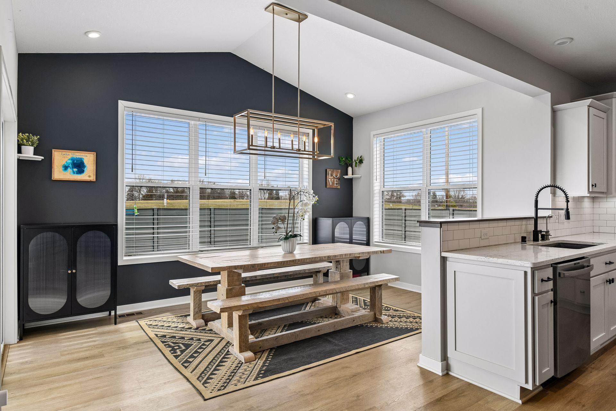
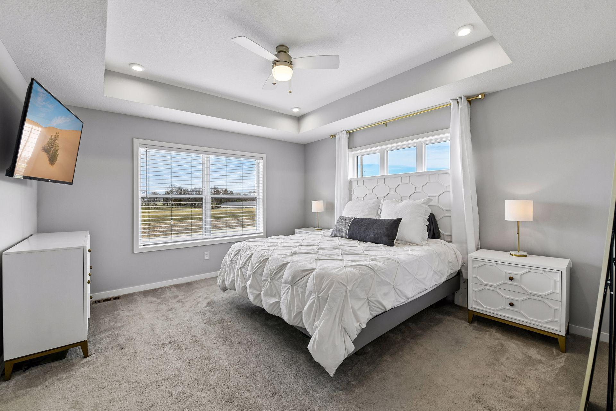
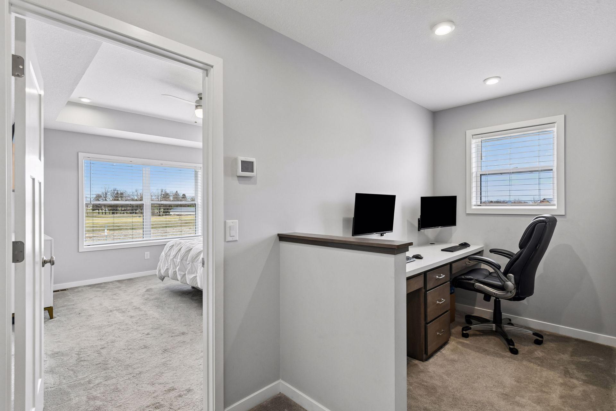
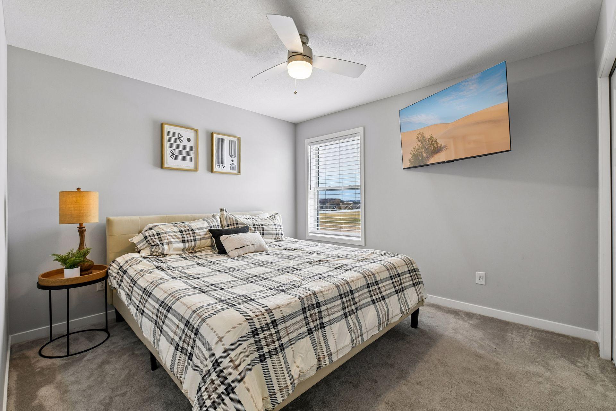
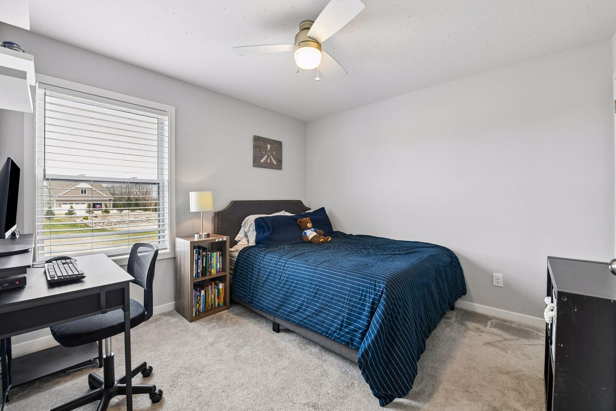
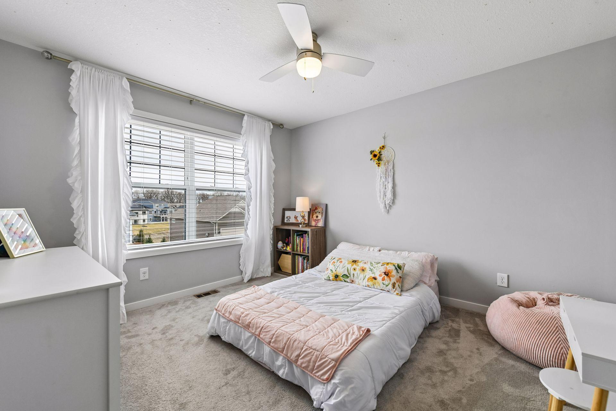
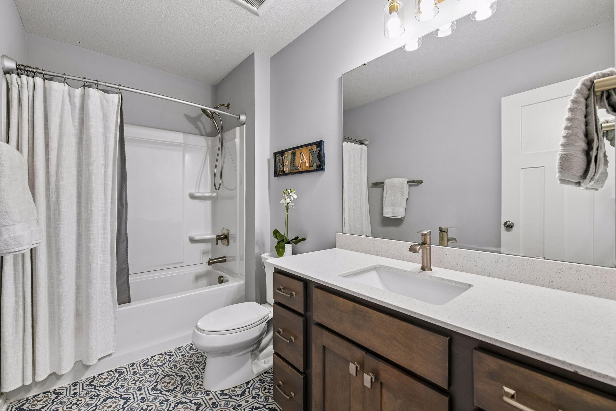
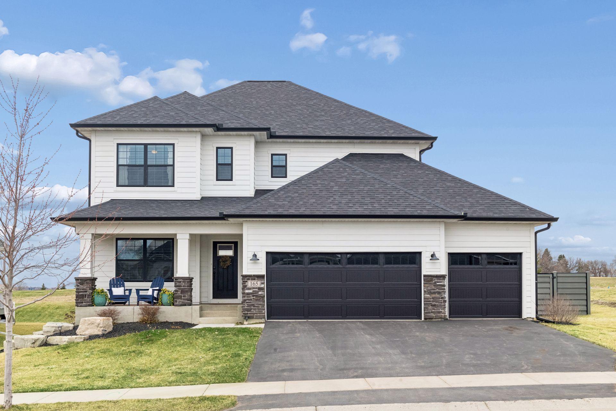
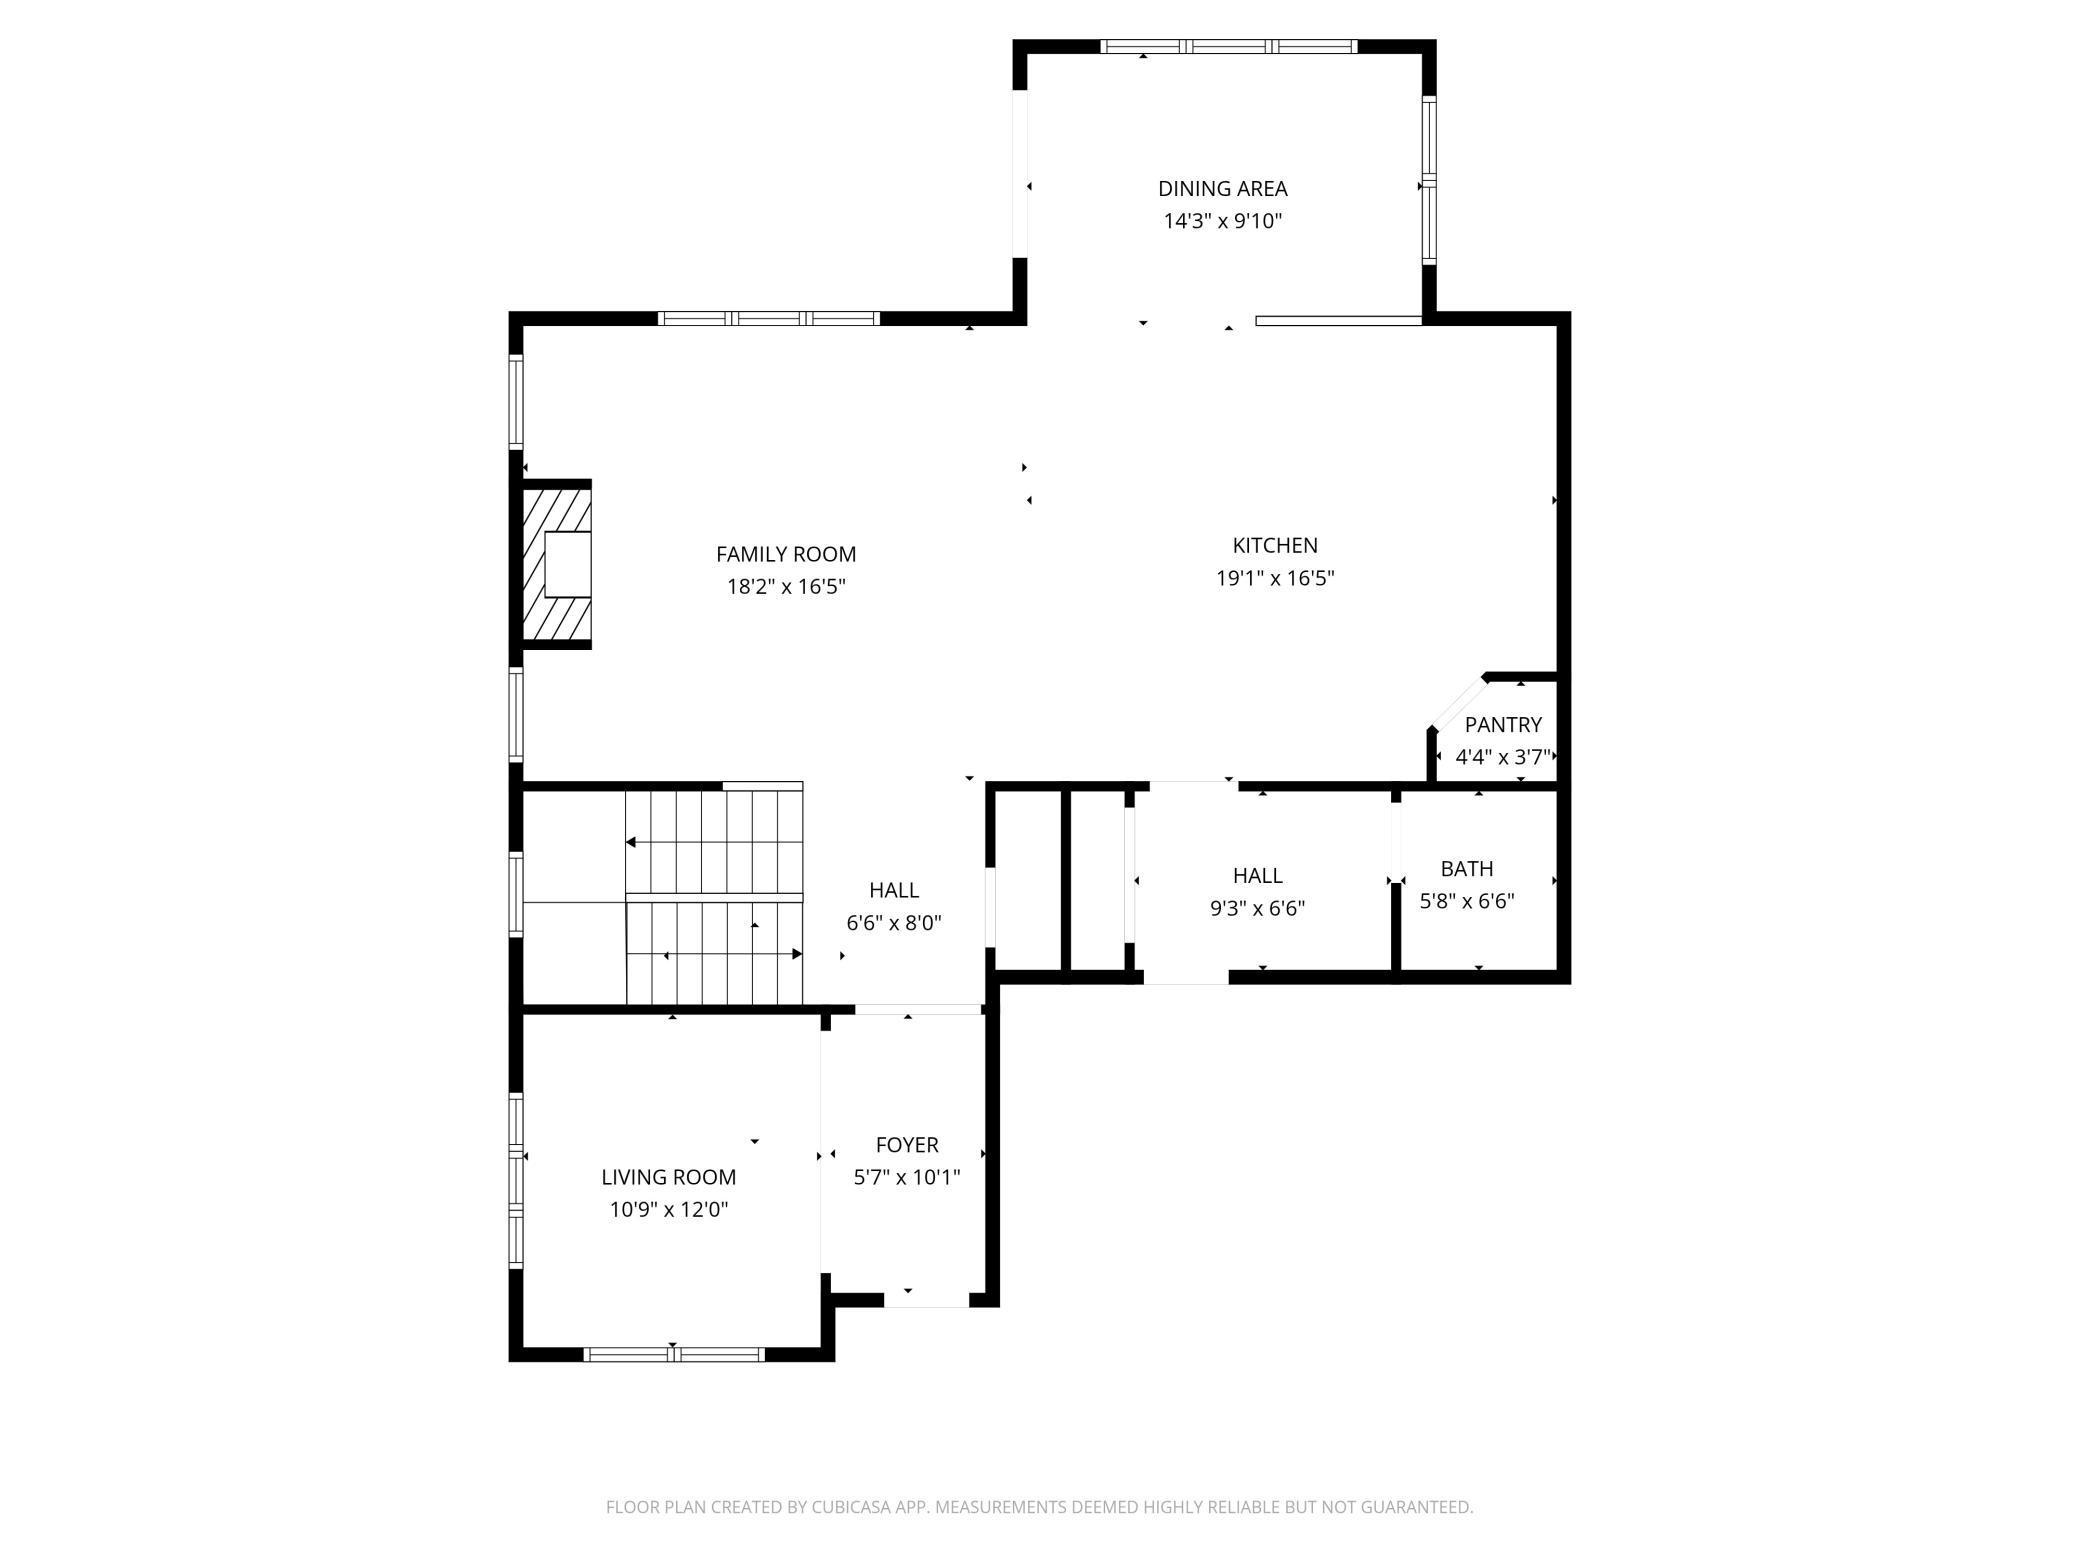
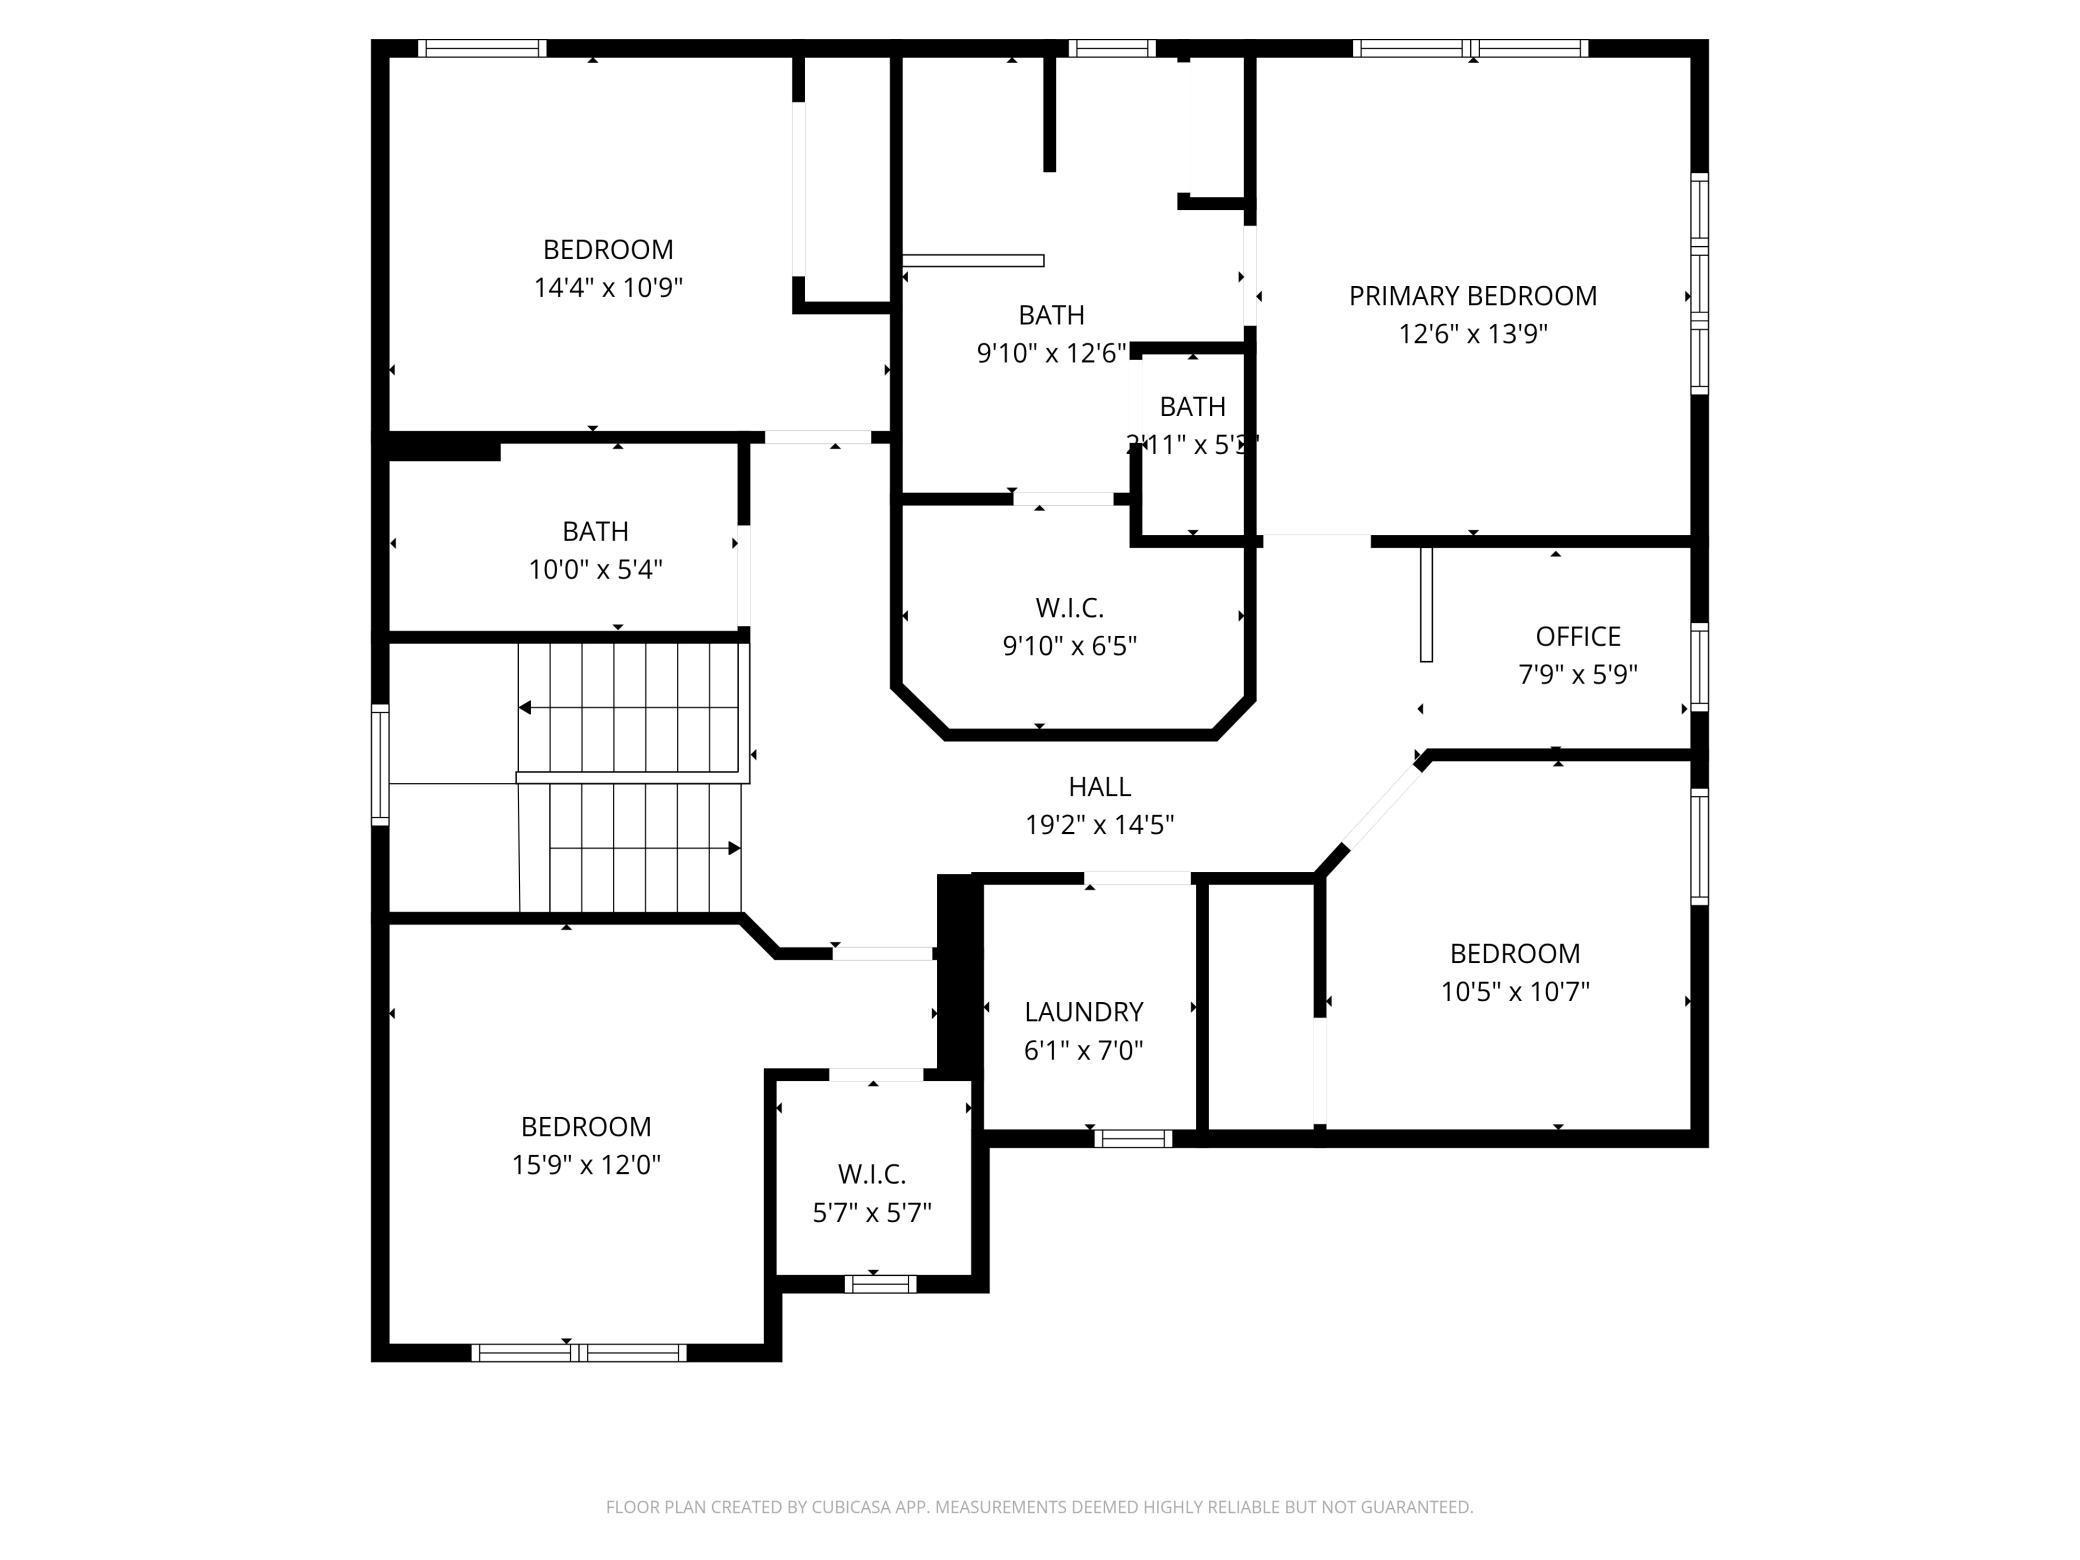
Built in 2021 and loaded from the start, this 4 bed, 3 bath, 3-car garage home sits just off Island View Golf Club with western-facing views of Lake Waconia, one of the most unique settings in Waconia. Step inside to vaulted ceilings in the sunroom and primary bedroom, solid core doors throughout, and a kitchen built for real use featuring an extended island, GE appliances, convection microwave with vented hood, touchless faucet, and under-cabinet lighting.

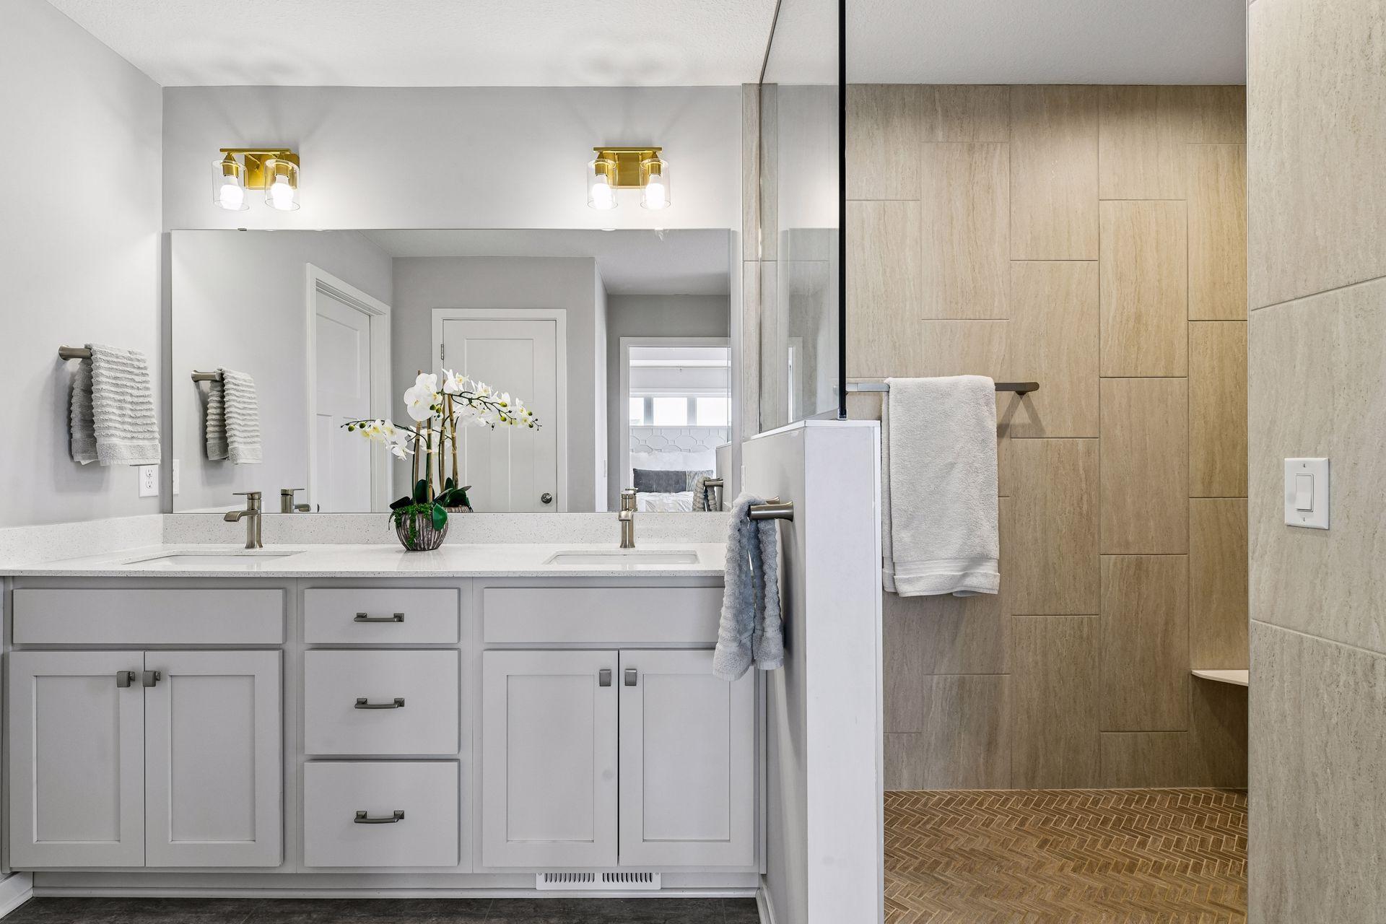
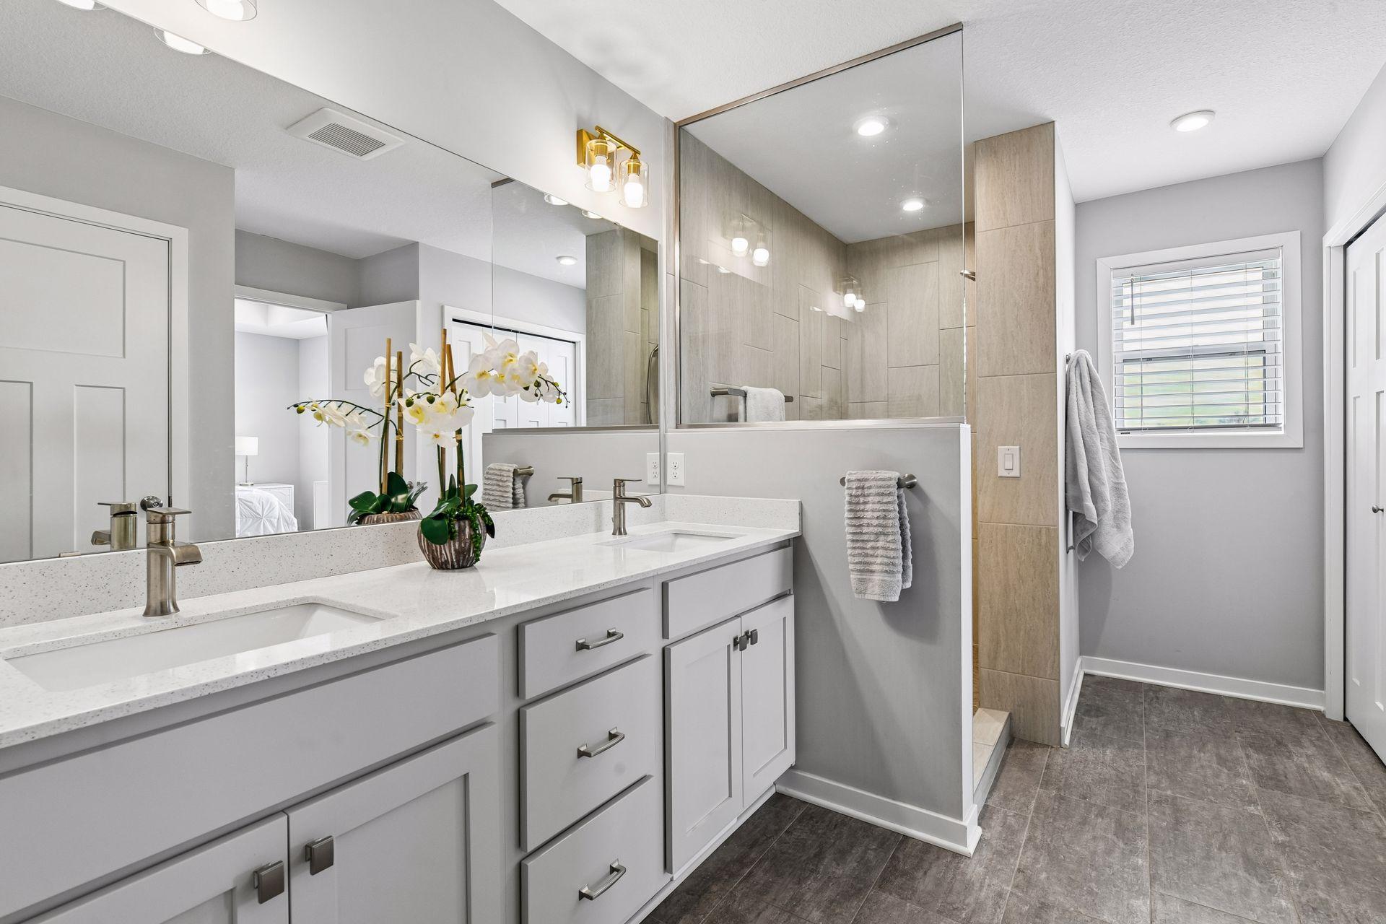
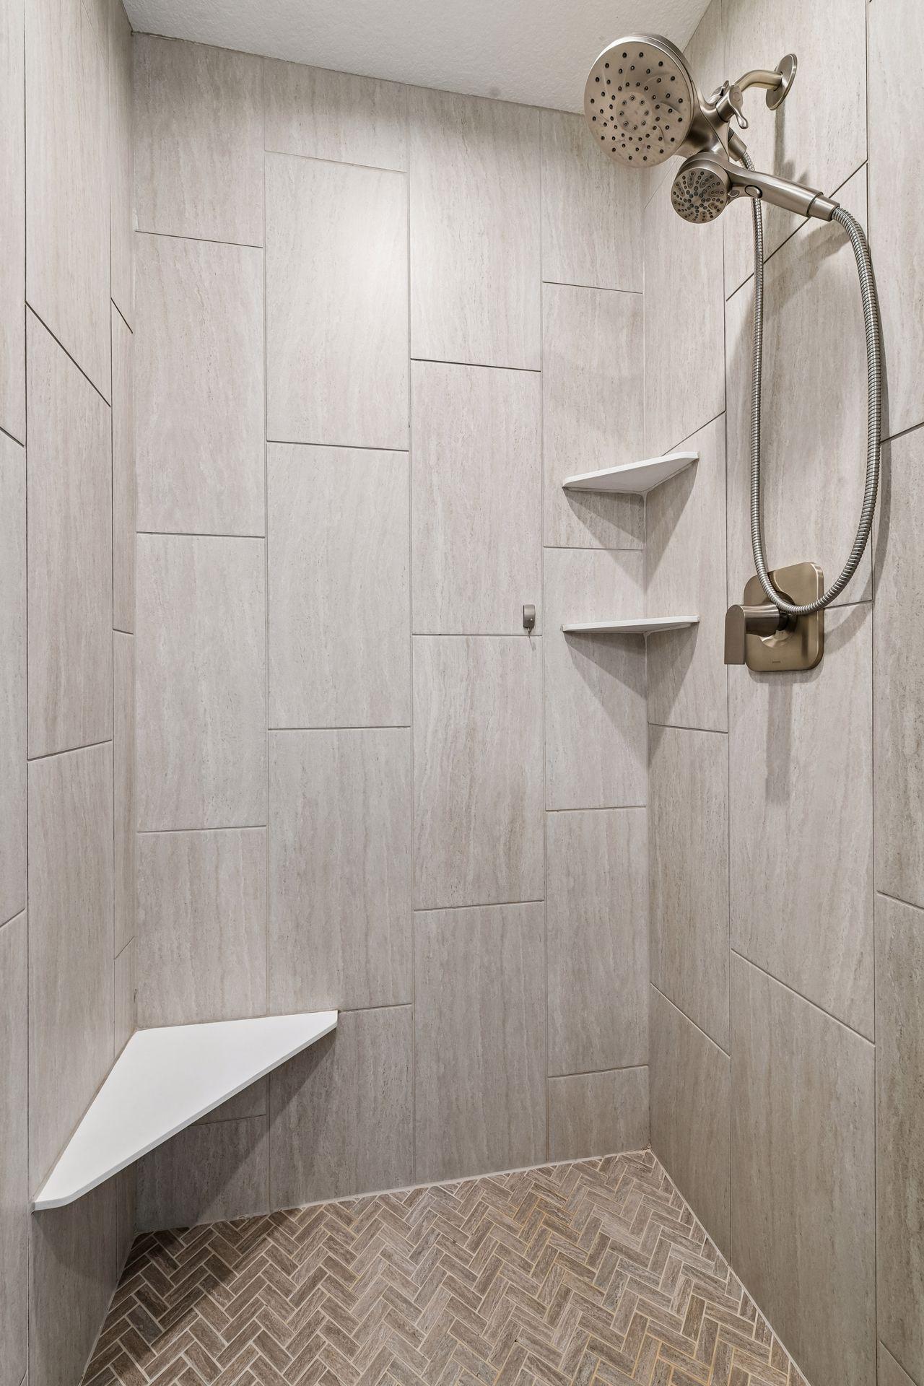
The primary suite includes a spa-style walk-in shower, and the home was built with dual-zone climate control, a heated and insulated garage with cabinetry and overhead storage, whole-home water purification, reverse osmosis to the fridge and sink, water softener, and a touchscreen irrigation controller. Updated light fixtures and ceiling fans in every bedroom complete the interior.

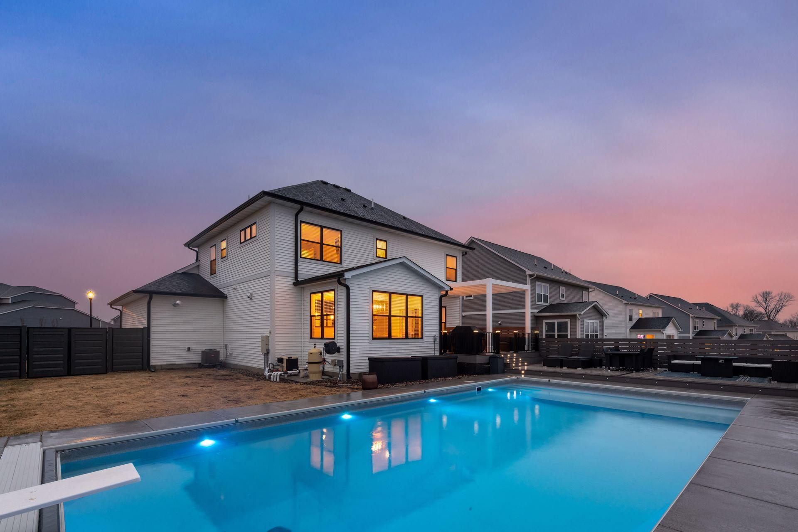
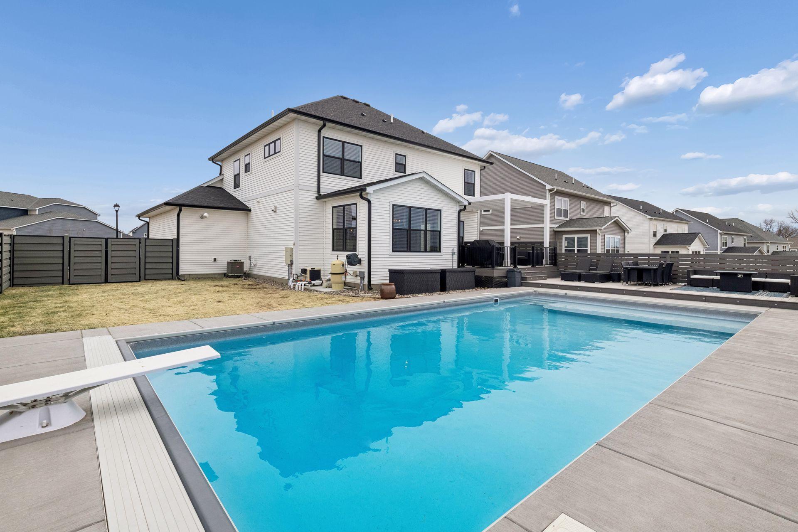
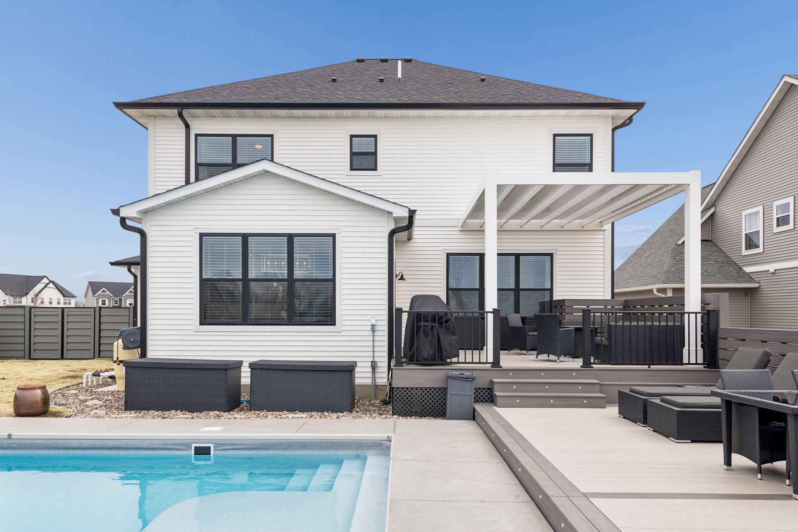
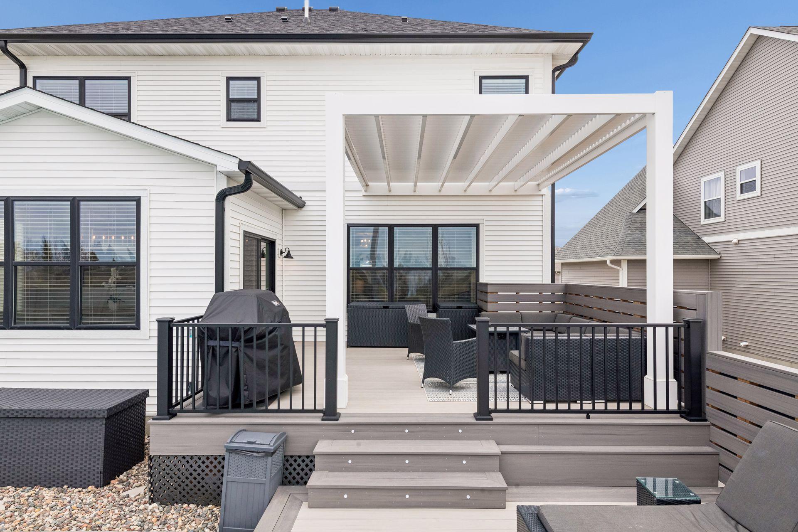
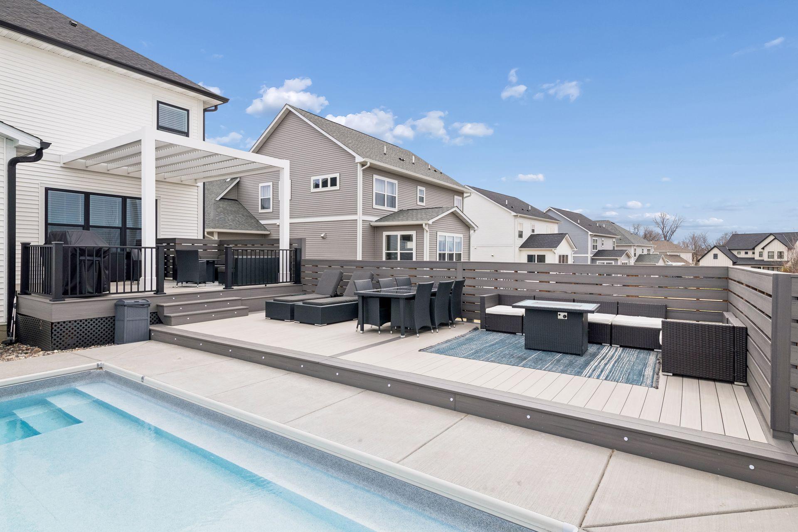
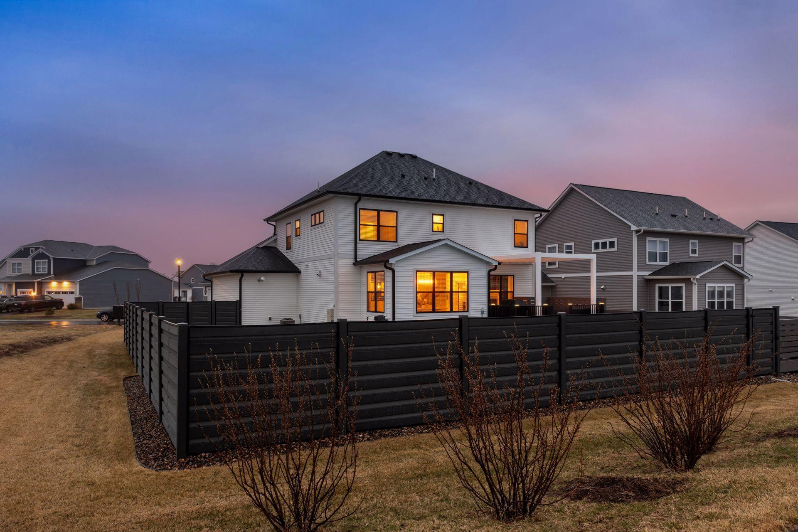
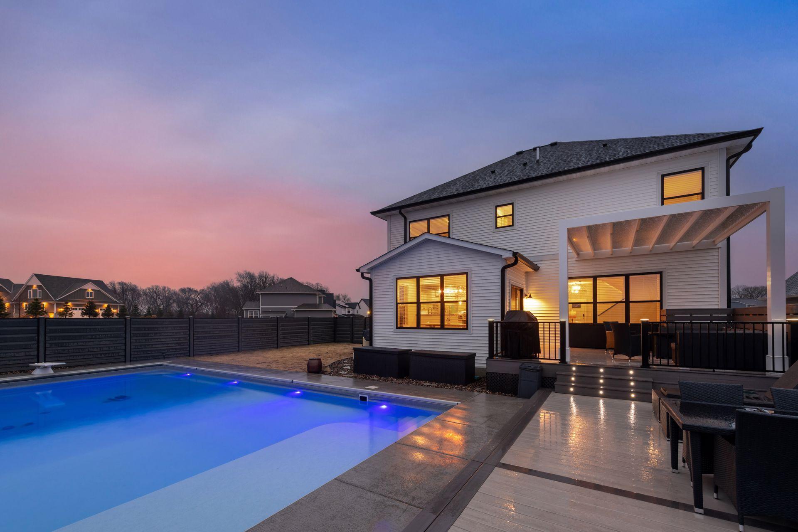
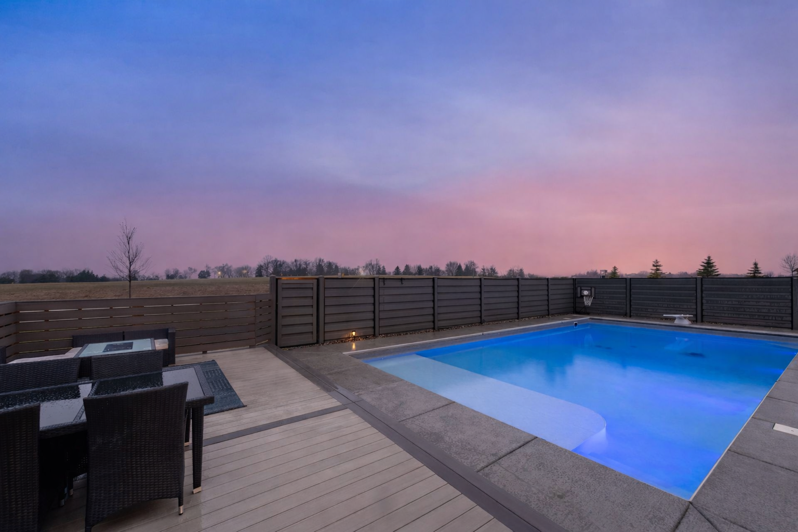
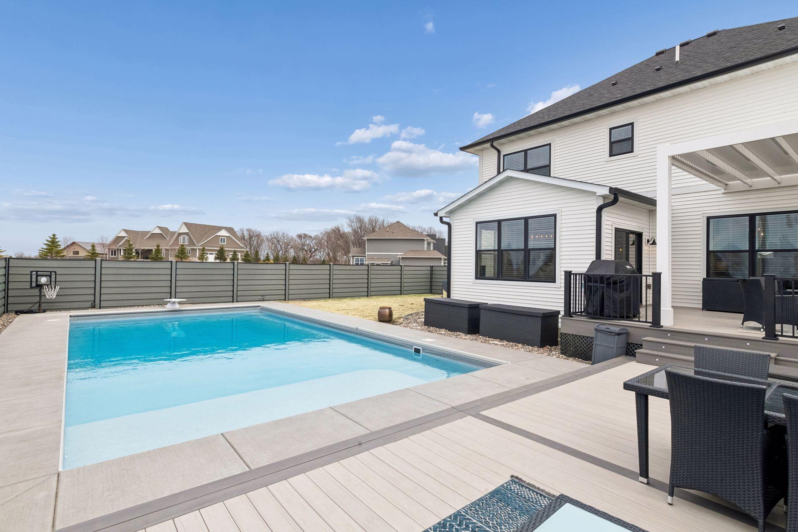
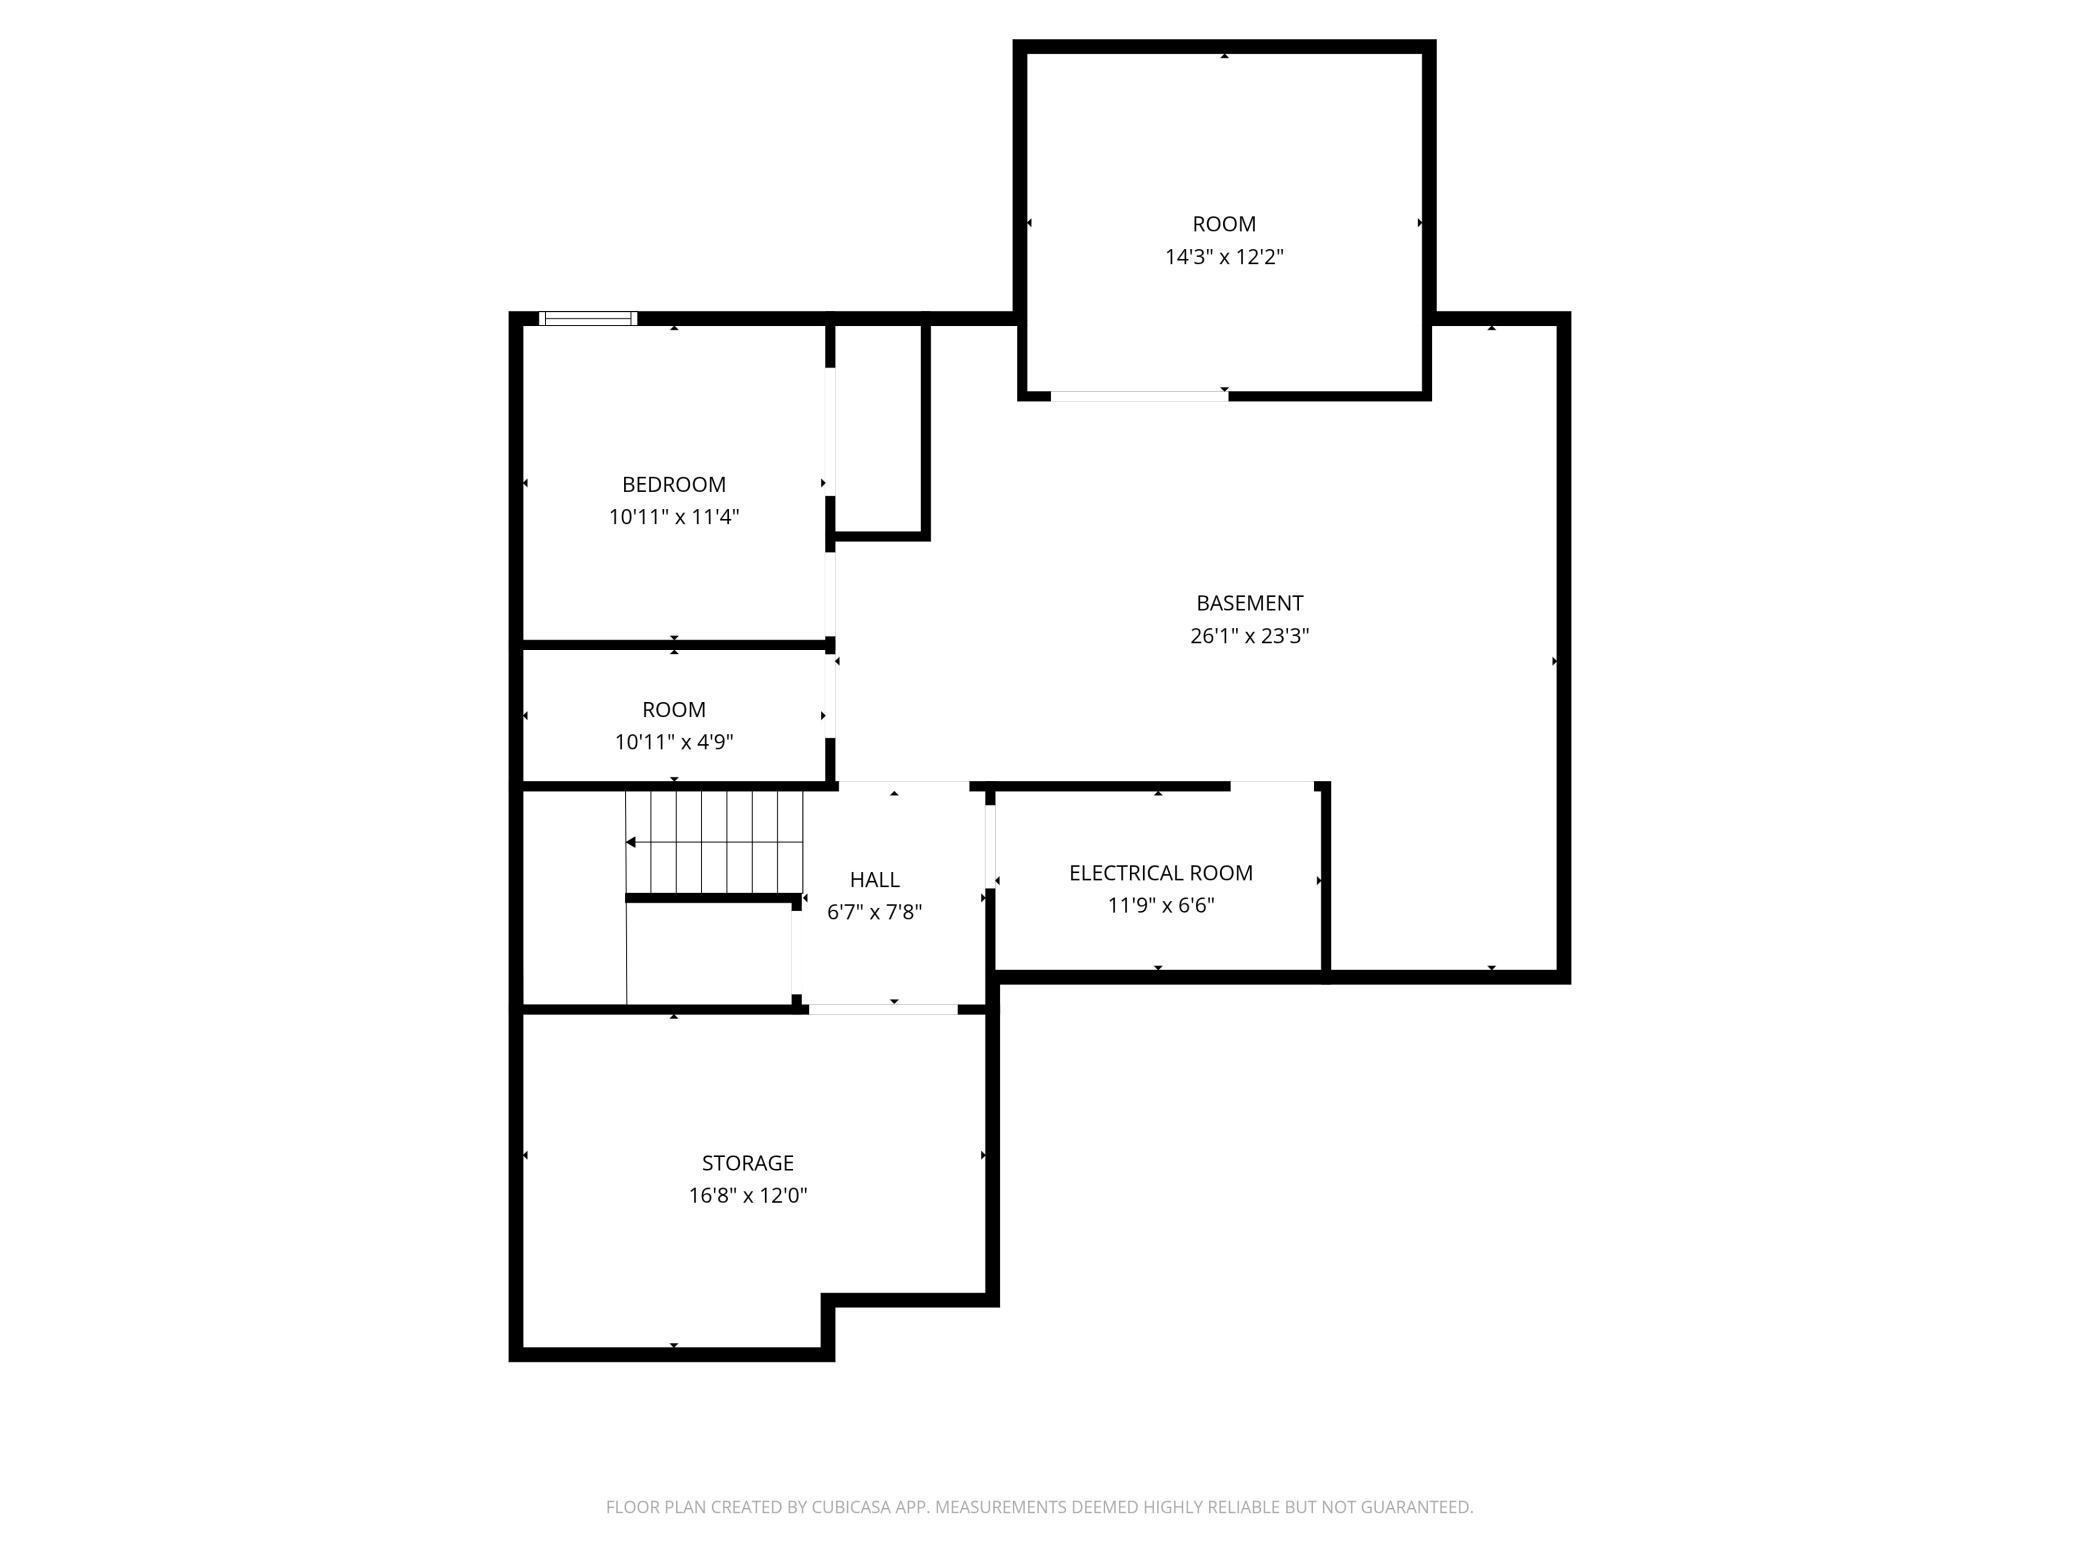
Out back, the owners added a 20x40 heated saltwater pool with custom sundeck and LED lighting, a maintenance-free deck with remote-controlled LED lights and pergola overhead, six-foot privacy fencing, and professional landscaping with stone features and a backyard retaining wall. The basement is framed and ready for your finish.

This is a home that was thought through at every stage, from the day it was built to everything added since. See the features sheet for the full list of inclusions.

4
beds

3
baths

2,624 Sq.Ft. LIVING AREA

10,018.8 Sq.Ft. lot

Meghan Radde

Meghan Radde

Mitch Scrimgeour

Mitch Scrimgeour

Features & Amenities

Interior

  • total bedrooms4
  • Total bathrooms3
  • full bathroom1
  • three quarter bathroom1
  • half bathroom1
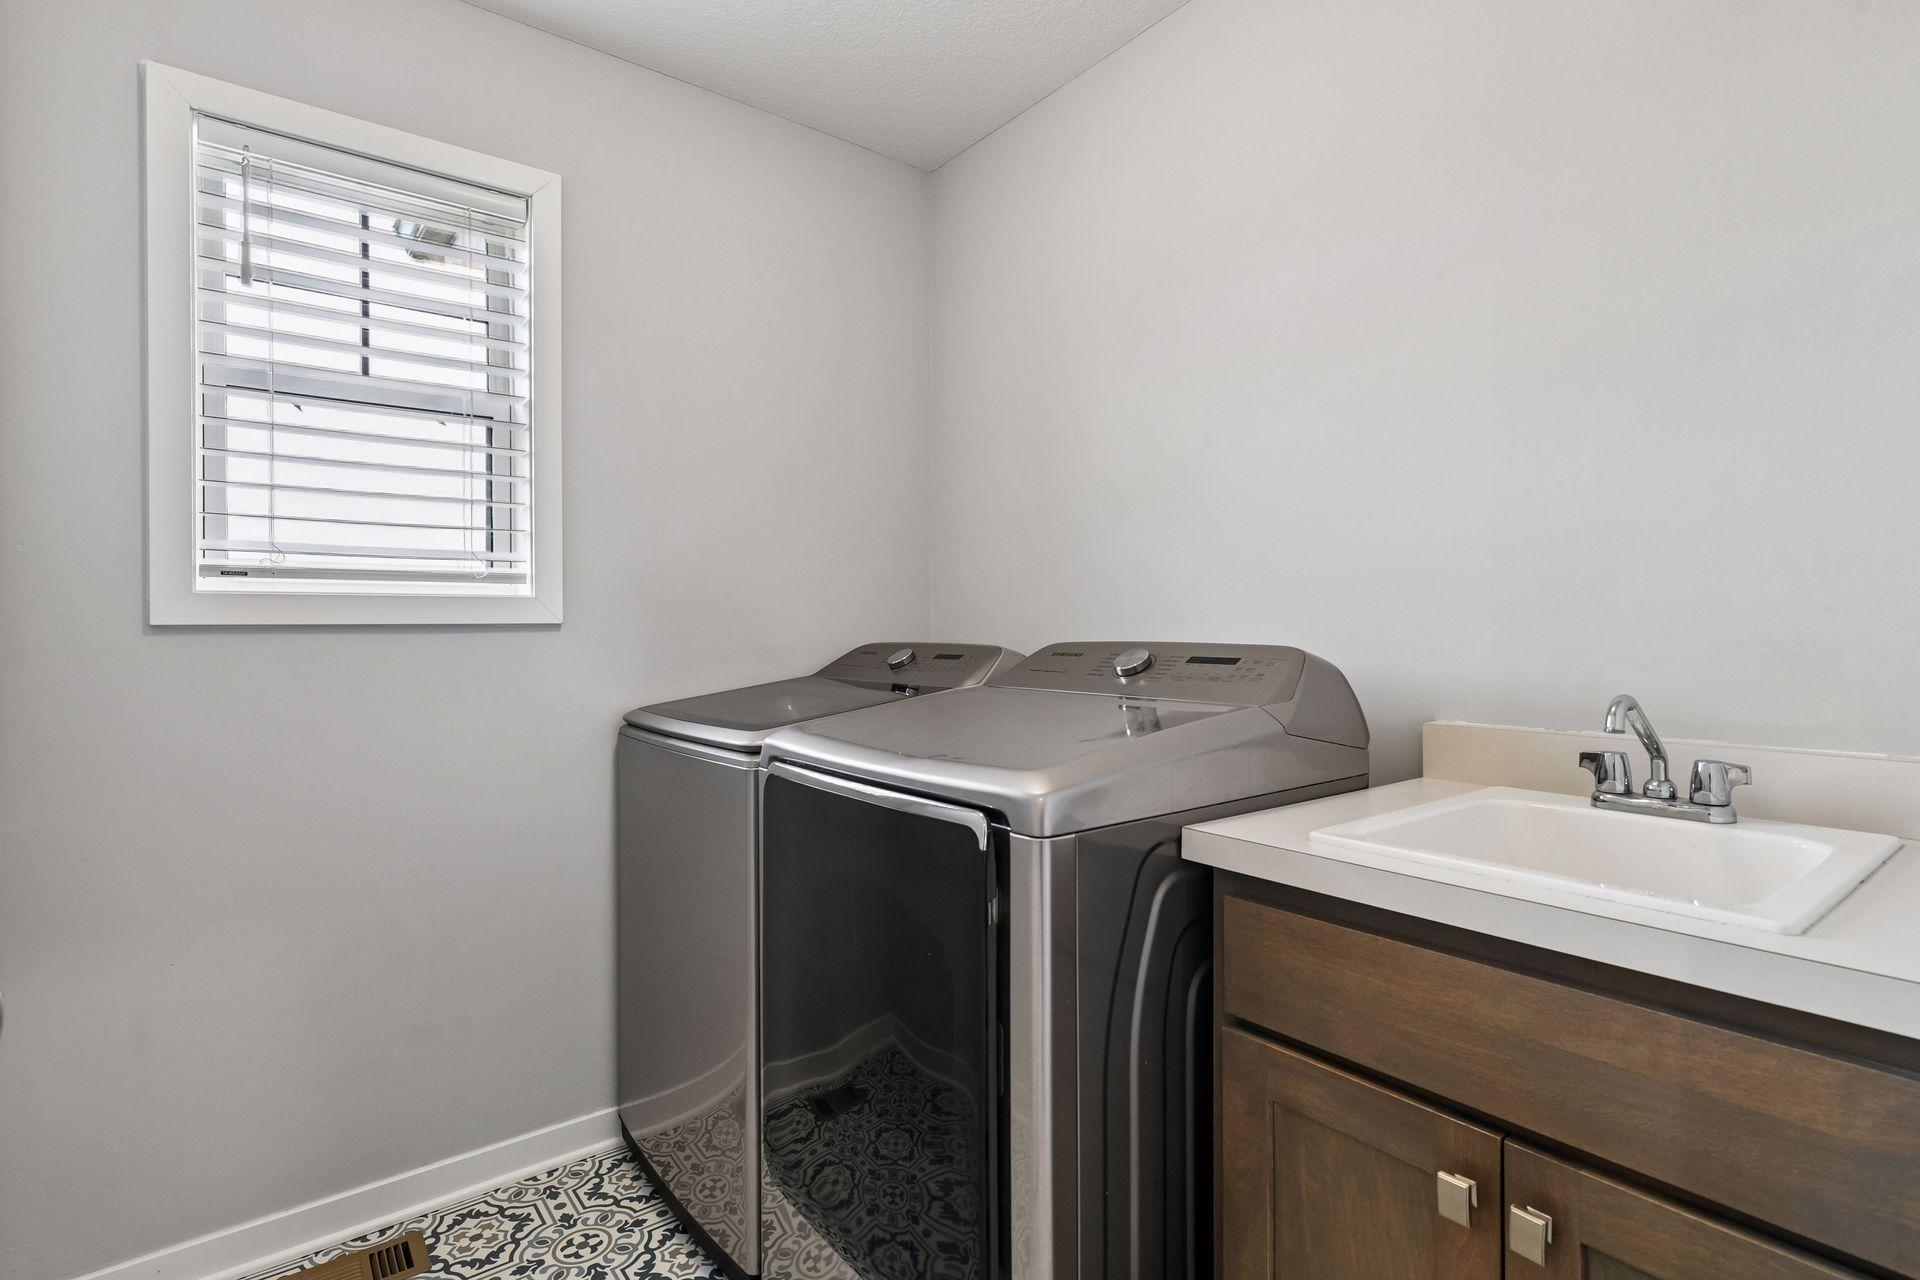
  • Laundry room Laundry Room
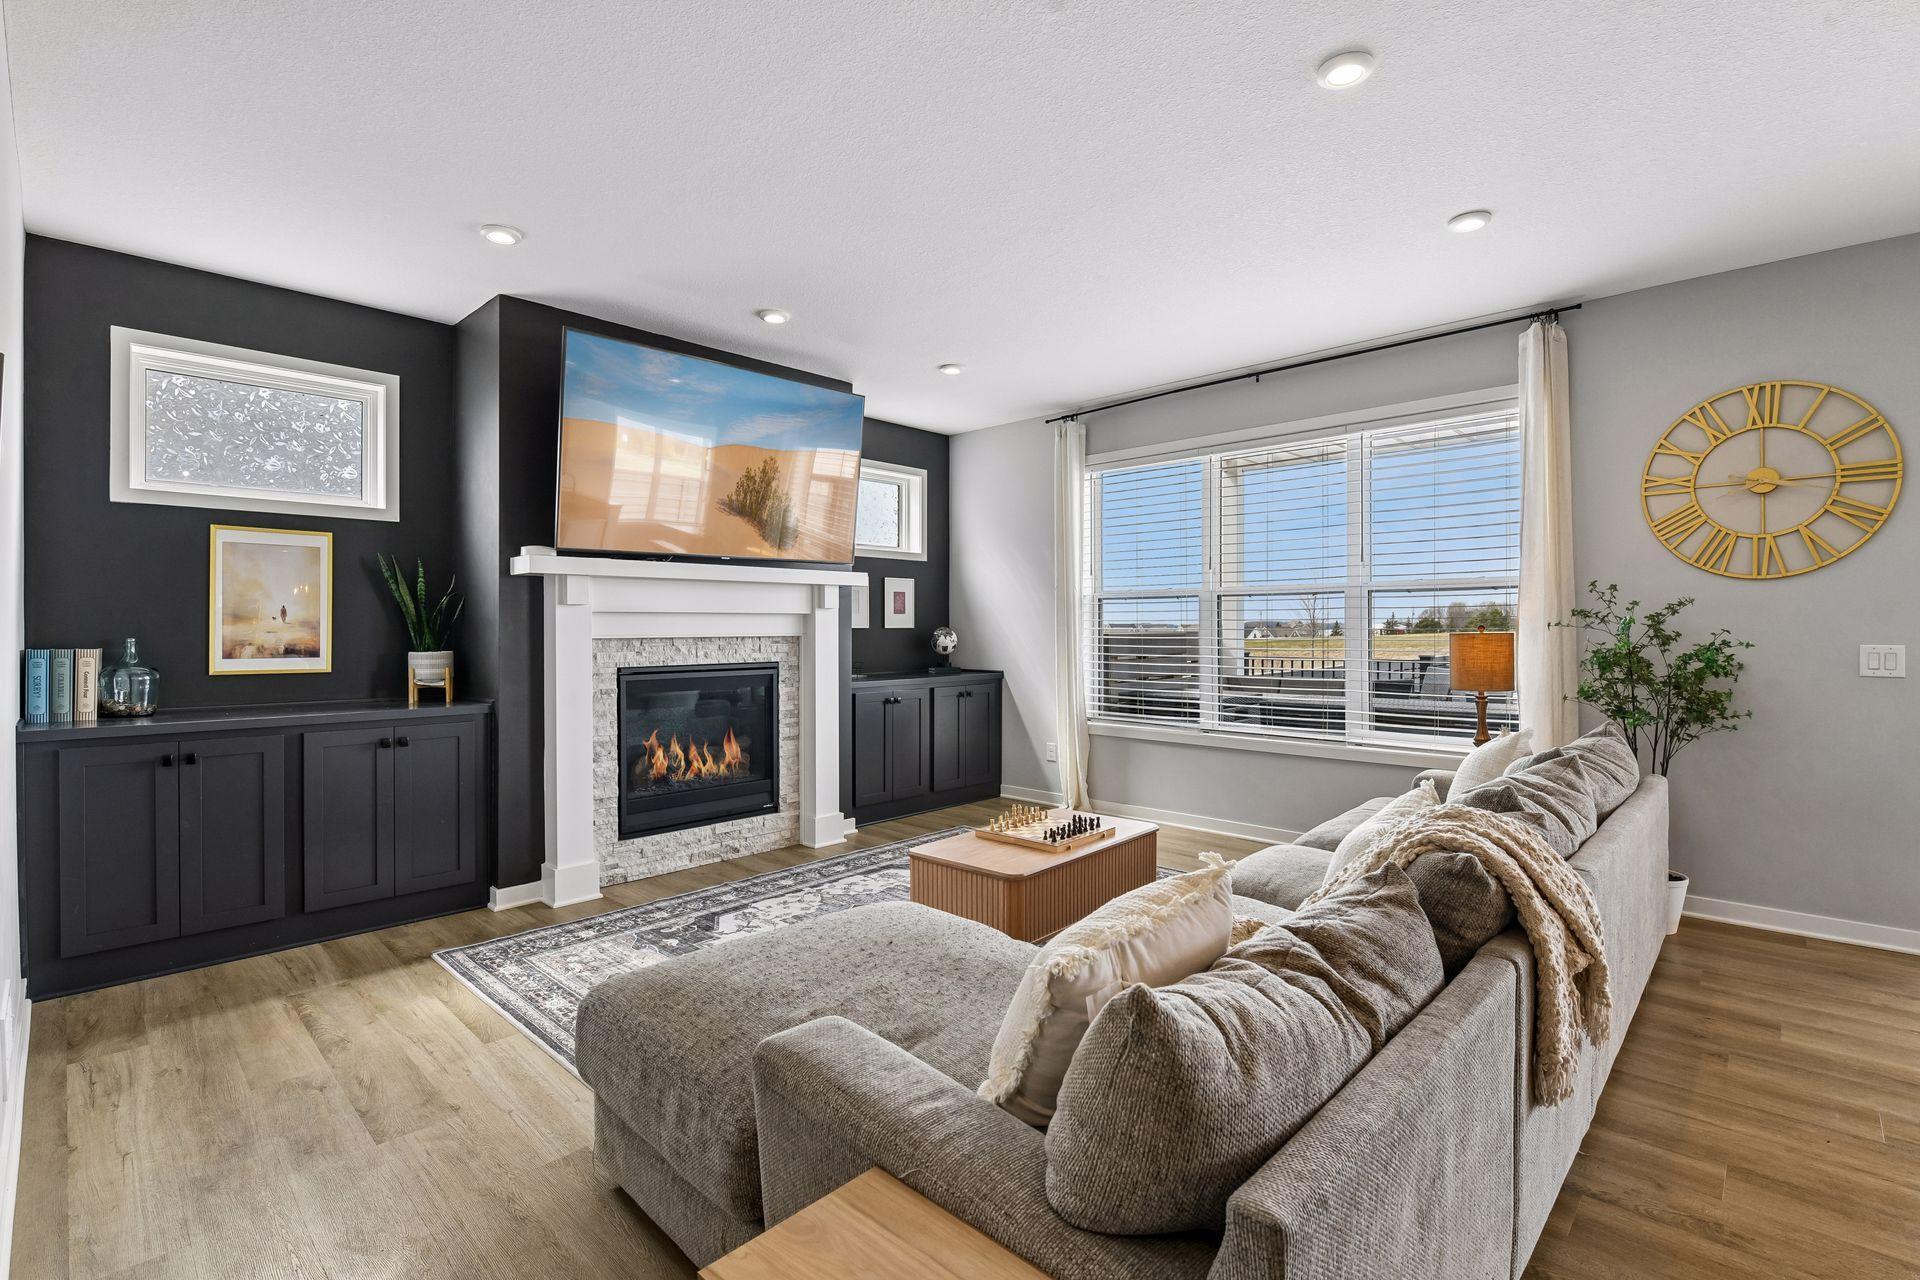
  • Fireplace Family Room, Gas
  • APPLIANCES Air-To-Air Exchanger, Cooktop, Dishwasher, Disposal, Double Oven, Humidifier, Microwave, Range, Refrigerator, Wall Oven, Water Softener Owned

Area & Lot

  • Status Sold
  • Date Sold June 8, 2026
  • Living Area2,624 Sq.Ft.
  • Total Area2,624 Sq.Ft.
  • Lot Area10,018.8 Sq.Ft.
  • MLS® ID7043584
  • TypeResidential
  • YEAR BUILT2021
  • NeighborhoodWaconia
  • Water FrontageLake View
  • School DistrictWaconia

Exterior

  • STORIES2
  • Garage Space3.0
  • water SourceCity Water/Connected
  • PoolBelow Ground, Heated, Outdoor
  • roofAge 8 Years or Less, Asphalt, Pitched
  • lot featuresSod Included in Price, Tree Coverage - Light
  • parkingAttached Garage, Asphalt, Garage Door Opener
  • HEAT TYPEForced Air
  • AIR CONDITIONINGCentral Air
  • sewerCity Sewer/Connected
  • Disability FeaturesNone

Financial

  • Sales Price$753,000
  • Real Estate Tax $8,676/yr

Waconia

Explore

More Than Putting a Home on the Market

We approach every property with intention, combining preparation, pricing, marketing, negotiation, and hands-on guidance to create the strongest possible outcome.

Follow Mitch & Meghan
