Leave a Message

By providing your contact information to Mitch Scrimgeour and Meghan Radde, your personal information will be processed in accordance with Mitch Scrimgeour and Meghan Radde's Privacy Policy. By checking the box(es) below, you expressly consent to receive marketing or promotional real estate communication from Mitch Scrimgeour and Meghan Radde in the manner selected by you. For SMS text messages, message frequency varies. Message and data rates may apply. Consent is not a condition of purchase of any goods or services. You may opt out of receiving further communications from Mitch Scrimgeour and Meghan Radde at any time. To opt out of receiving SMS text messages, reply STOP to unsubscribe. SMS text messaging is subject to our Terms of Use.

Thank you for your message. We will be in touch with you shortly.

1593 Pond Curve
Courtesy of eXp Realty, Mitchell Scrimgeour Listing Contact:  
Sold

1593 Pond Curve

1593 Pond Curve, Waconia, MN 55387

$442,000
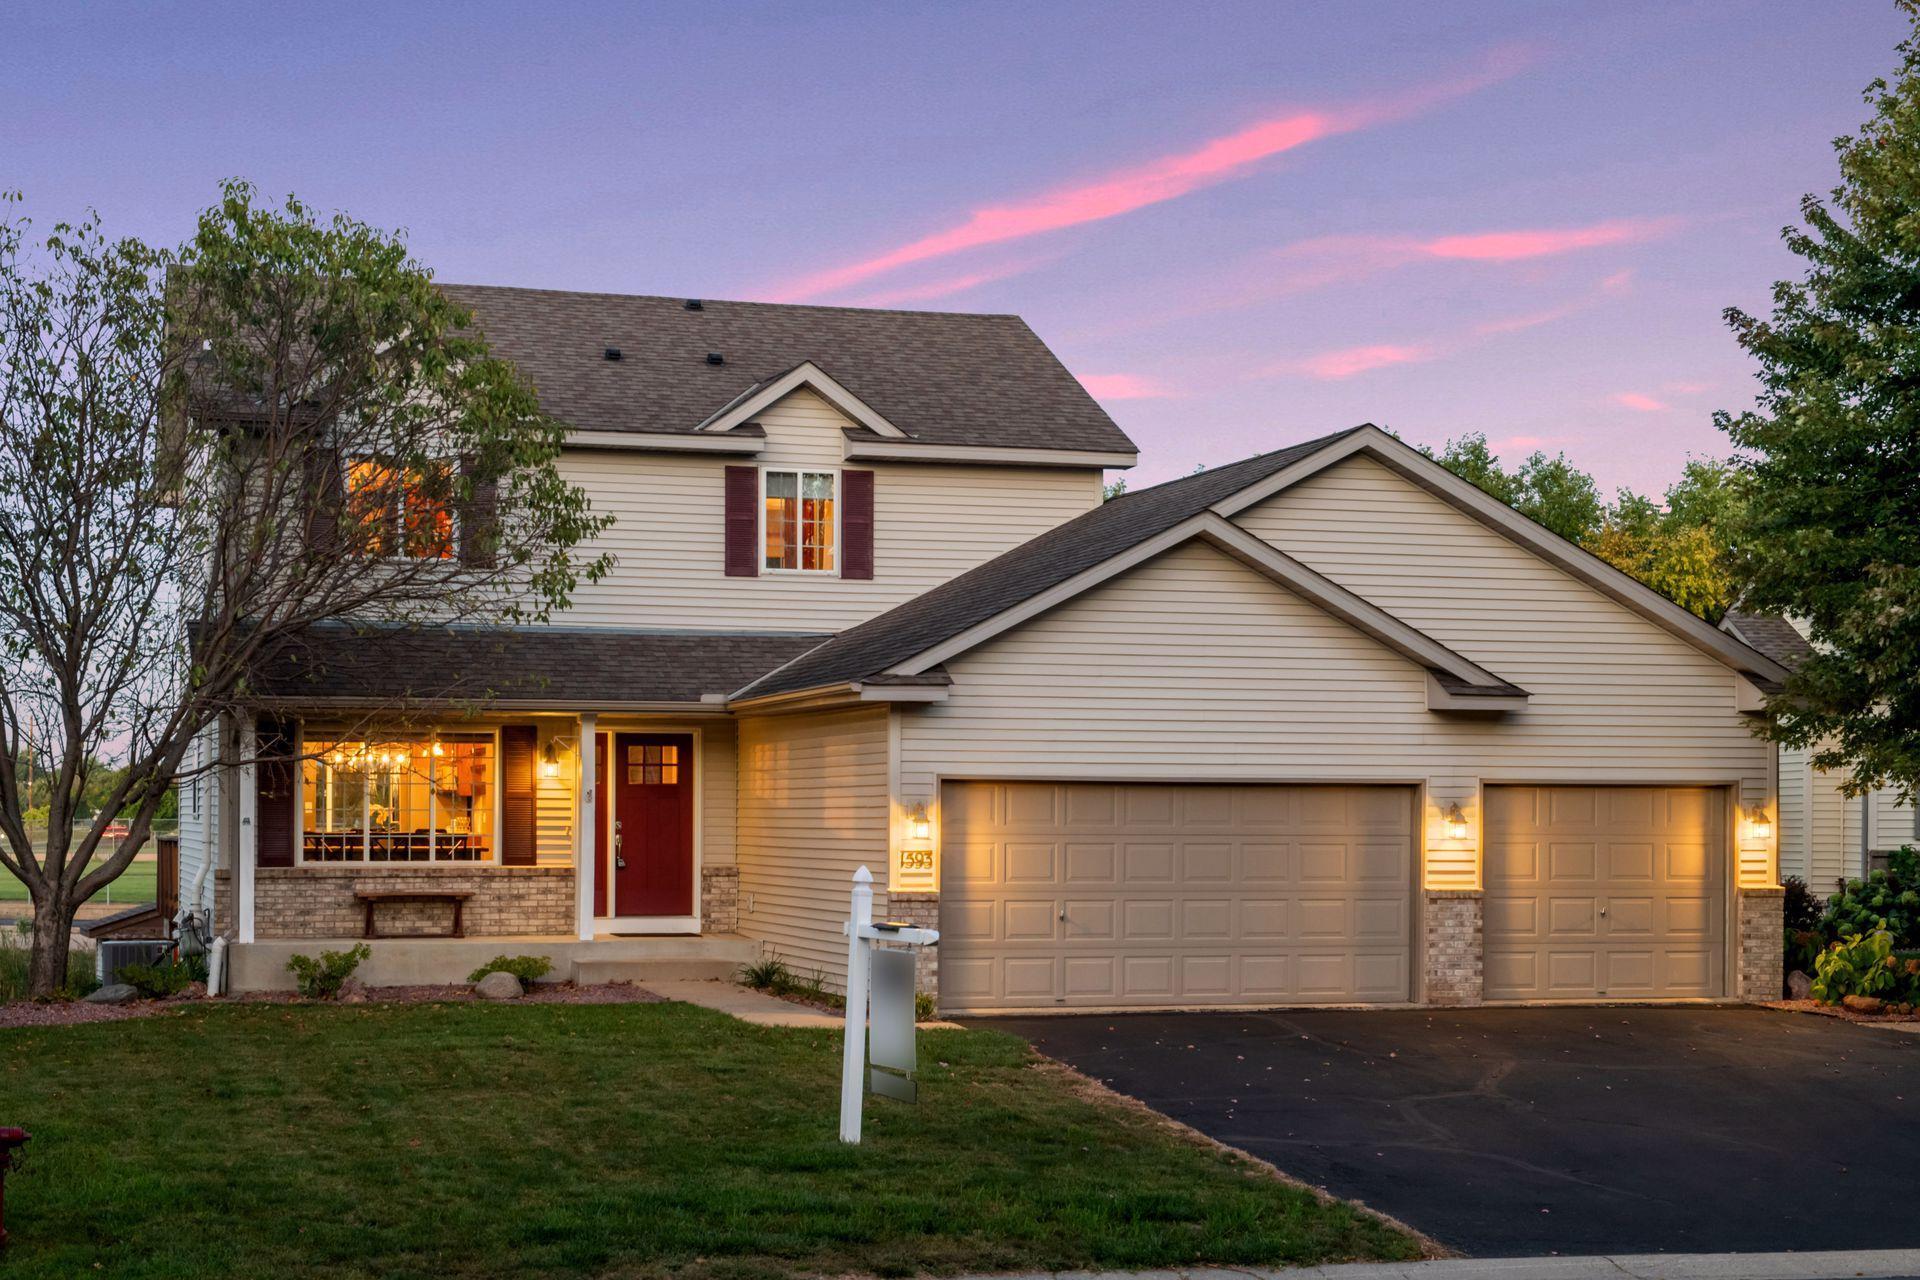
Multiple offers received. Welcome Home to This Beautifully Updated Two-Story Walkout within walking distance to Waconia High School and Waconia Middle School!

This stunning home boasts 4 bedrooms and 4 baths, perfectly blending comfort and style. As you step through the front door, you'll be greeted by the warmth of hardwood floors that span the entire main floor. The open layout seamlessly connects the spacious dining room, conveniently located off the kitchen island, making it perfect for entertaining.

The kitchen is a chef's dream, featuring updated cabinetry and high-end appliances, including a vented gas range. Adjacent to the kitchen, the large living room provides ample space for relaxation, with a cozy atmosphere complemented by a half bath on the main floor.

Upstairs, you'll find three bedrooms and two full baths. The expansive owner's suite offers a luxurious retreat with a large walk-in custom closet and an ensuite bath. The additional two bedrooms also feature custom closets, providing ample storage and organization.

The lower level is perfect for family gatherings, featuring a generous family room with a fireplace, a 4th bedroom, and a 3/4 bath. The outdoor space is equally impressive, offering privacy at its finest. Enjoy the serene backyard with a stone walkway leading to the patio, enhanced by the planned removal of Wildcat Way and the addition of sod extending to the baseball fields.

Additional highlights include a bumped-out three-car garage with room for a truck, an expanded mudroom, new blinds throughout, new light fixtures and ceiling fans, updated mechanicals including a new furnace, water heater, and SMART thermostat, electrical service to the backyard shed, and an insulated and heated garage. This home has been meticulously maintained and is move-in ready, with no pets ever having lived in the home.

Don't miss out on the opportunity to own this exceptional property!
4
beds

4
baths

2,549 Sq.Ft. LIVING AREA

0.37 Acres lot

Mitch Scrimgeour

Mitch Scrimgeour

Meghan Radde

Meghan Radde

Features & Amenities

Interior

  • total bedrooms4
  • Total bathrooms4
  • full bathrooms2
  • three quarter bathroom1
  • half bathroom1
  • Laundry room Upper Level
  • Fireplace Gas
  • APPLIANCES Cooktop, Dishwasher, Disposal, Dryer, Microwave, Range, Refrigerator, Washer, Water Softener Owned

Area & Lot

  • Status Sold
  • Date Sold December 2, 2024
  • Living Area2,549 Sq.Ft.
  • Lot Area0.37 Acres
  • MLS® ID6565151
  • TypeResidential
  • YEAR BUILT2001
  • NeighborhoodWaconia
  • School DistrictWaconia

Exterior

  • STORIES2
  • Garage Space3.0
  • water SourceCity Water/Connected
  • lot featuresIrregular Lot
  • parkingAttached Garage
  • HEAT TYPEForced Air
  • AIR CONDITIONINGCentral Air
  • sewerCity Sewer/Connected
  • Disability FeaturesNone

Financial

  • Sales Price$442,000
  • Real Estate Tax $5,166/yr

Waconia

Explore

More Than Putting a Home on the Market

We approach every property with intention, combining preparation, pricing, marketing, negotiation, and hands-on guidance to create the strongest possible outcome.

Follow Mitch & Meghan

