Leave a Message

By providing your contact information to Mitch Scrimgeour and Meghan Radde, your personal information will be processed in accordance with Mitch Scrimgeour and Meghan Radde's Privacy Policy. By checking the box(es) below, you expressly consent to receive marketing or promotional real estate communication from Mitch Scrimgeour and Meghan Radde in the manner selected by you. For SMS text messages, message frequency varies. Message and data rates may apply. Consent is not a condition of purchase of any goods or services. You may opt out of receiving further communications from Mitch Scrimgeour and Meghan Radde at any time. To opt out of receiving SMS text messages, reply STOP to unsubscribe. SMS text messaging is subject to our Terms of Use.

Thank you for your message. We will be in touch with you shortly.

1575 Fountain Lane
1575 Fountain Lane
1575 Fountain Lane
1575 Fountain Lane
1575 Fountain Lane
1575 Fountain Lane
1575 Fountain Lane
1575 Fountain Lane
1575 Fountain Lane
1575 Fountain Lane
1575 Fountain Lane
1575 Fountain Lane
1575 Fountain Lane
1575 Fountain Lane
1575 Fountain Lane
1575 Fountain Lane
1575 Fountain Lane
1575 Fountain Lane
1575 Fountain Lane
1575 Fountain Lane
1575 Fountain Lane
1575 Fountain Lane
1575 Fountain Lane
1575 Fountain Lane
1575 Fountain Lane
1575 Fountain Lane
1575 Fountain Lane
1575 Fountain Lane
1575 Fountain Lane
1575 Fountain Lane
1575 Fountain Lane
1575 Fountain Lane
1575 Fountain Lane
1575 Fountain Lane
1575 Fountain Lane
1575 Fountain Lane
1575 Fountain Lane
1575 Fountain Lane
1575 Fountain Lane
1575 Fountain Lane
1575 Fountain Lane
1575 Fountain Lane
1575 Fountain Lane
1575 Fountain Lane
1575 Fountain Lane
1575 Fountain Lane
1575 Fountain Lane
1575 Fountain Lane
SEE ALL PHOTOS
1575 Fountain Lane
1575 Fountain Lane
1575 Fountain Lane
1575 Fountain Lane
1575 Fountain Lane
1575 Fountain Lane
1575 Fountain Lane
1575 Fountain Lane
1575 Fountain Lane
1575 Fountain Lane
1575 Fountain Lane
1575 Fountain Lane
1575 Fountain Lane
1575 Fountain Lane
1575 Fountain Lane
1575 Fountain Lane
1575 Fountain Lane
1575 Fountain Lane
1575 Fountain Lane
1575 Fountain Lane
1575 Fountain Lane
1575 Fountain Lane
1575 Fountain Lane
1575 Fountain Lane
1575 Fountain Lane
1575 Fountain Lane
1575 Fountain Lane
1575 Fountain Lane
1575 Fountain Lane
1575 Fountain Lane
1575 Fountain Lane
1575 Fountain Lane
1575 Fountain Lane
1575 Fountain Lane
1575 Fountain Lane
1575 Fountain Lane
1575 Fountain Lane
1575 Fountain Lane
1575 Fountain Lane
1575 Fountain Lane
1575 Fountain Lane
1575 Fountain Lane
1575 Fountain Lane
1575 Fountain Lane
1575 Fountain Lane
1575 Fountain Lane
1575 Fountain Lane
1575 Fountain Lane
Courtesy of RE/MAX Advantage Plus, Ben Smothers Listing Contact:  
Sold

1575 Fountain Lane

1575 Fountain Lane, Waconia, MN 55387

$405,000
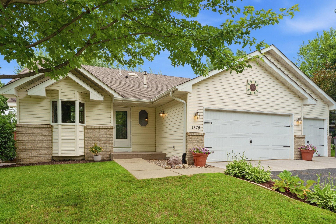
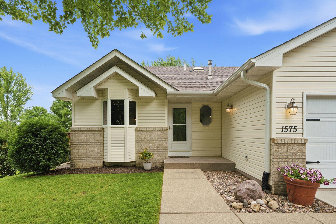
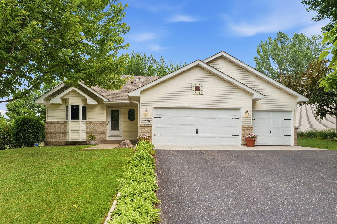
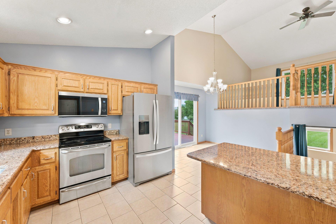
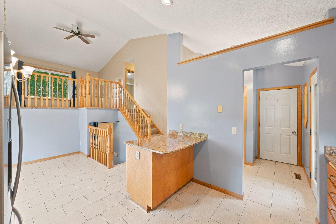
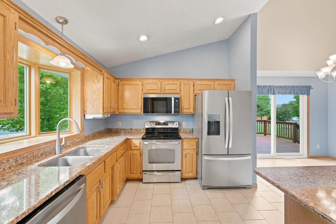
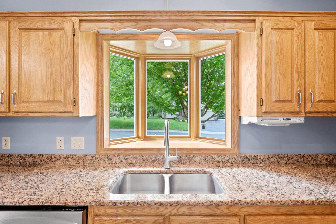
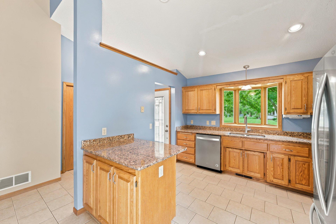
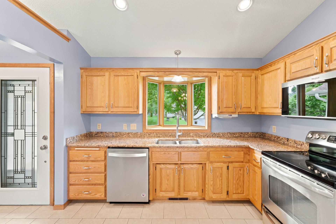
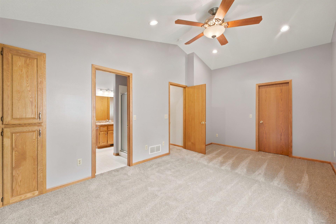
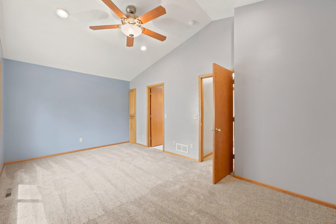
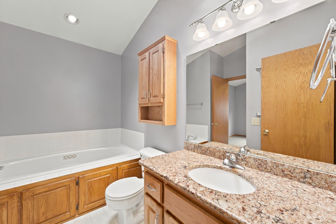
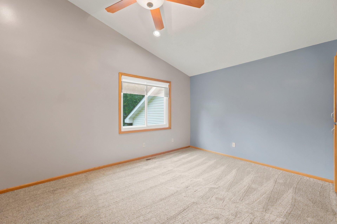
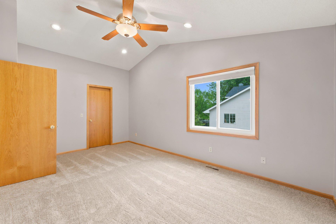
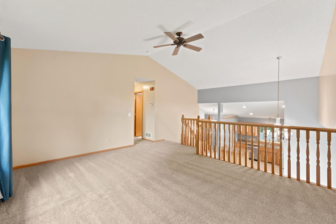
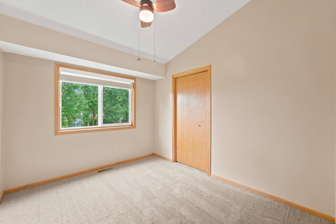
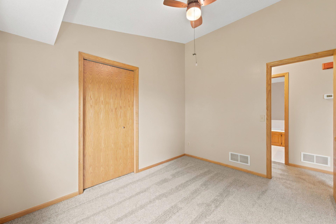
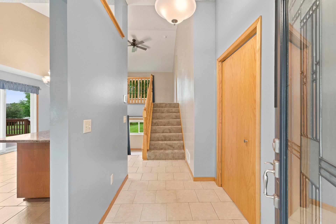
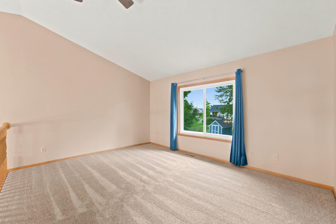
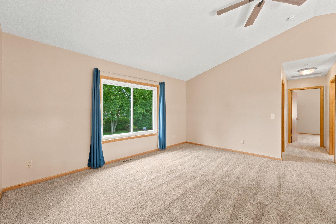
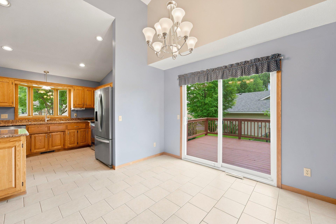
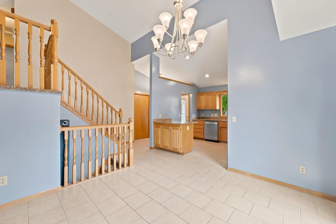
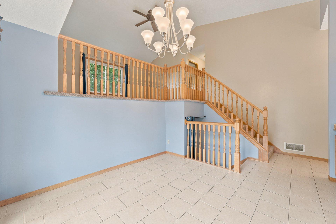
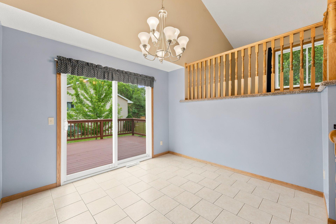
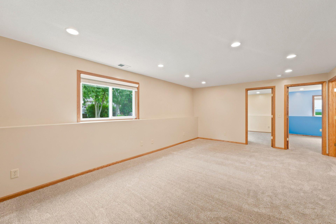
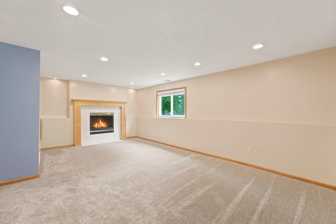
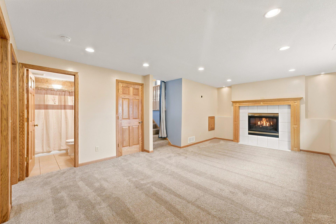
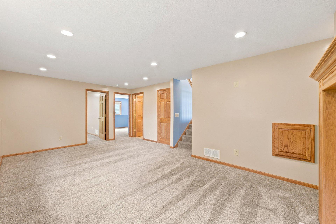
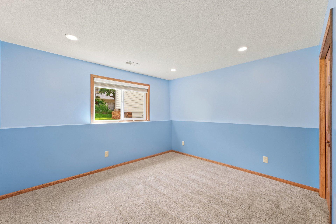
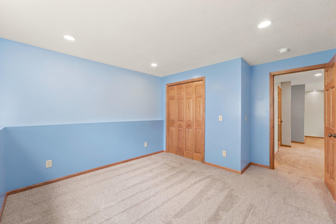
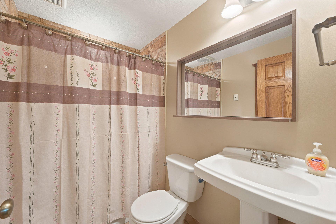
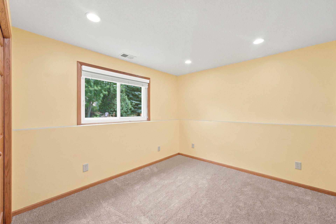
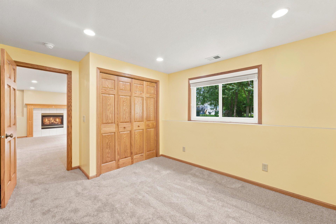
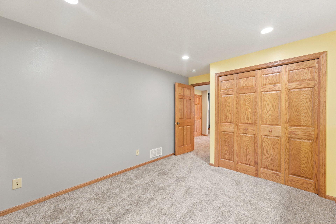
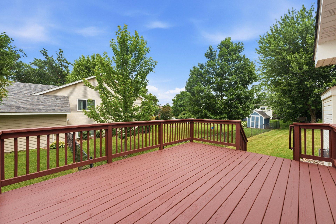
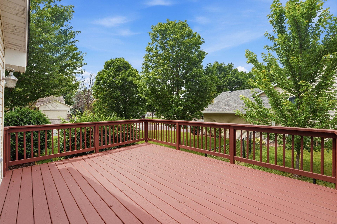
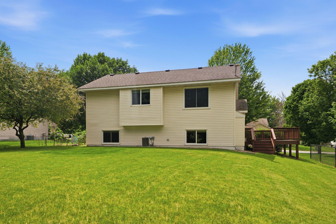
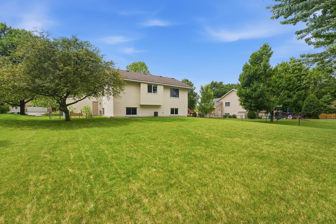
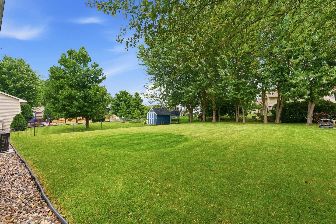
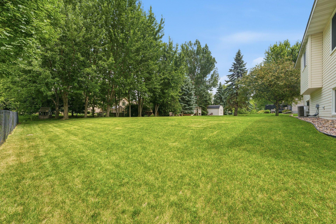
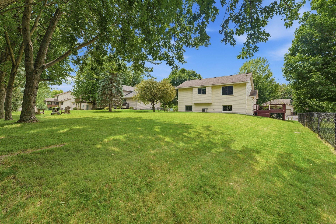
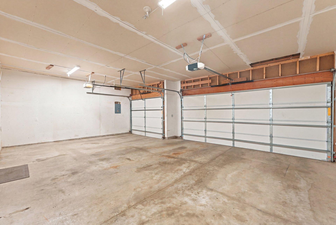
Welcome to 1575 Fountain Lane in Waconia conveniently located in a desirable neighborhood close to shopping, quick commute to 212 and hospitals. This well-maintained, 4 level style home offers 4 bedrooms, 2 bathrooms and generous 3 car garage. Step inside to discover a bright, open layout filled with natural light, spacious gathering areas, and a functional floor plan that adapts to your lifestyle. Located just minutes from Lake Waconia, parks, trails, shopping, dining, and top-rated schools, this home combines the tranquility of suburban living with easy access to everything Waconia has to offer.
Whether you're searching for your first home, your next chapter, or the perfect place to put down roots, 1575 Fountain Lane is ready to welcome you home. Schedule your private showing today and experience all this wonderful property has to offer.

4
beds

2
baths

1,838 Sq.Ft. LIVING AREA

0.28 Acres lot

Meghan Radde

Meghan Radde

Mitch Scrimgeour

Mitch Scrimgeour

Features & Amenities

Interior

  • total bedrooms4
  • Total bathrooms2
  • full bathrooms2
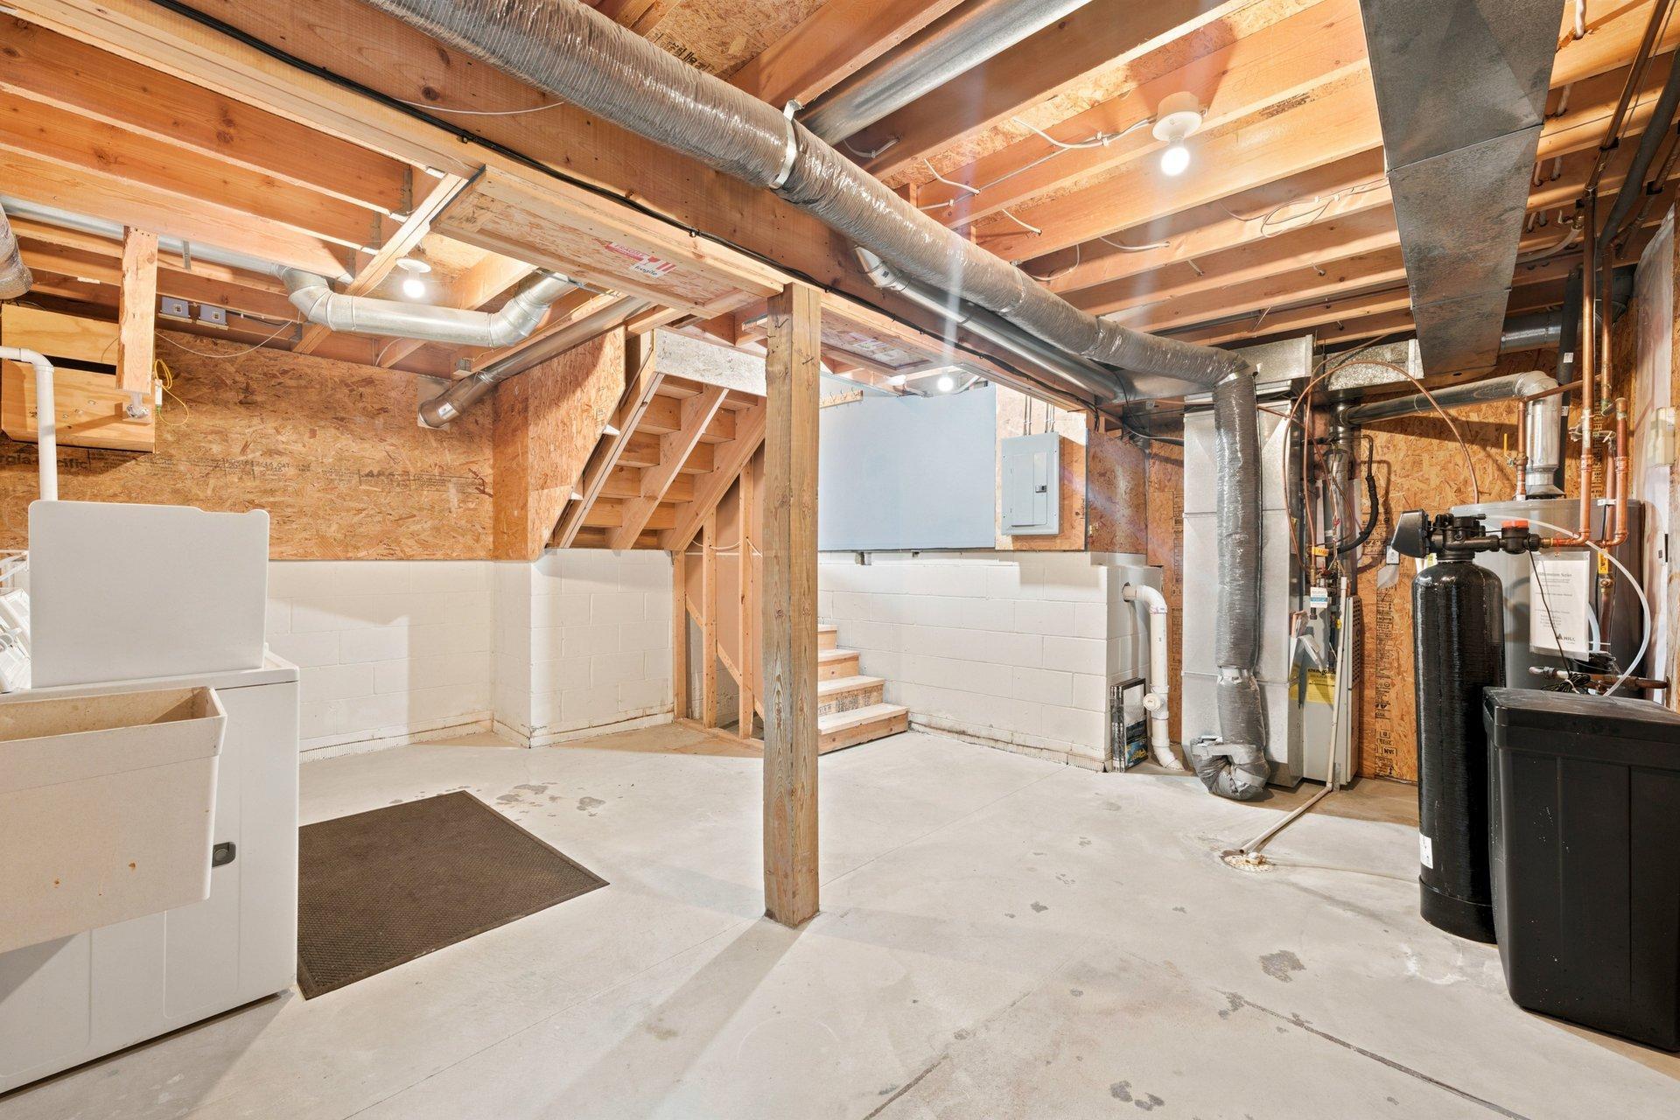
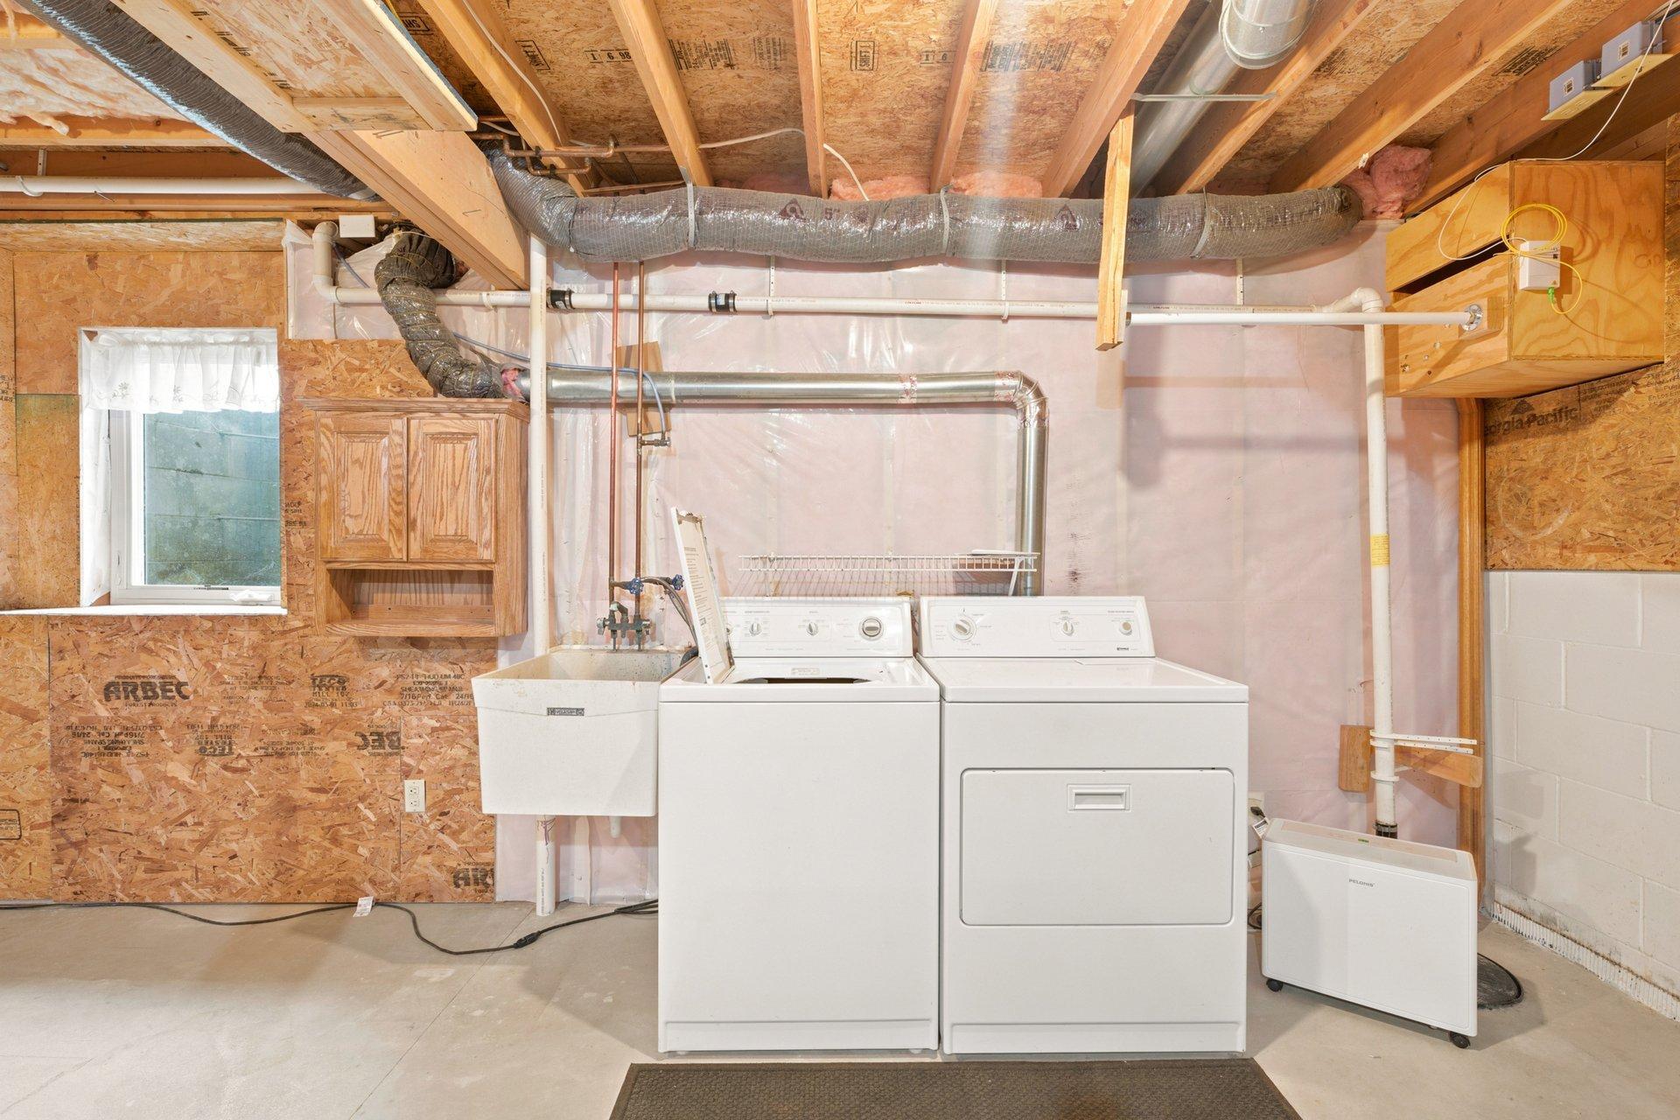
  • Laundry room In Basement, Electric Dryer Hookup, Sink, Washer Hookup
  • Fireplace Family Room, Gas
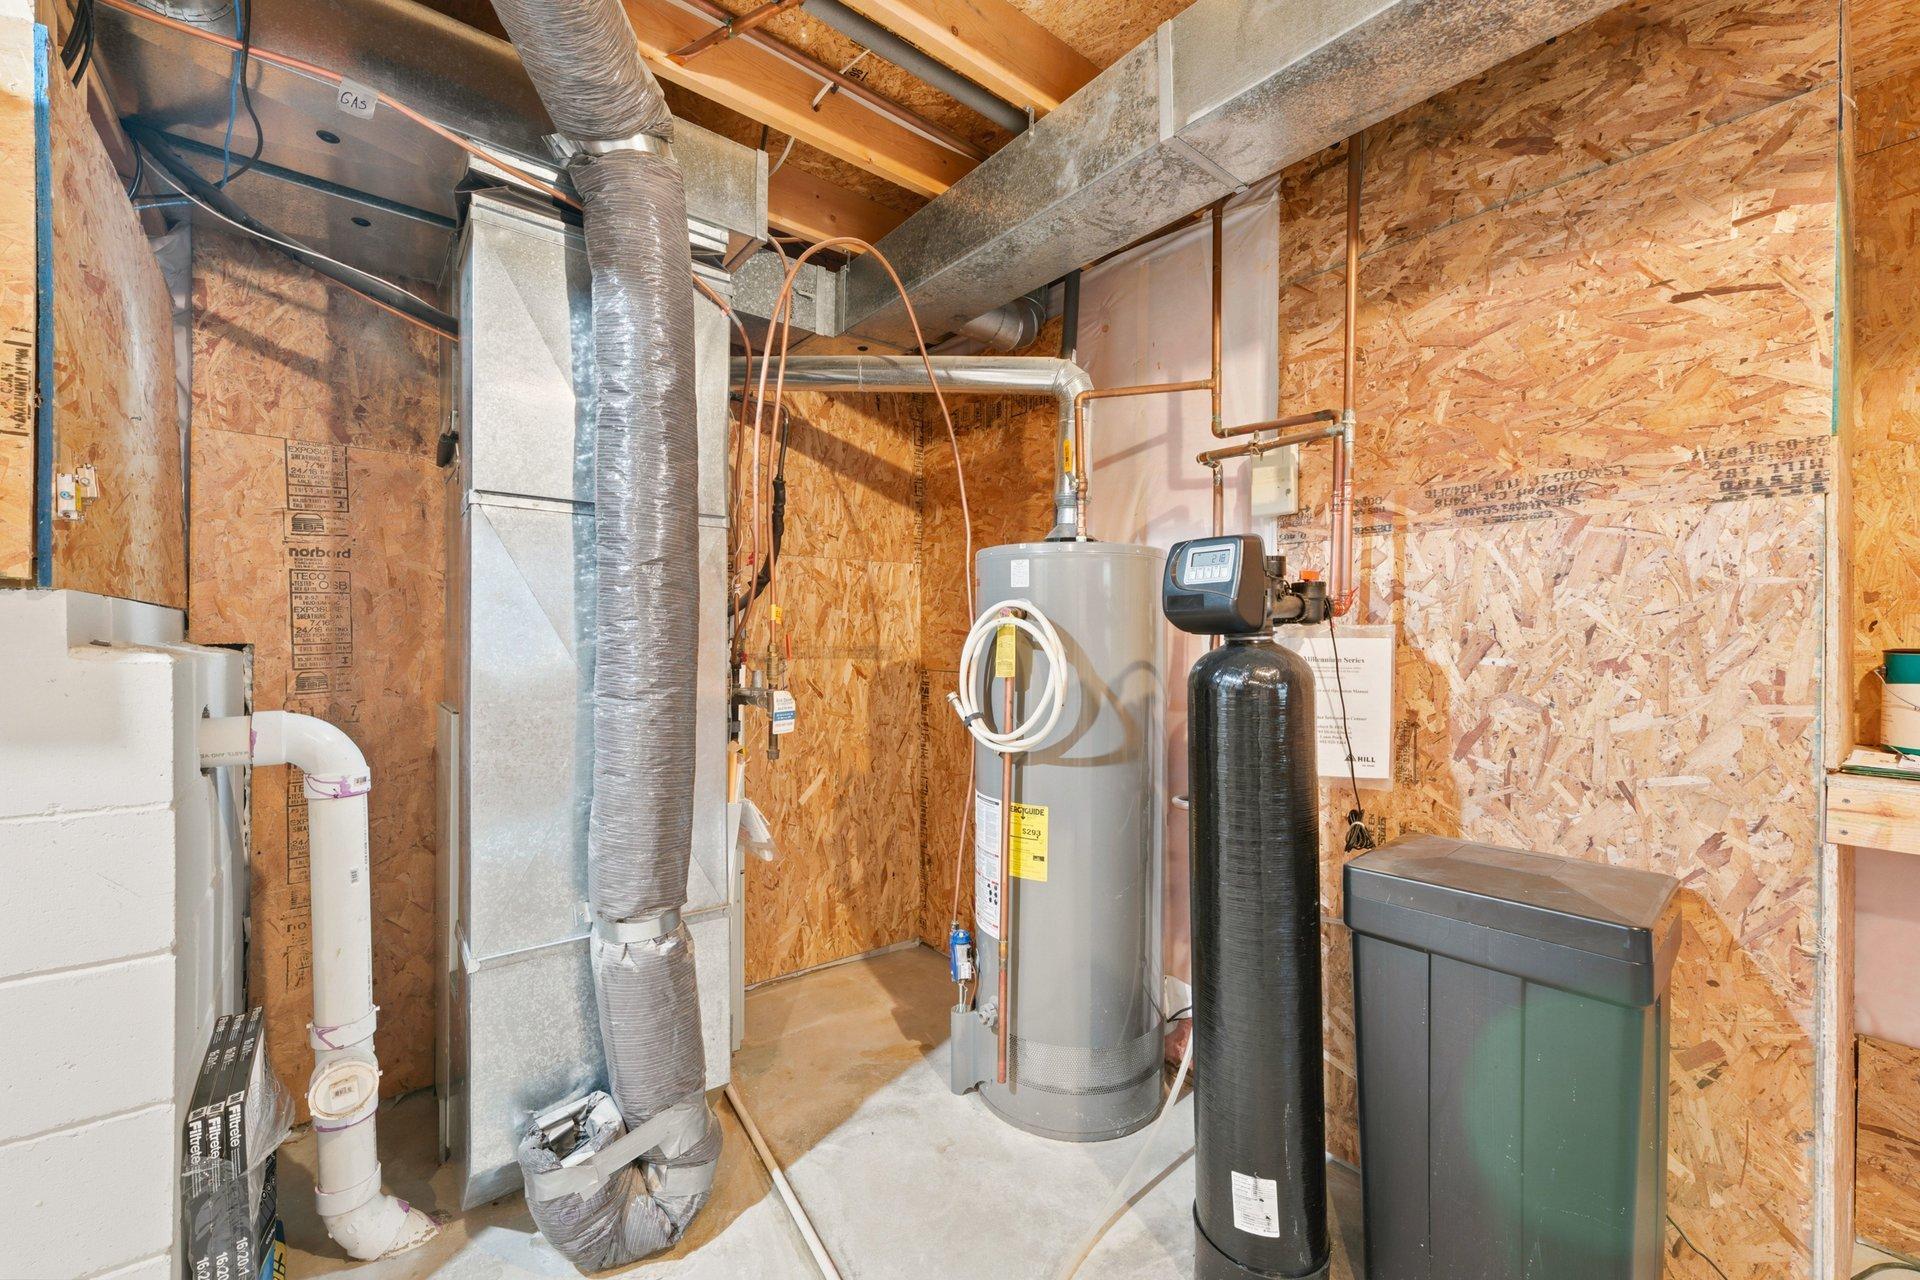
  • APPLIANCES Chandelier, Dishwasher, Disposal, Dryer, Exhaust Fan, Freezer, Gas Water Heater, Microwave, Range, Refrigerator, Stainless Steel Appliances, Washer, Water Softener Owned

Area & Lot

  • Status Sold
  • Date Sold July 30, 2026
  • Living Area1,838 Sq.Ft.
  • Total Area2,138 Sq.Ft.
  • Lot Area0.28 Acres
  • MLS® ID7088898
  • TypeResidential
  • YEAR BUILT1998
  • NeighborhoodWaconia
  • School DistrictWaconia

Exterior

  • STORIES4
  • Garage Space3.0
  • water SourceCity Water/Connected
  • roofAge Over 8 Years, Asphalt
  • lot featuresTree Coverage - Light
  • parkingAttached Garage, Asphalt, Garage Door Opener
  • HEAT TYPEForced Air, In-Floor Heating
  • AIR CONDITIONINGCentral Air
  • sewerCity Sewer/Connected
  • Disability FeaturesNone

Financial

  • Sales Price$405,000
  • Real Estate Tax $3,919/yr

Waconia

Explore

More Than Putting a Home on the Market

We approach every property with intention, combining preparation, pricing, marketing, negotiation, and hands-on guidance to create the strongest possible outcome.

Follow Mitch & Meghan
