Leave a Message

By providing your contact information to Mitch Scrimgeour and Meghan Radde, your personal information will be processed in accordance with Mitch Scrimgeour and Meghan Radde's Privacy Policy. By checking the box(es) below, you expressly consent to receive marketing or promotional real estate communication from Mitch Scrimgeour and Meghan Radde in the manner selected by you. For SMS text messages, message frequency varies. Message and data rates may apply. Consent is not a condition of purchase of any goods or services. You may opt out of receiving further communications from Mitch Scrimgeour and Meghan Radde at any time. To opt out of receiving SMS text messages, reply STOP to unsubscribe. SMS text messaging is subject to our Terms of Use.

Thank you for your message. We will be in touch with you shortly.

145 Maple Terrace
145 Maple Terrace
145 Maple Terrace
145 Maple Terrace
145 Maple Terrace
145 Maple Terrace
145 Maple Terrace
145 Maple Terrace
145 Maple Terrace
145 Maple Terrace
145 Maple Terrace
145 Maple Terrace
145 Maple Terrace
145 Maple Terrace
145 Maple Terrace
145 Maple Terrace
145 Maple Terrace
145 Maple Terrace
145 Maple Terrace
145 Maple Terrace
145 Maple Terrace
145 Maple Terrace
145 Maple Terrace
145 Maple Terrace
145 Maple Terrace
145 Maple Terrace
145 Maple Terrace
145 Maple Terrace
145 Maple Terrace
145 Maple Terrace
145 Maple Terrace
145 Maple Terrace
145 Maple Terrace
145 Maple Terrace
145 Maple Terrace
145 Maple Terrace
145 Maple Terrace
145 Maple Terrace
145 Maple Terrace
SEE ALL PHOTOS
145 Maple Terrace
145 Maple Terrace
145 Maple Terrace
145 Maple Terrace
145 Maple Terrace
145 Maple Terrace
145 Maple Terrace
145 Maple Terrace
145 Maple Terrace
145 Maple Terrace
145 Maple Terrace
145 Maple Terrace
145 Maple Terrace
145 Maple Terrace
145 Maple Terrace
145 Maple Terrace
145 Maple Terrace
145 Maple Terrace
145 Maple Terrace
145 Maple Terrace
145 Maple Terrace
145 Maple Terrace
145 Maple Terrace
145 Maple Terrace
145 Maple Terrace
145 Maple Terrace
145 Maple Terrace
145 Maple Terrace
145 Maple Terrace
145 Maple Terrace
145 Maple Terrace
145 Maple Terrace
145 Maple Terrace
145 Maple Terrace
145 Maple Terrace
145 Maple Terrace
145 Maple Terrace
145 Maple Terrace
145 Maple Terrace
Courtesy of eXp Realty, Meghan Radde Listing Contact:  
Sold

145 Maple Terrace

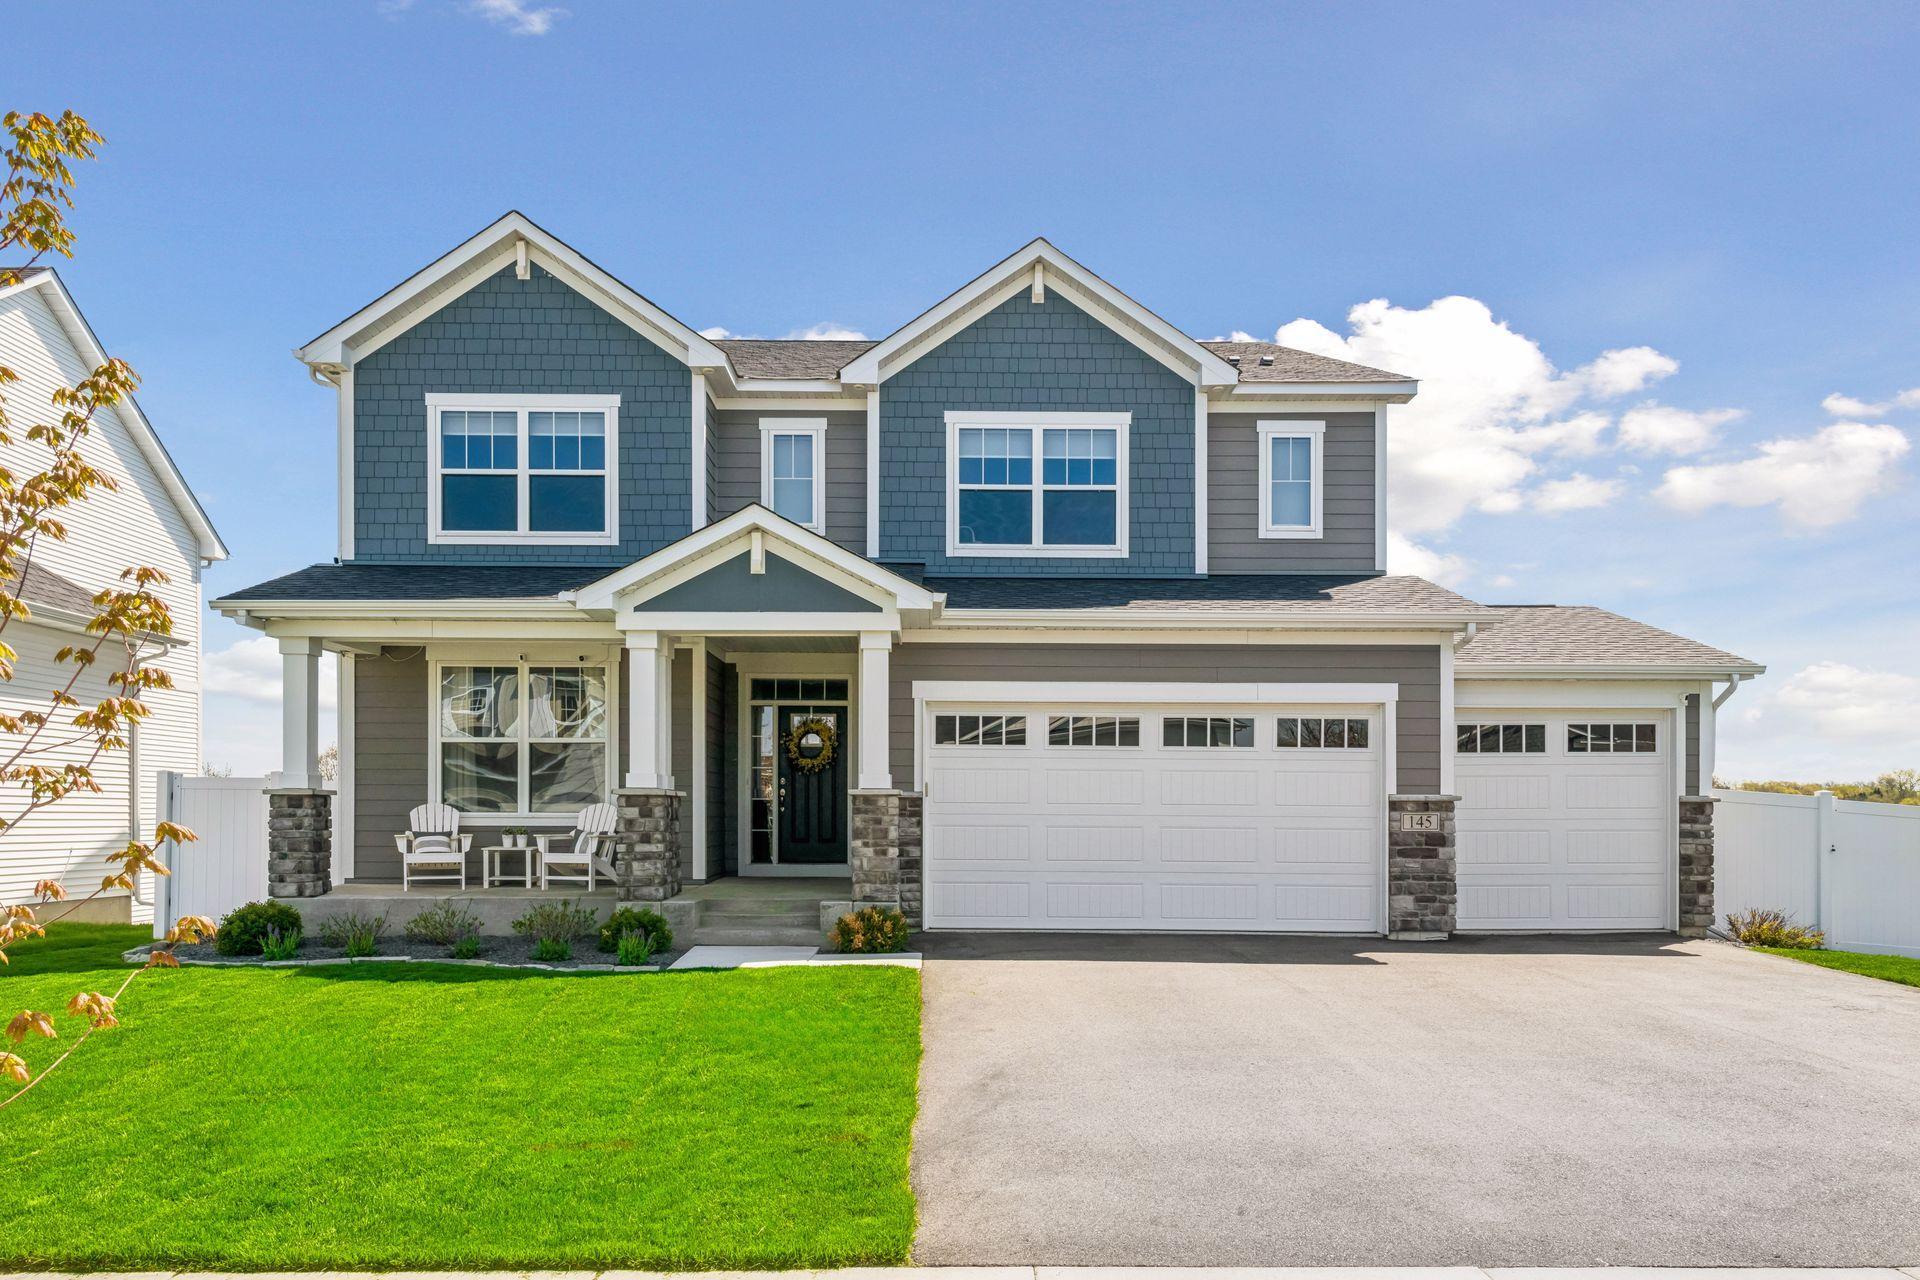
145 Maple Terrace, Waconia, MN 55387

$740,000
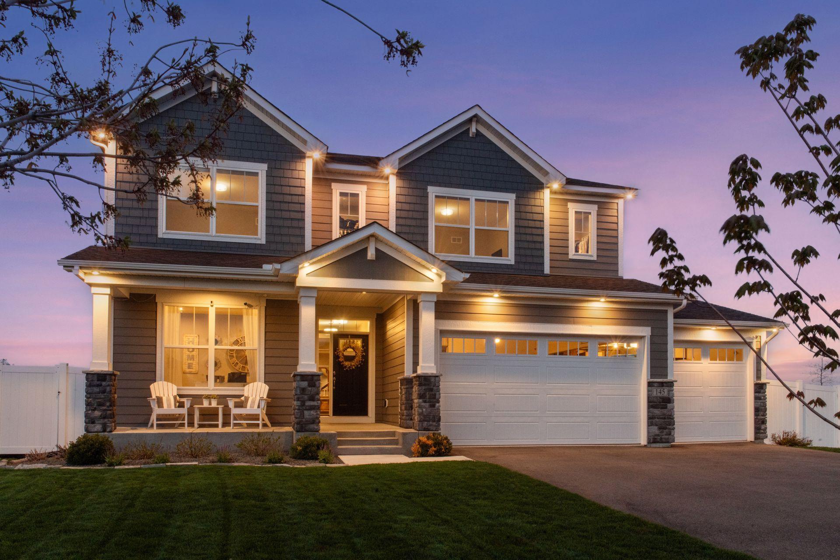
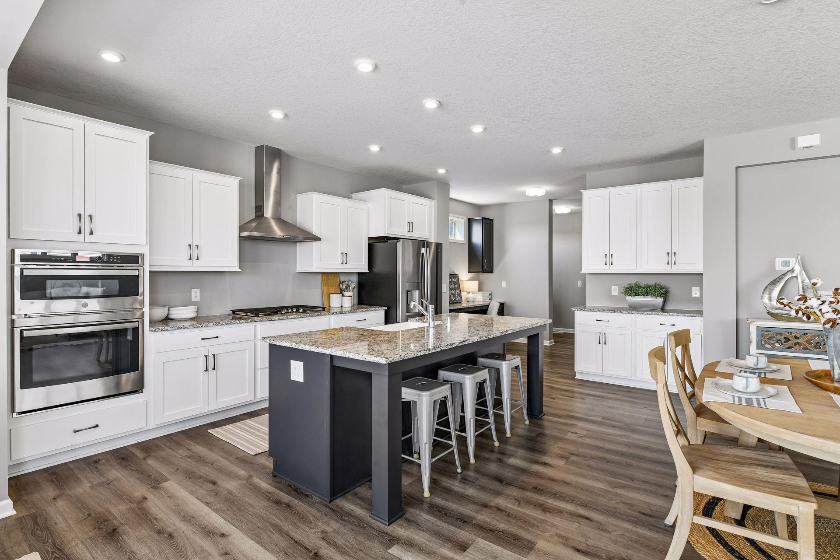
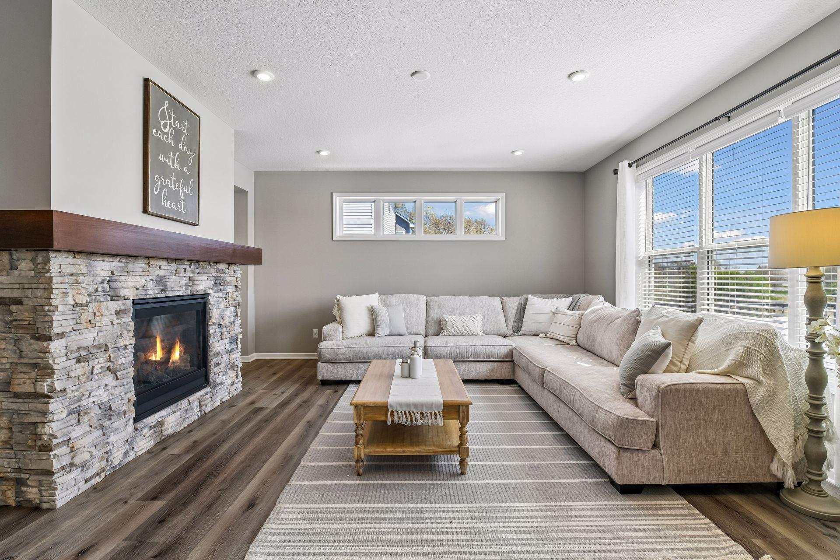
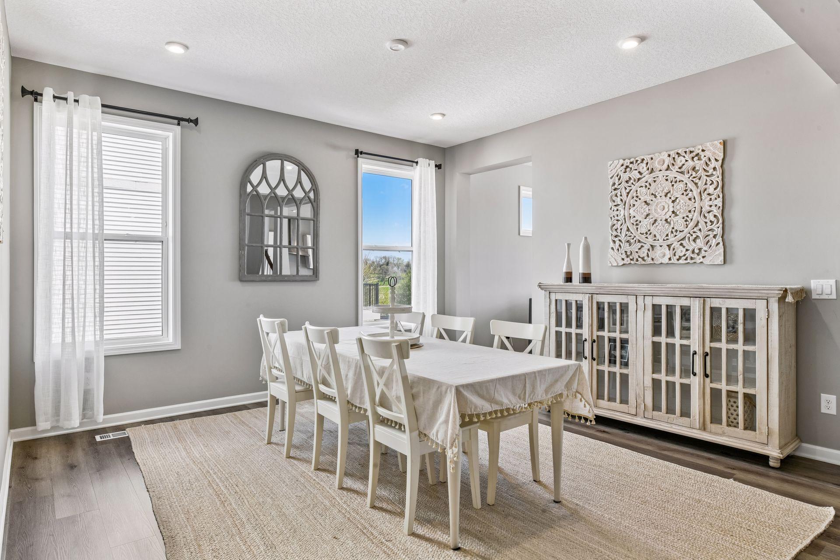
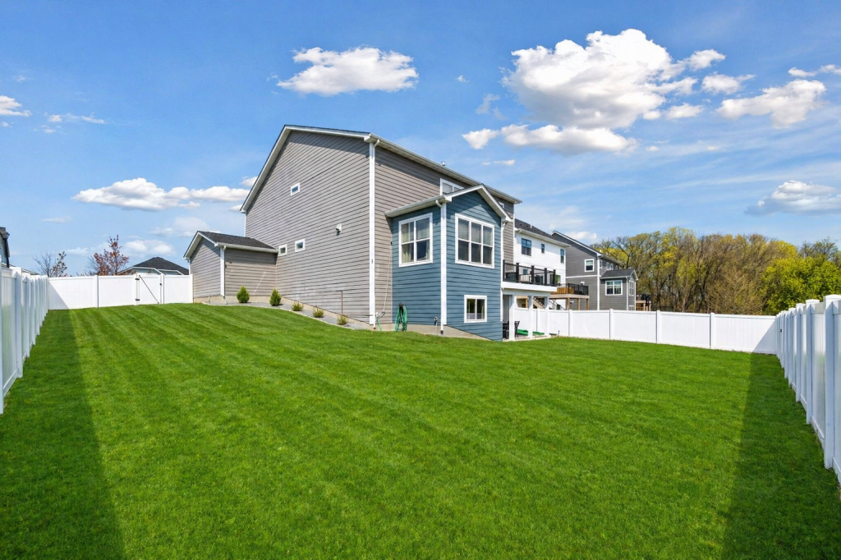
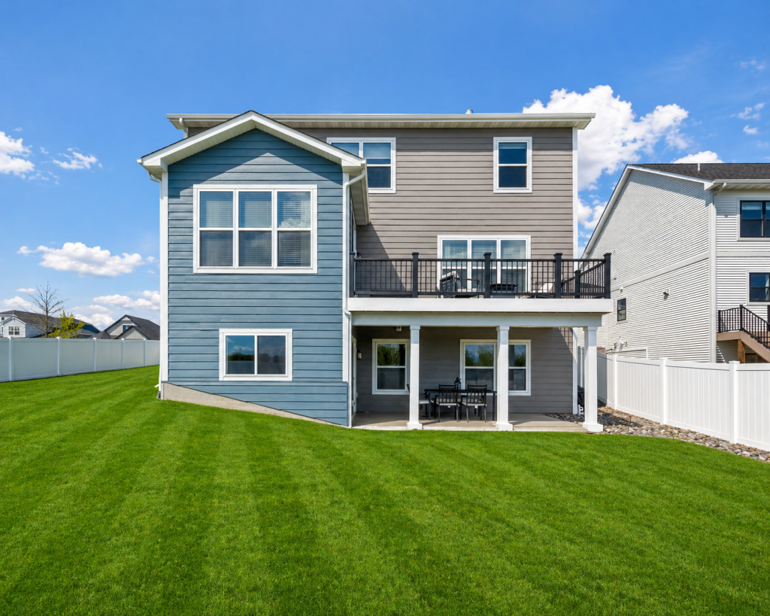
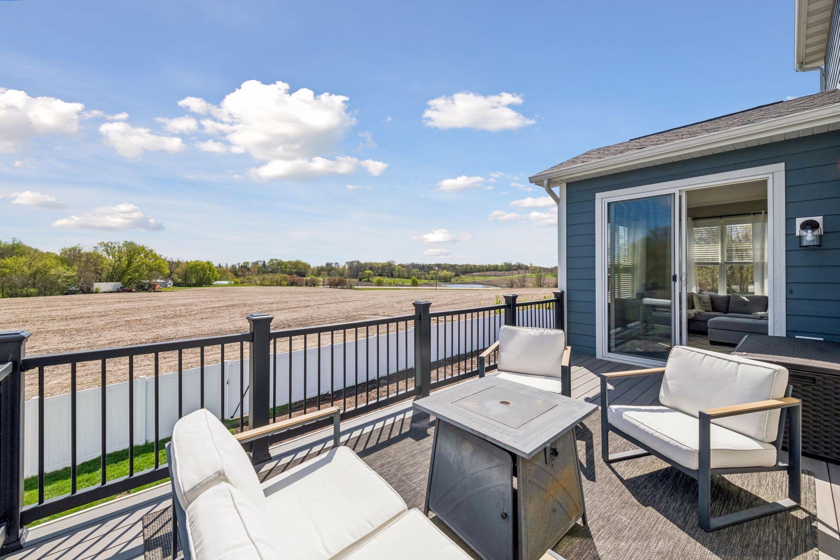
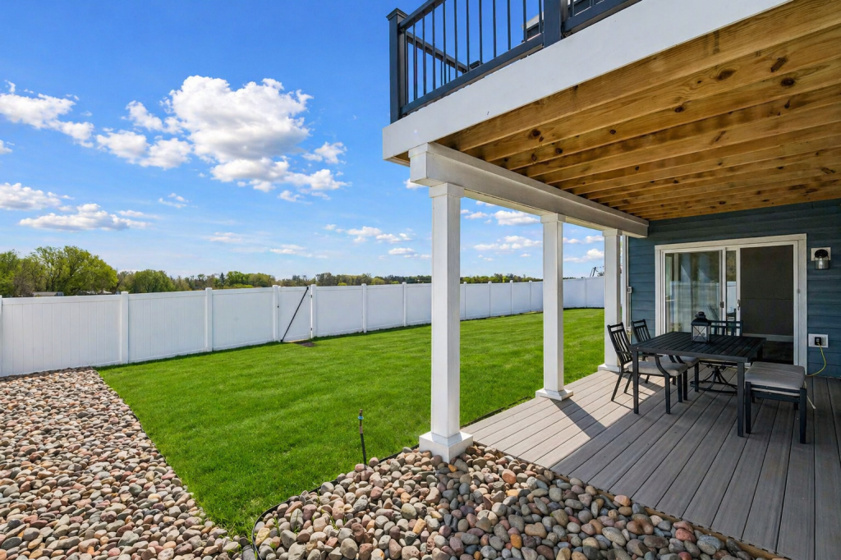
Better than new construction with over $223,000 in upgrades. This fully fenced, east-facing backyard gives you private sunrise views, two maintenance-free decks, and a maintenance-free fence, so your weekends stay yours.
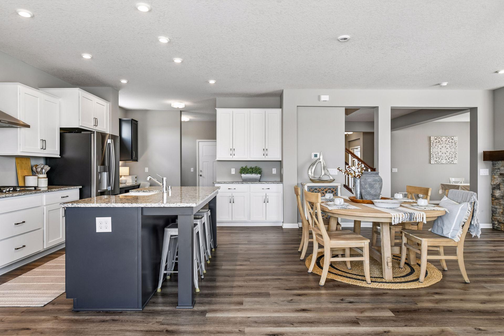
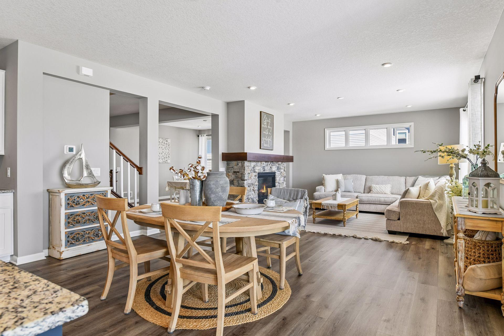
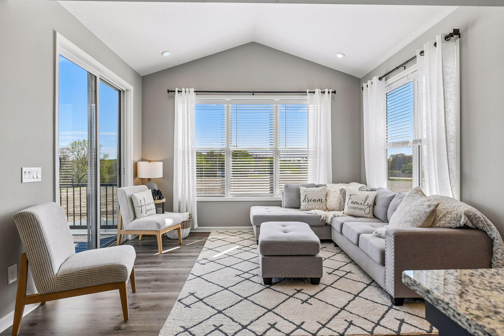
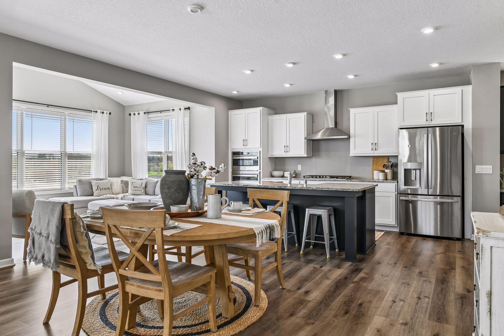
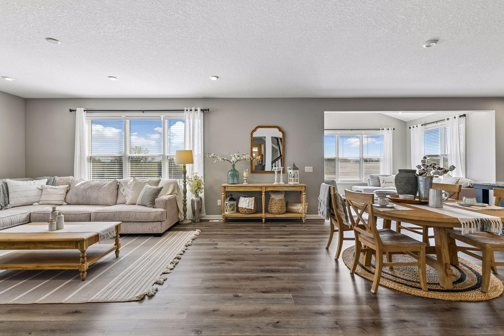
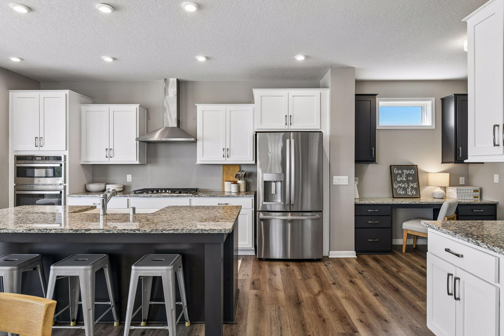
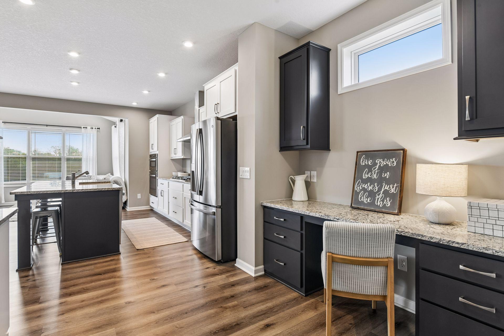
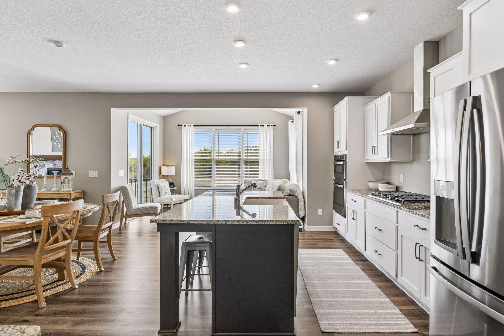
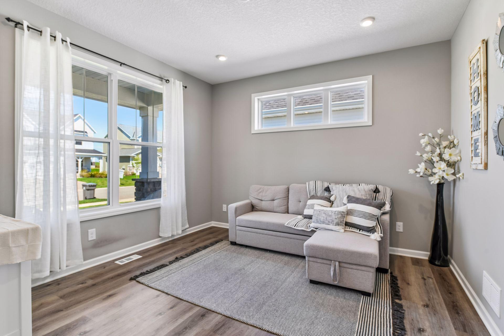
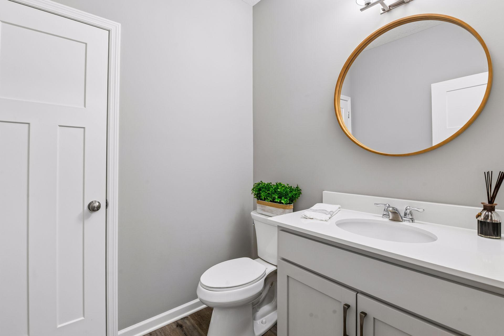
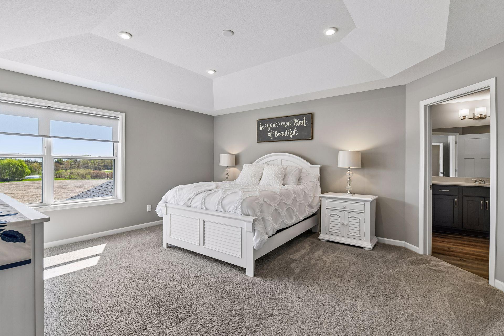
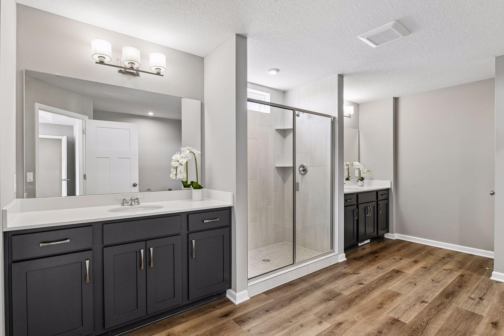
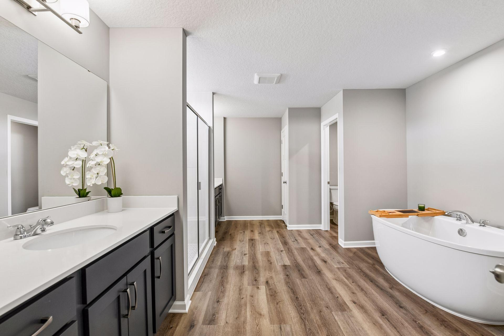
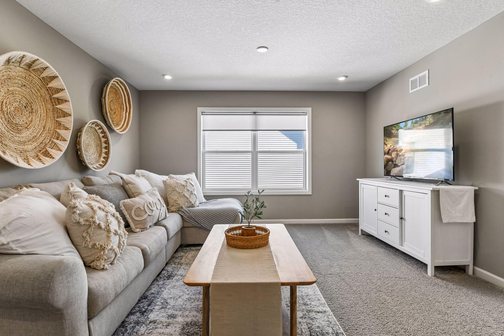
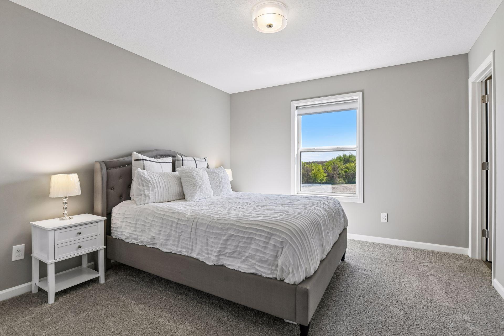
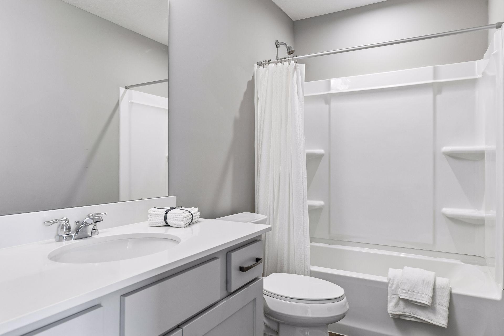
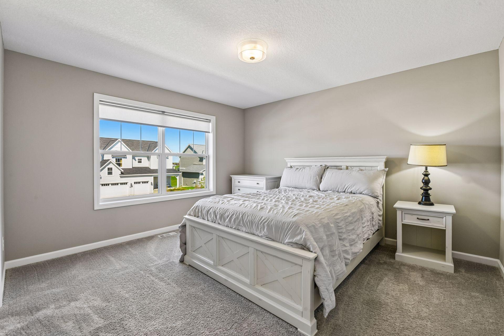
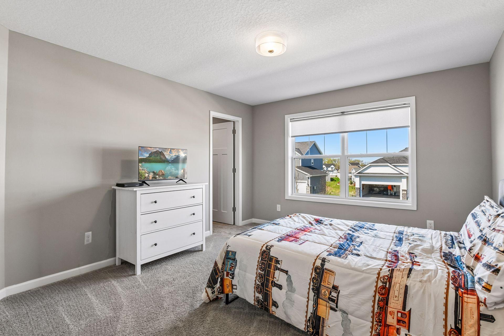
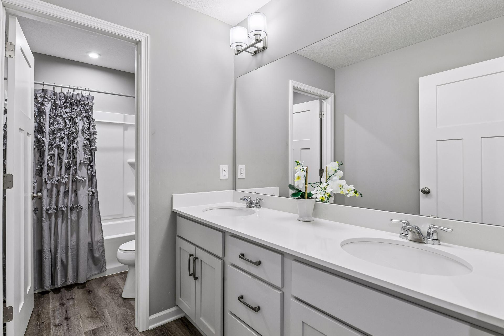
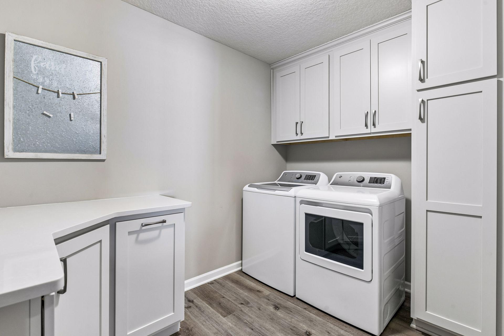
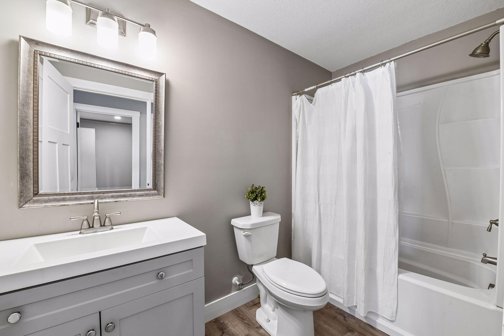
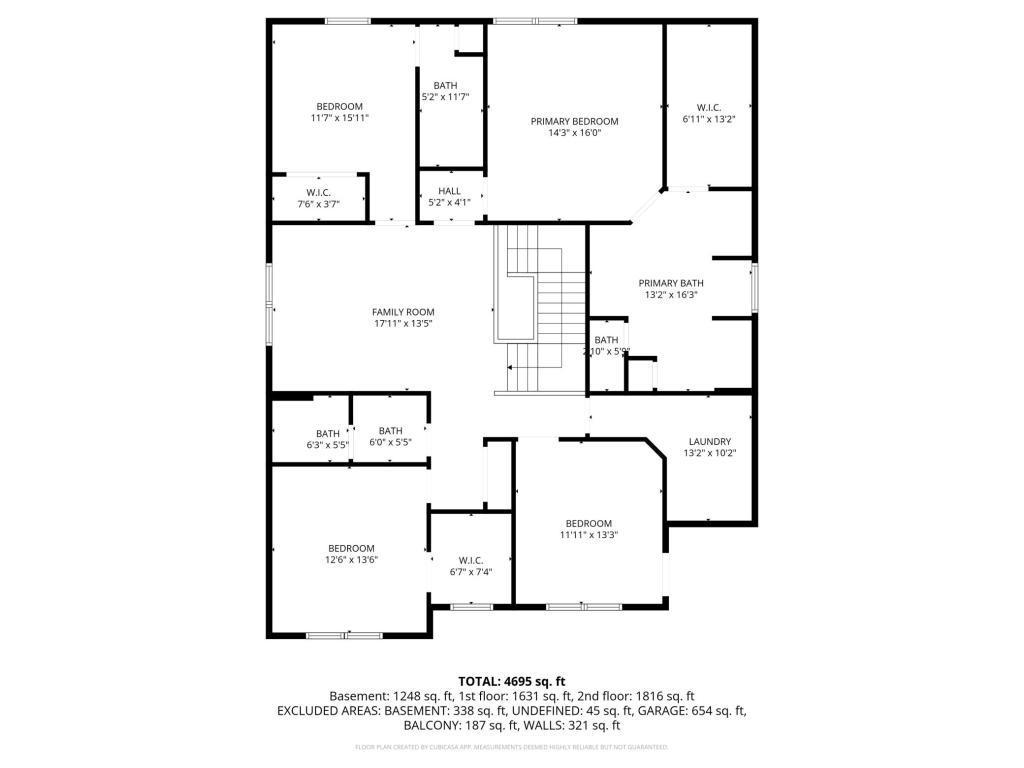
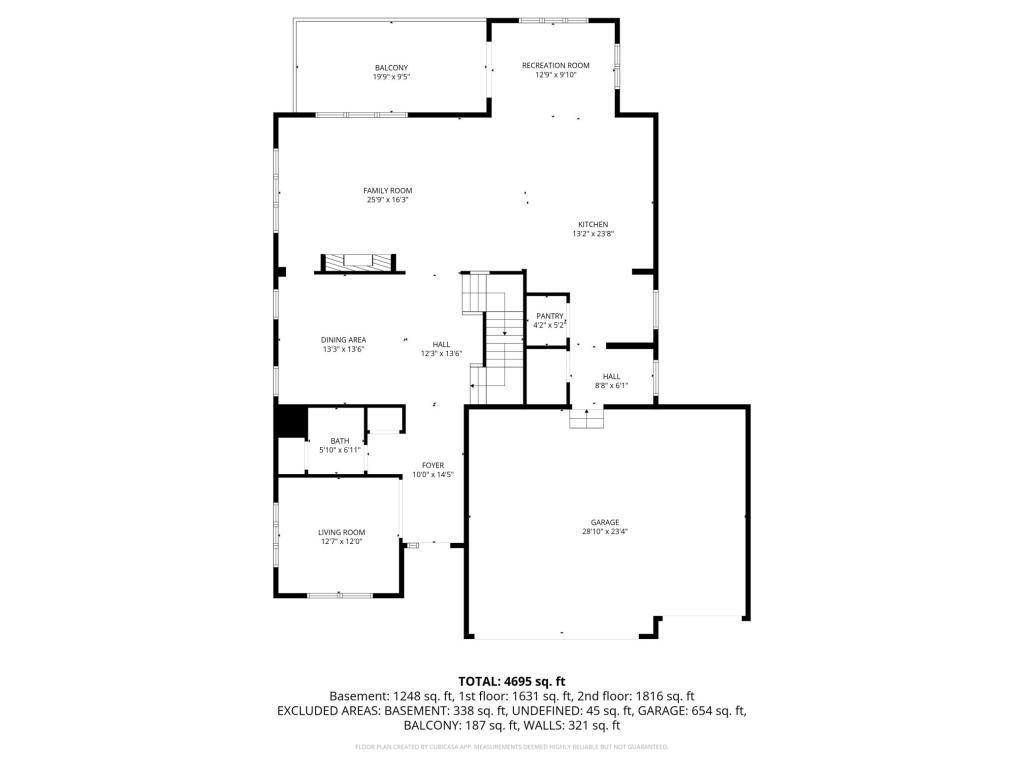
Inside: 10-foot ceilings, luxury vinyl plank flooring throughout the main level, baths, and basement, a main-floor fireplace, a vaulted sun room, and a chef's kitchen with granite, stainless appliances, gas range, center island, and walk-in pantry. Upstairs offers four bedrooms and three baths, including a primary suite with soaking tub and walk-in shower, plus an en-suite bedroom, large loft, and oversized laundry with custom cabinets.
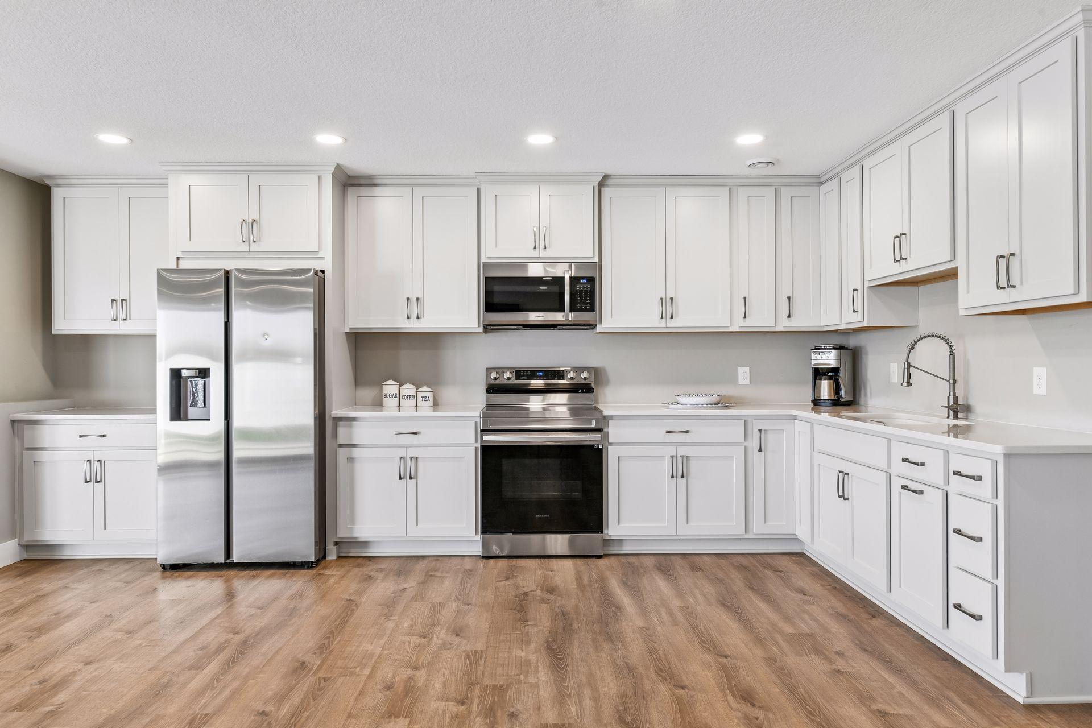
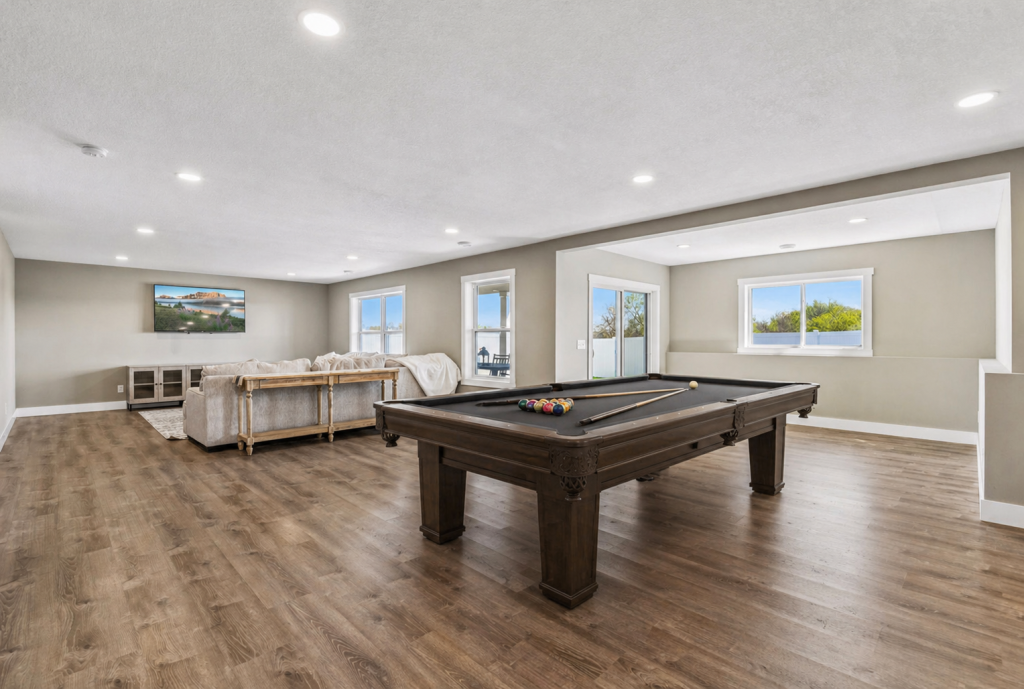
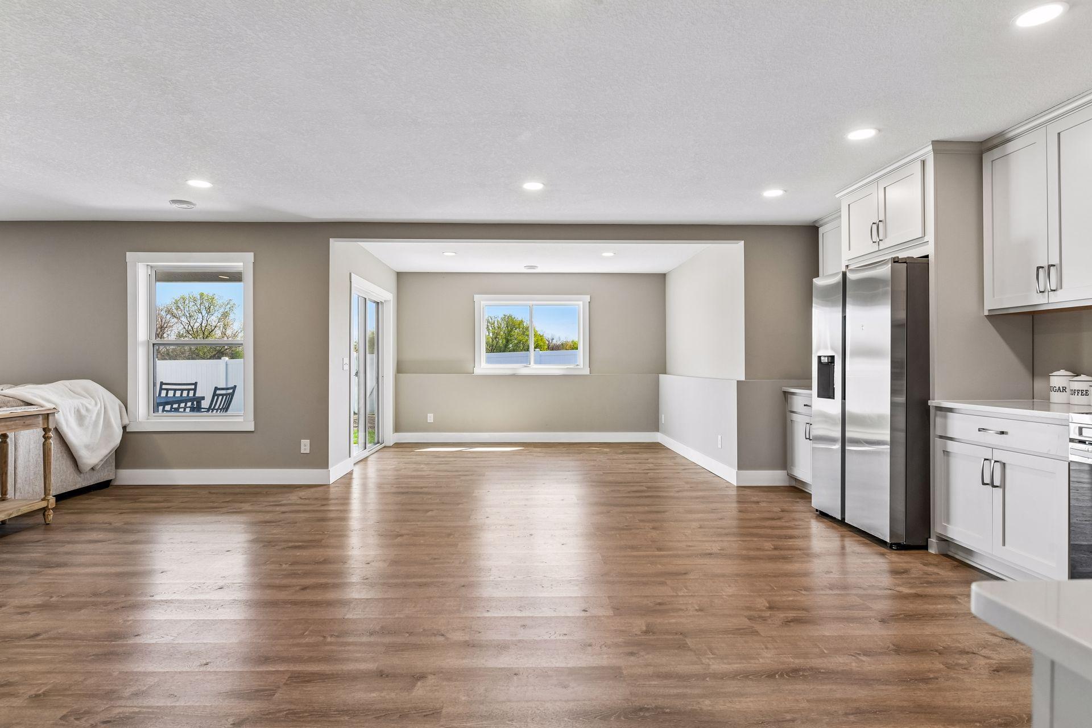
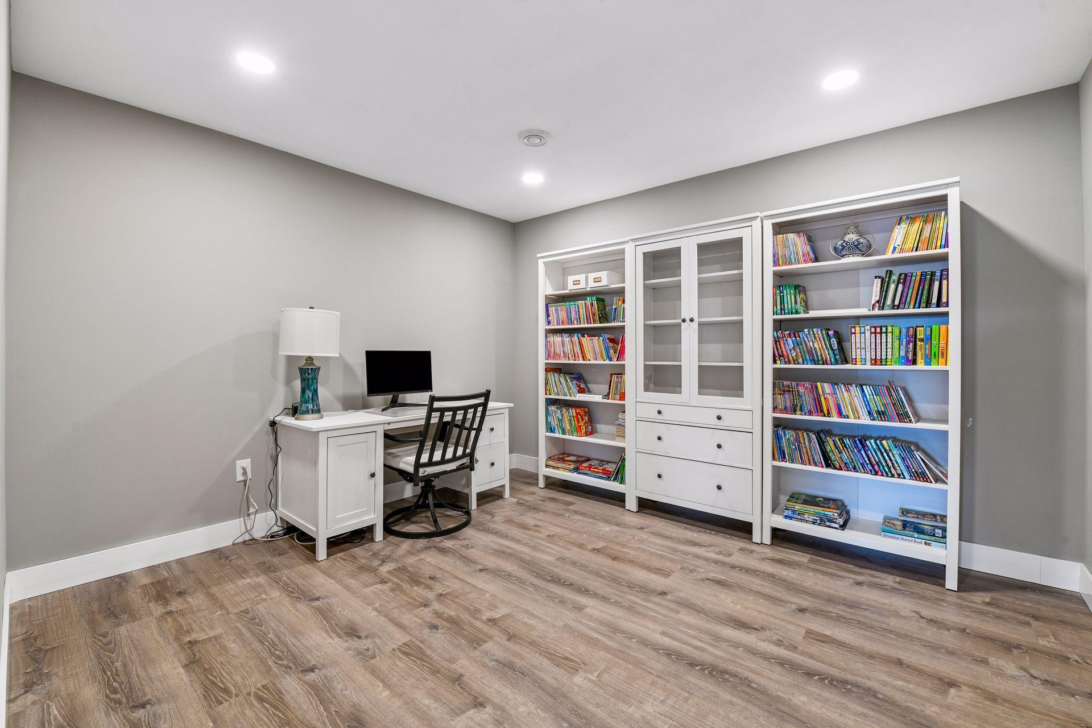
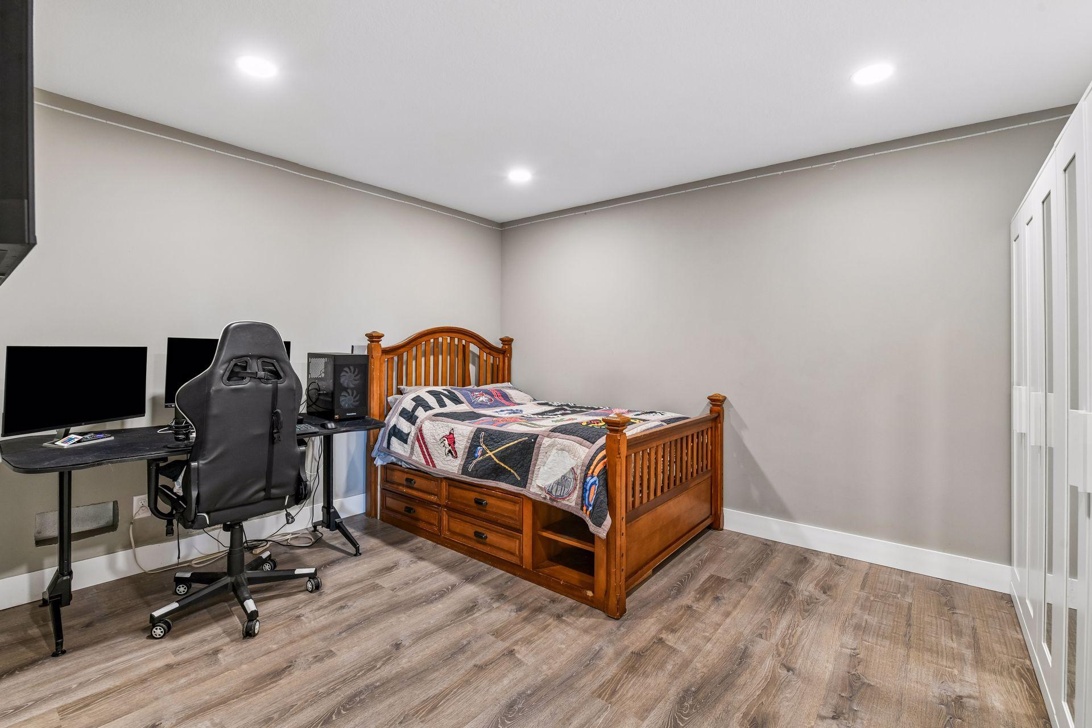
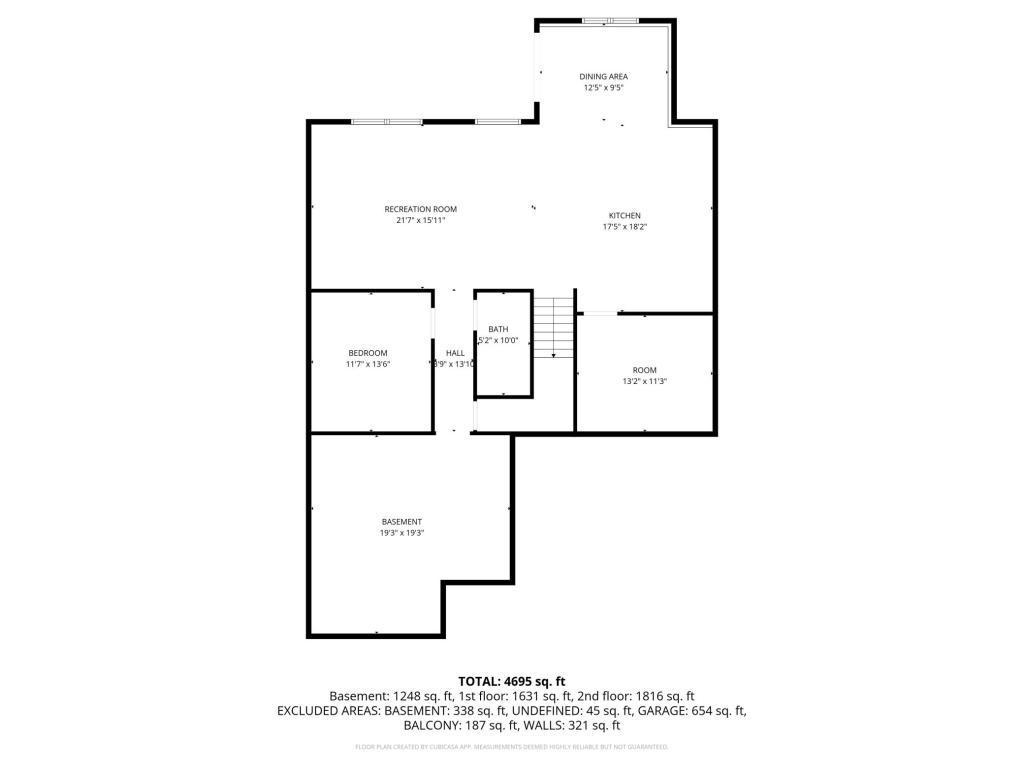
The finished walkout lower level adds a full second kitchen with custom cabinets, full bath, and two bonus rooms, perfect for hosting or multi-generational living.
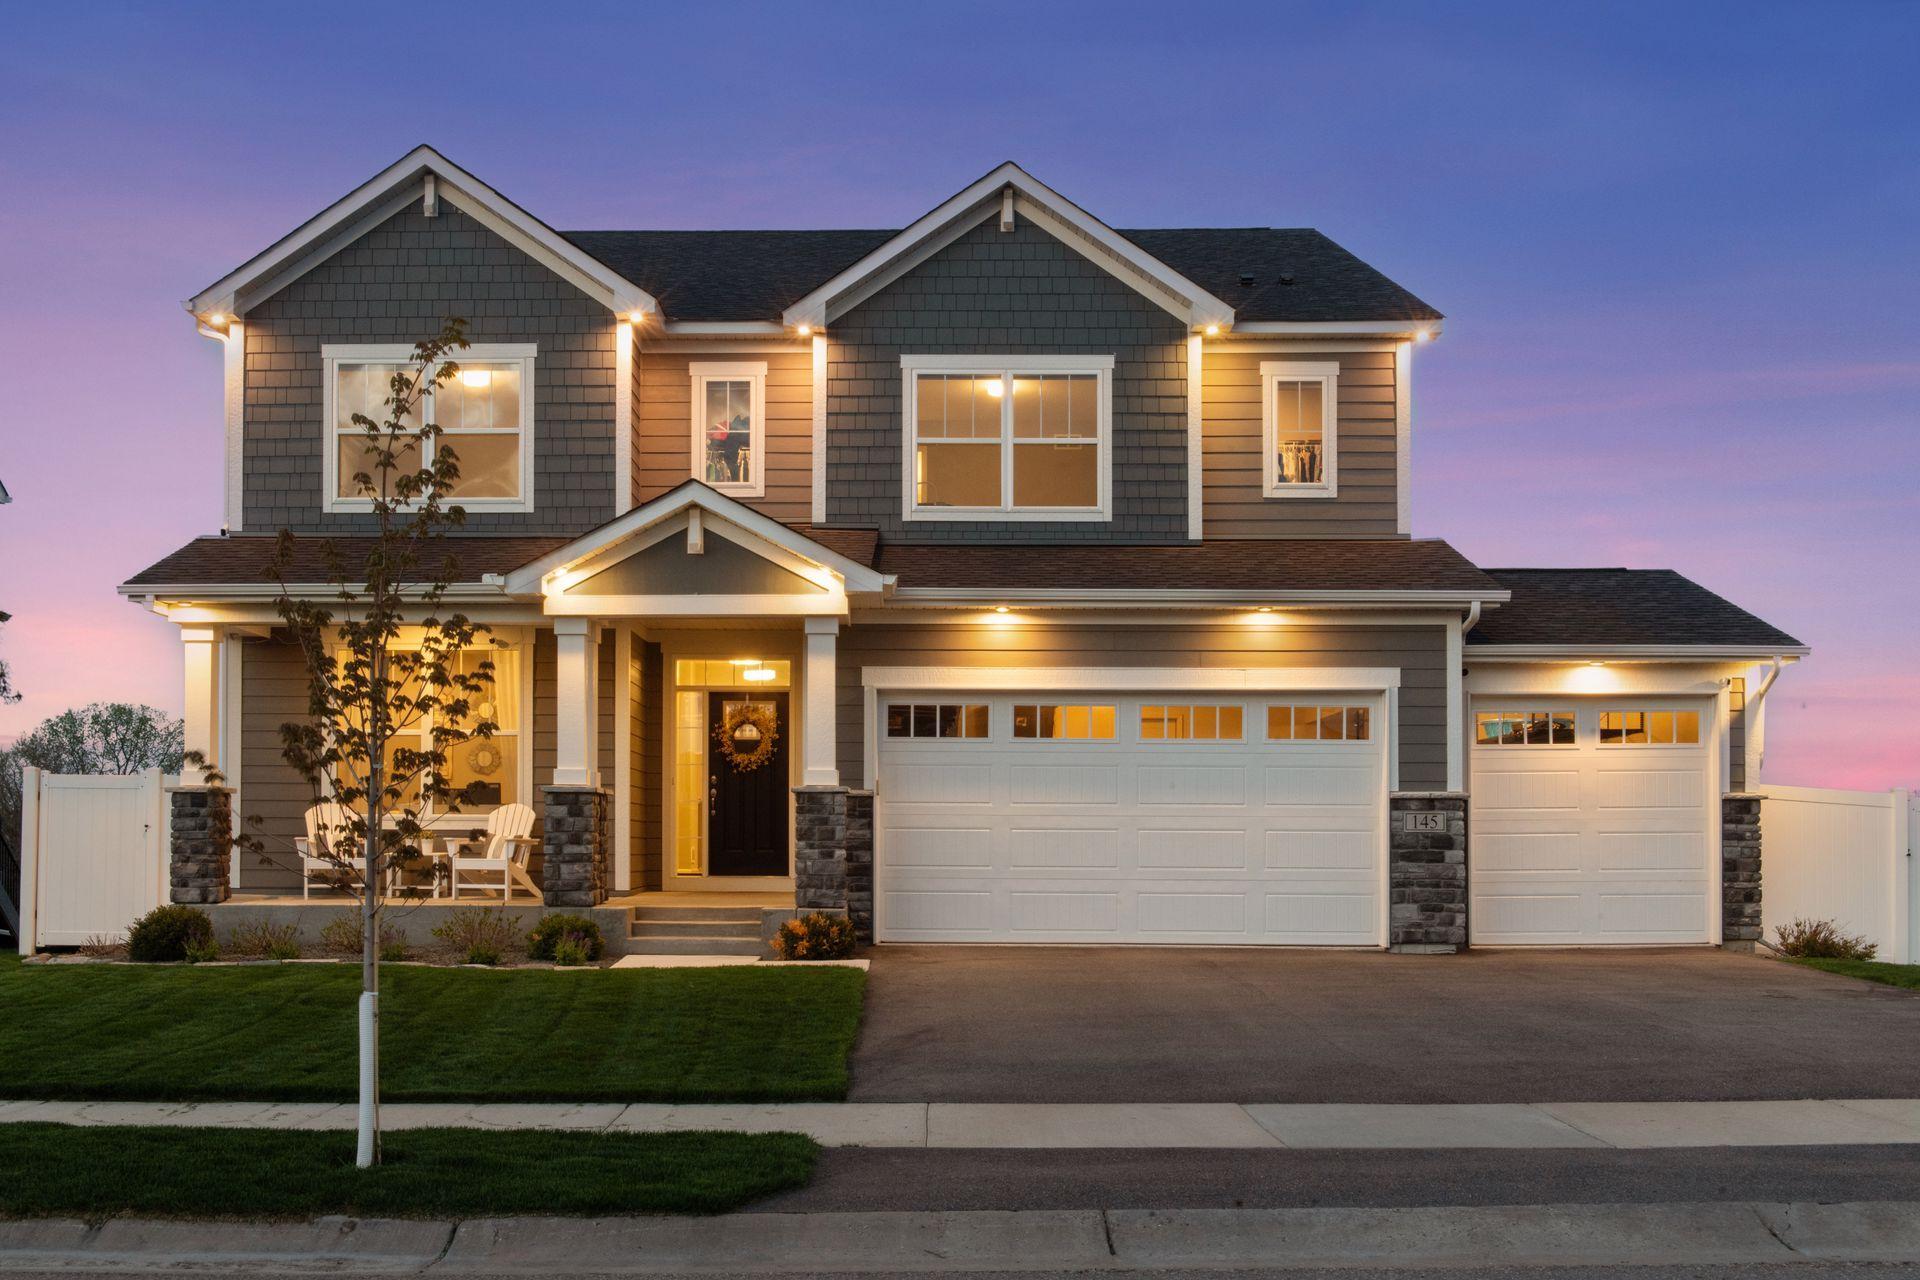
Major upgrades include James Hardie siding on all four sides, an upgraded electrical package, a premium lot, a finished garage with epoxy floor and storage racks, irrigation, and professional landscaping. A golf cart ride from Island View Golf Club, minutes from Lake Waconia, and in the Waconia school district. You will not find a home with more updates.

Full upgrade list ($223,000):
Finished basement: $40,000
Premium lot: $30,000
Two maintenance-free decks: $30,000
James Hardie siding, all 4 sides: $28,000
LVP flooring (main, basement, baths): $20,000
Maintenance-free fence: $15,000
Finished garage (mud/tape/texture/paint, epoxy floor, storage racks): $12,000
Custom basement second-kitchen cabinets: $11,000
Upgraded electrical package: $10,000
Custom laundry cabinets: $6,000
Custom Levolor blinds: $5,000
Irrigation system: $5,000
Landscaping and added trees: $5,000
Installed gutters: $3,000
Upgraded water heater: $3,000

5
beds

5
baths

5,022 Sq.Ft. LIVING AREA

9,583.2 Sq.Ft. lot

Meghan Radde

Meghan Radde

Mitch Scrimgeour

Mitch Scrimgeour

Features & Amenities

Interior

  • total bedrooms5
  • Total bathrooms5
  • full bathrooms4
  • half bathroom1
  • Laundry room Laundry Room, Upper Level
  • Fireplace Gas, Living Room
  • APPLIANCES Dishwasher, Double Oven, Dryer, Exhaust Fan, Microwave, Range, Refrigerator, Stainless Steel Appliances, Wall Oven, Washer

Area & Lot

  • Status Sold
  • Date Sold August 7, 2026
  • Living Area5,022 Sq.Ft.
  • Total Area5,422 Sq.Ft.
  • Lot Area9,583.2 Sq.Ft.
  • MLS® ID7096797
  • TypeResidential
  • YEAR BUILT2021
  • NeighborhoodWaconia
  • School DistrictWaconia

Exterior

  • STORIES2
  • Garage Space3.0
  • water SourceCity Water/Connected
  • roofAge 8 Years or Less, Asphalt
  • lot featuresTree Coverage - Light
  • parkingAttached Garage, Asphalt, Garage Door Opener, Insulated Garage
  • HEAT TYPEForced Air
  • AIR CONDITIONINGCentral Air
  • sewerCity Sewer/Connected
  • Disability FeaturesNone

Financial

  • Sales Price$740,000
  • Real Estate Tax $11,502/yr

Waconia

Explore

More Than Putting a Home on the Market

We approach every property with intention, combining preparation, pricing, marketing, negotiation, and hands-on guidance to create the strongest possible outcome.

Follow Mitch & Meghan
