Leave a Message

By providing your contact information to Mitch Scrimgeour and Meghan Radde, your personal information will be processed in accordance with Mitch Scrimgeour and Meghan Radde's Privacy Policy. By checking the box(es) below, you expressly consent to receive marketing or promotional real estate communication from Mitch Scrimgeour and Meghan Radde in the manner selected by you. For SMS text messages, message frequency varies. Message and data rates may apply. Consent is not a condition of purchase of any goods or services. You may opt out of receiving further communications from Mitch Scrimgeour and Meghan Radde at any time. To opt out of receiving SMS text messages, reply STOP to unsubscribe. SMS text messaging is subject to our Terms of Use.

Thank you for your message. We will be in touch with you shortly.

1365 Narcissus Curve
SEE ALL PHOTOS
1365 Narcissus Curve
Courtesy of Edina Realty, Inc., Sue E Busch Listing Contact:  
Sold

1365 Narcissus Curve

1365 Narcissus Curve, Victoria, MN 55386

$550,000
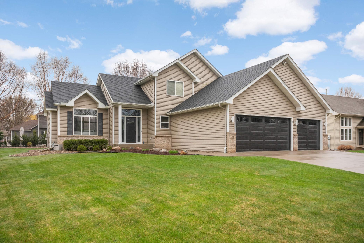
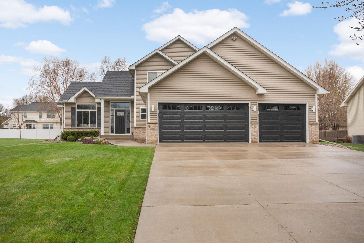
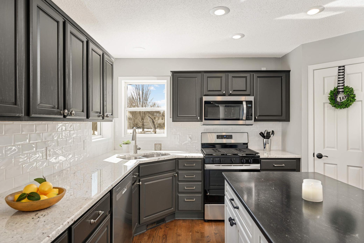
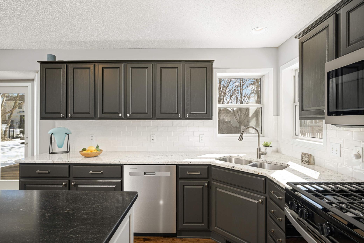
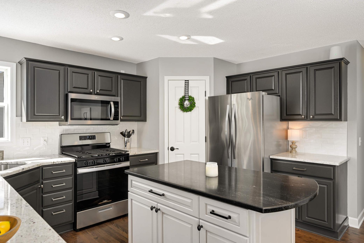
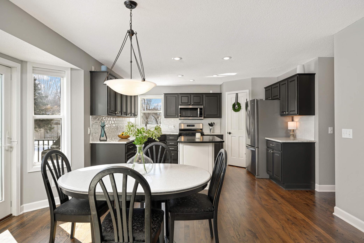
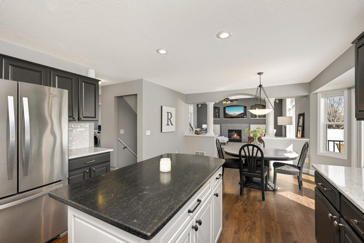
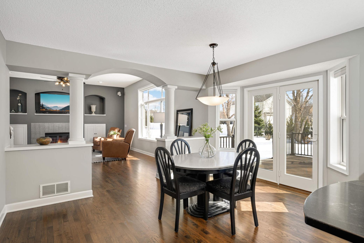
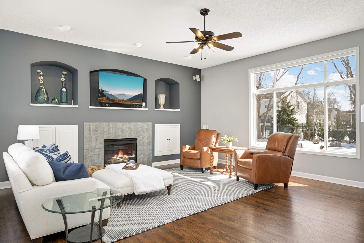
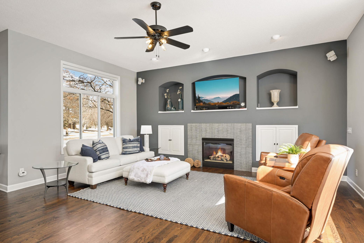
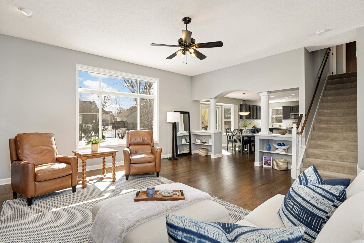
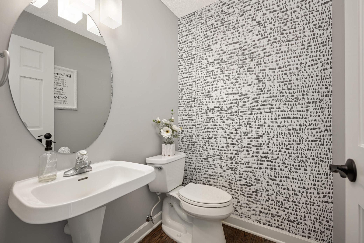
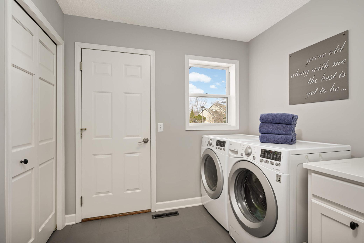
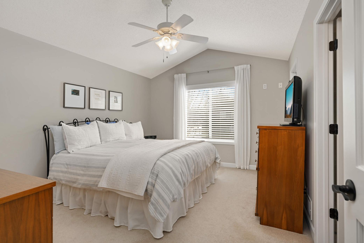
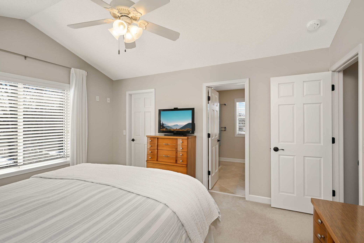
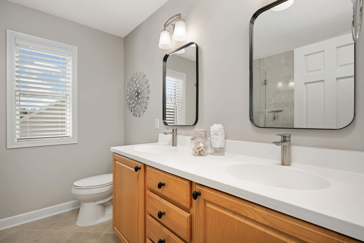
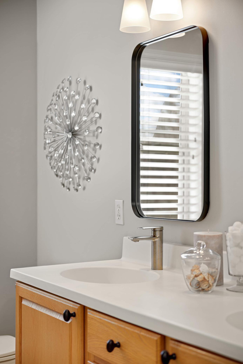
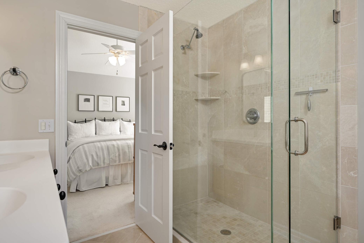
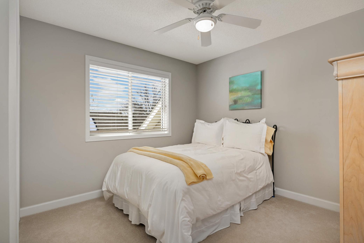
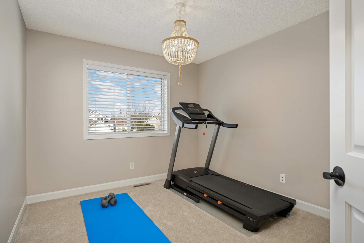
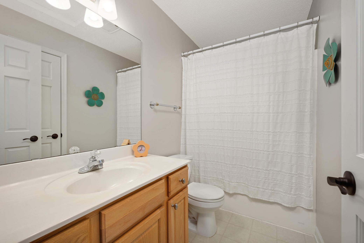
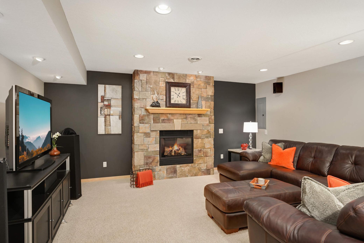
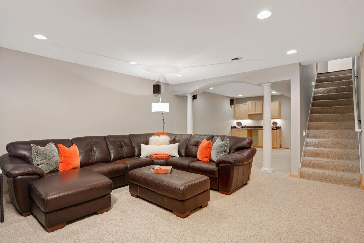
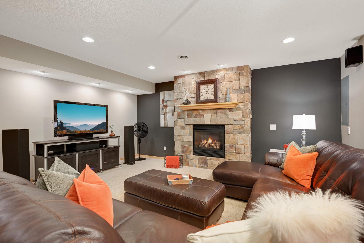
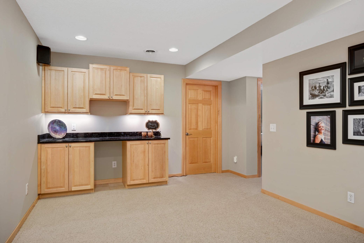
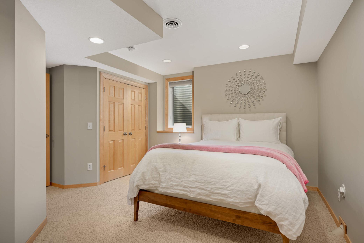
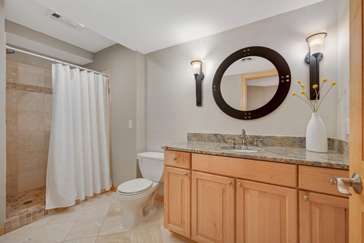
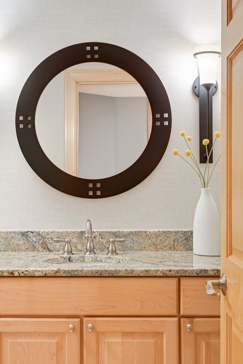
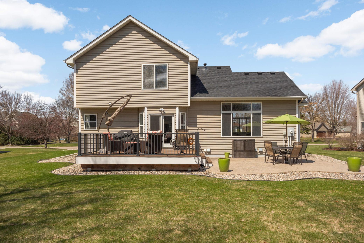
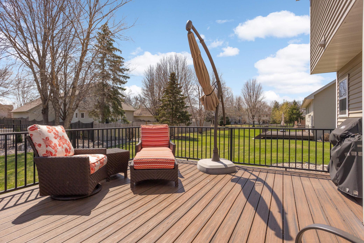
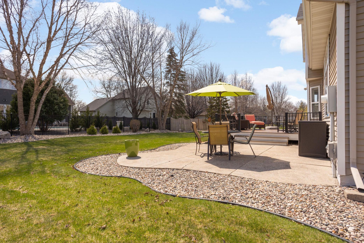
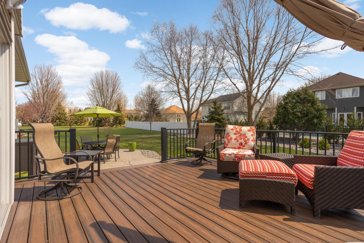
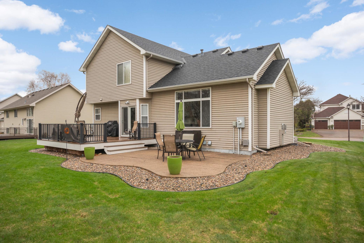
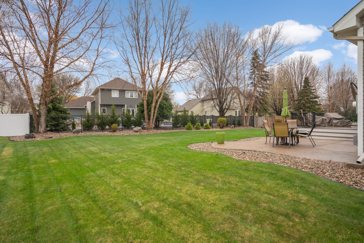
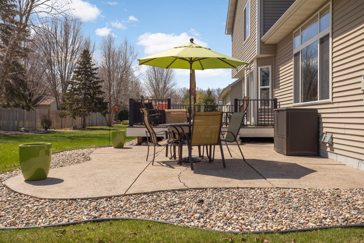
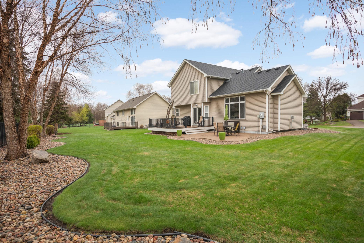
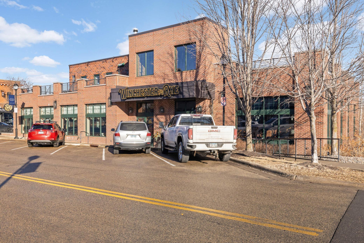
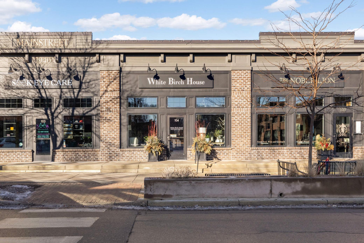
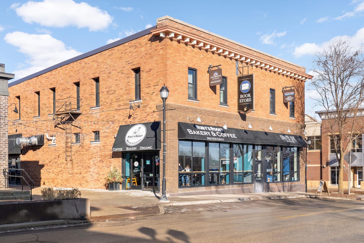
Outstanding home with original owners and beautifully updated! Stunning great room upon entry with the ten-foot ceilings, striking hardwood floors in warm walnut stain, gas fireplace with beautifully updated tile surround. Nice storage and niche for a TV. The wall of windows allows all the natural light in. Gorgeous kitchen with stone countertops, raised panel cabinets with white enamel center island and gorgeous black granite for accent. Newer stainless-steel appliances, timeless white subway tile on backsplash and desirable walk-in pantry. Wonderful dining area that flows seamlessly to kitchen and great room or outside to nice deck and patio for all outdoor activities. The vaulted owner's suite on upper level is spacious and offers walk in closet, and nicely updated owners bath with double sinks vanity. Two additional bedrooms and full bath. Inviting lower-level family room is fabulous for all gatherings weather sports or holidays. You will appreciate the walk-up bar area and space for beverage refrigerator. Convenient built-in cabinets for storage. Generous sized fourth bedroom with nice closet storage. Nicely appointed 3/4 bath in ceramic tile. Spacious main floor laundry with convenient base cabinet for storage. Also functions as mud room with gorgeous tile flooring. Newer mechanicals, 2020 new roof, newer SS appliances, concrete driveway. See supplements for details of features/improvements. Convenient to downtown Victoria to restaurants, shops, & bakery. Many trails through Victoria. Desirable neighborhood and great location. This home will be a joy to see, and it's move in ready!

4
beds

4
baths

2,914 Sq.Ft. LIVING AREA

0.31 Acres lot

Mitch Scrimgeour

Mitch Scrimgeour

Meghan Radde

Meghan Radde

Features & Amenities

Interior

  • total bedrooms4
  • Total bathrooms4
  • full bathroom1
  • three quarter bathrooms2
  • half bathroom1
  • Laundry room Gas Dryer Hookup, Laundry Room, Main Level, Washer Hookup
  • Fireplace Circulating, Family Room, Gas, Living Room, Stone
  • APPLIANCES Air-To-Air Exchanger, Dishwasher, Disposal, Gas Water Heater, Microwave, Range, Refrigerator, Stainless Steel Appliances, Water Softener Owned

Area & Lot

  • Status Sold
  • Date Sold June 16, 2025
  • Living Area2,914 Sq.Ft.
  • Total Area2,978 Sq.Ft.
  • Lot Area0.31 Acres
  • MLS® ID6698755
  • TypeResidential
  • YEAR BUILT2000
  • NeighborhoodVictoria
  • School DistrictEastern Carver County Schools

Exterior

  • STORIES2
  • Garage Space3.0
  • water SourceCity Water/Connected
  • roofAge 8 Years or Less, Architectural Shingle, Asphalt
  • lot featuresTree Coverage - Medium
  • parkingAttached Garage, Concrete, Finished Garage, Garage Door Opener, Insulated Garage
  • HEAT TYPEForced Air, Fireplace(s)
  • AIR CONDITIONINGCentral Air
  • sewerCity Sewer/Connected
  • Disability FeaturesNone

Financial

  • Sales Price$550,000
  • Real Estate Tax $5,122/yr
  • HOA $250/yr
View Virtual Tour

Victoria

Explore

More Than Putting a Home on the Market

We approach every property with intention, combining preparation, pricing, marketing, negotiation, and hands-on guidance to create the strongest possible outcome.

Follow Mitch & Meghan
