Leave a Message

By providing your contact information to Mitch Scrimgeour and Meghan Radde, your personal information will be processed in accordance with Mitch Scrimgeour and Meghan Radde's Privacy Policy. By checking the box(es) below, you expressly consent to receive marketing or promotional real estate communication from Mitch Scrimgeour and Meghan Radde in the manner selected by you. For SMS text messages, message frequency varies. Message and data rates may apply. Consent is not a condition of purchase of any goods or services. You may opt out of receiving further communications from Mitch Scrimgeour and Meghan Radde at any time. To opt out of receiving SMS text messages, reply STOP to unsubscribe. SMS text messaging is subject to our Terms of Use.

Thank you for your message. We will be in touch with you shortly.

1035 Roselyn Drive
1035 Roselyn Drive
1035 Roselyn Drive
1035 Roselyn Drive
1035 Roselyn Drive
1035 Roselyn Drive
1035 Roselyn Drive
1035 Roselyn Drive
1035 Roselyn Drive
1035 Roselyn Drive
1035 Roselyn Drive
1035 Roselyn Drive
1035 Roselyn Drive
1035 Roselyn Drive
1035 Roselyn Drive
1035 Roselyn Drive
1035 Roselyn Drive
1035 Roselyn Drive
1035 Roselyn Drive
1035 Roselyn Drive
1035 Roselyn Drive
1035 Roselyn Drive
1035 Roselyn Drive
1035 Roselyn Drive
1035 Roselyn Drive
1035 Roselyn Drive
1035 Roselyn Drive
1035 Roselyn Drive
1035 Roselyn Drive
1035 Roselyn Drive
1035 Roselyn Drive
1035 Roselyn Drive
1035 Roselyn Drive
SEE ALL PHOTOS
1035 Roselyn Drive
1035 Roselyn Drive
1035 Roselyn Drive
1035 Roselyn Drive
1035 Roselyn Drive
1035 Roselyn Drive
1035 Roselyn Drive
1035 Roselyn Drive
1035 Roselyn Drive
1035 Roselyn Drive
1035 Roselyn Drive
1035 Roselyn Drive
1035 Roselyn Drive
1035 Roselyn Drive
1035 Roselyn Drive
1035 Roselyn Drive
1035 Roselyn Drive
1035 Roselyn Drive
1035 Roselyn Drive
1035 Roselyn Drive
1035 Roselyn Drive
1035 Roselyn Drive
1035 Roselyn Drive
1035 Roselyn Drive
1035 Roselyn Drive
1035 Roselyn Drive
1035 Roselyn Drive
1035 Roselyn Drive
1035 Roselyn Drive
1035 Roselyn Drive
1035 Roselyn Drive
1035 Roselyn Drive
1035 Roselyn Drive
Courtesy of Lakes Sotheby's International, Michael J Buenting Listing Contact:  
Sold

1035 Roselyn Drive

1035 Roselyn Drive, Victoria, MN 55386

$560,000
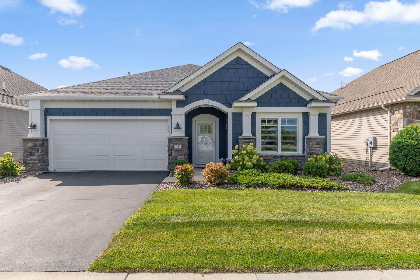
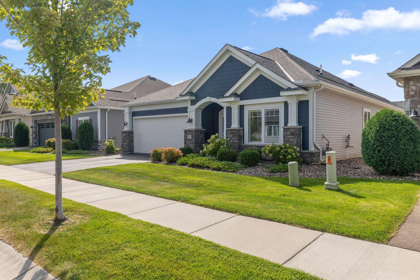
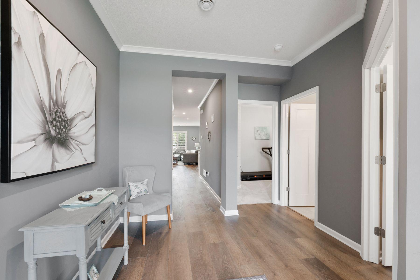
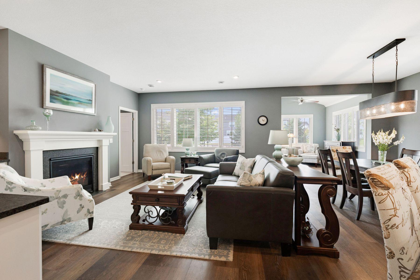
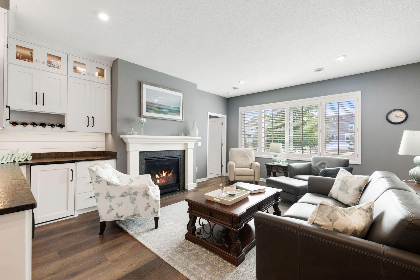
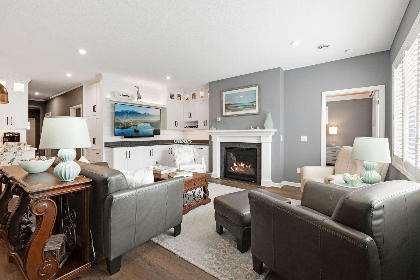
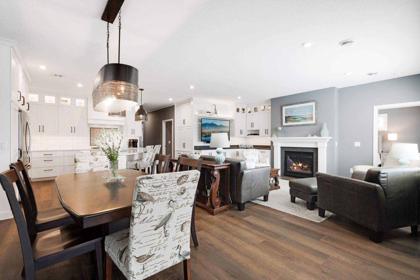
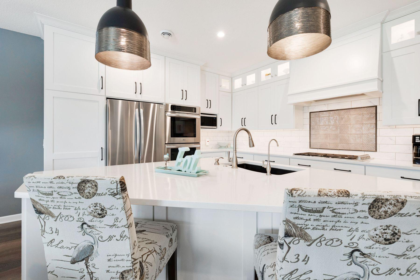
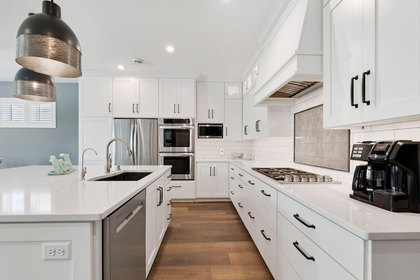
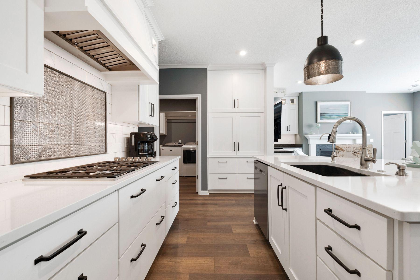
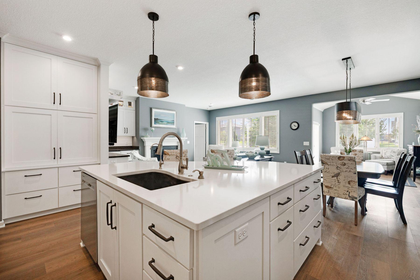
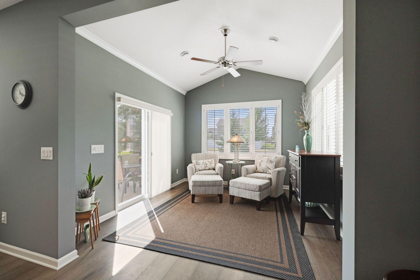
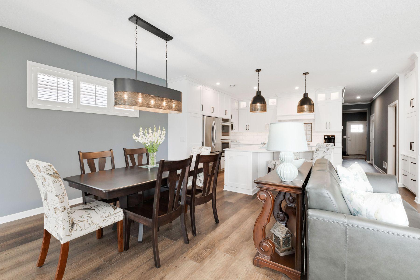
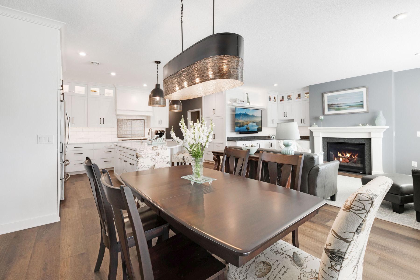
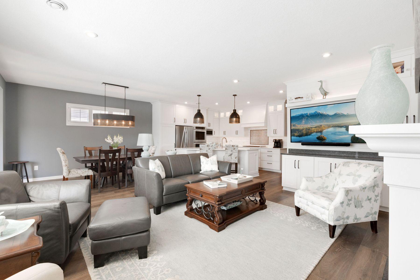
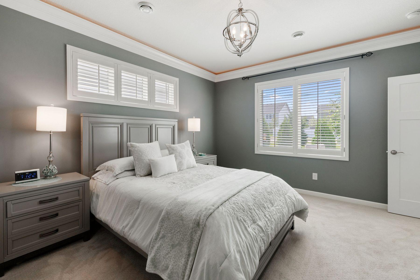
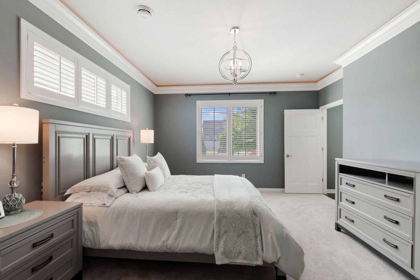
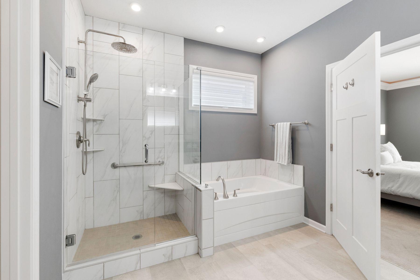
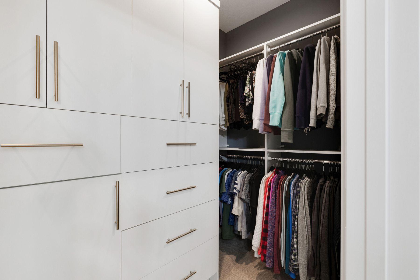
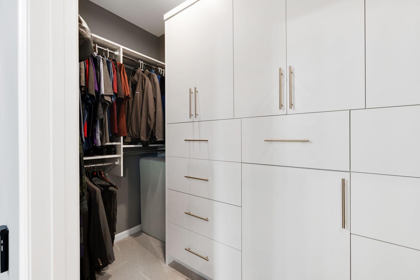
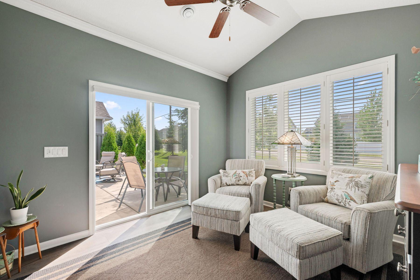
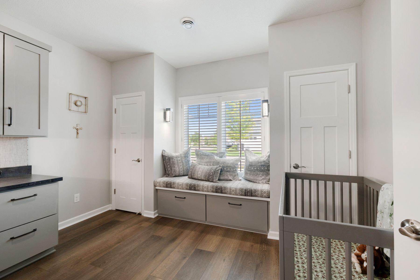
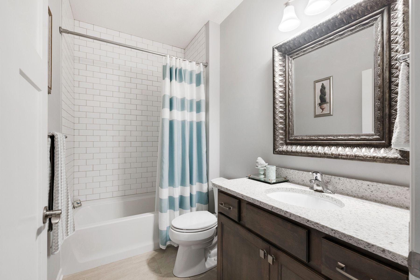
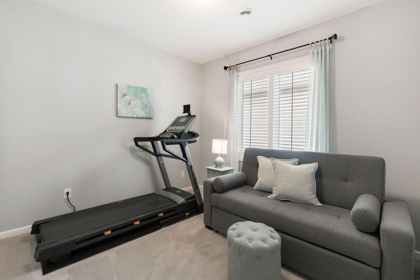
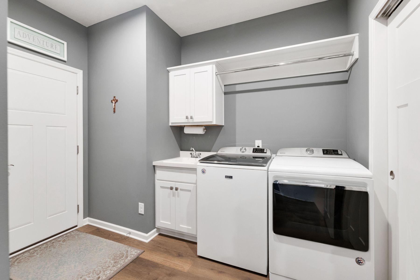
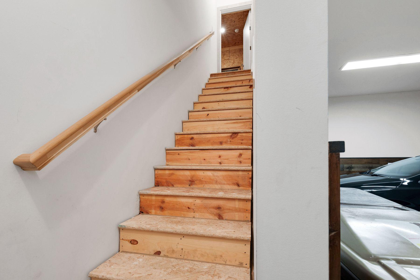
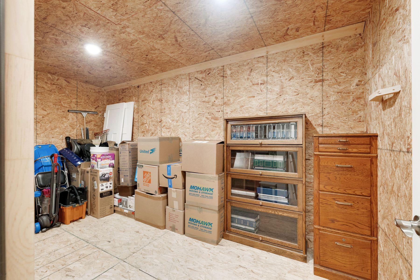
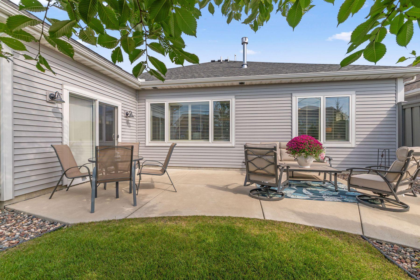
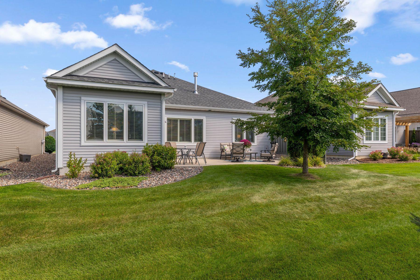
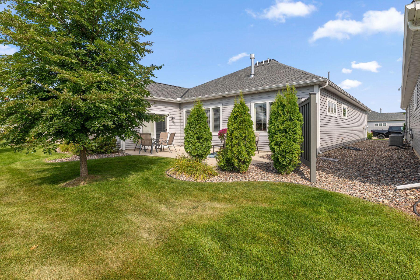
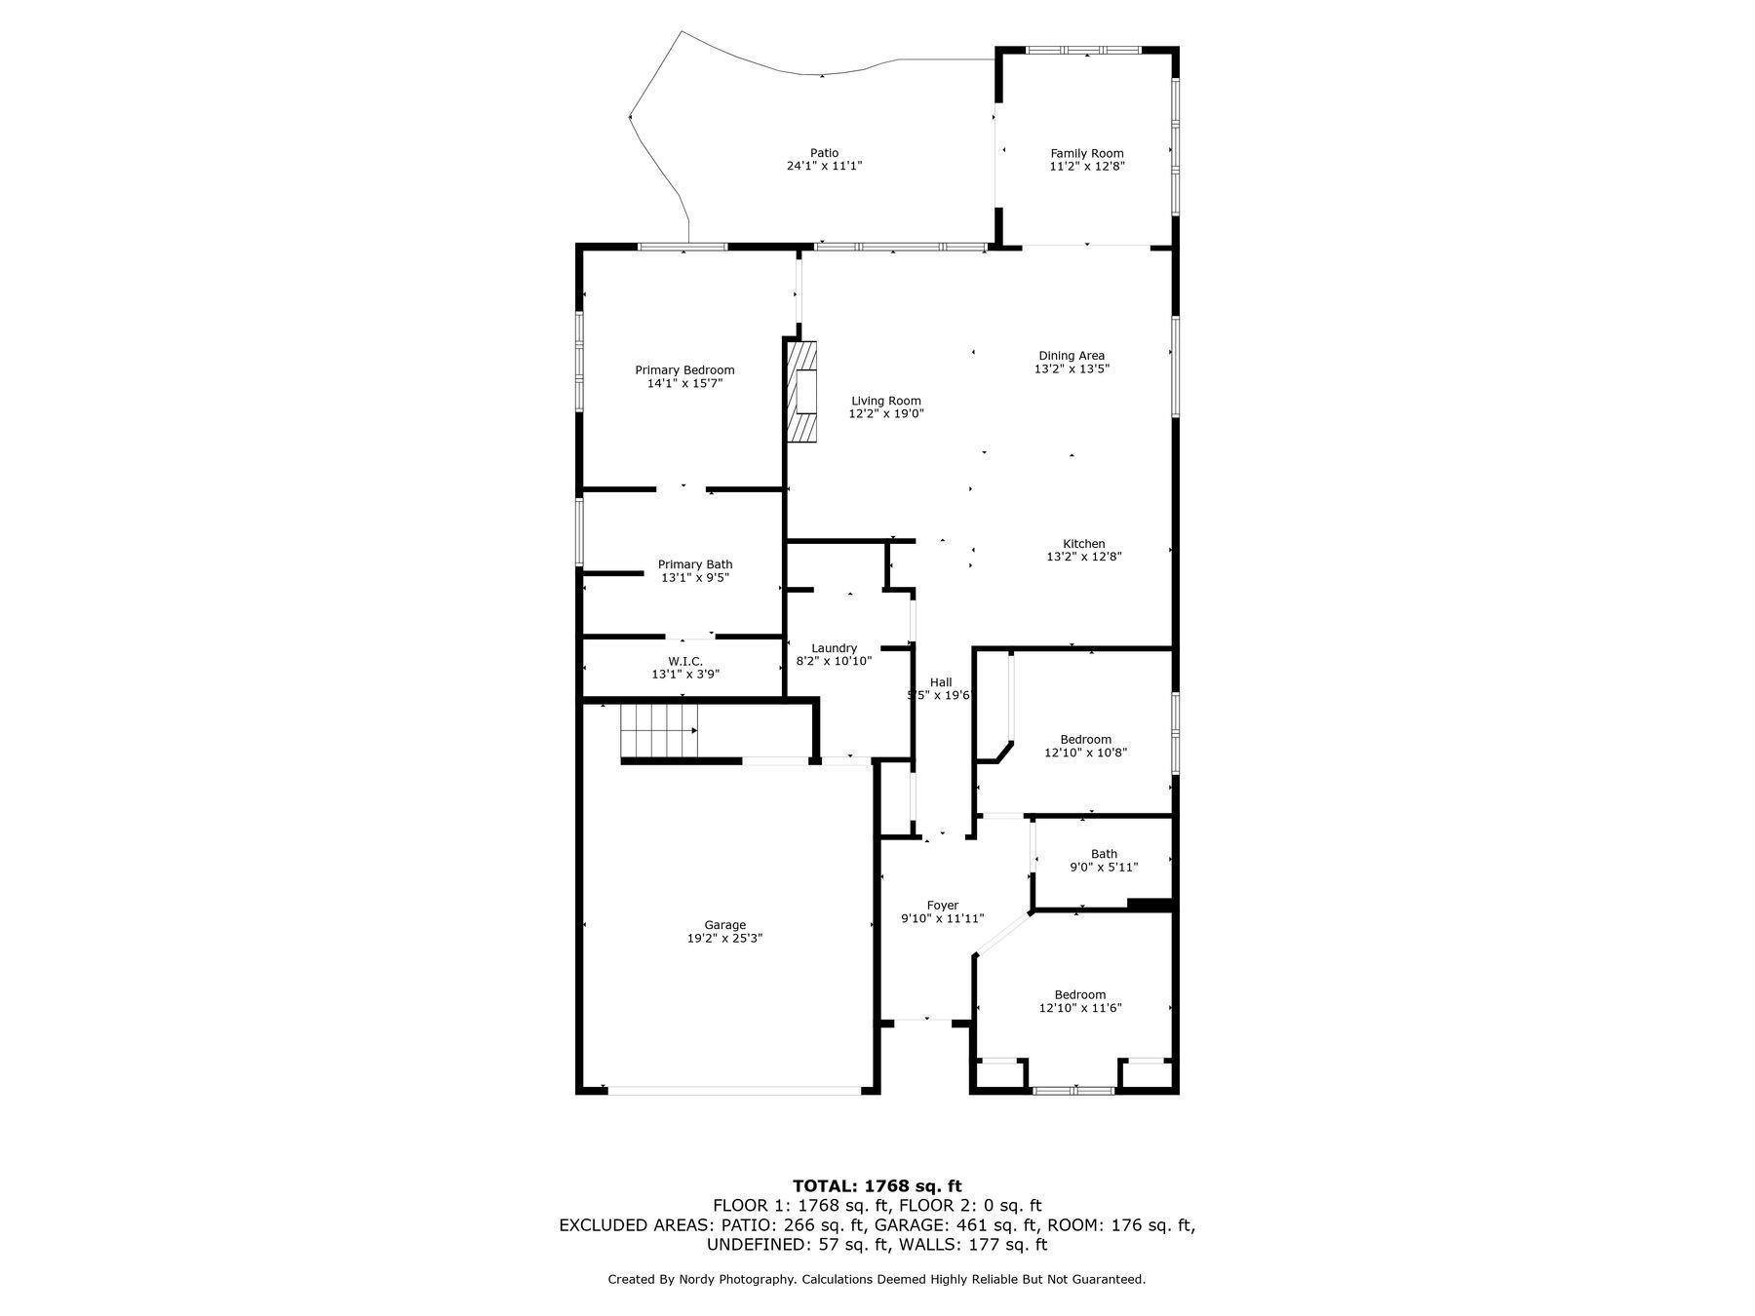
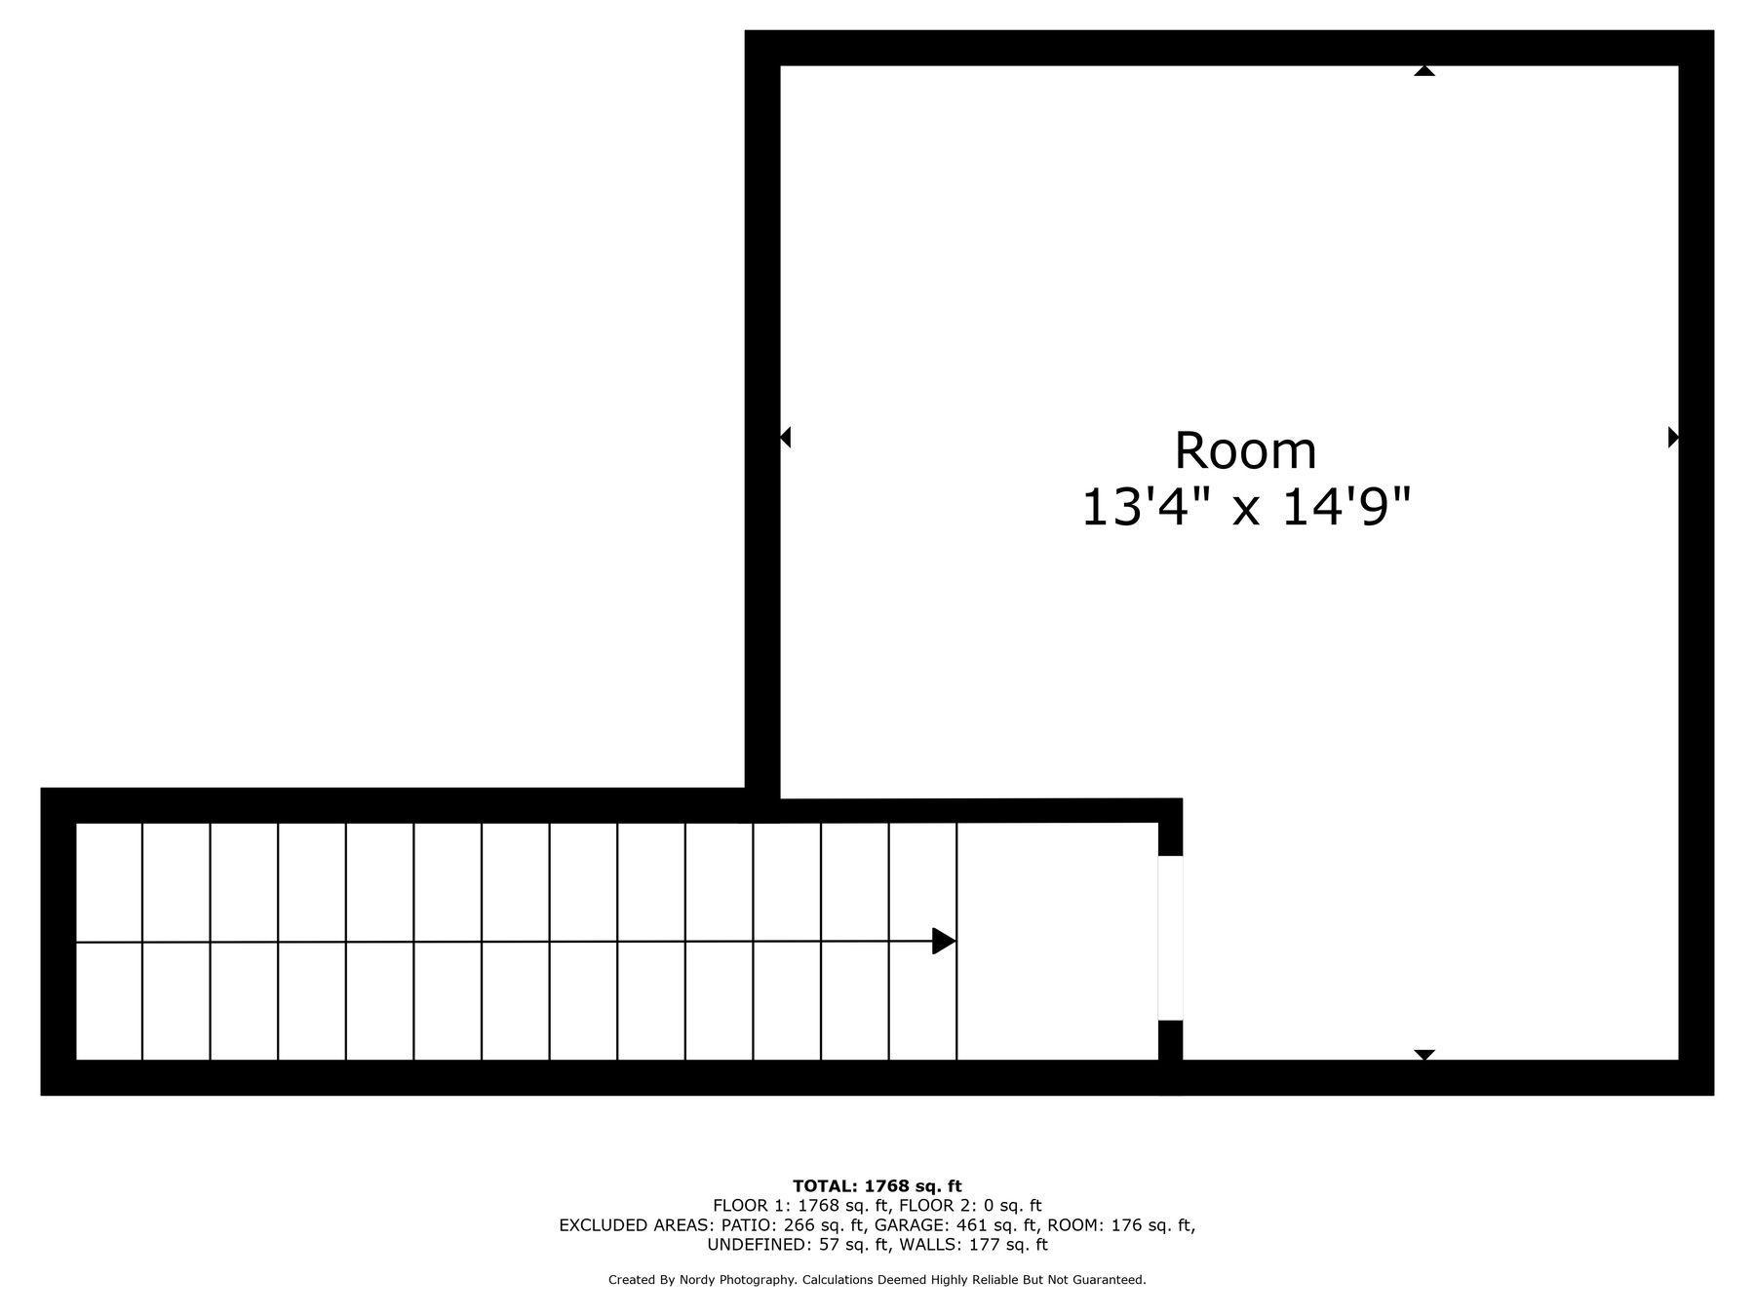
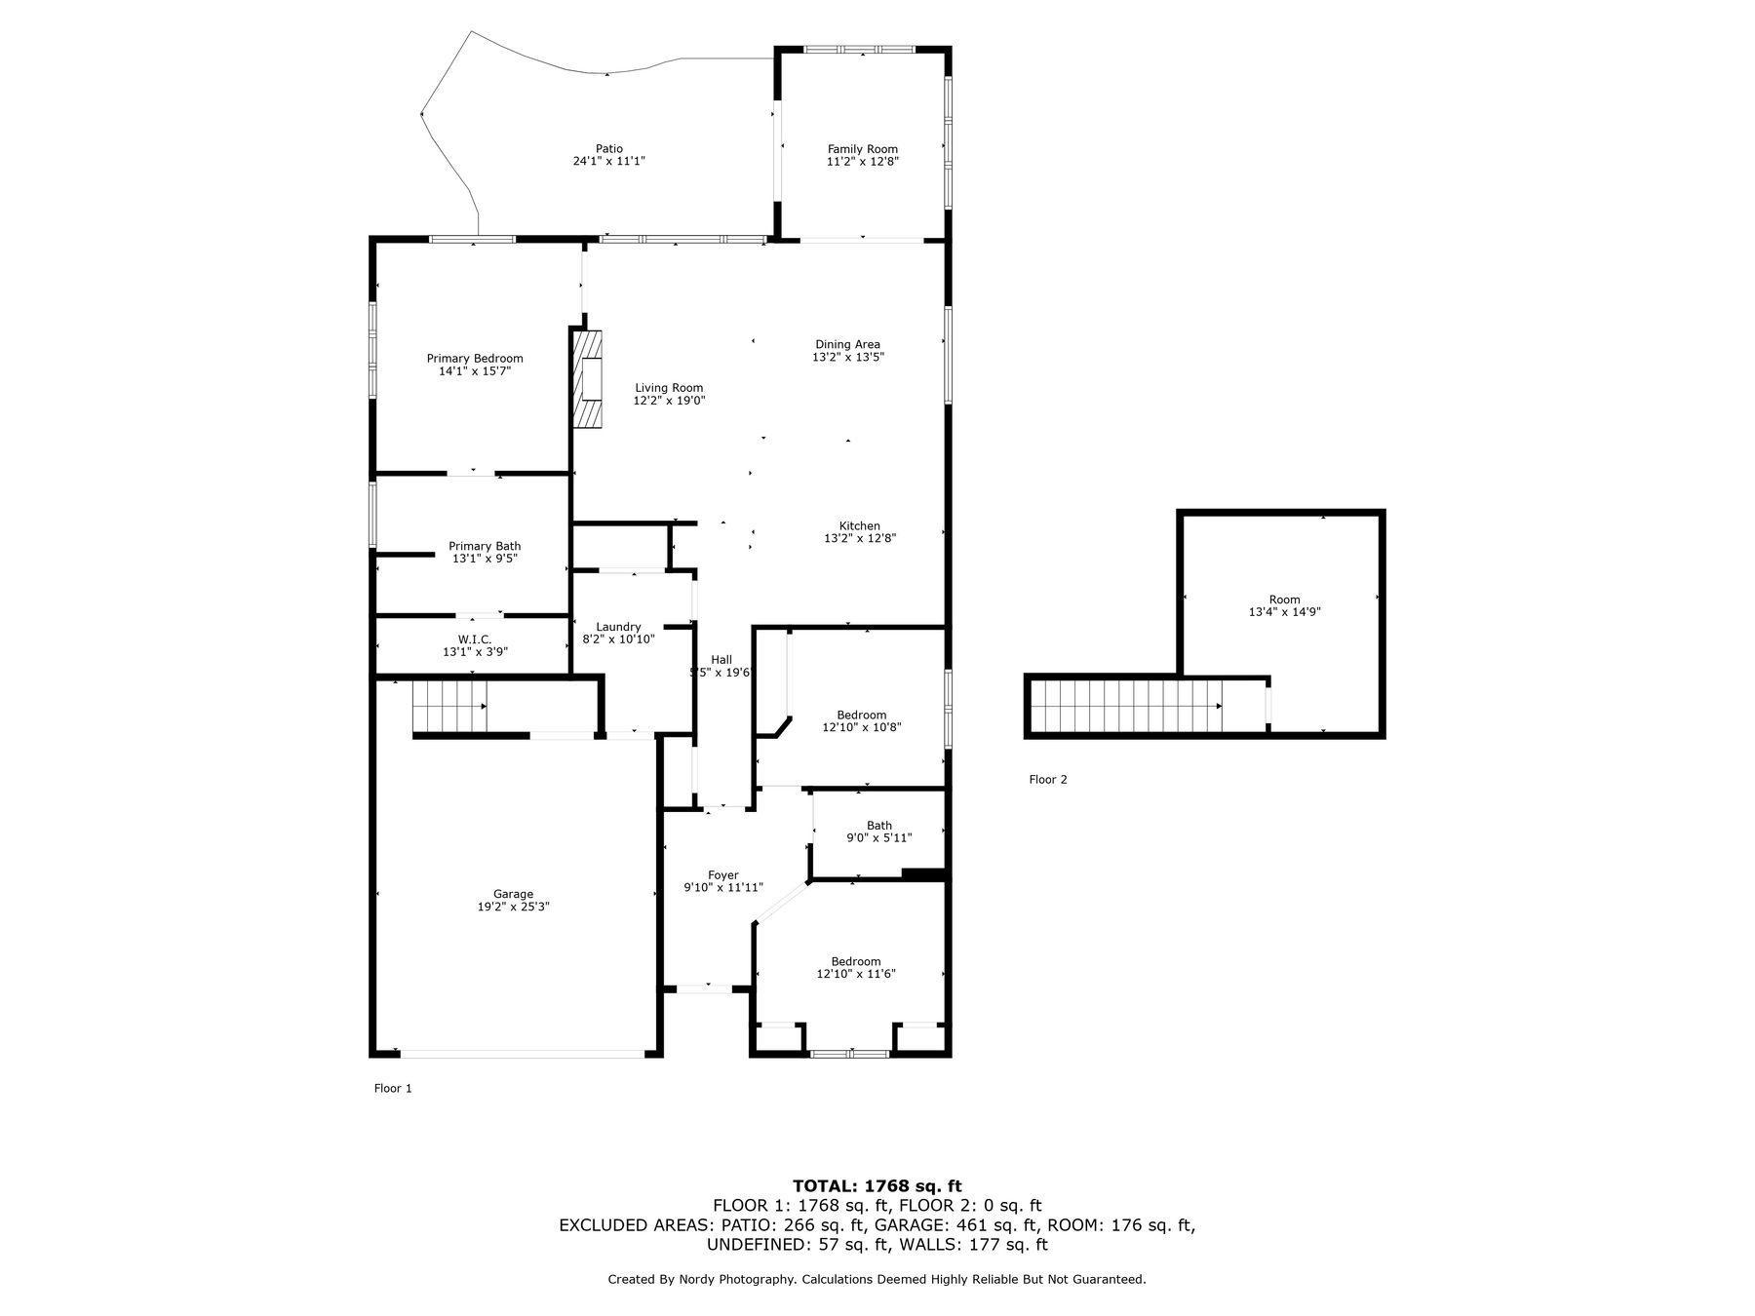
Enjoy effortless one level living in this beautiful, move-in-ready detached villa at 1035 Roselyn Drive. The fully remodeled kitchen (2021) impresses with custom cabinetry including pull-out drawers, pantry style cabinets, quartz countertops, double ovens, and an oversized island--perfect for entertaining. The open-concept layout features a cozy gas fireplace, built-in bar, and light-filled sunroom. The spacious primary suite offers a walk-in closet with custom built-ins to organize the closet in a clean/sleek fashion and a luxurious, upgraded bath. A custom office with French doors, commercial-size washer/dryer, and heated garage with epoxy flooring (2023) add function and style. Enjoy a maintenance-free privacy fence (2024), attic storage, and a low-maintenance lifestyle--association covers lawn care and snow removal. Ideal location near parks, the MN Landscape Arboretum, downtown Victoria, and Lake Minnetonka trails.

3
beds

2
baths

1,899 Sq.Ft. LIVING AREA

6,577.56 Sq.Ft. lot

Meghan Radde

Meghan Radde

Mitch Scrimgeour

Mitch Scrimgeour

Features & Amenities

Interior

  • total bedrooms3
  • Total bathrooms2
  • full bathrooms2
  • Laundry room Gas Dryer Hookup, Laundry Room, Main Level, Sink, Washer Hookup
  • Fireplace Family Room, Gas
  • APPLIANCES Cooktop, Dishwasher, Disposal, Double Oven, Dryer, Exhaust Fan, Freezer, Gas Water Heater, Water Filtration System, Microwave, Refrigerator, Stainless Steel Appliances, Wall Oven, Washer, Water Softener Owned

Area & Lot

  • Status Sold
  • Date Sold October 1, 2025
  • Living Area1,899 Sq.Ft.
  • Total Area1,899 Sq.Ft.
  • Lot Area6,577.56 Sq.Ft.
  • MLS® ID6777821
  • TypeResidential
  • YEAR BUILT2019
  • NeighborhoodVictoria
  • School DistrictEastern Carver County Schools

Exterior

  • STORIES1
  • Garage Space2.0
  • water SourceCity Water/Connected
  • PoolNone
  • roofAge 8 Years or Less, Asphalt
  • lot featuresTree Coverage - Light, Underground Utilities
  • parkingAttached Garage, Asphalt, Finished Garage, Garage Door Opener, Heated Garage
  • HEAT TYPEForced Air
  • AIR CONDITIONINGCentral Air
  • sewerCity Sewer/Connected
  • Disability FeaturesNone
  • HOA AmenitiesIn-Ground Sprinkler System

Financial

  • Sales Price$560,000
  • Real Estate Tax $4,798/yr
  • HOA $139/mo
View Virtual Tour

Victoria

Explore

More Than Putting a Home on the Market

We approach every property with intention, combining preparation, pricing, marketing, negotiation, and hands-on guidance to create the strongest possible outcome.

Follow Mitch & Meghan
