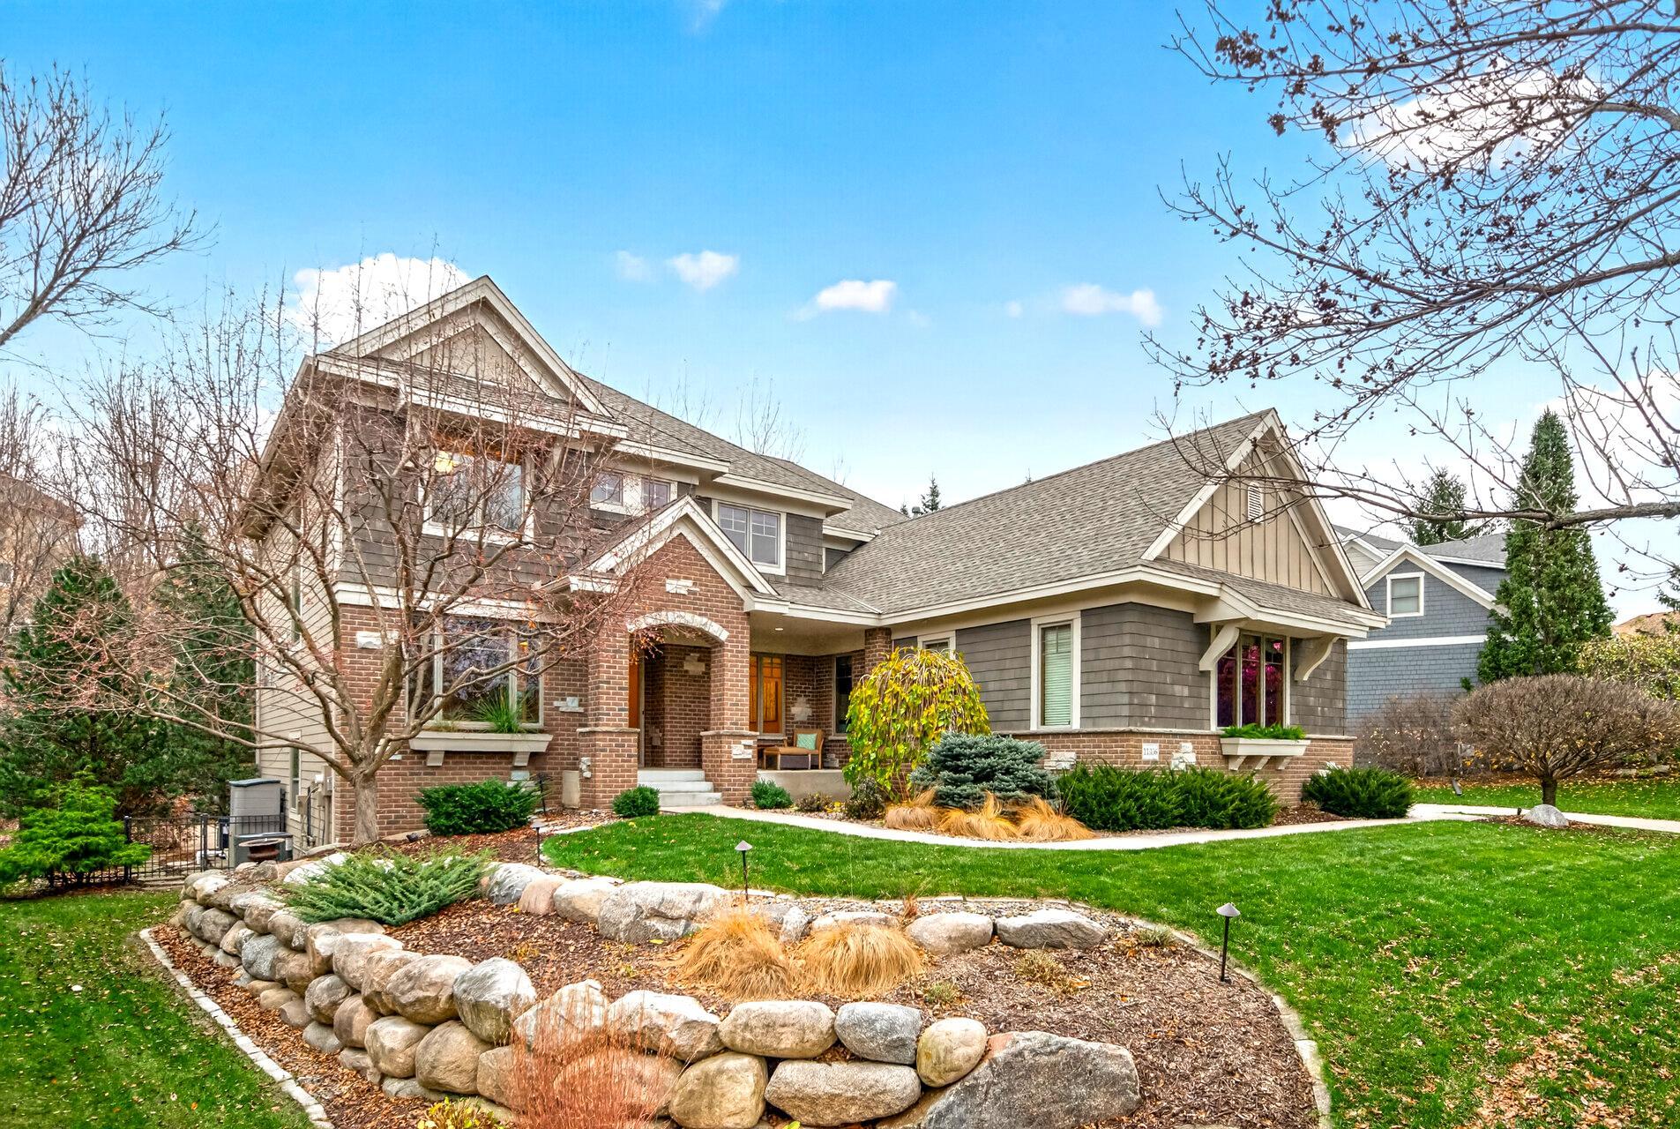
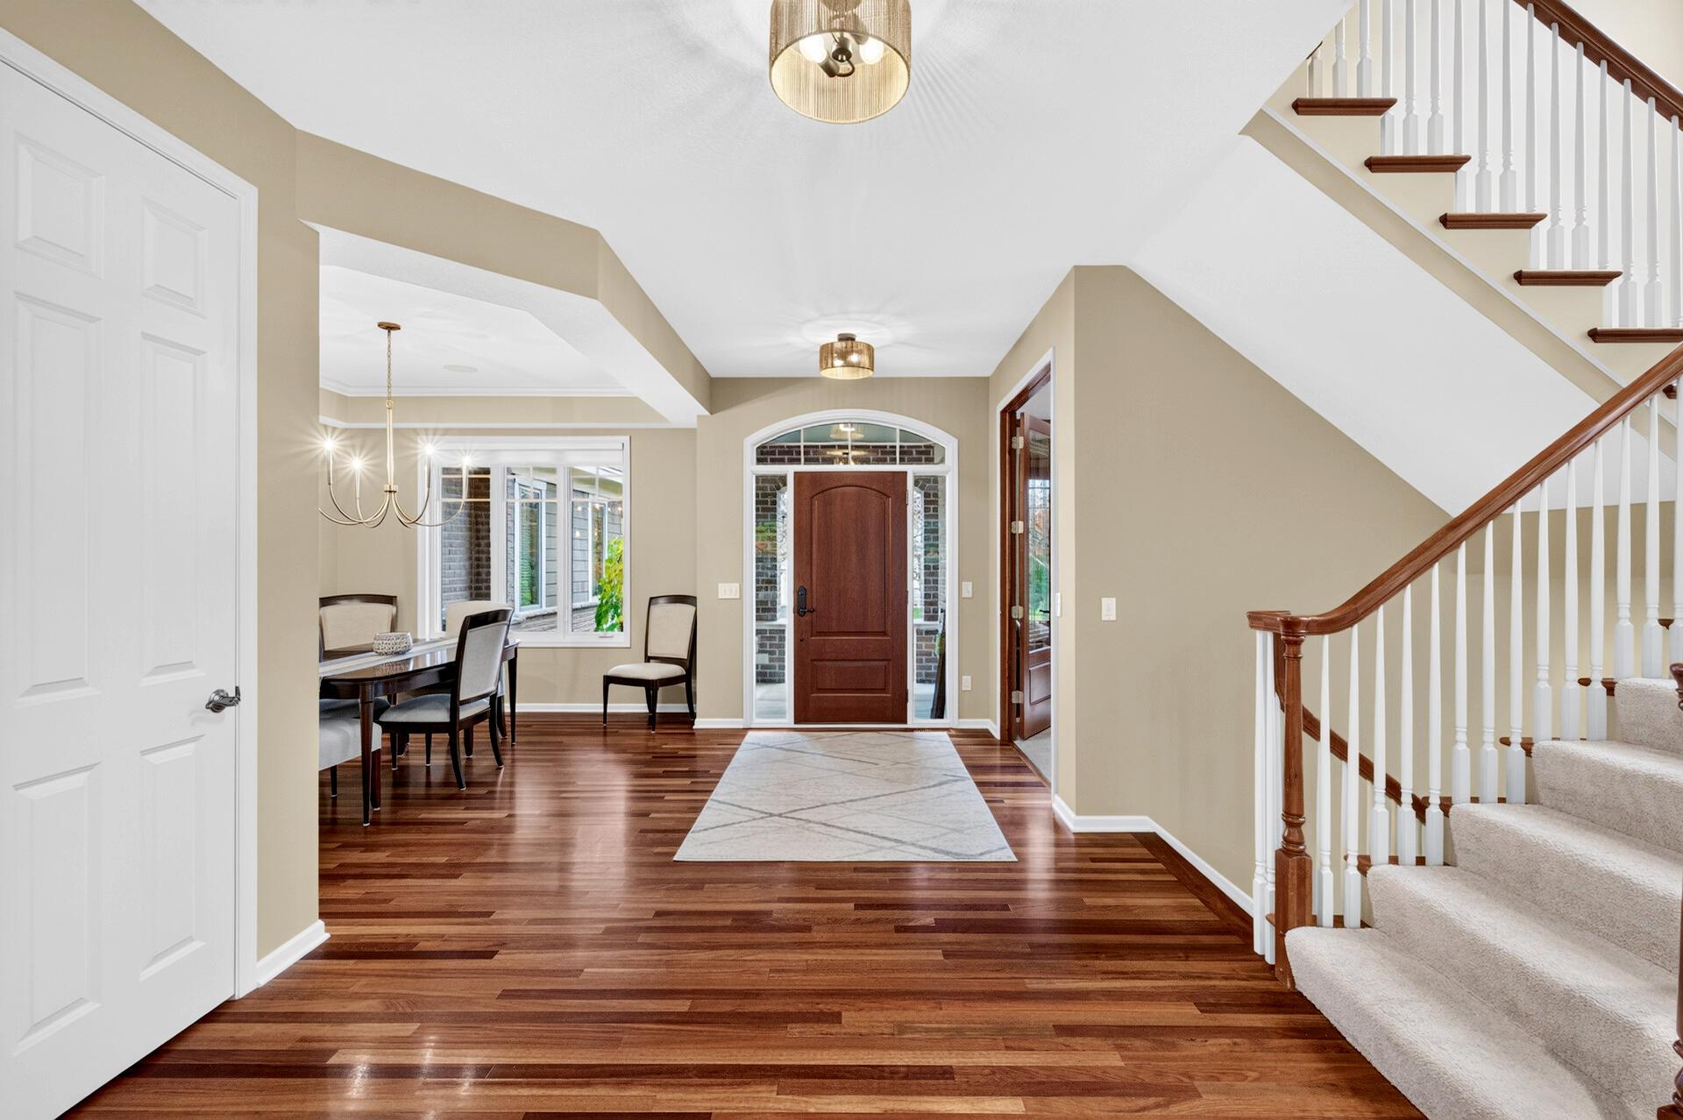
Property photo 1
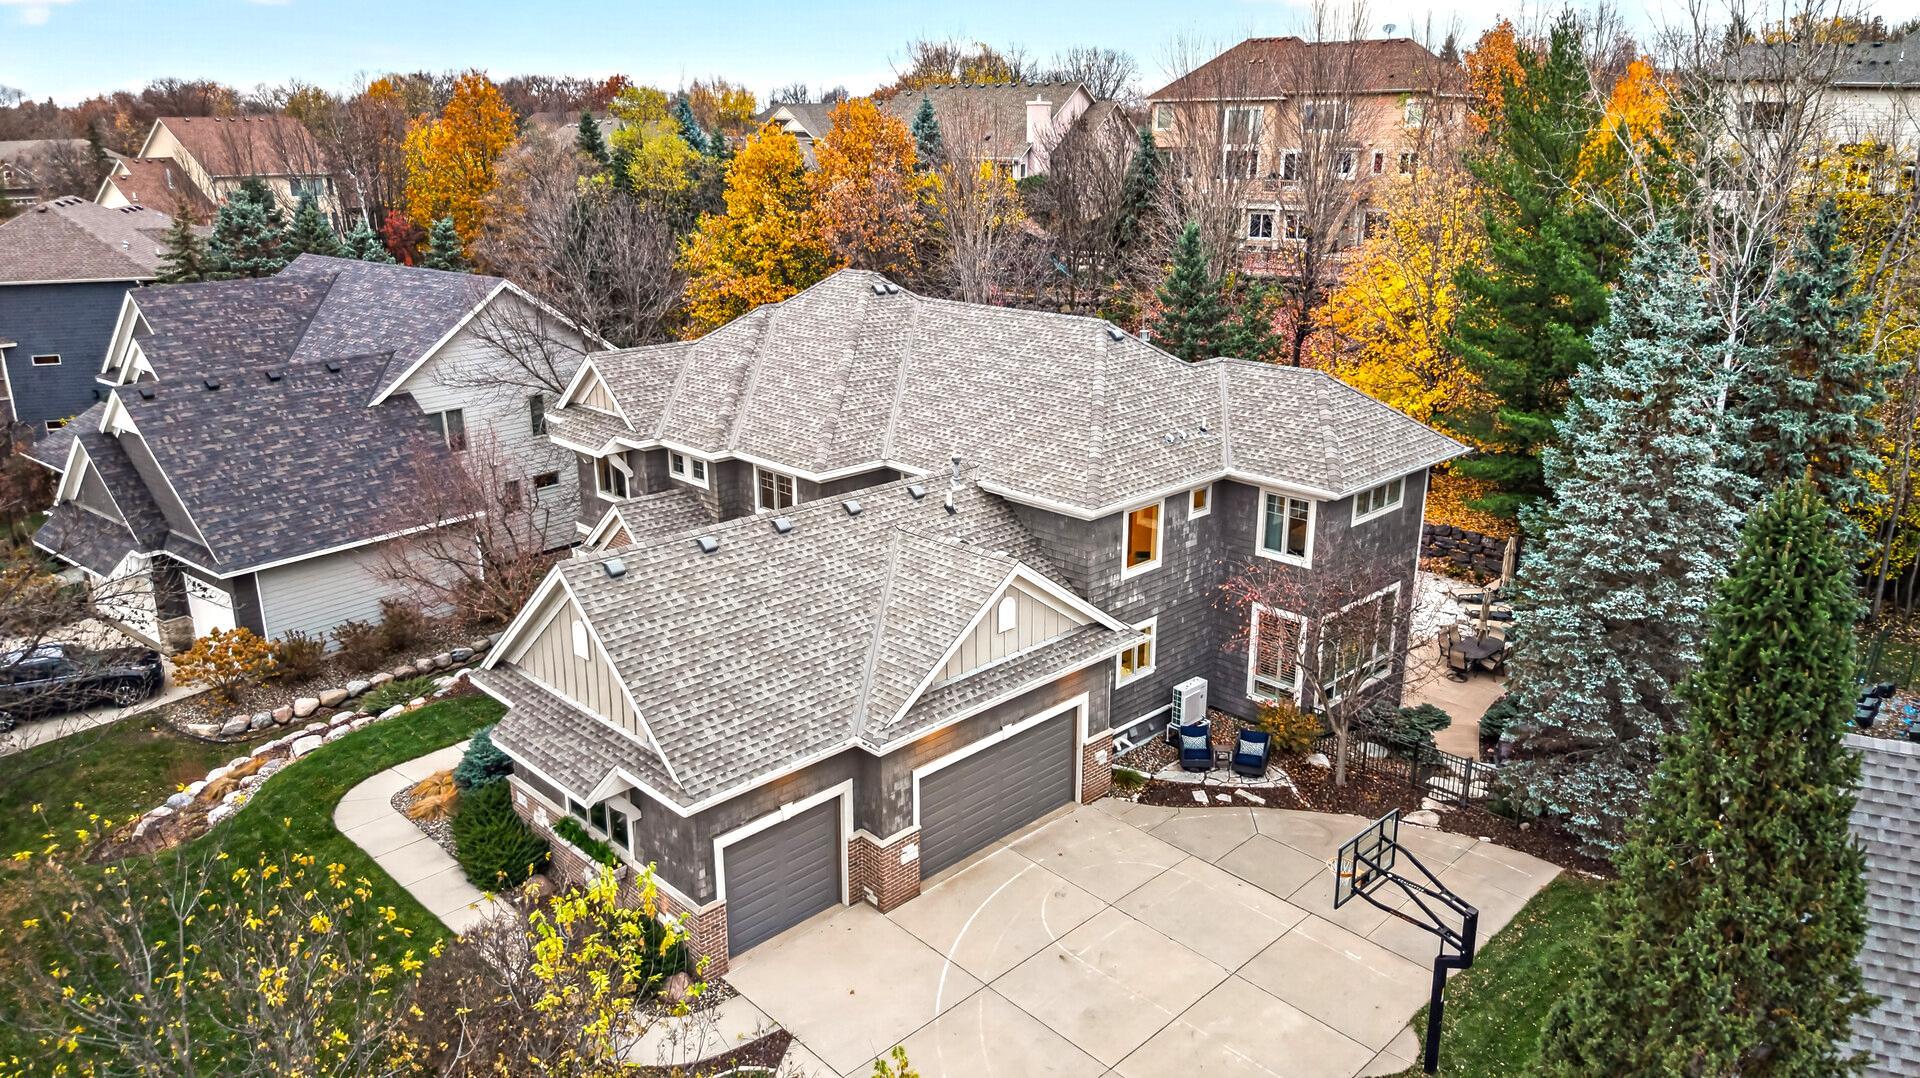
Property photo 2
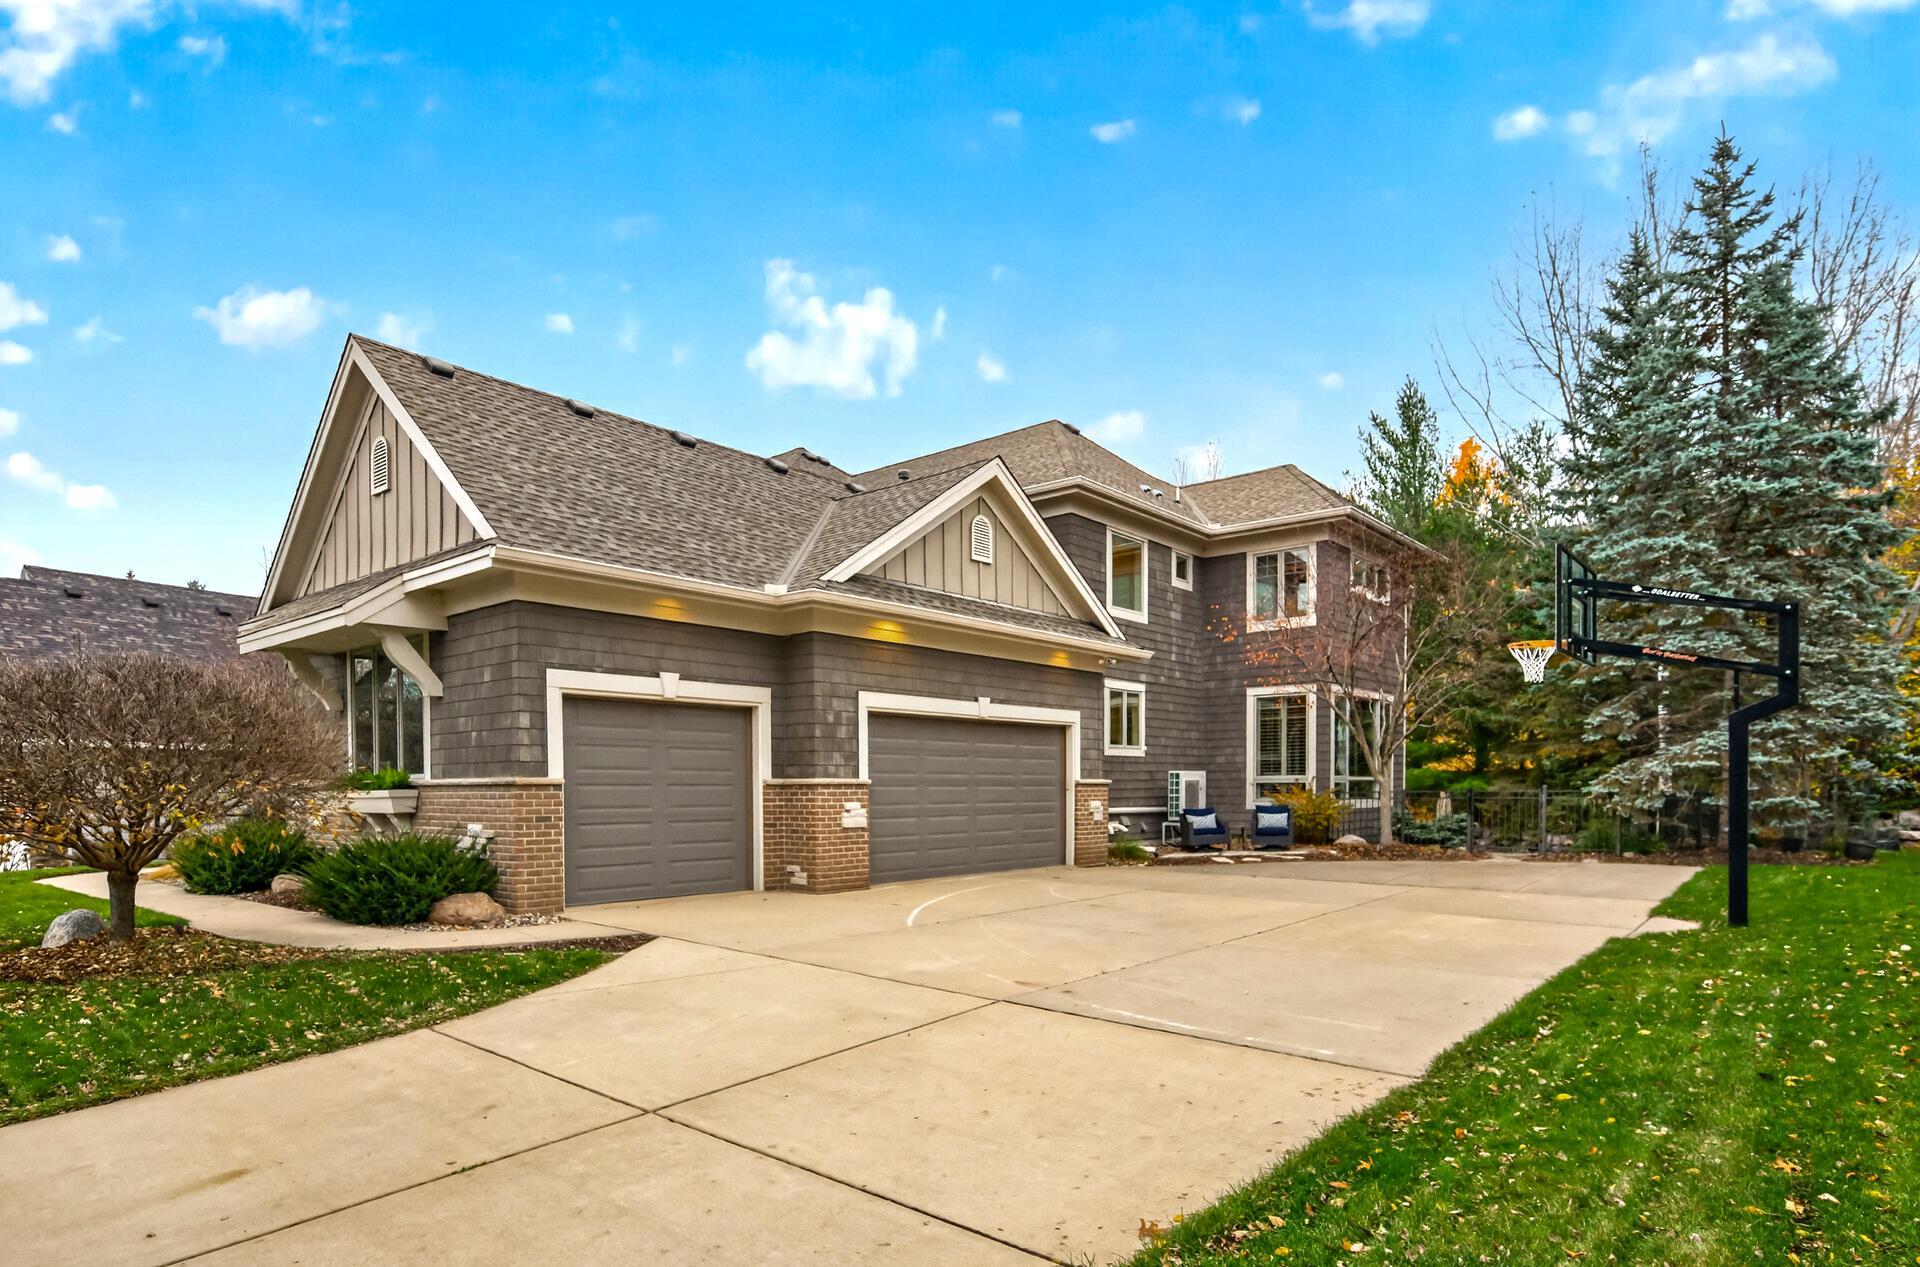
Property photo 3
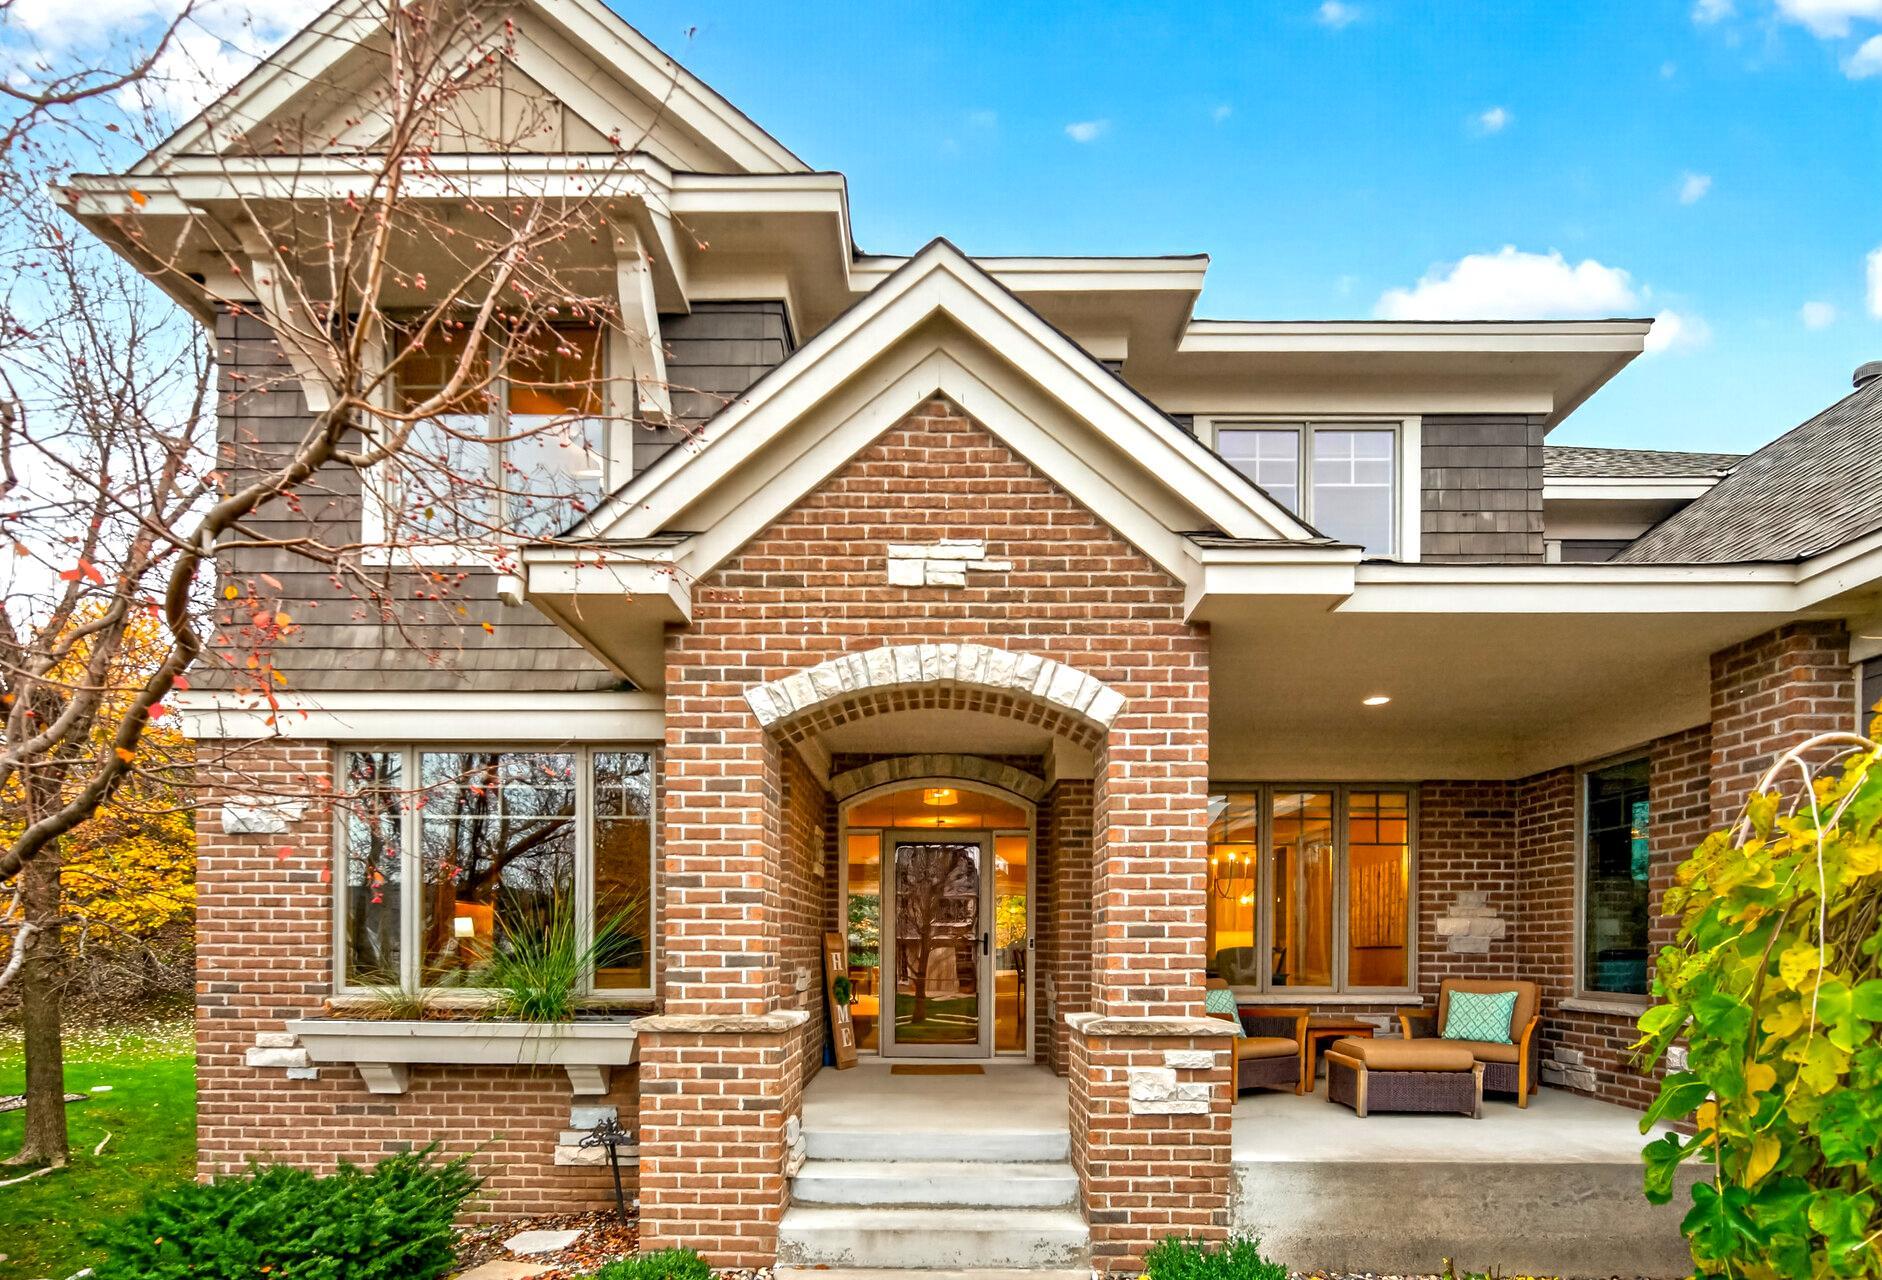
Property photo 4
Property photo 5
5 Beds
5 Baths
6,034 sqft

$1,350,000

11356 Entrevaux Drive, Eden Prairie MN, 55347

Price per sqft$223.73
Built in2003
Property size6,034 sqft
Property typeResidential
Courtesy of Compass, Shannon Brooks Listing Contact:

Overview

Active

Listed Nov 10, 2026

Updated 14h ago

Available only due to relocation, this extensively updated custom two-story by Wooddale Builders offers over 6,000 finished square feet in Eden Prairie’s Entrevaux at Olympic Hills neighborhood. The five-bedroom layout features four bedrooms on one level and a fifth on the walkout lower level. Two primary bedrooms each have a private en-suite bath, and one of those baths features heated floors. The remodeled kitchen features a butler’s pantry and refrigerated beverage drawers. A gorgeous four-season sunroom with heated floors is a standout year-round, and a dedicated main-floor office offers a quiet place to work. Custom millwork adds character throughout, from the fireplace surrounds and ceiling beams to built-in bookcases and display cabinetry. The finished walkout lower level features in-floor heat and direct access to the backyard. Two laundry rooms, one on the main floor and one on the lower level, add everyday convenience. Outside, a spacious deck overlooks the saltwater pool with an automated safety cover. Mature landscaping, drip irrigation, integrated lighting, and outdoor audio complement the private backyard and poolside gathering areas. Whole-house audio, smart thermostats, and integrated lighting controls make it easy to set the mood indoors and out. The oversized heated and insulated garage features epoxy floors, custom wall and ceiling storage, attic storage with a built-in ladder, mini split for heat and a/c, and a dedicated EV charger hookup. Enjoy this private setting near Olympic Hills Golf Club, scenic trails, shopping, and dining.

$8,982/mo

Est. mortgage payment based on a $1,350,000 home price.

All estimates are provided by Luxury Presence for informational purposes only. Actual amounts may vary.

Additional information

MLS® ID
7164795

Interior Features

Bedrooms
5
Bathrooms
5
Fireplace
Yes
Cooling
Yes
Heating
Yes
Basement
Yes

Exterior Features

Lot Size
0.36 Acres

Other Property Details

Taxes
$14,115
Tax Frequency
Annually
Association Fee Frequency
Yearly
Garage
Yes
Municipality
Eden Prairie
MLS provider logo

Listings courtesy of Northstar MLS as distributed by MLS GRID

All information deemed reliable but not guaranteed and should be independently verified. All properties are subject to prior sale, change or withdrawal. Neither listing broker(s) nor Mitch & Meghan | Scrimgeour Group | eXp Realty shall be responsible for any typographical errors, misinformation, misprints and shall be held totally harmless. Properties displayed may be listed or sold by various participants in the MLS.

Based on information submitted to the MLS GRID as of 6:09 AM UTC on 11/12/2026. All data is obtained from various sources and may not have been verified by broker or MLS GRID. Supplied Open House Information is subject to change without notice. All information should be independently reviewed and verified for accuracy. Properties may or may not be listed by the office/agent presenting the information.

©2026 Northstar MLS . All rights reserved.

DMCA Notice

Powered by Luxury Presence