Property photo 1
Property photo 2
Property photo 3
Property photo 4
Property photo 5
3 Beds
3 Baths
1,906 sqft

$299,900

8710 Parkington Avenue NE, Otsego MN, 55330

Price per sqft$157.35
Built in2023
Property size1,906 sqft
Property typeResidential
Courtesy of eXp Realty, Herman S Antonov Listing Contact:

Overview

Active

Listed Nov 11, 2026

Updated 21h ago

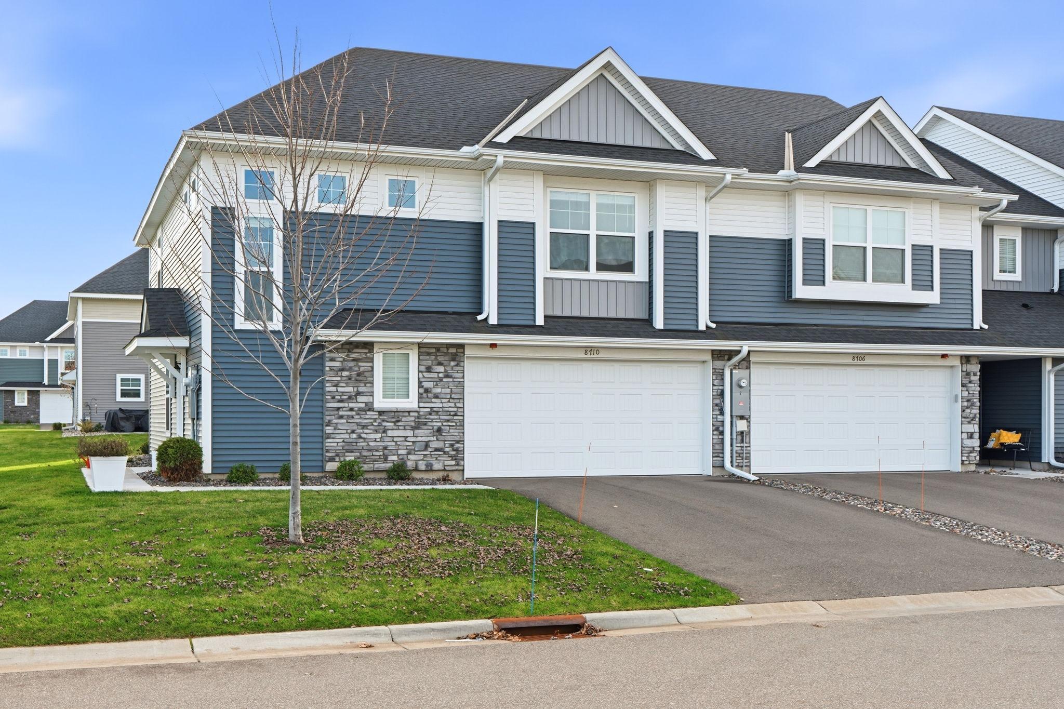
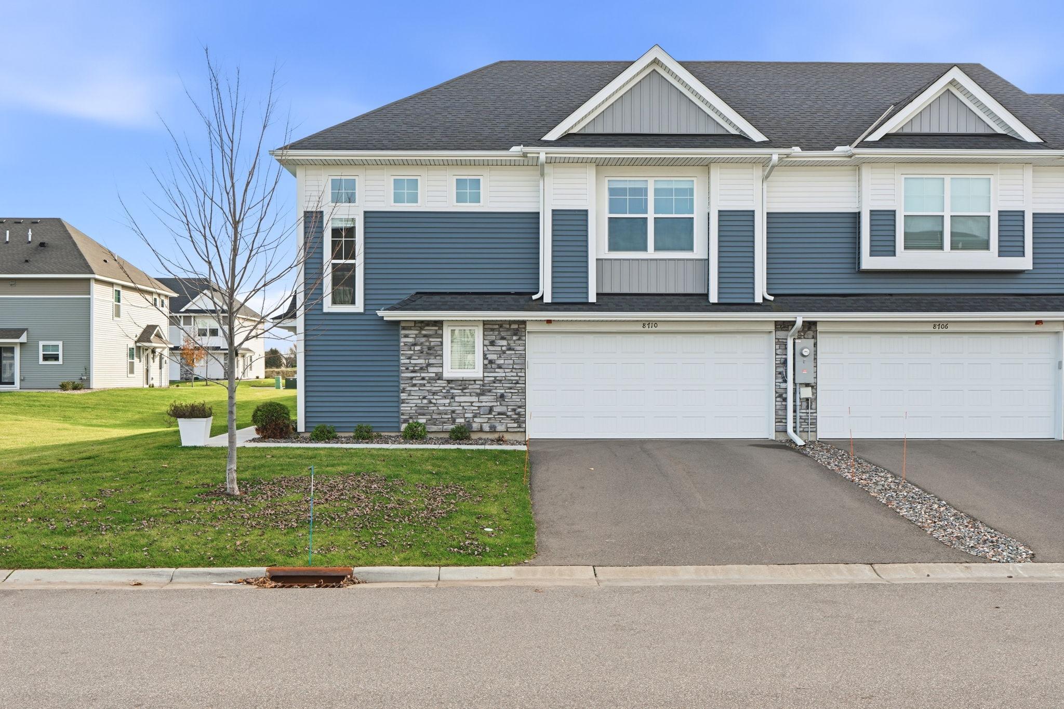
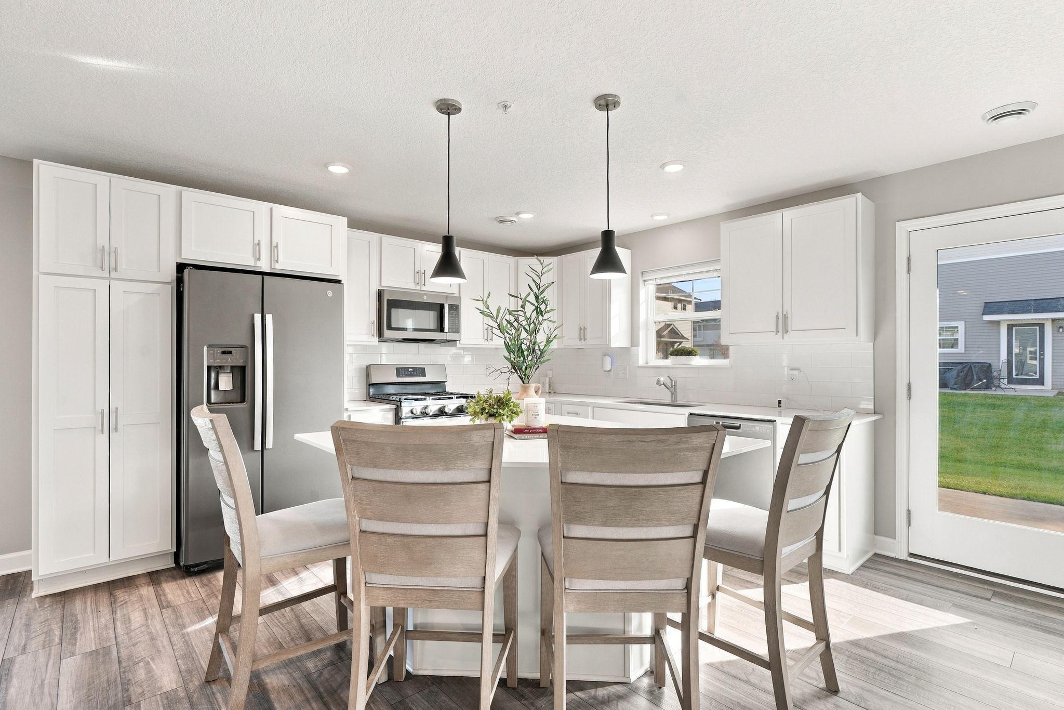
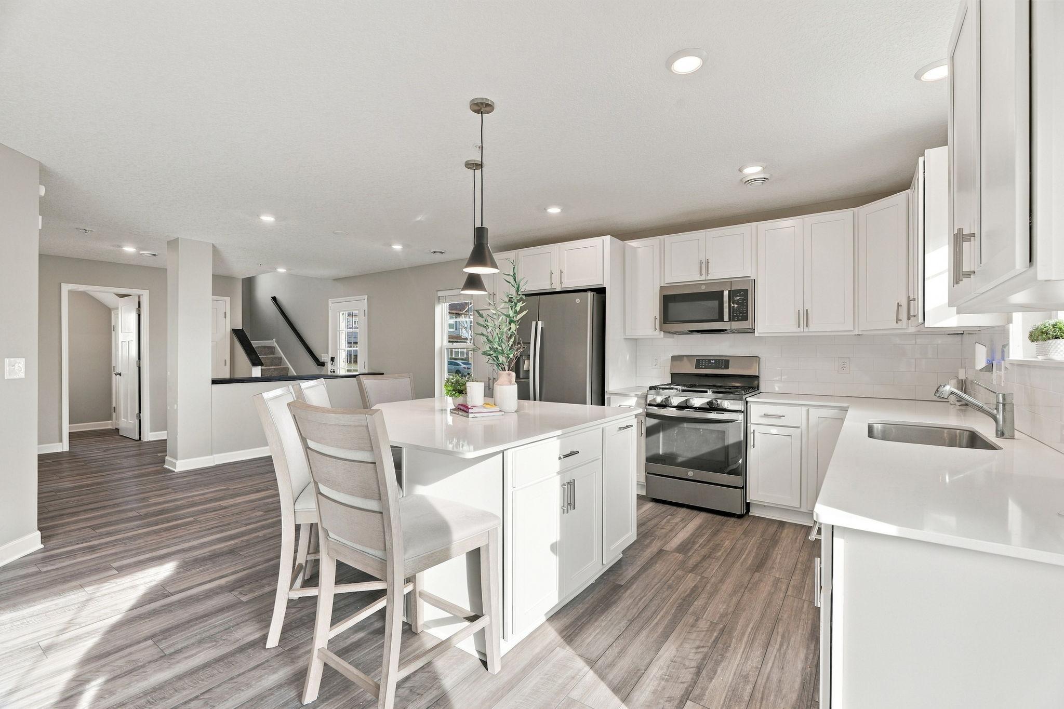
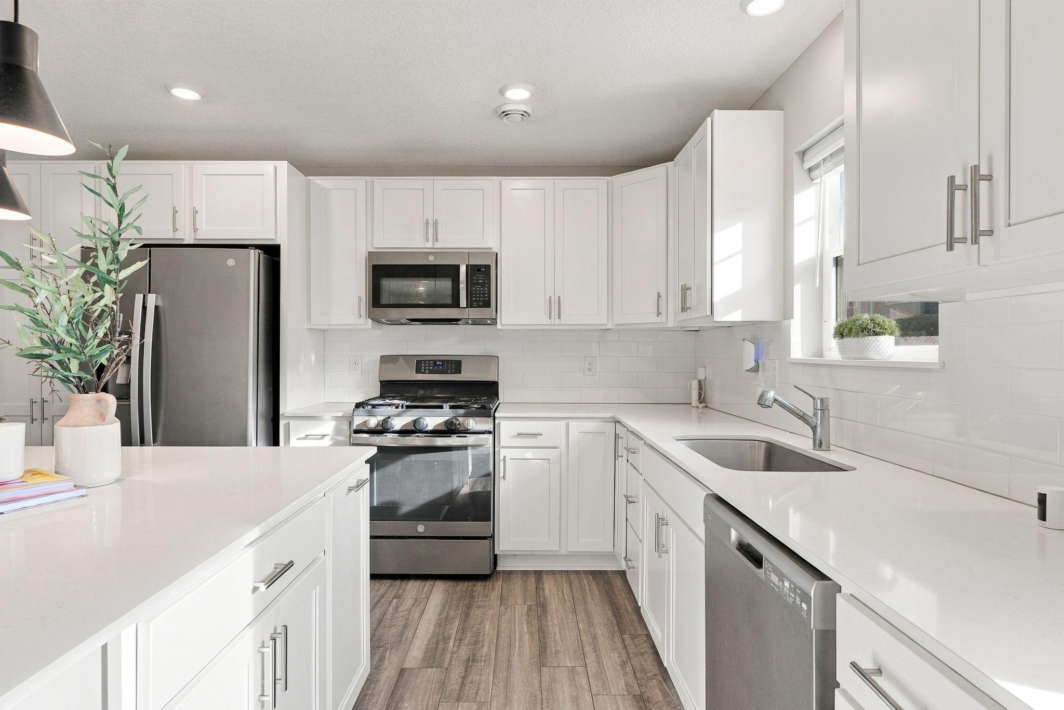
Move-in ready end-unit townhome in Otsego, MN, featuring 3 bedrooms, 3 bathrooms, an upstairs loft, and a 2-car attached garage. Built in 2023, this Lennar Jefferson floor plan at 8710 Parkington Ave NE offers 1,906 finished square feet in Parrish Meadows. Extra windows bring in abundant natural light, while the end-unit setting adds privacy. Quick closing is available. The open-concept main level connects a spacious living room, dining area, and kitchen with room to cook, gather, and entertain. White kitchen cabinets, quartz countertops, a ceramic tile backsplash, and stainless steel appliances create a clean, timeless look. A gas range and large center island with breakfast-bar seating make meal preparation and casual dining easy, with generous cabinet storage and counter space. Enjoy the electric fireplace in the living room and main-level access to the backyard patio. A convenient half bath completes this level. All three bedrooms are upstairs, along with a versatile loft that provides additional living space for a home office, playroom, media room, or reading area. The primary suite features a walk-in closet and a private three-quarter bathroom with a double-sink vanity and walk-in shower. Two additional bedrooms share a full bathroom. Kitchen appliances, the electric fireplace, and window blinds are included, helping simplify your move. Association-provided lawn care and snow removal make outdoor upkeep easier. Located near Target, ALDI, Coborn’s, and Otsego shopping and dining, this townhome offers convenient access to Highway 101. With a bright end-unit layout, flexible upstairs space, and modern finishes, 8710 Parkington Ave NE, Otsego, MN 55330 is ready for its next chapter. Schedule your showing today—quick close available.

$1,995/mo

Est. mortgage payment based on a $299,900 home price.

All estimates are provided by Luxury Presence for informational purposes only. Actual amounts may vary.

Additional information

MLS® ID
7171818

Interior Features

Bedrooms
3
Bathrooms
3
Fireplace
Yes
Cooling
Yes
Heating
Yes
Basement
No

Exterior Features

Lot Size
0.05 Acres

Other Property Details

Taxes
$3,528
Tax Frequency
Annually
Association Fee Frequency
Monthly
Garage
Yes
Municipality
Otsego
MLS provider logo

Listings courtesy of Northstar MLS as distributed by MLS GRID

All information deemed reliable but not guaranteed and should be independently verified. All properties are subject to prior sale, change or withdrawal. Neither listing broker(s) nor Mitch & Meghan | Scrimgeour Group | eXp Realty shall be responsible for any typographical errors, misinformation, misprints and shall be held totally harmless. Properties displayed may be listed or sold by various participants in the MLS.

Based on information submitted to the MLS GRID as of 4:55 AM UTC on 11/14/2026. All data is obtained from various sources and may not have been verified by broker or MLS GRID. Supplied Open House Information is subject to change without notice. All information should be independently reviewed and verified for accuracy. Properties may or may not be listed by the office/agent presenting the information.

©2026 Northstar MLS . All rights reserved.

DMCA Notice

Powered by Luxury Presence