Property photo 1
Property photo 2
Property photo 3
Property photo 4
Property photo 5
3 Beds
2 Baths
2,542 sqft

$499,999

6448 Glenwood Avenue, Golden Valley MN, 55427

Price per sqft$196.70
Built in1938
Property size2,542 sqft
Property typeResidential
Courtesy of Land and Living Realty, Linda Nides Listing Contact:

Overview

Active

Listed Jul 15, 2026

Updated 45h ago

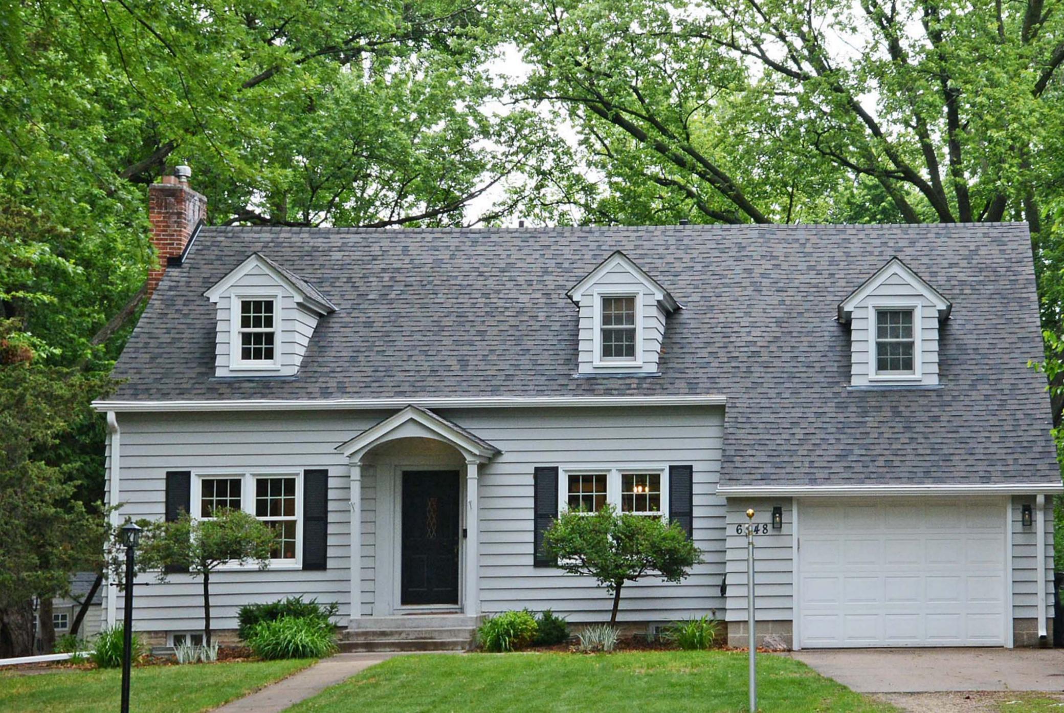
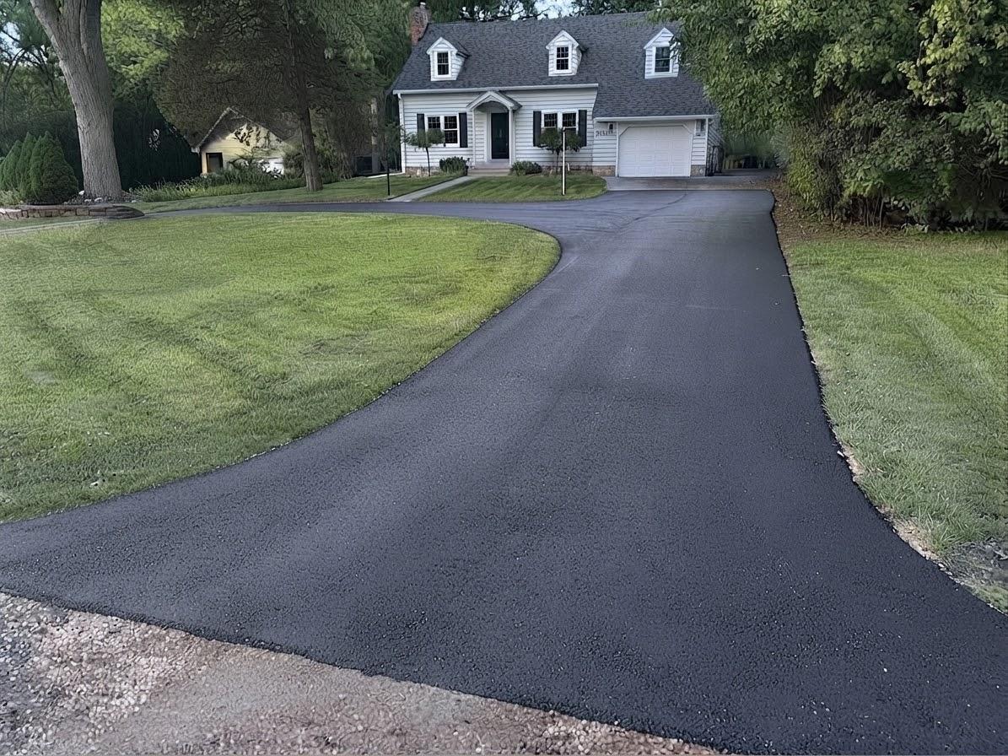
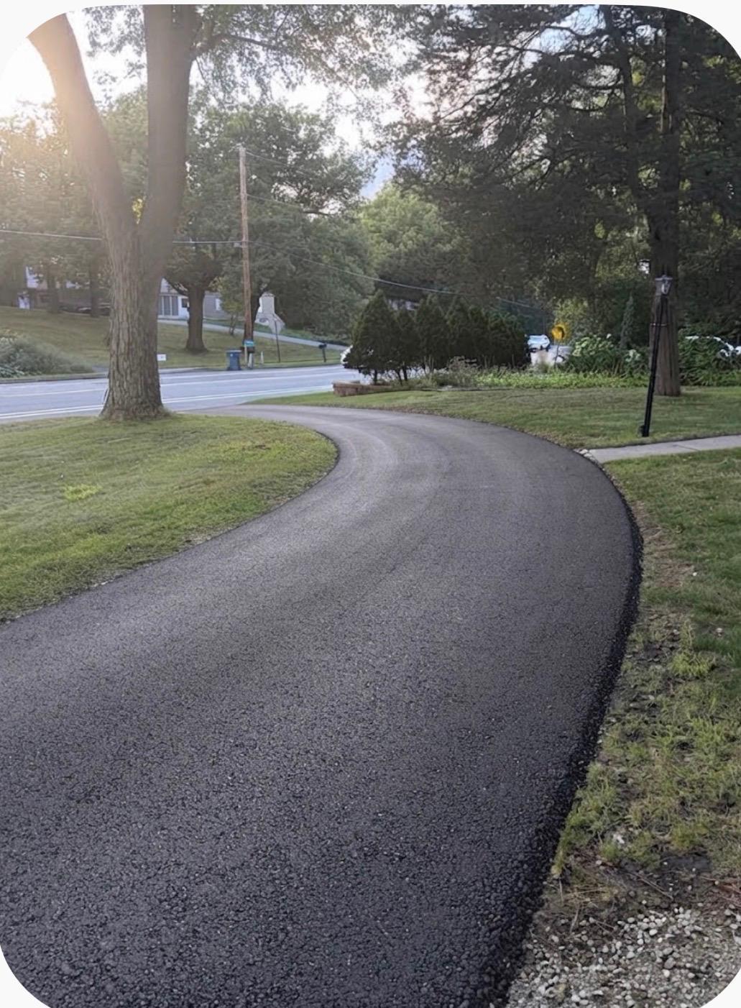
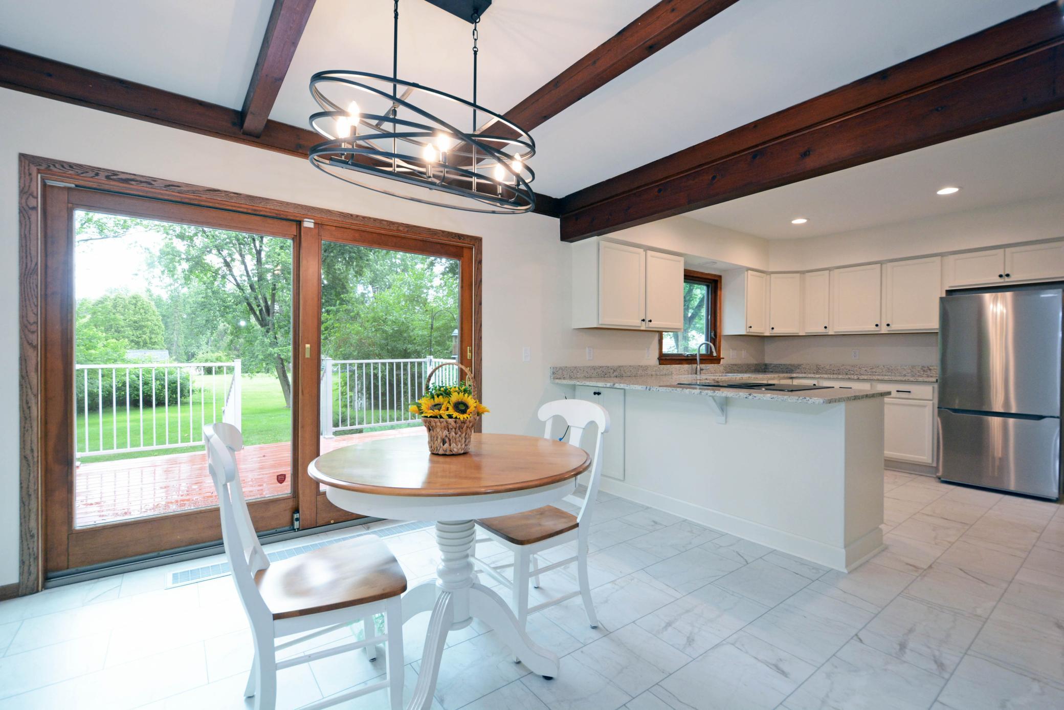
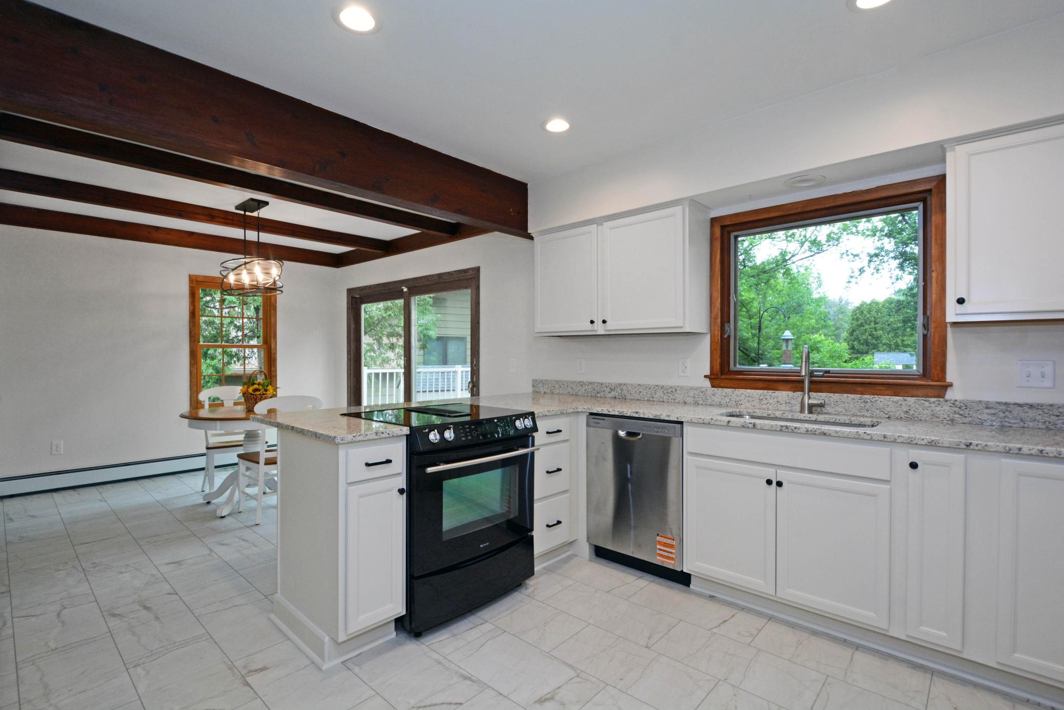
ALL MAJOR ITEMS ARE TAKEN CARE OF! Move right in to this Golden Valley home featuring a brand-new asphalt driveway. This spacious 3-bedroom, 2-bathroom gem has been meticulously updated, offering 2,542 sq. ft. of move-in-ready perfection. BIG-TICKET ITEMS: This home features a NEW ROOF, GUTTERS, and EXTERIOR PAINT (2024). Inside: BRAND NEW BOILER SYSTEM, WATER HEATER, and full-home PLUMBING AND ELECTRICAL UPDATES. THE HEART OF THE HOME: The UPDATED kitchen features an open- concept layout that flows naturally into a sun-drenched eat-in area. You’ll find NEW GRANITE COUNTERTOPS, CABINETRY, LVT FLOORING, sink, refrigerator, and dishwasher. The XL walk-in pantry handles all your storage needs with ease. The kitchen's eat-in area opens up to the deck perfect for family barbecues. A completely renovated main floor bathroom finishes off the main level. REFINED INTERIORS: From the refinished hardwood floors to the resurfaced original wooden doors, the craftsmanship shines. Fresh paint, new carpeting and new lighting fixtures throughout the entire home. UPPER LEVEL: The upper level features three large bedrooms, highlighted by an expansive primary suite. In addition, there is a flexible bonus area with a bright skylight which is perfect for a home office or playroom. The two other generous bedrooms have large closets and new carpet. This level is completed by a fully updated bathroom! COZY EVENINGS: Relax by the wood-burning fireplace in the family room, or host family dinners in the dedicated separate dining room. FINISHED LOWER LEVEL: COMPLETELY REDONE with new drywall, ceilings, lighting, and carpeting, this space is ready for your media room or gym. There is also an office in the lower level that could easily be converted into a guest bedroom by adding an egress window. OUTDOOR LIVING: Enjoy the private, secluded backyard. The property also includes a tandem garage that fits two cars. LOCATION: Located in a great Golden Valley neighborhood in the Hopkins school district and private schools. Conveniently situated to downtown Minneapolis and the West End Shops. This meticulously updated property offers the perfect blend of location and comfort.

$3,327/mo

Est. mortgage payment based on a $499,999 home price.

All estimates are provided by Luxury Presence for informational purposes only. Actual amounts may vary.

Additional information

MLS® ID
7108281

Interior Features

Bedrooms
3
Bathrooms
2
Fireplace
Yes
Cooling
Yes
Heating
Yes
Basement
Yes

Exterior Features

Lot Size
0.33 Acres

Other Property Details

Taxes
$4,601
Tax Frequency
Annually
Garage
Yes
Municipality
Golden Valley
MLS provider logo

Listings courtesy of Northstar MLS as distributed by MLS GRID

All information deemed reliable but not guaranteed and should be independently verified. All properties are subject to prior sale, change or withdrawal. Neither listing broker(s) nor Mitch & Meghan | Scrimgeour Group | eXp Realty shall be responsible for any typographical errors, misinformation, misprints and shall be held totally harmless. Properties displayed may be listed or sold by various participants in the MLS.

Based on information submitted to the MLS GRID as of 4:37 AM UTC on 11/13/2026. All data is obtained from various sources and may not have been verified by broker or MLS GRID. Supplied Open House Information is subject to change without notice. All information should be independently reviewed and verified for accuracy. Properties may or may not be listed by the office/agent presenting the information.

©2026 Northstar MLS . All rights reserved.

DMCA Notice

Powered by Luxury Presence