Property photo 1
Property photo 2
Property photo 3
Property photo 4
Property photo 5
3 Beds
2 Baths
1,357 sqft

$375,000

4124 Eaton Circle NE, Monticello MN, 55362

Price per sqft$276.34
Built in2023
Property size1,357 sqft
Property typeResidential
Courtesy of RE/MAX Advantage Plus, Abby Tomassoni Listing Contact:

Overview

Active

Listed Nov 10, 2026

Updated 45h ago

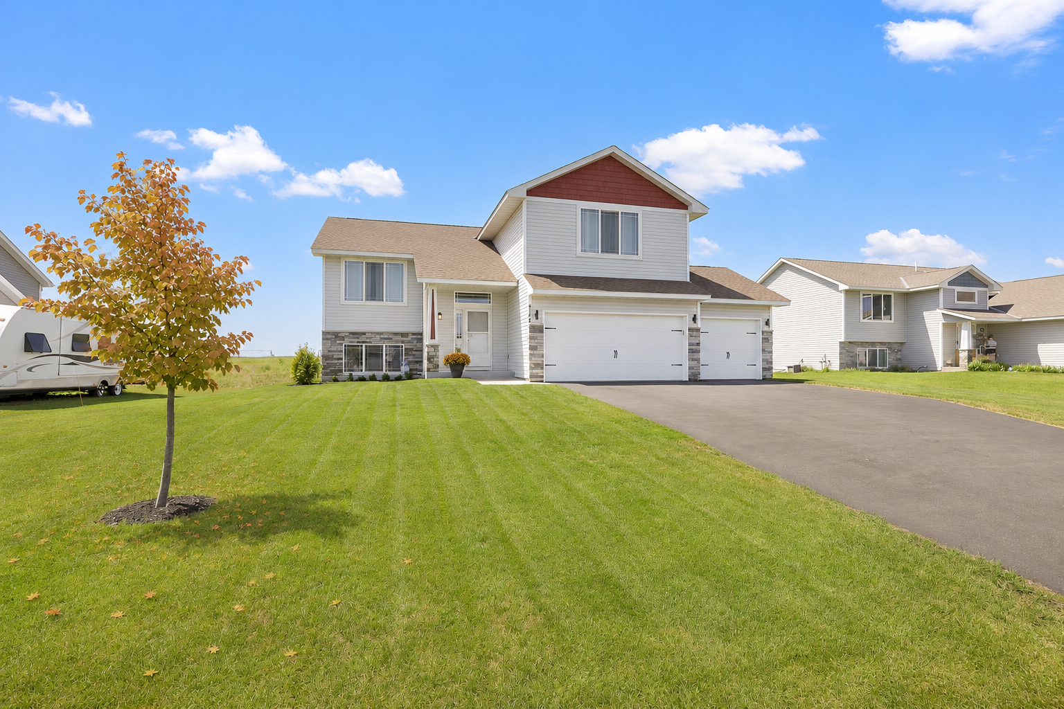
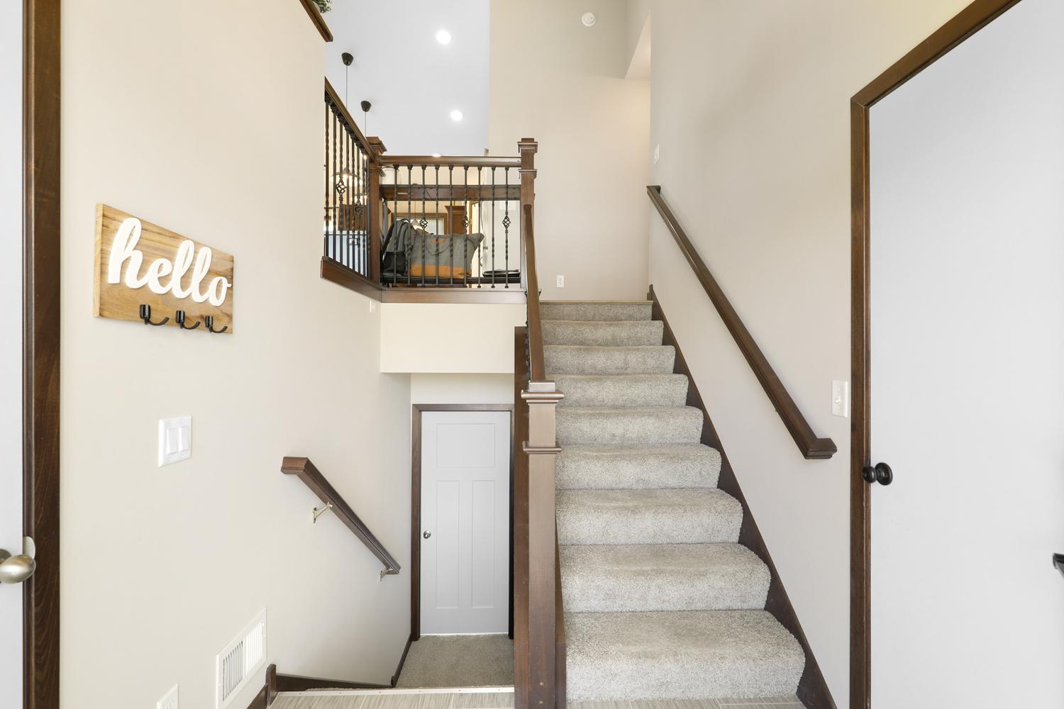
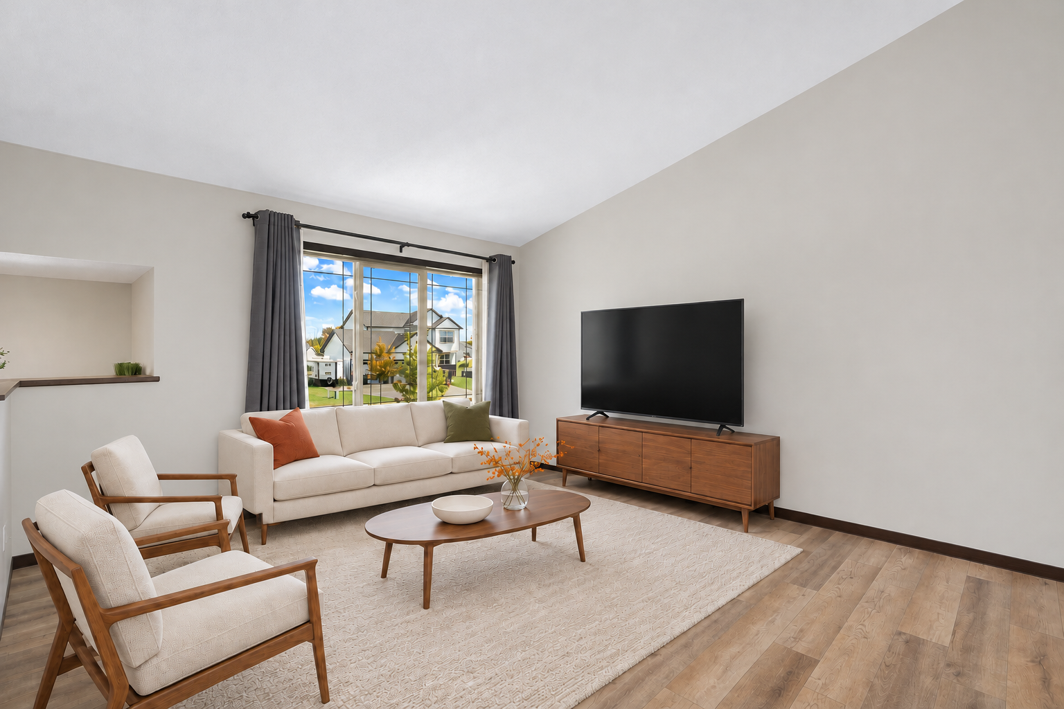
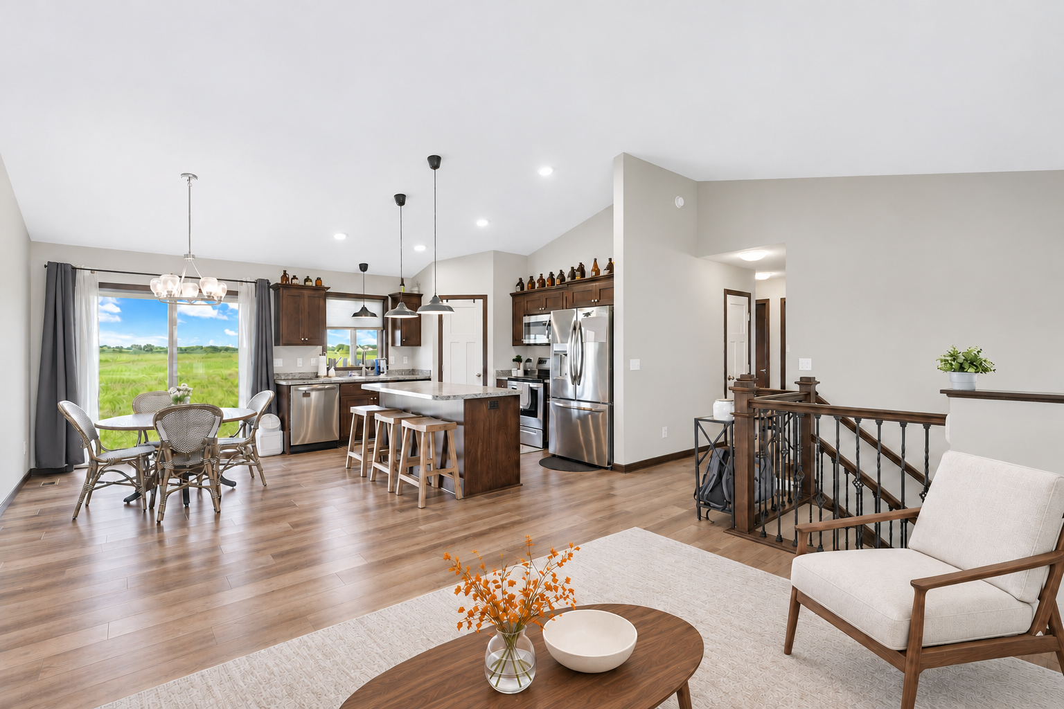
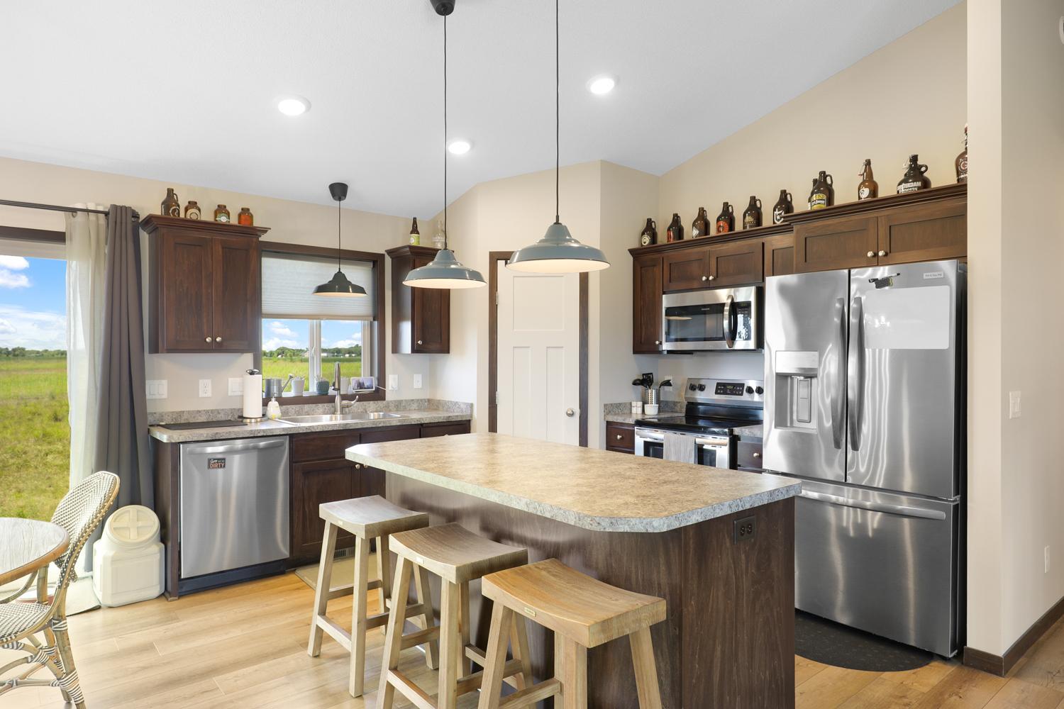
Welcome home! Step inside to a welcoming entry that leads into the open main living area of this 3-bedroom, 2-bath home. LVP flooring flows through the living room, dining area, and kitchen, making it easy to gather and entertain. The kitchen features stainless steel appliances, a pantry, and a spacious center island with plenty of room to pull up a stool. Enjoy backyard views from the dining area, where a future deck could give you a place to sip your morning coffee or spend a summer evening outdoors. Two bedrooms and a full bathroom are conveniently located on the main level. Just a few steps up, the private primary suite offers a walk-in closet and its own bathroom. The unfinished walkout lower level gives you room to make the home your own, with space for a family room, one or two additional bedrooms, and a dedicated laundry area. Step right out to the backyard, where there’s room to entertain, relax, and enjoy the view. The insulated three-stall garage is a standout, with an epoxy floor and built-in storage cabinetry to keep tools and seasonal gear organized through Minnesota winters. With an open main living area, a private primary retreat, and space to grow downstairs, this home has a layout that works well now and gives you options for the future.

$2,495/mo

Est. mortgage payment based on a $375,000 home price.

All estimates are provided by Luxury Presence for informational purposes only. Actual amounts may vary.

Additional information

MLS® ID
7171109

Interior Features

Bedrooms
3
Bathrooms
2
Cooling
Yes
Heating
Yes
Basement
Yes

Exterior Features

Lot Size
0.28 Acres

Other Property Details

Taxes
$3,776
Tax Frequency
Annually
Garage
Yes
Municipality
Monticello
MLS provider logo

Listings courtesy of Northstar MLS as distributed by MLS GRID

All information deemed reliable but not guaranteed and should be independently verified. All properties are subject to prior sale, change or withdrawal. Neither listing broker(s) nor Mitch & Meghan | Scrimgeour Group | eXp Realty shall be responsible for any typographical errors, misinformation, misprints and shall be held totally harmless. Properties displayed may be listed or sold by various participants in the MLS.

Based on information submitted to the MLS GRID as of 5:05 AM UTC on 11/12/2026. All data is obtained from various sources and may not have been verified by broker or MLS GRID. Supplied Open House Information is subject to change without notice. All information should be independently reviewed and verified for accuracy. Properties may or may not be listed by the office/agent presenting the information.

©2026 Northstar MLS . All rights reserved.

DMCA Notice

Powered by Luxury Presence