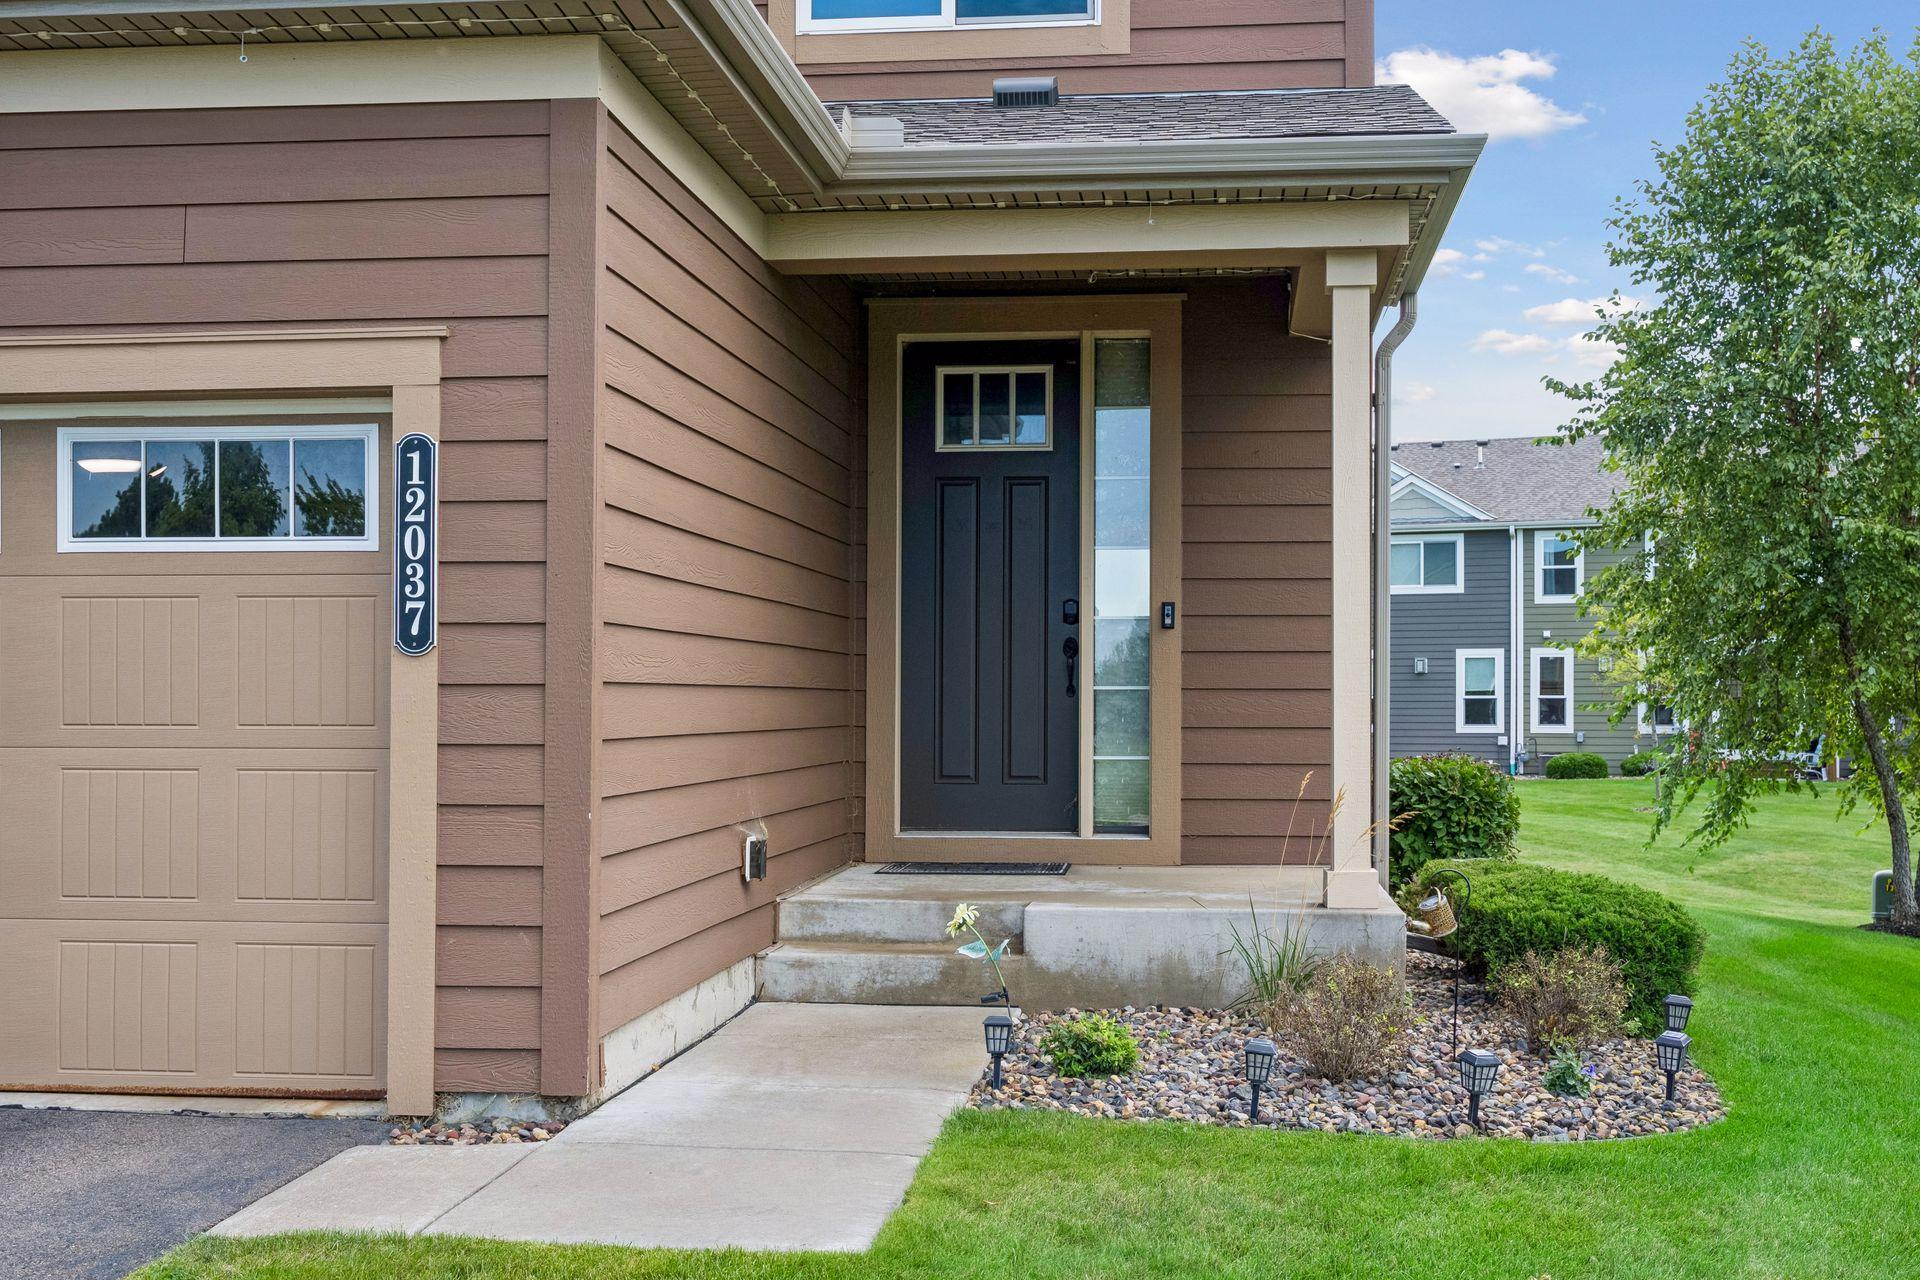
Property photo 1
Property photo 2
Property photo 3
Property photo 4
Property photo 5
4 Beds
4 Baths
2,555 sqft

$449,900

12037 84th Way N, Maple Grove MN, 55369

Price per sqft$176.09
Built in2013
Property size2,555 sqft
Property typeResidential
Courtesy of Imagine Realty, Lalitha P Edpuganti Listing Contact:

Overview

Active

Listed Nov 9, 2026

Updated 3 days ago

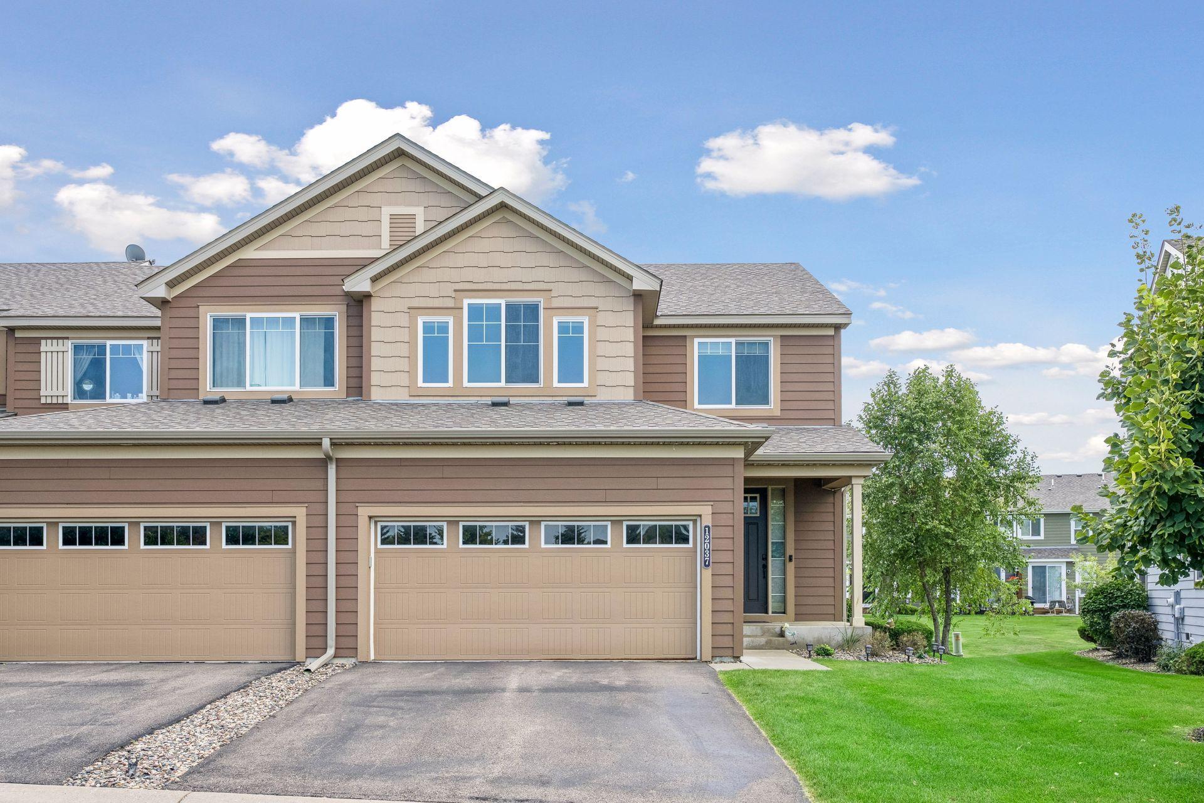
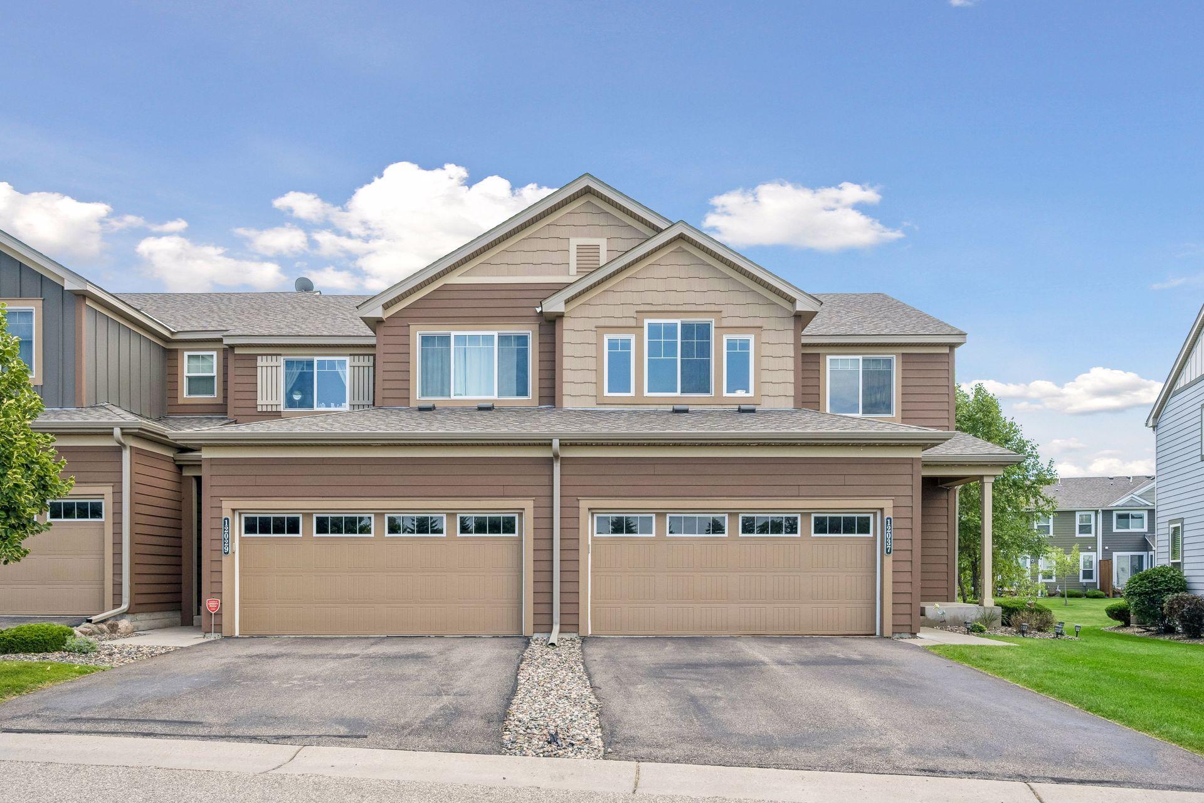
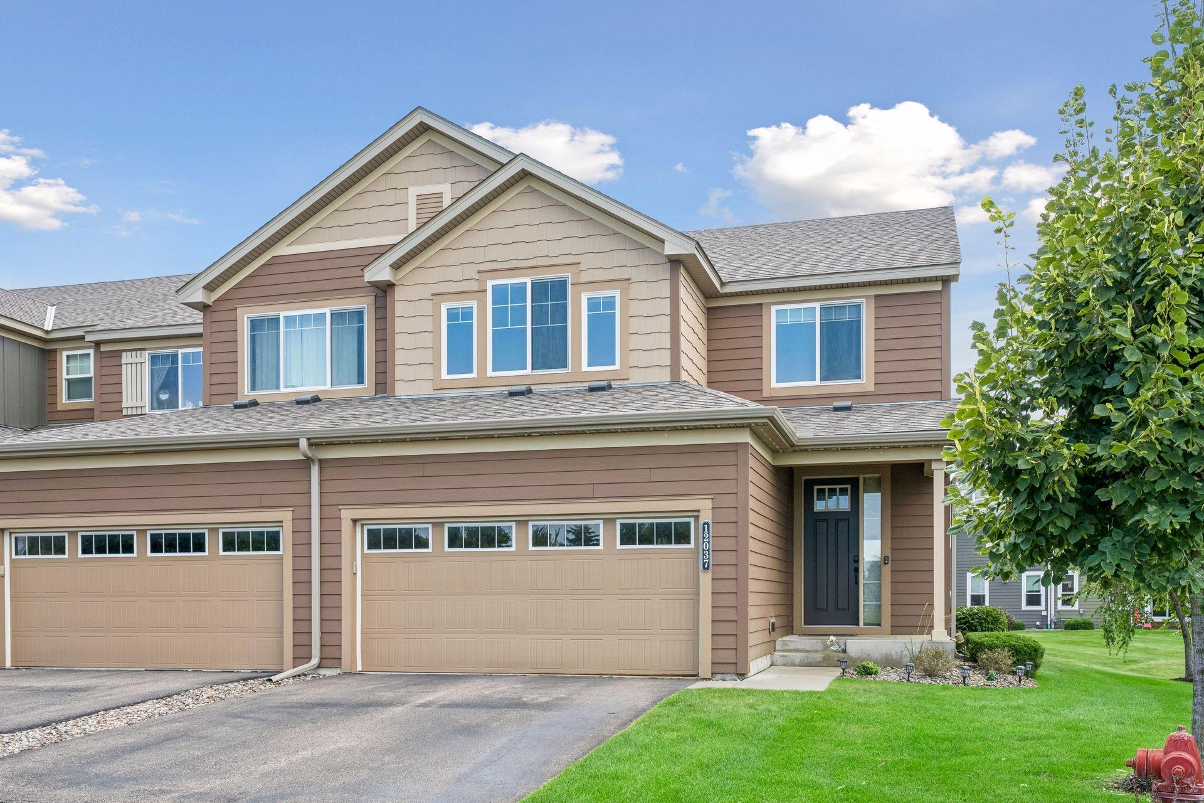
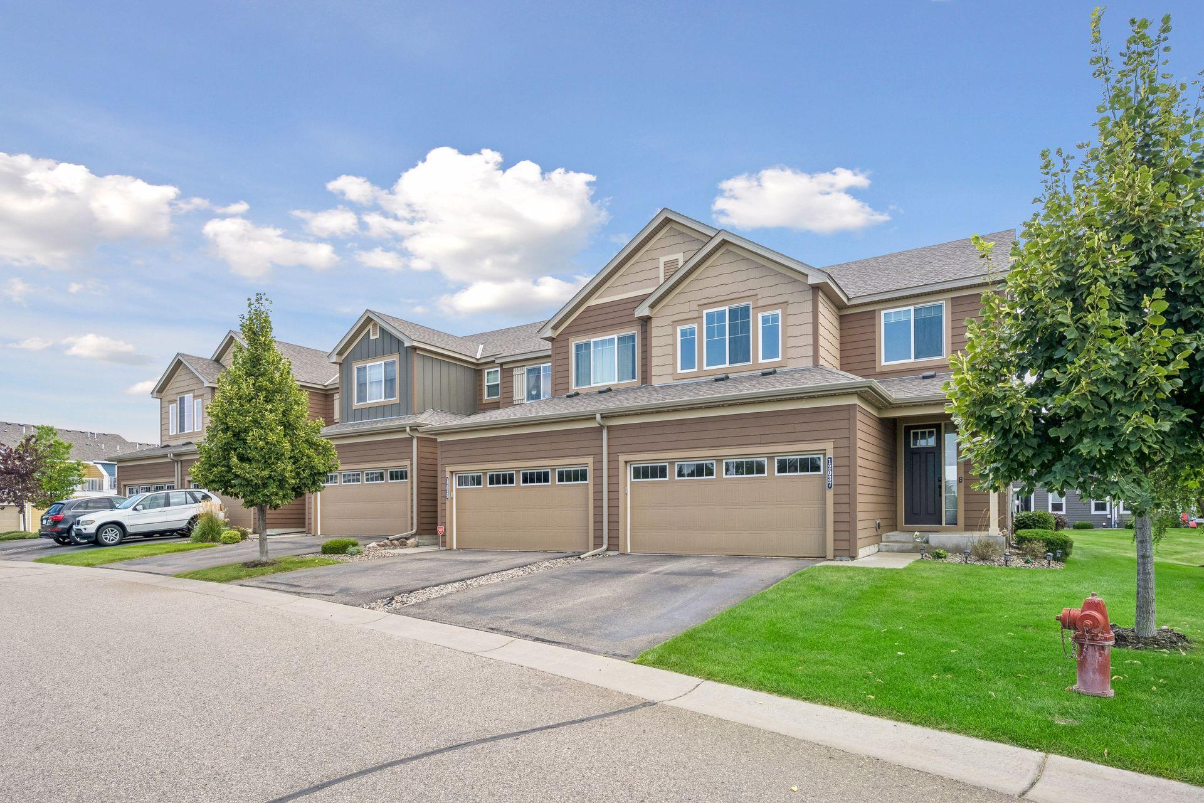
Welcome to this stunning former model end-unit townhome, offering approximately 2,500 square feet of thoughtfully designed living space, 4 bedrooms, and 4 bathrooms. Filled with natural light and loaded with desirable upgrades, this home combines comfort, functionality, and style. Step inside to discover 9-foot ceilings, recessed lighting, hardwood floors, built-in ceiling speakers and wall speakers for home theater in the basement, and a welcoming living room featuring a gas fireplace with a custom tile surround. The main-level office provides the perfect space for working from home. The bright, south-facing kitchen is designed for both everyday living and entertaining, featuring rich espresso cherry cabinetry, beautiful quartz countertops, a tiled backsplash, stainless steel appliances, a gas range, and a water filtration system. The adjoining dining area opens through patio doors to a private outdoor space overlooking a beautiful open green area—an ideal setting to relax and unwind. Upstairs, you’ll find three generously sized bedrooms and a spacious loft that offers additional flexibility for a second living area, playroom, or home office. The fully finished lower level expands your living options with a fourth bedroom and full bathroom, perfect for guests, extended family, or a private retreat. Additional highlights include a professionally painted garage, window blinds, custom shades, and drapes throughout the home, wired high-speed internet connectivity, a water softener, and a finished laundry room with built-in cabinetry. Enjoy added peace of mind with major updates, including a newer roof, air conditioning system, water heater, and garage door opener. An unbeatable location for an active lifestyle! Just steps from Maple Grove Central Park’s extensive trail system, playgrounds, interactive ice loop, pickleball courts, and basketball courts. Enjoy convenient access to the Shoppes at Arbor Lakes, popular restaurants, shopping, and major highways, including I-694 and I-494. This exceptional home offers the perfect combination of space, upgrades, convenience, and location. Don’t miss the opportunity to make it yours!

$2,993/mo

Est. mortgage payment based on a $449,900 home price.

All estimates are provided by Luxury Presence for informational purposes only. Actual amounts may vary.

Additional information

MLS® ID
7171062

Interior Features

Bedrooms
4
Bathrooms
4
Fireplace
Yes
Cooling
Yes
Heating
Yes
Basement
Yes

Exterior Features

Lot Size
0.07 Acres

Other Property Details

Taxes
$5,370
Tax Frequency
Annually
Association Fee Frequency
Monthly
Garage
Yes
Municipality
Maple Grove
MLS provider logo

Listings courtesy of Northstar MLS as distributed by MLS GRID

All information deemed reliable but not guaranteed and should be independently verified. All properties are subject to prior sale, change or withdrawal. Neither listing broker(s) nor Mitch & Meghan | Scrimgeour Group | eXp Realty shall be responsible for any typographical errors, misinformation, misprints and shall be held totally harmless. Properties displayed may be listed or sold by various participants in the MLS.

Based on information submitted to the MLS GRID as of 3:14 AM UTC on 11/11/2026. All data is obtained from various sources and may not have been verified by broker or MLS GRID. Supplied Open House Information is subject to change without notice. All information should be independently reviewed and verified for accuracy. Properties may or may not be listed by the office/agent presenting the information.

©2026 Northstar MLS . All rights reserved.

DMCA Notice

Powered by Luxury Presence