Property photo 1
Property photo 2
Property photo 3
Property photo 4
Property photo 5
2 Beds
2 Baths
1,508 sqft

$340,000

13670 Carrach Avenue Unit: 113, Rosemount MN, 55068

Price per sqft$225.46
Built in2003
Property size1,508 sqft
Property typeResidential
Courtesy of RE/MAX Advantage Plus, Laura Keogan Listing Contact:

Overview

Active

Listed Nov 11, 2026

Updated 42h ago

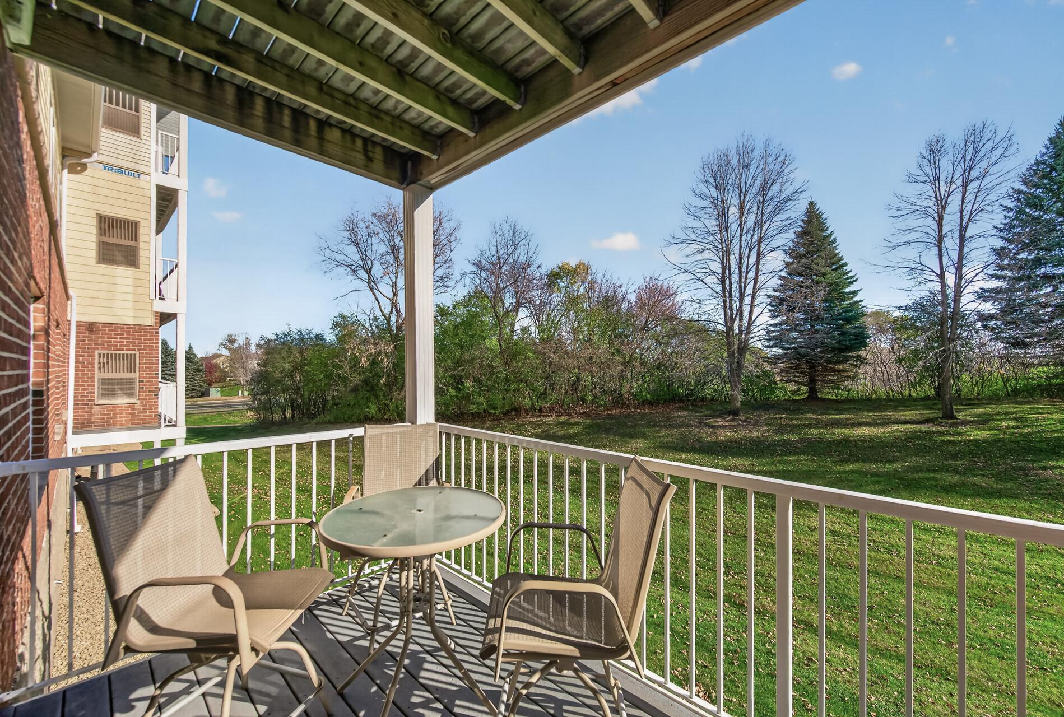
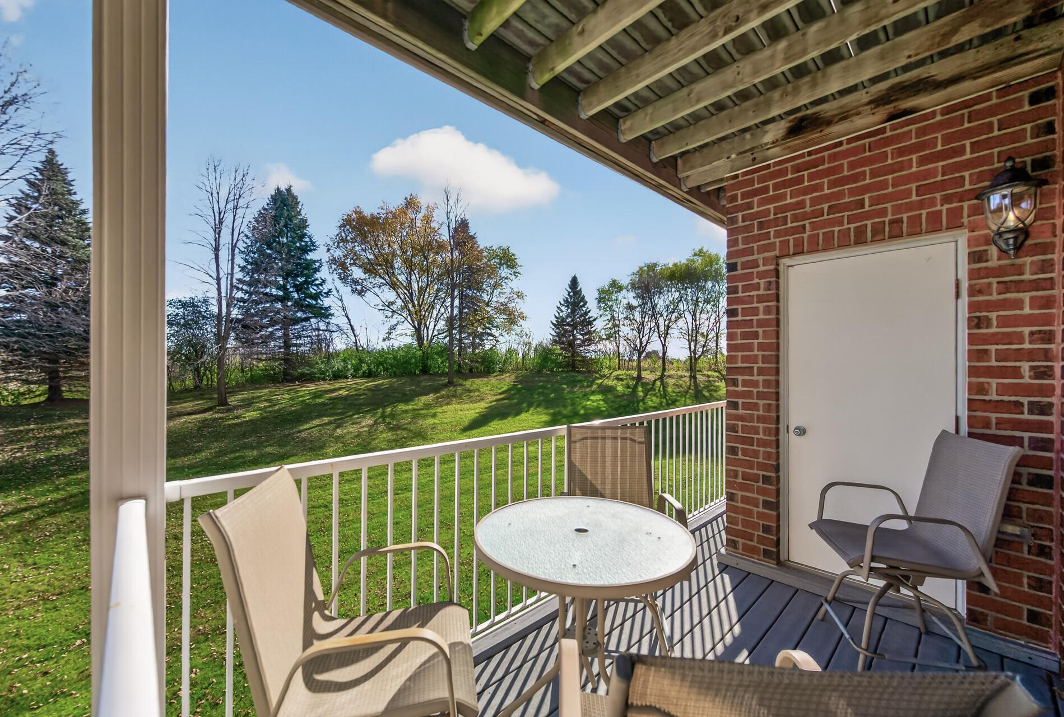
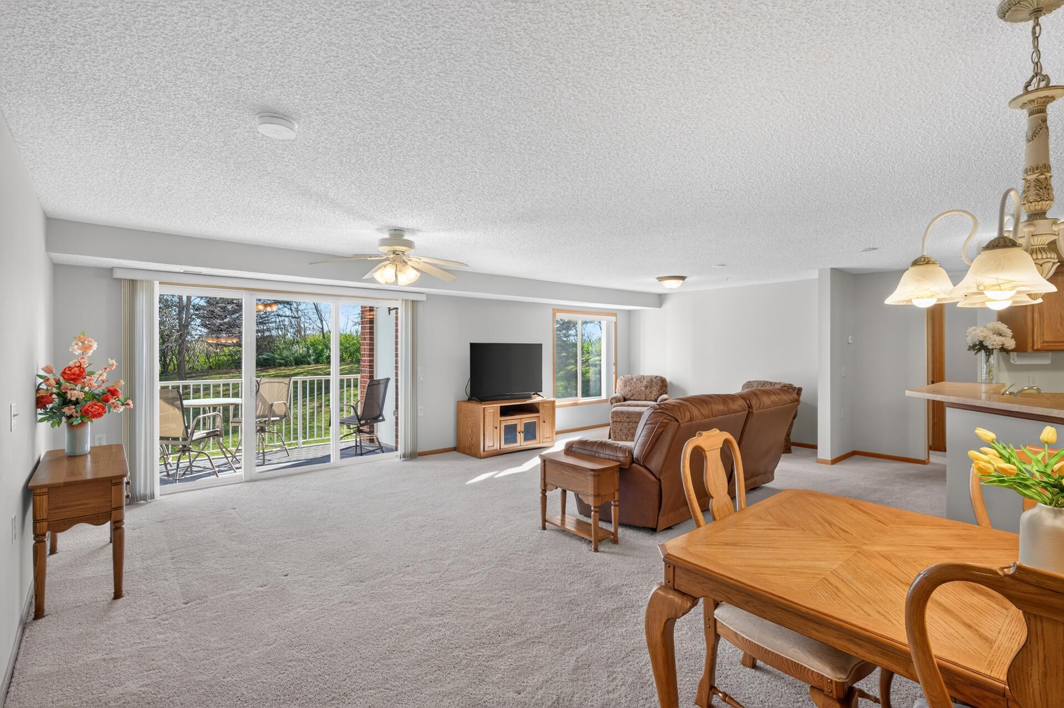
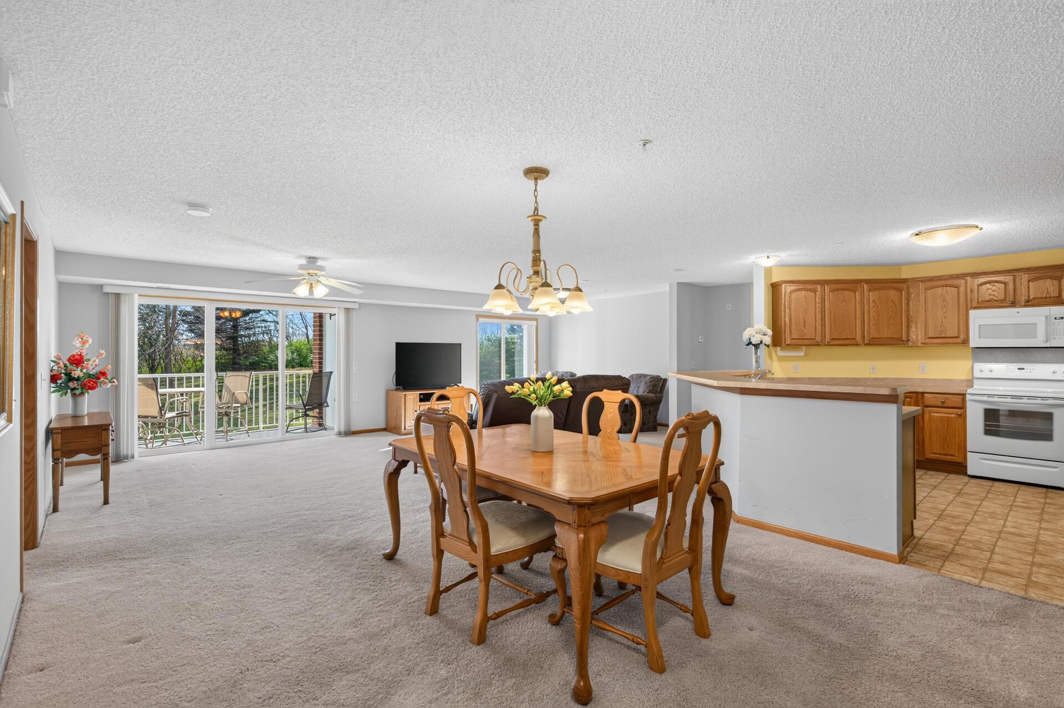
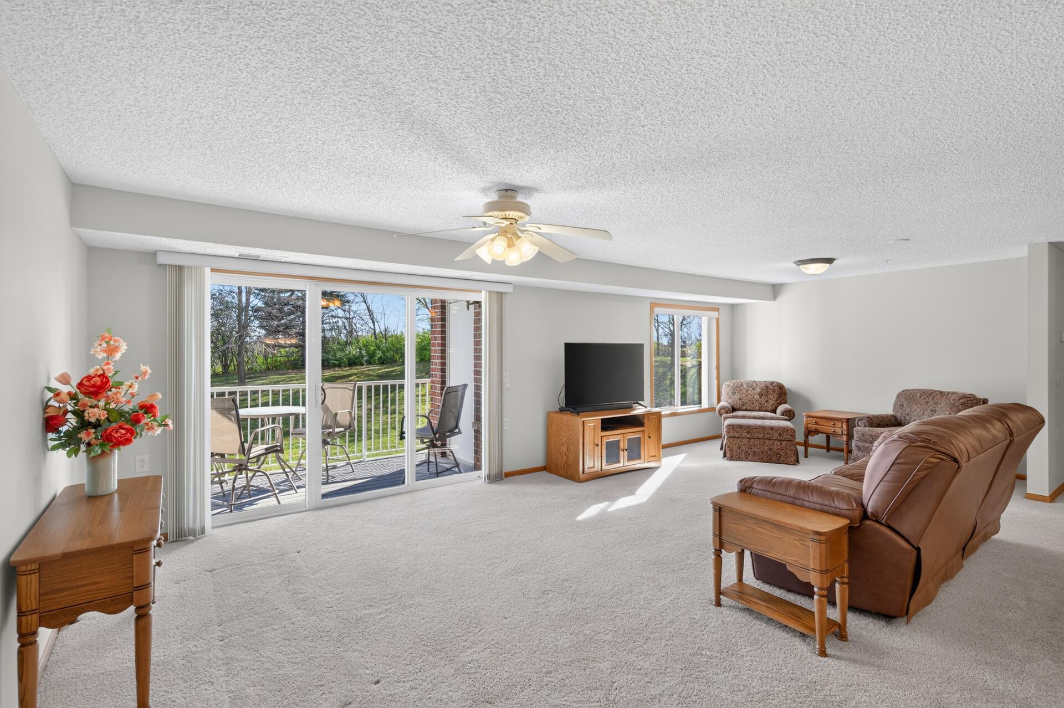
Unique 55+ condo alert! This LARGE 2-bedroom condo has a one-of-a-kind floor plan. More than 1500 finished square feet, south-facing with beautiful views of green space & trees! True one-level living, no stairs required inside or outside this building with elevator. Units of this size in this building typically have 2 bedrooms plus an office/den. This unit was customized - instead of having an office, this home has an amazing, extra-large living room that is filled with sunlight. There is no other unit like this one in the building. What a wonderful space for gatherings or simply enjoying the lovely views and deer meandering by. The dining area has ample room to seat 8 or more. The kitchen is unusually spacious for a condo, with incredible cabinet and counter space. Notice the split bedroom floor plan - the bedrooms are on opposite ends of the home. The primary bedroom boasts a generous full bath with step-in shower, separate jetted tub and a large double vanity. This bedroom also has a large walk-in closet. On the other end of the home, the second bedroom has a nice size closet and a large window overlooking green space. The second bedroom would also make a great office or den. Next to the 2nd bedroom, you will find another full bath. Next to this bathroom, you will find an amazing laundry room with extra-large cabinets for storage and full-size washer & dryer. All this with the convenience of a 1st floor condo, in a portion of the building where first floor is above ground level. This home comes with an underground parking spot and a storage room. This building is meticulously maintained and has a variety of amenities: A community room for community gatherings or that you may reserve for private events. The community room spills out onto a wonderful, shared deck with grill. There is a craft room equipped with sewing machines, a guest suite you may rent to accommodate guests, a well-stocked library with cozy seating, a billiard room, a fitness room, the "hideaway" lounge, and a car wash bay in the heated garage. Dues include a generous cable tv package & internet, gas for heat and utilities other than electric and phone. Located near downtown Rosemount restaurants & shops. Bedroom photos include virtual staging.

$2,262/mo

Est. mortgage payment based on a $340,000 home price.

All estimates are provided by Luxury Presence for informational purposes only. Actual amounts may vary.

Additional information

MLS® ID
7168269

Interior Features

Bedrooms
2
Bathrooms
2
Cooling
Yes
Heating
Yes
Basement
No

Other Property Details

Taxes
$3,190
Tax Frequency
Annually
Association Fee Frequency
Monthly
Garage
Yes
Municipality
Rosemount
MLS provider logo

Listings courtesy of Northstar MLS as distributed by MLS GRID

All information deemed reliable but not guaranteed and should be independently verified. All properties are subject to prior sale, change or withdrawal. Neither listing broker(s) nor Mitch & Meghan | Scrimgeour Group | eXp Realty shall be responsible for any typographical errors, misinformation, misprints and shall be held totally harmless. Properties displayed may be listed or sold by various participants in the MLS.

Based on information submitted to the MLS GRID as of 4:37 AM UTC on 11/13/2026. All data is obtained from various sources and may not have been verified by broker or MLS GRID. Supplied Open House Information is subject to change without notice. All information should be independently reviewed and verified for accuracy. Properties may or may not be listed by the office/agent presenting the information.

©2026 Northstar MLS . All rights reserved.

DMCA Notice

Powered by Luxury Presence