Property photo 1
Property photo 2
Property photo 3
Property photo 4
Property photo 5
4 Beds
3 Baths
3,829 sqft

$1,060,000

1635 Chippewa Drive NW, Rochester MN, 55901

Price per sqft$276.83
Built in1993
Property size3,829 sqft
Property typeResidential
Courtesy of Keller Williams Premier Realty, Sara Vix Listing Contact:

Overview

Active

Listed Jul 13, 2026

Updated 2 days ago

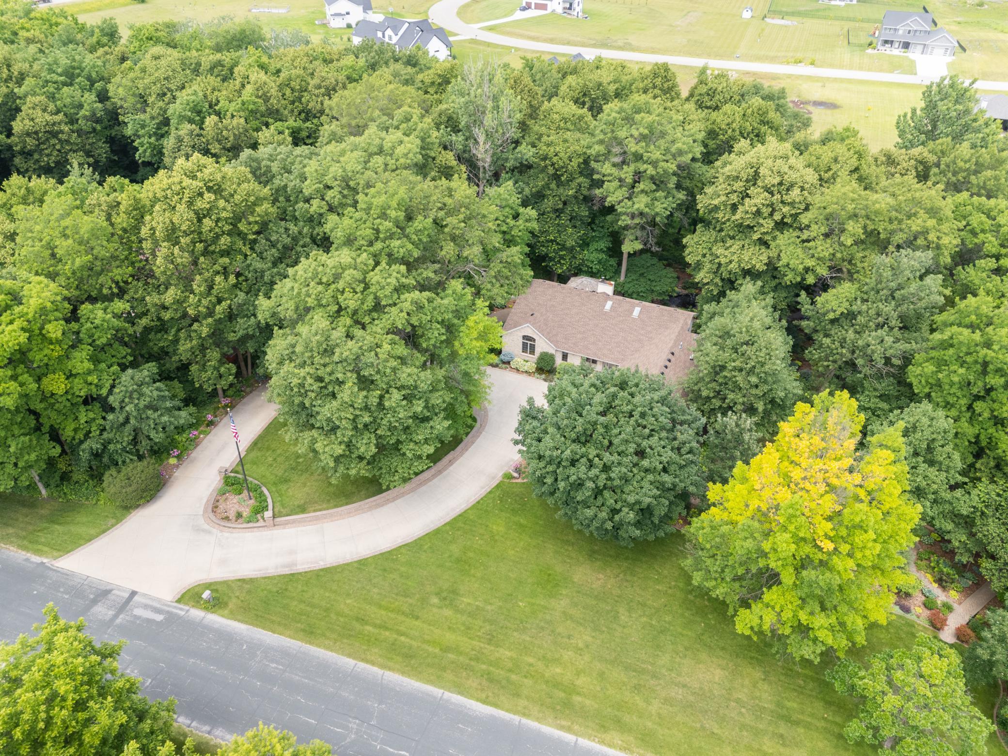
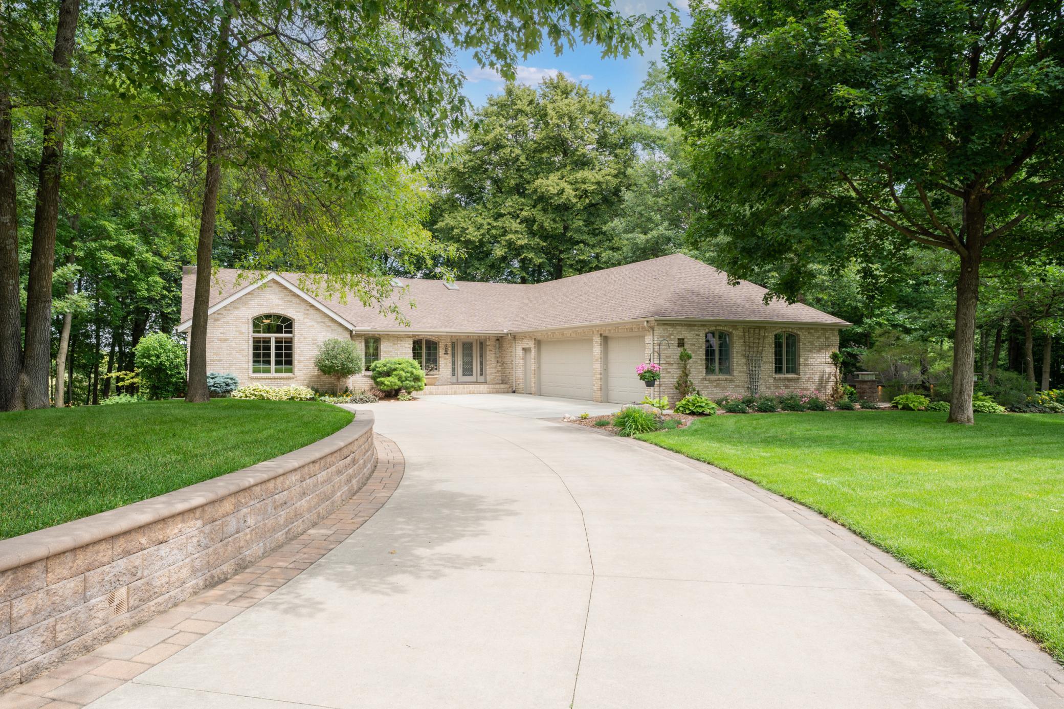
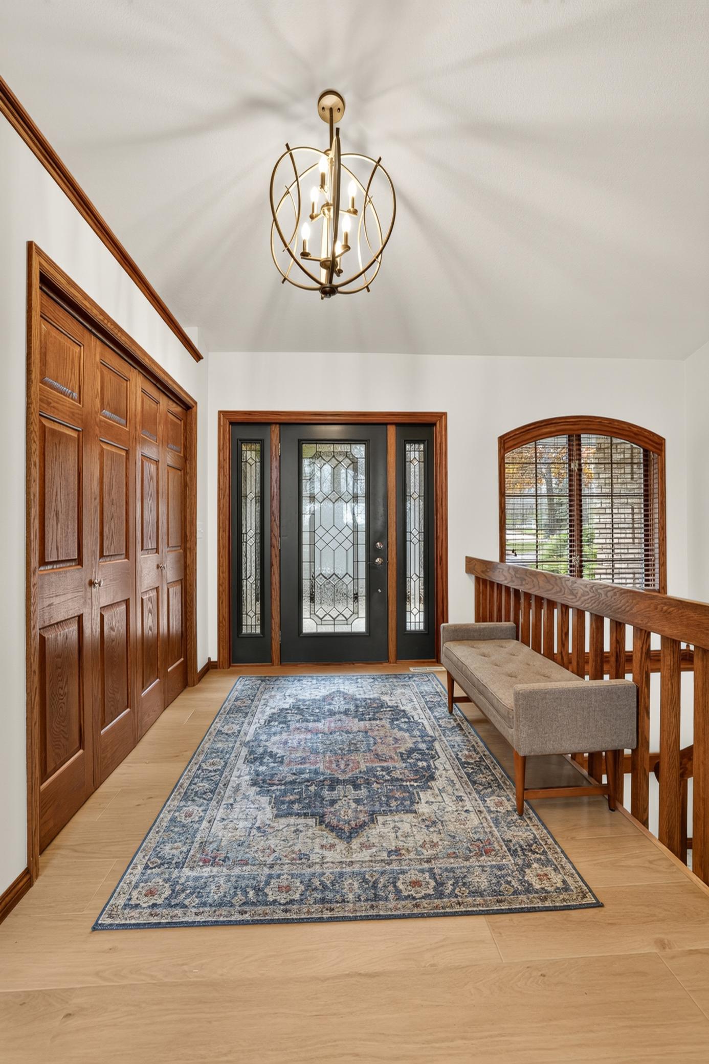
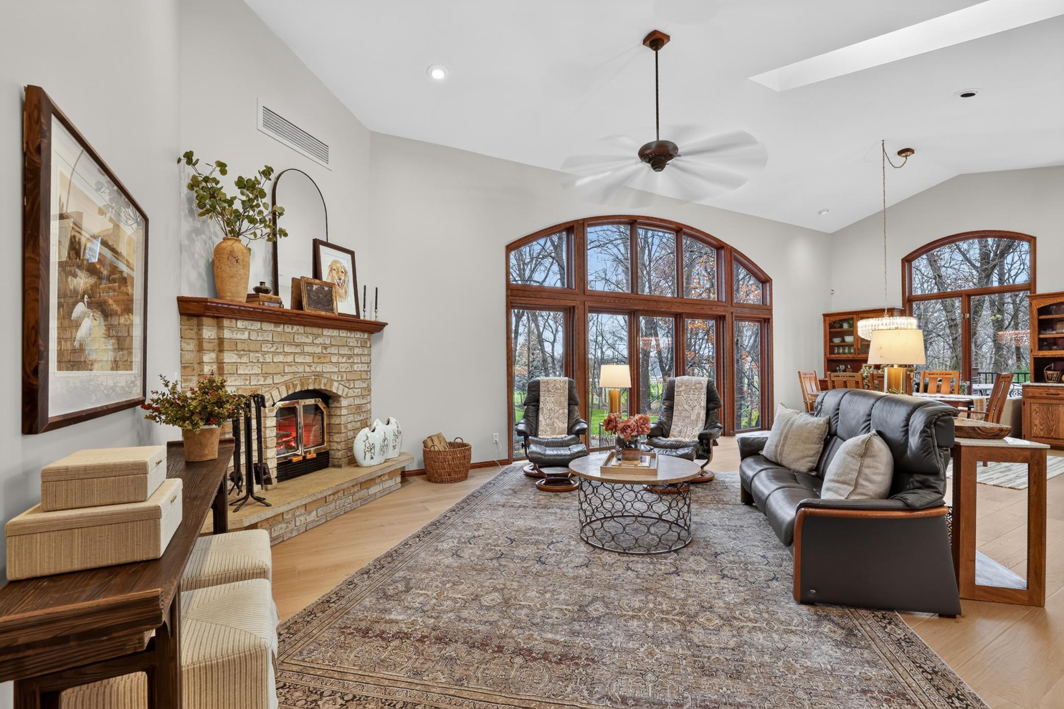
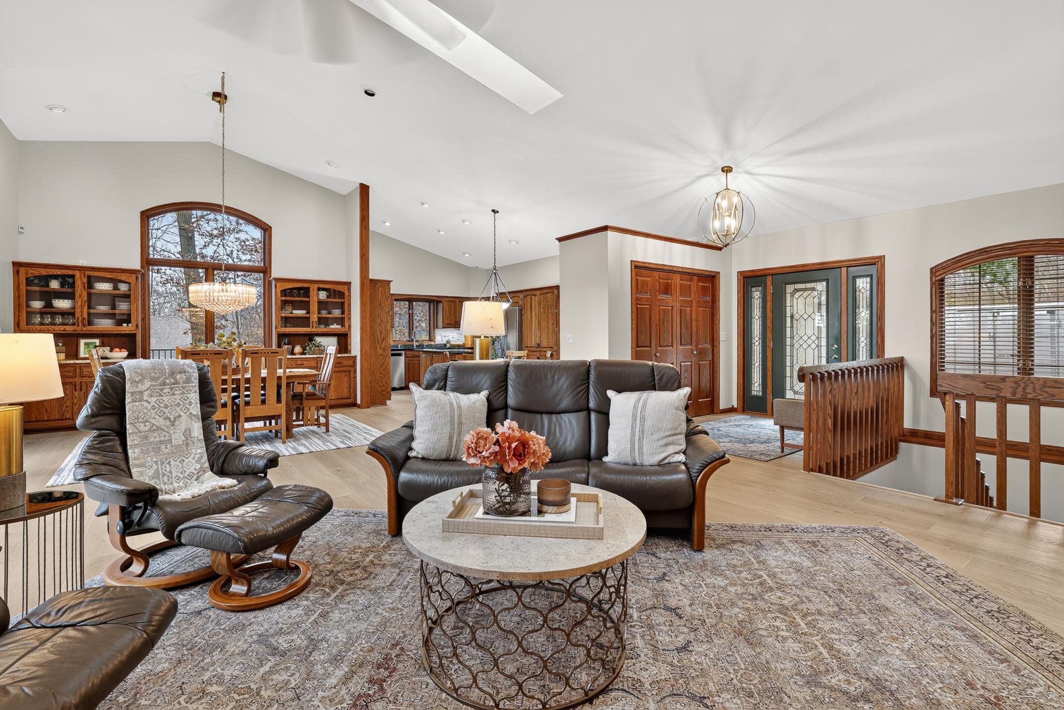
Newly renovated and refreshed interior! Discover a remarkable combination of modern updates, luxurious living spaces, and extraordinary outdoor amenities in this distinctive walkout ranch situated on two private acres in Rochester. The main level has undergone a beautiful transformation! A wall separating the kitchen and great room has been removed, creating a bright, open-concept living space ideal for everyday living and entertaining. Professional painting in a fresh, light neutral color complements newly installed luxury vinyl plank flooring, replacing carpeting and tile. These thoughtful renovations bring a fresh, contemporary feel to the home while showcasing the generous room sizes, natural light, and beautiful views of the surrounding grounds. Nearly $600K has been invested in the professionally designed outdoor environment, creating a private retreat that would be extraordinarily difficult and costly to reproduce. Extensive retaining walls, paved walkways, stonework, sculptures, multiple patios, a decorative pond with fountains and goldfish, and maintenance-free Trex® decking along two sides of the home are just the beginning. Mature trees, perennial gardens, an expansive level lawn, a spacious fire-pit area, and a 16-zone irrigation system complete this spectacular setting. Much of this investment represents permanent, professionally engineered improvements rather than landscaping alone. The thoughtfully designed main level includes a spacious primary suite with private outdoor hot-tub access, an elegant library featuring heated floors and a gas fireplace, a generous dining room, and a beautifully opened kitchen with granite countertops, tile backspash and abundant workspace. The finished walkout lower level provides three additional bedrooms, a family room with an impressive coffered ceiling, a game room, and a wet bar—offering plenty of space for guests, entertaining, hobbies, and relaxation. For those who appreciate exceptional garage and hobby space, the heated and air-conditioned three-car attached garage offers more than 1,000 square feet with extensive built-in cabinetry. A separate 740-square-foot heated and air-conditioned elaborate outbuilding provides incredible flexibility for hobbies, storage, or projects. The building also offers potential for conversion into separate guest or multigenerational living quarters-AUD subject to applicable approvals. Meticulously maintained and now beautifully refreshed with today's preferred finishes and an open-concept design, this exceptional property offers the best of both worlds: an updated interior and a fully established private, outdoor retreat.

$7,052/mo

Est. mortgage payment based on a $1,060,000 home price.

All estimates are provided by Luxury Presence for informational purposes only. Actual amounts may vary.

Additional information

MLS® ID
7108676

Interior Features

Bedrooms
4
Bathrooms
3
Fireplace
Yes
Cooling
Yes
Heating
Yes
Basement
Yes

Exterior Features

Lot Size
2 Acres

Other Property Details

Taxes
$8,376
Tax Frequency
Annually
Garage
Yes
Municipality
Cascade Twp
MLS provider logo

Listings courtesy of Northstar MLS as distributed by MLS GRID

All information deemed reliable but not guaranteed and should be independently verified. All properties are subject to prior sale, change or withdrawal. Neither listing broker(s) nor Mitch & Meghan | Scrimgeour Group | eXp Realty shall be responsible for any typographical errors, misinformation, misprints and shall be held totally harmless. Properties displayed may be listed or sold by various participants in the MLS.

Based on information submitted to the MLS GRID as of 4:37 AM UTC on 11/13/2026. All data is obtained from various sources and may not have been verified by broker or MLS GRID. Supplied Open House Information is subject to change without notice. All information should be independently reviewed and verified for accuracy. Properties may or may not be listed by the office/agent presenting the information.

©2026 Northstar MLS . All rights reserved.

DMCA Notice

Powered by Luxury Presence